For Lease
Just Listed
9480 The Gore Road 3 #3
Bram East, Brampton, ON
$2,700
2Bd
2Ba
1,100+sqft
1Parking
$2/sqft
Condo TownMLS# W13816912Listed 2026-09-233 DOM
Cooling
Central Air
Just listed! New listings in Brampton often receive offers within the first week.
About this home
Welcome Home To This Charming Condo Townhome In The Desirable Castlemore Community! Offering Two Spacious Bedrooms And An Inviting Open Concept Design, This Home Provides A Comfortable Setting To Relax, Entertain And Make Yourself At Home. A Modern Kitchen Connects With The Living And Dining Areas, While Two Balconies Offer The Perfect Spot For Morning Coffee Or Unwinding After A Long Day. Enjoy The Convenience Of A Separate Laundry Room. Nestled In A Quiet, Family-Friendly Neighbourhood Close To Schools, Grocery Stores, Costco And Walmart, With Easy Access To Highway 427 And Major Routes. Come Discover A Place You'll Love Calling Home!
Rooms
Second Floor
| Living Room | 4.17 × 2.97 m | Laminate Open Concept Balcony |
| Kitchen | 3.19 × 2.85 m | Laminate Stainless Steel Appl B/I Appliances |
| Bathroom | 1.40 × 1.34 m | 2 Pc Bath Ceramic Floor |
Third Floor
| Primary Bedroom | 4.54 × 3.06 m | Broadloom Large Window Walk-In Closet(s) |
| Bedroom 2 | 4.07 × 3.25 m | Broadloom Balcony Closet |
| Bathroom | 1.61 × 2.37 m | 4 Pc Bath Ceramic Floor |
| Laundry | 1.19 × 1.95 m | Double Doors Ceramic Floor |
Features
- Separate Hydro Meter
- None
- Central Air
- 3-Storey
Financials
Estimated Rental Income
Entire property$2,600 – $3,500/mo
Rental yield1155.6% – 1555.6%
*Estimates based on comparable rentals in the area. Actual income may vary.
Market Data — Brampton
Days on market3 days
Buyer's MarketSeller's Market
Based on active listings in Brampton. Data updates daily.
Demographics — Brampton
Population
656,480
Avg Household Income
$98,000
Age Distribution
0-19
24%
20-34
22%
35-49
22%
50-64
19%
65+
13%
Ownership79% own · 21% rent
EnglishPunjabiHindiUrduGujarati
Other rentals like this
Similar rentals in Brampton
Same property type, similar price, similar size — currently for rent.
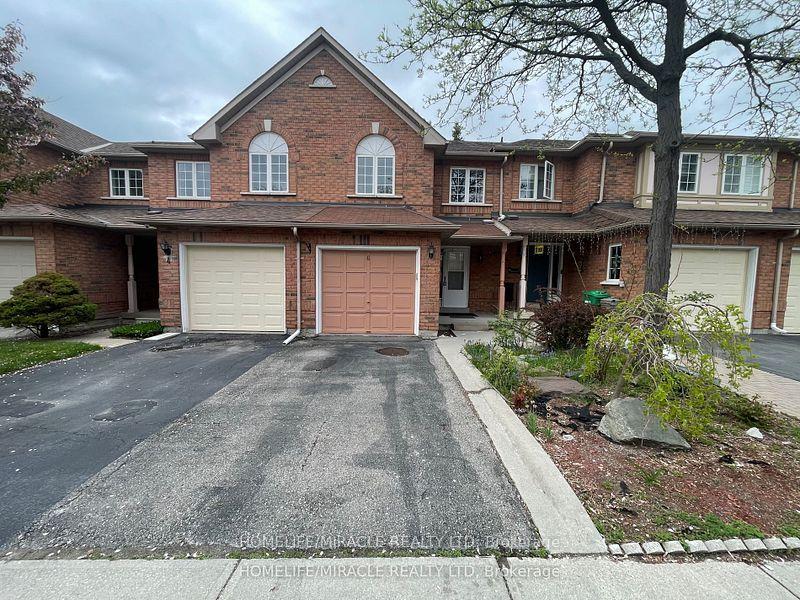
For Lease18 days ago
$3,000
Condo Town
10 Cherrytree Drive 6 #6, Fletcher's Creek South
Brampton, ON
3 bd
3 ba
1,300
2
MLS# W13761348Homelife/Miracle Realty Ltd
WhatsApp Aman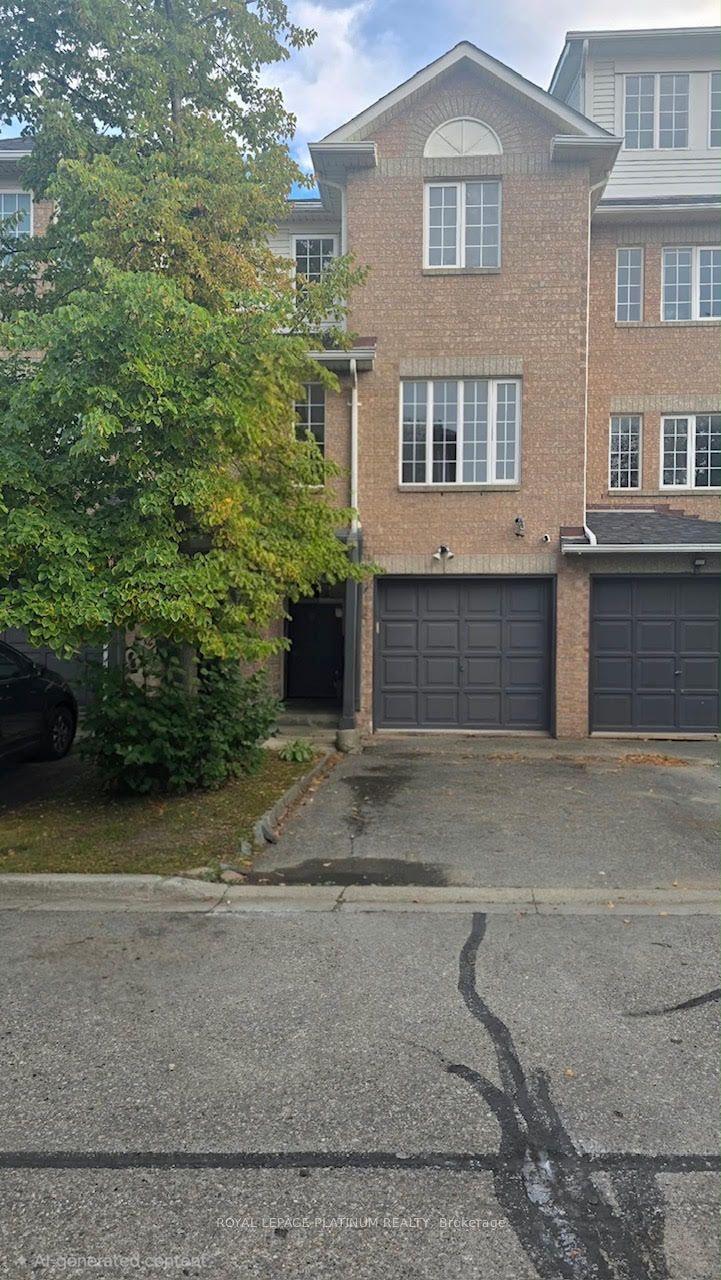
For Lease17 h ago
$2,800
Condo Town
74 Spadina Road 44 #44, Brampton West
Brampton, ON
3+1 bd
2 ba
1,300
2
MLS# W13831882Royal Lepage Platinum Realty
WhatsApp Aman

Getting around
How walkable, bikeable, and transit-friendly this neighbourhood is.
90
/ 100
Walk Score
Walker's Paradise
82
/ 100
Transit Score
Excellent Transit
59
/ 100
Bike Score
Bikeable
Scores are estimates based on neighbourhood data and are for informational purposes only.
MLS® data courtesy of the Toronto Regional Real Estate Board (TRREB).
The information provided herein must only be used by consumers that have a bona fide interest in the purchase, sale, or lease of real estate and may not be used for any commercial purpose or any other purpose. Listing information is deemed reliable but is not guaranteed accurate by the Toronto Regional Real Estate Board, the listing brokerage, or this website. The trademarks REALTOR®, REALTORS® and the REALTOR® logo are controlled by The Canadian Real Estate Association (CREA) and identify real estate professionals who are members of CREA. MLS®, Multiple Listing Service®, and the associated logos are owned by CREA. Not intended to solicit properties currently listed for sale or buyers under contract.