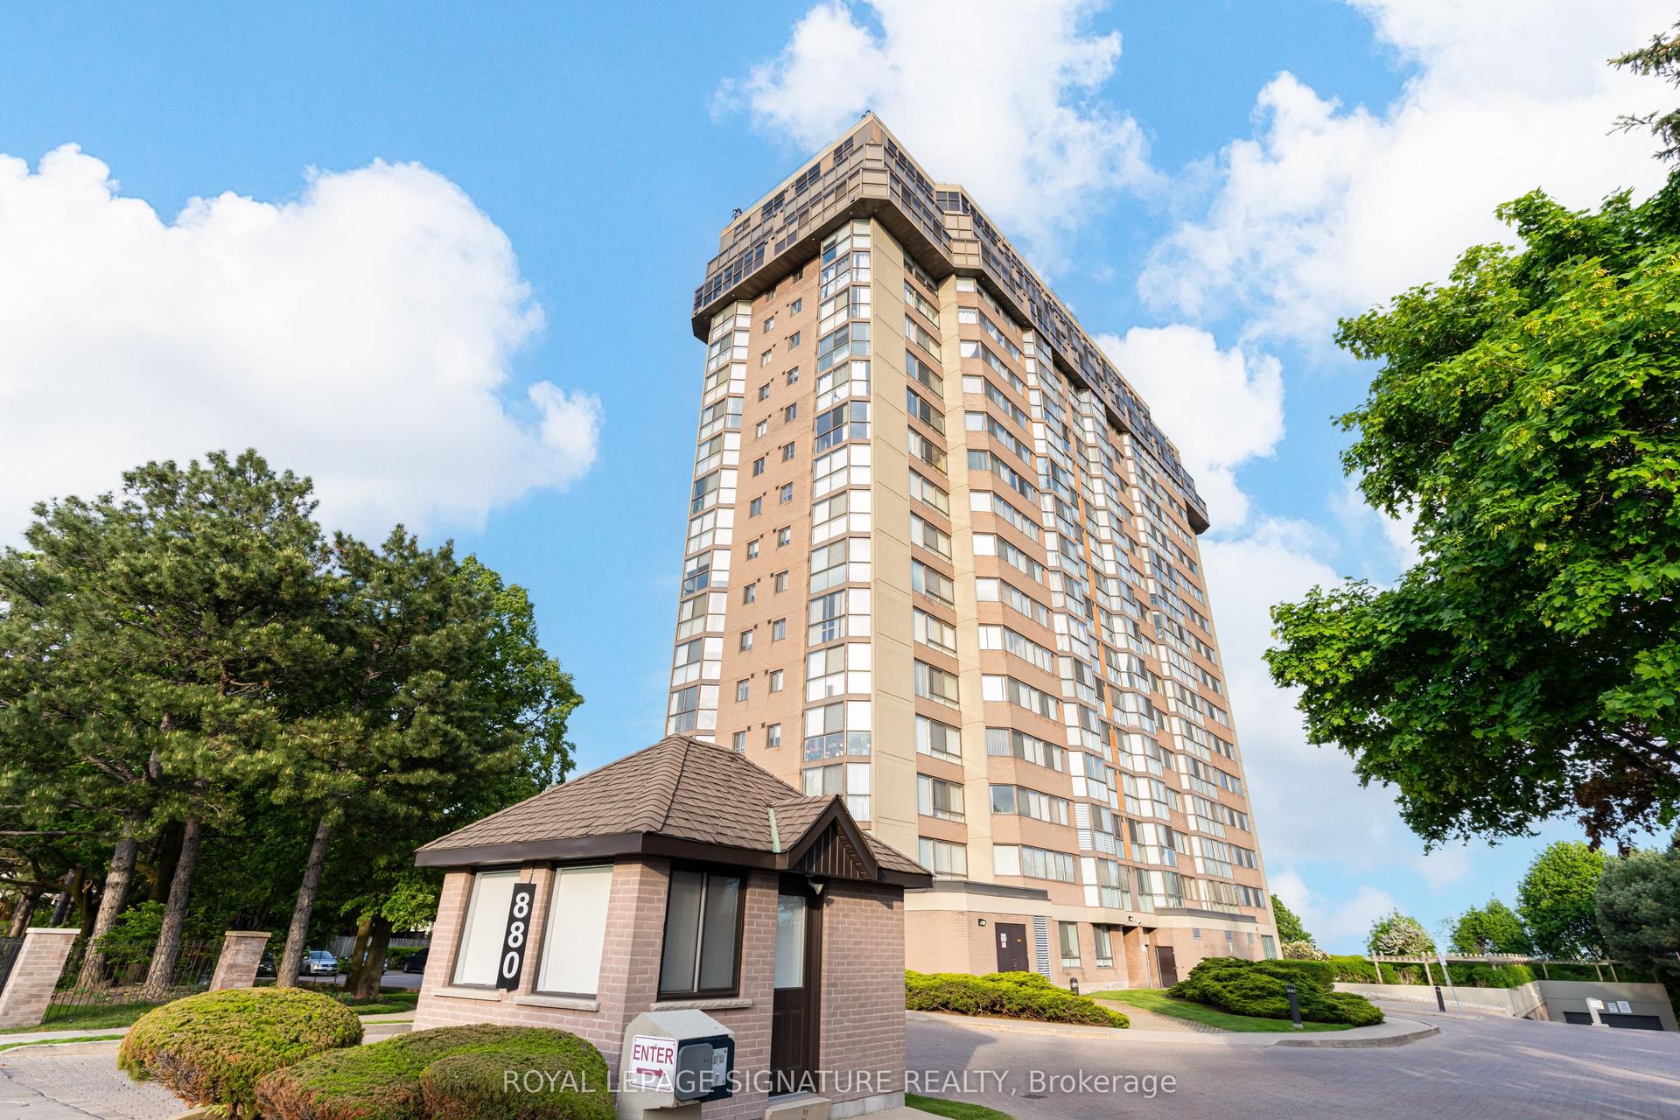
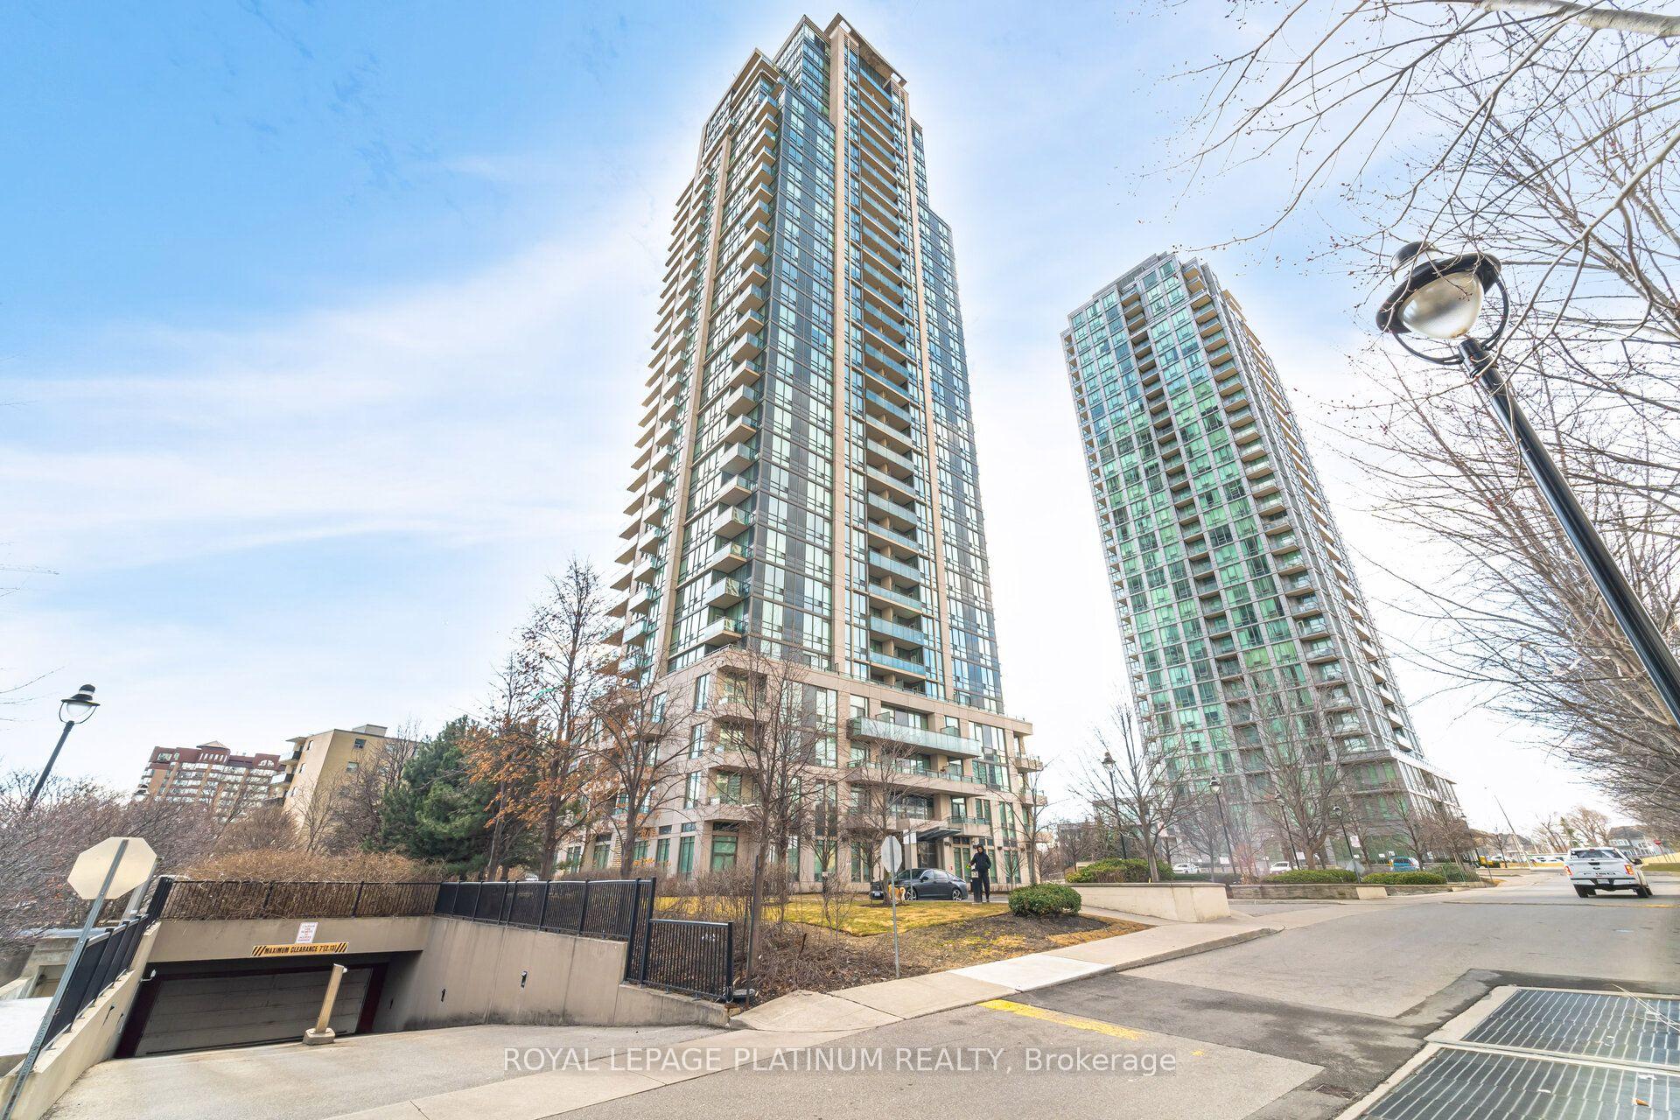
For Sale
Just Listed
28 Ann Street 217 #217
Port Credit, Mississauga, ON
$499,990
2Bd
2Ba
650+sqft
0Parking
$769/sqft
CondoMLS# W13817112Listed 2026-09-230 DOM
Heating
Separate Heating Controls
Cooling
Central Air
Just listed! New listings in Mississauga often receive offers within the first week.
About this home
Welcome to this stunning 2-bedroom, 1.5-bathroom suite in the heart of Port Credit. Bright, spacious, and thoughtfully designed, this home features 9-ft ceilings, floor-to-ceiling windows, and contemporary finishes throughout. The open concept layout seamlessly connects the living and dining areas, creating an inviting space to entertain guests or enjoy a quiet night at home, all while taking in an abundance of natural light.The spacious primary bedroom offers a peaceful retreat with floor-to-ceiling windows, while the second bedroom provides the flexibility to suit your lifestyle; perfect for guests, a home office, or a growing family. Both bathrooms are finished with sleek modern fixtures and elegant tiling.Residents of Westport enjoy an exceptional lifestyle with over 15,000 sq. ft. of hotel-inspired amenities, including 24-hour concierge service, a co-working hub, fitness centre, yoga studio, dog run and pet spa, rooftop terrace, and guest suites.Perfectly positioned with Port Credit GO right at your doorstep and Lake Ontario just a 5-minute walk away, this home puts the best of Port Credit within easy reach. Enjoy scenic waterfront trails, parks, boutiques, cafés, and restaurants, all just moments from home. ROGERS IGNITE INTERNET INCLUDED IN MAINTENANCE COST!
Waterfront
Rooms
Main Floor
| Primary Bedroom | 2.82 × 2.82 m | 4 Pc Ensuite Large Window Large Closet |
| Bedroom 2 | 2.24 × 2.69 m | Carpet Free Large Closet |
| Kitchen | 3.33 × 6.68 m | Modern Kitchen Open Concept Combined w/Dining |
| Dining Room | 3.33 × 6.68 m | Open Concept Carpet Free Combined w/Living |
| Living Room | 3.33 × 6.68 m | Large Window W/O To Balcony Open Concept |
Features
- Built-In Oven
- Carpet Free
- Intercom
- Separate Heating Controls
- None
- Central Air
- Apartment
Financials
Annual Taxes
$0
Estimated Rental Income
Entire property$2,600 – $3,500/mo
Rental yield6.2% – 8.4%
*Estimates based on comparable rentals in the area. Actual income may vary.
Market Data — Mississauga
Days on market0 days
Buyer's MarketSeller's Market
Based on active listings in Mississauga. Data updates daily.
Demographics — Mississauga
Population
717,961
Avg Household Income
$105,000
Age Distribution
0-19
21%
20-34
20%
35-49
21%
50-64
20%
65+
18%
Ownership71% own · 29% rent
EnglishUrduArabicPunjabiPolish
Getting around
How walkable, bikeable, and transit-friendly this neighbourhood is.
91
/ 100
Walk Score
Walker's Paradise
73
/ 100
Transit Score
Excellent Transit
64
/ 100
Bike Score
Bikeable
Scores are estimates based on neighbourhood data and are for informational purposes only.
MLS® data courtesy of the Toronto Regional Real Estate Board (TRREB).
The information provided herein must only be used by consumers that have a bona fide interest in the purchase, sale, or lease of real estate and may not be used for any commercial purpose or any other purpose. Listing information is deemed reliable but is not guaranteed accurate by the Toronto Regional Real Estate Board, the listing brokerage, or this website. The trademarks REALTOR®, REALTORS® and the REALTOR® logo are controlled by The Canadian Real Estate Association (CREA) and identify real estate professionals who are members of CREA. MLS®, Multiple Listing Service®, and the associated logos are owned by CREA. Not intended to solicit properties currently listed for sale or buyers under contract.
You may also like
More homes in Mississauga
Hand-picked listings with a similar price range and style.
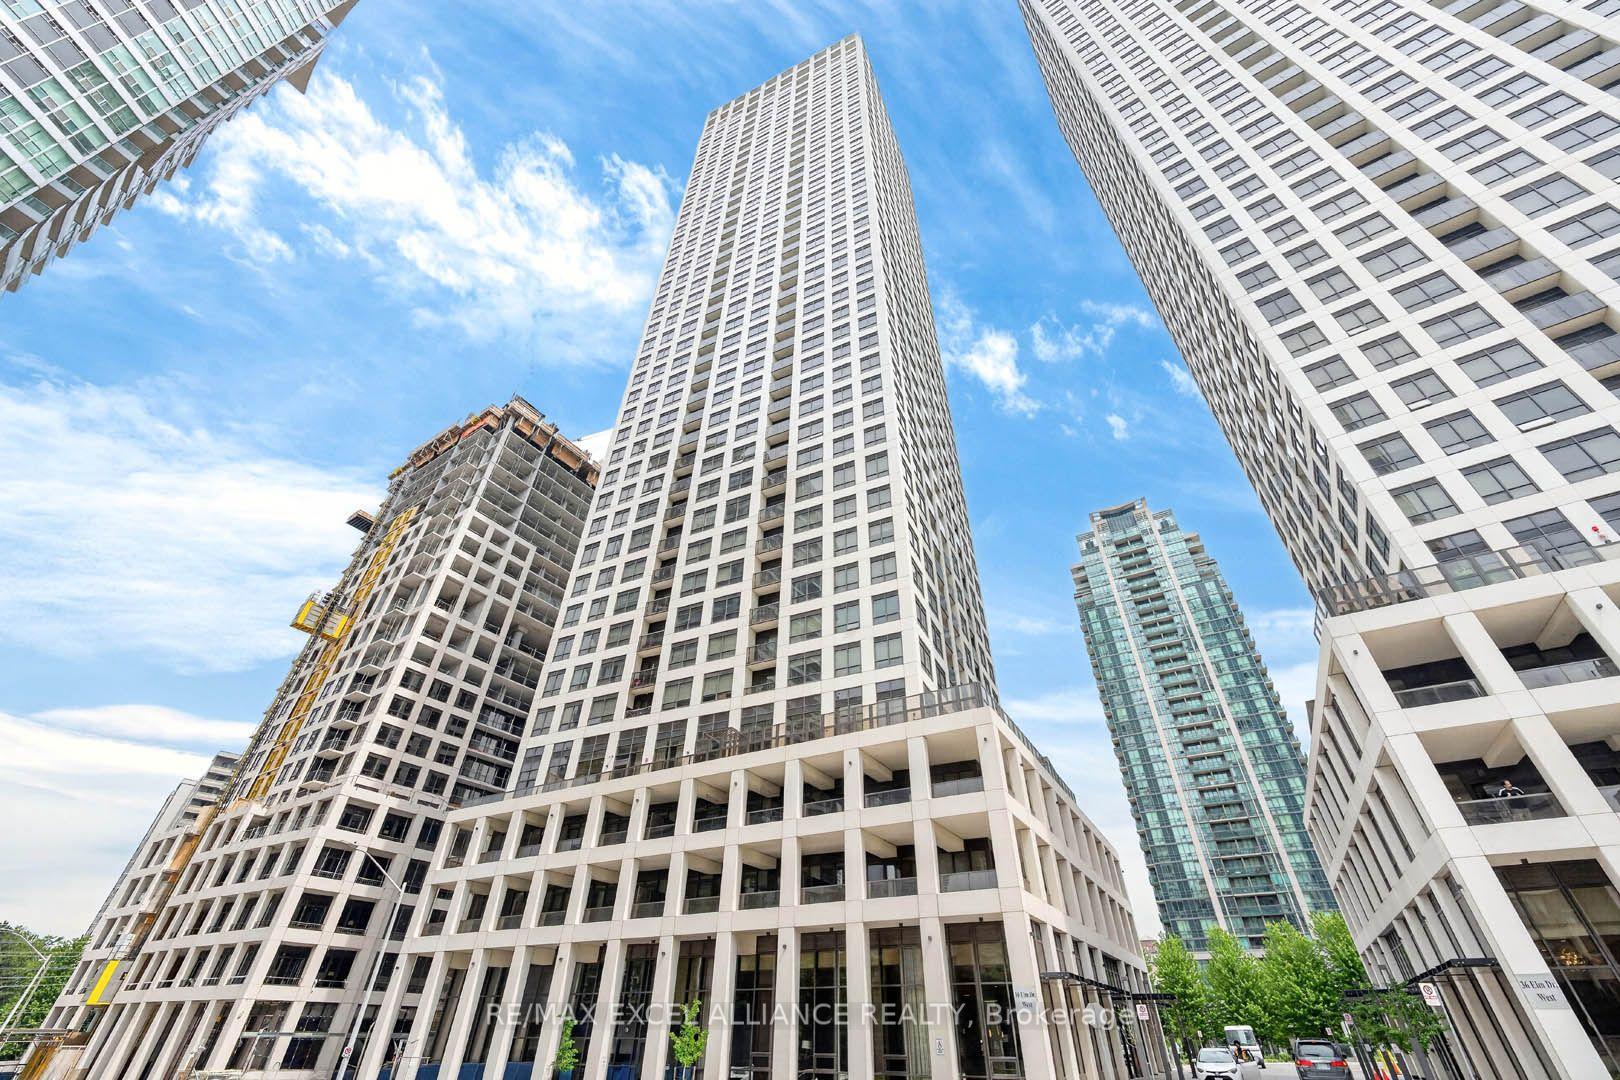
For Sale1 h ago
$399,000
Condo
est. $1,749/mo
30 Elm Drive W 1311 #1311, City Centre
Mississauga, ON
2 bd
2 ba
650
1
MLS# W13817210Re/Max Excel Alliance Realty
WhatsApp Aman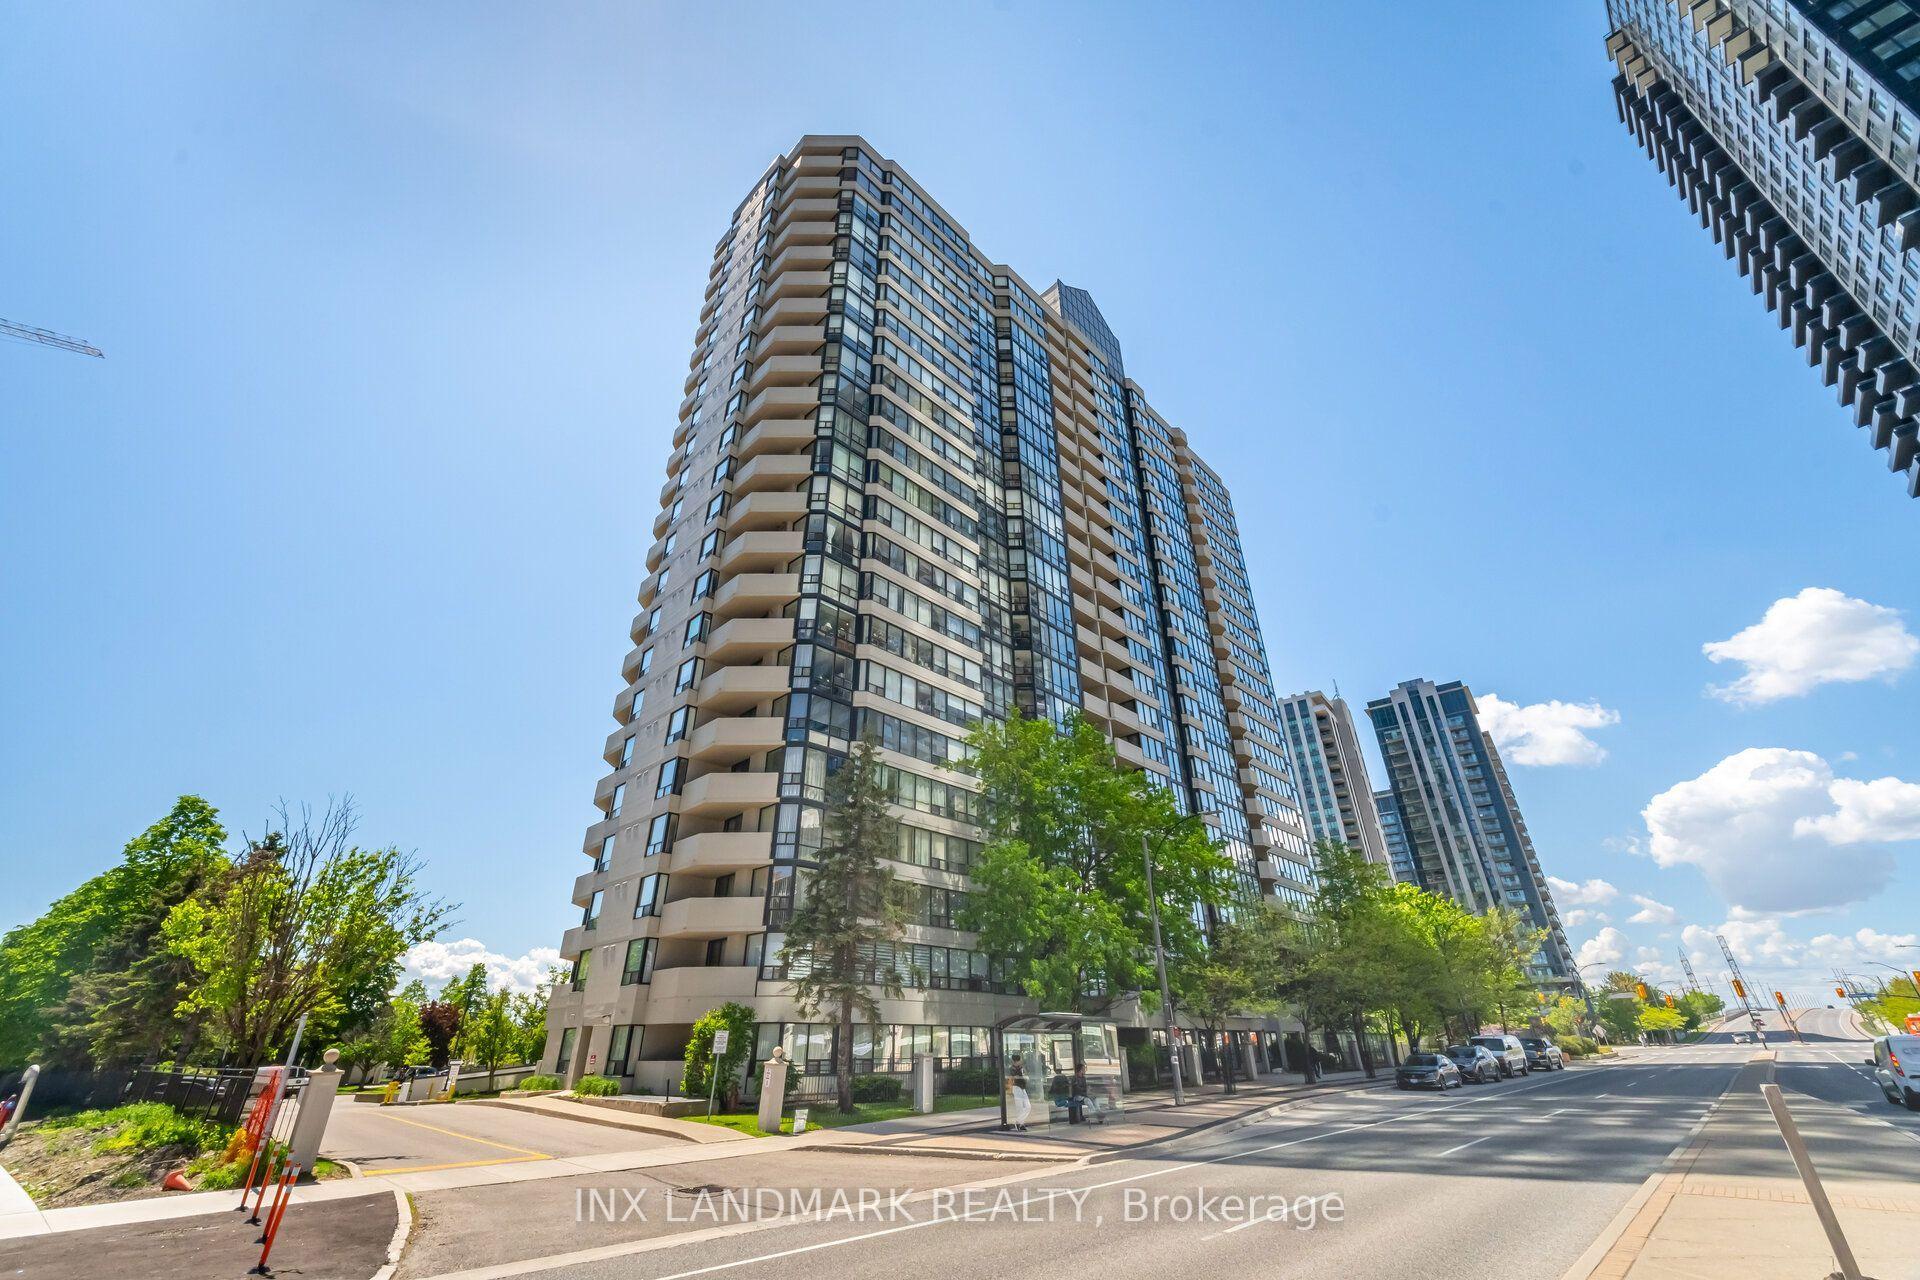
For Sale17 days ago
$617,000
Condo
est. $2,705/mo
330 Rathburn Road W 2008 #2008, Creditview
Mississauga, ON
2+1 bd
2 ba
1,300
1
MLS# W13750180Inx Landmark Realty
WhatsApp Aman