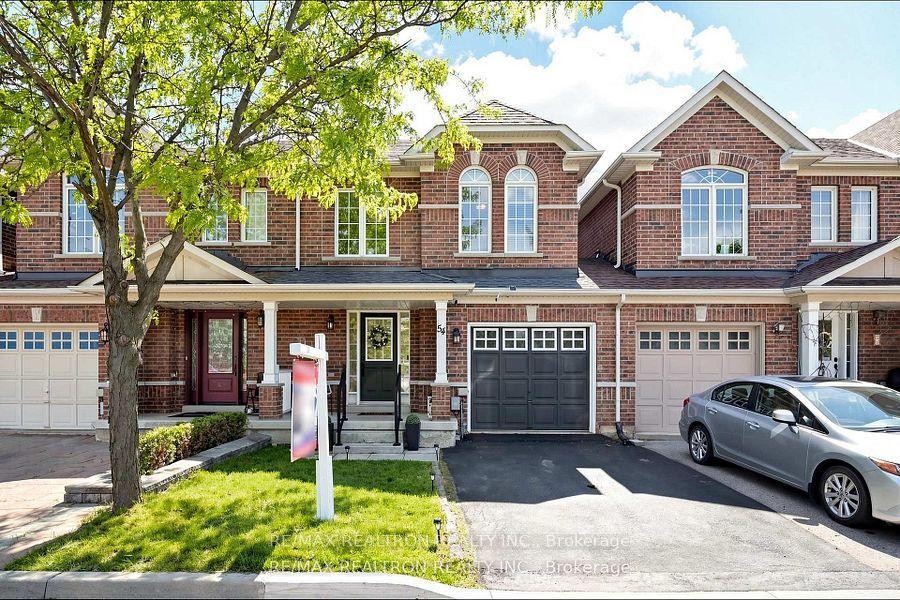
For Sale
Just Listed
39 Ebby Avenue E
Heart Lake West, Brampton, ON
$749,900
3Bd
3Ba
1,750+sqft
3Parking
34.65 x 109.91 ftlot
$429/sqft
TownhouseMLS# W13817714Listed 2026-09-234 DOM
Heating
Water Heater
Cooling
Central Air
Basement
Unfinished
About this home
Welcome to this spacious and beautiful End-unit FREEHOLD Town house on a RARE wide lot of 34.65' x 109.91' in the peaceful & quiet pocket of Heartlake West Brampton offering 3 bedrooms and 3 bathrooms. An excellent opportunity for first time homeowners, extended families, or investors seeking rental income. The main floor offers very practical layout with spacious living and dining area filled with plenty of natural light and Dark hardwood floors. Good sized Eat in kitchen w/o to backyard. Upper floor features huge primary bedroom with walk in closet and 4 pc ensuite, other 2 good sized sunlit bedrooms and a common 4 pc washroom. The unfinished basement can potientially be converted into a two or one bedroom apartment with a side entrance for future rental income. New Windows 2020, New A/C and Furnace (2026), New flooring in Kitchen and breakfast area (2026), Another bonus feature is the Large wooden deck, huge backyard and sideyard to enjoy the outdoors, perfect for entertaining and family gatherings. Double driveway and wider garage adds up to the value. Conveniently located near the Etobicoke Creek Trail and walking distance to TOP schools including HEART LAKE and NOTRE DAME Secondary School, JIM ARCHDEKIN recreation centre, public transit, Walmart, Fortinos, shopping plazas and many other amenities. Not to be missed !!
GarageHardwood
Rooms
Main Floor
| Living Room | 7.31 × 3.50 m | Combined w/Dining Hardwood Floor |
| Dining Room | 7.31 × 3.50 m | Combined w/Living Hardwood Floor |
| Kitchen | 6.15 × 3.50 m | W/O To Deck Breakfast Area |
Second Floor
| Bedroom | 4.45 × 4.10 m | 4 Pc Ensuite Overlooks Backyard |
| Bedroom 2 | 4.45 × 2.92 m | Large Window |
| Bedroom 3 | 4.24 × 3.00 m | Large Window |
| Common Room | 3.00 × 1.60 m | 4 Pc Bath Ceramic Floor |
Features
- Water Heater
- Full
- Unfinished
- Central Air
- 2-Storey
Financials
Annual Taxes
$5,126.33
Estimated Rental Income
Entire property$3,200 – $4,800/mo
Rental yield5.1% – 7.7%
*Estimates based on comparable rentals in the area. Actual income may vary.
Market Data — Brampton
Days on market4 days
Buyer's MarketSeller's Market
Based on active listings in Brampton. Data updates daily.
Demographics — Brampton
Population
656,480
Avg Household Income
$98,000
Age Distribution
0-19
24%
20-34
22%
35-49
22%
50-64
19%
65+
13%
Ownership79% own · 21% rent
EnglishPunjabiHindiUrduGujarati
Getting around
How walkable, bikeable, and transit-friendly this neighbourhood is.
70
/ 100
Walk Score
Very Walkable
66
/ 100
Transit Score
Good Transit
66
/ 100
Bike Score
Bikeable
Scores are estimates based on neighbourhood data and are for informational purposes only.
MLS® data courtesy of the Toronto Regional Real Estate Board (TRREB).
The information provided herein must only be used by consumers that have a bona fide interest in the purchase, sale, or lease of real estate and may not be used for any commercial purpose or any other purpose. Listing information is deemed reliable but is not guaranteed accurate by the Toronto Regional Real Estate Board, the listing brokerage, or this website. The trademarks REALTOR®, REALTORS® and the REALTOR® logo are controlled by The Canadian Real Estate Association (CREA) and identify real estate professionals who are members of CREA. MLS®, Multiple Listing Service®, and the associated logos are owned by CREA. Not intended to solicit properties currently listed for sale or buyers under contract.
You may also like
More homes in Brampton
Hand-picked listings with a similar price range and style.
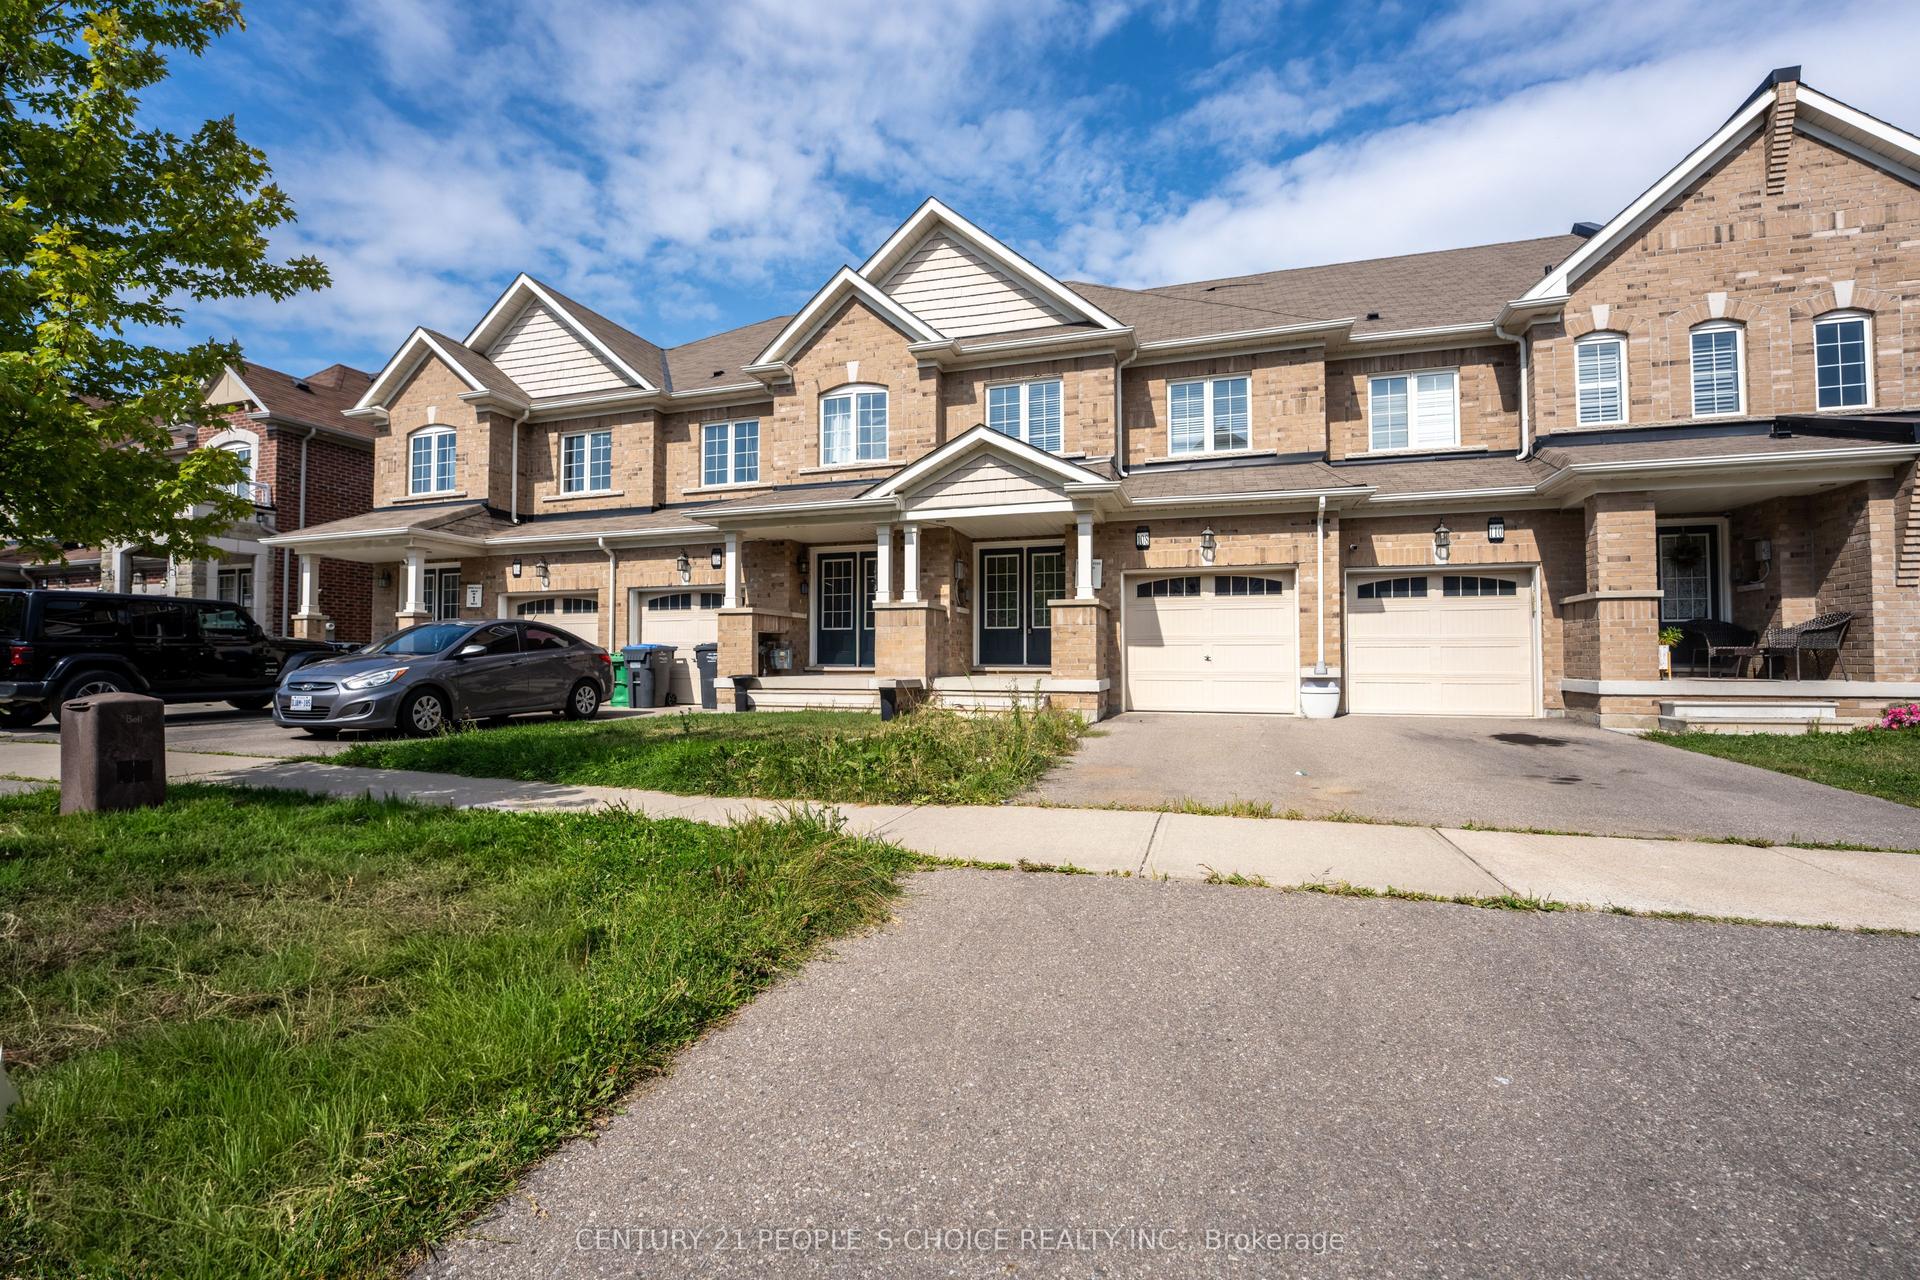
For Sale2 months ago
$805,000
Townhouse
est. $3,529/mo
108 Golden Springs Drive, Northwest Brampton
Brampton, ON
3+2 bd
4 ba
1,750
3
MLS# W13604328Century 21 People`S Choice Realty…
WhatsApp Aman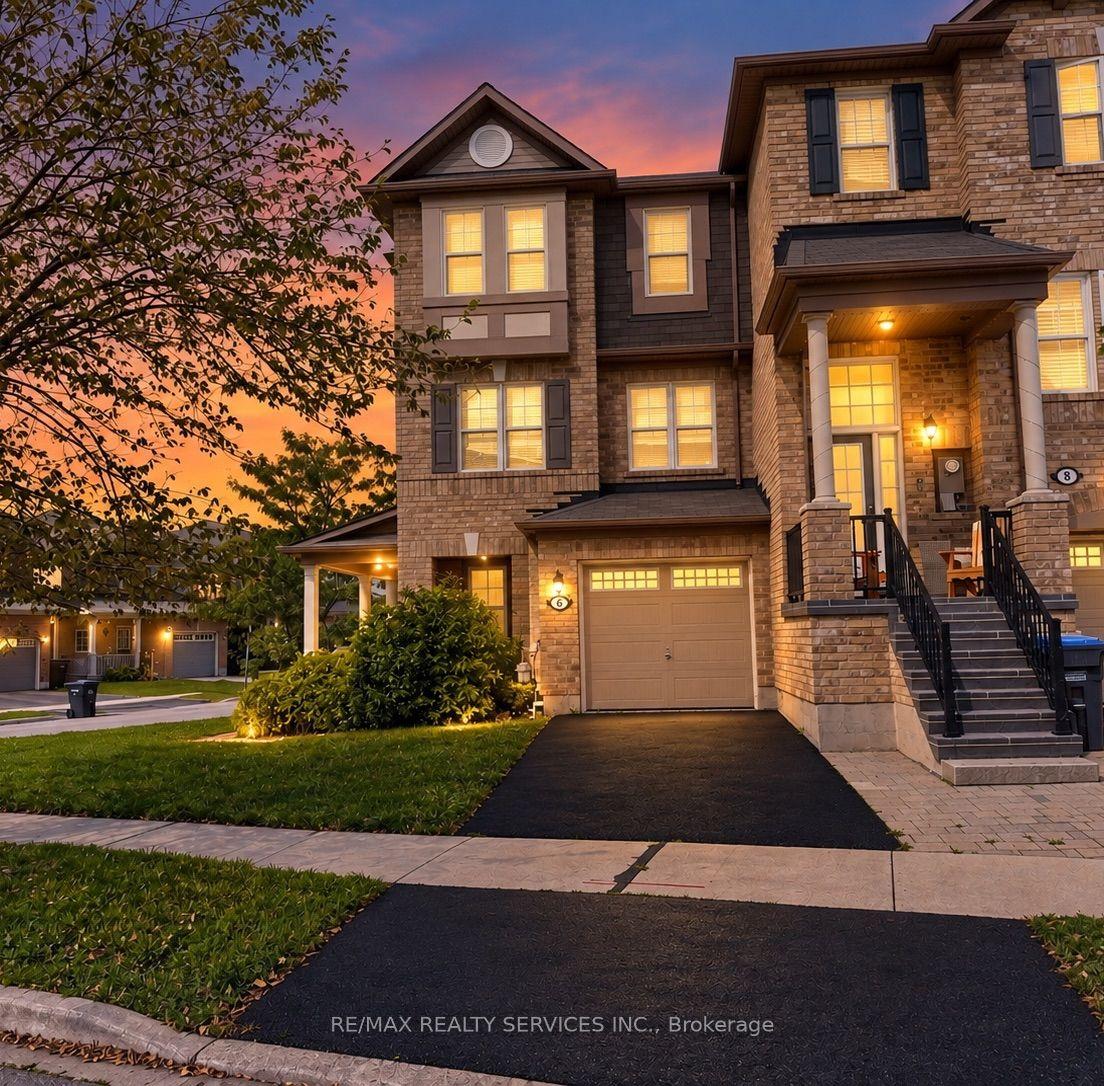
For Sale16 days ago
$695,000
Townhouse
est. $3,047/mo
6 Viewforth Road, Northwest Brampton
Brampton, ON
3 bd
3 ba
1,750
2
MLS# W13770698Re/Max Realty Services Inc.
WhatsApp Aman