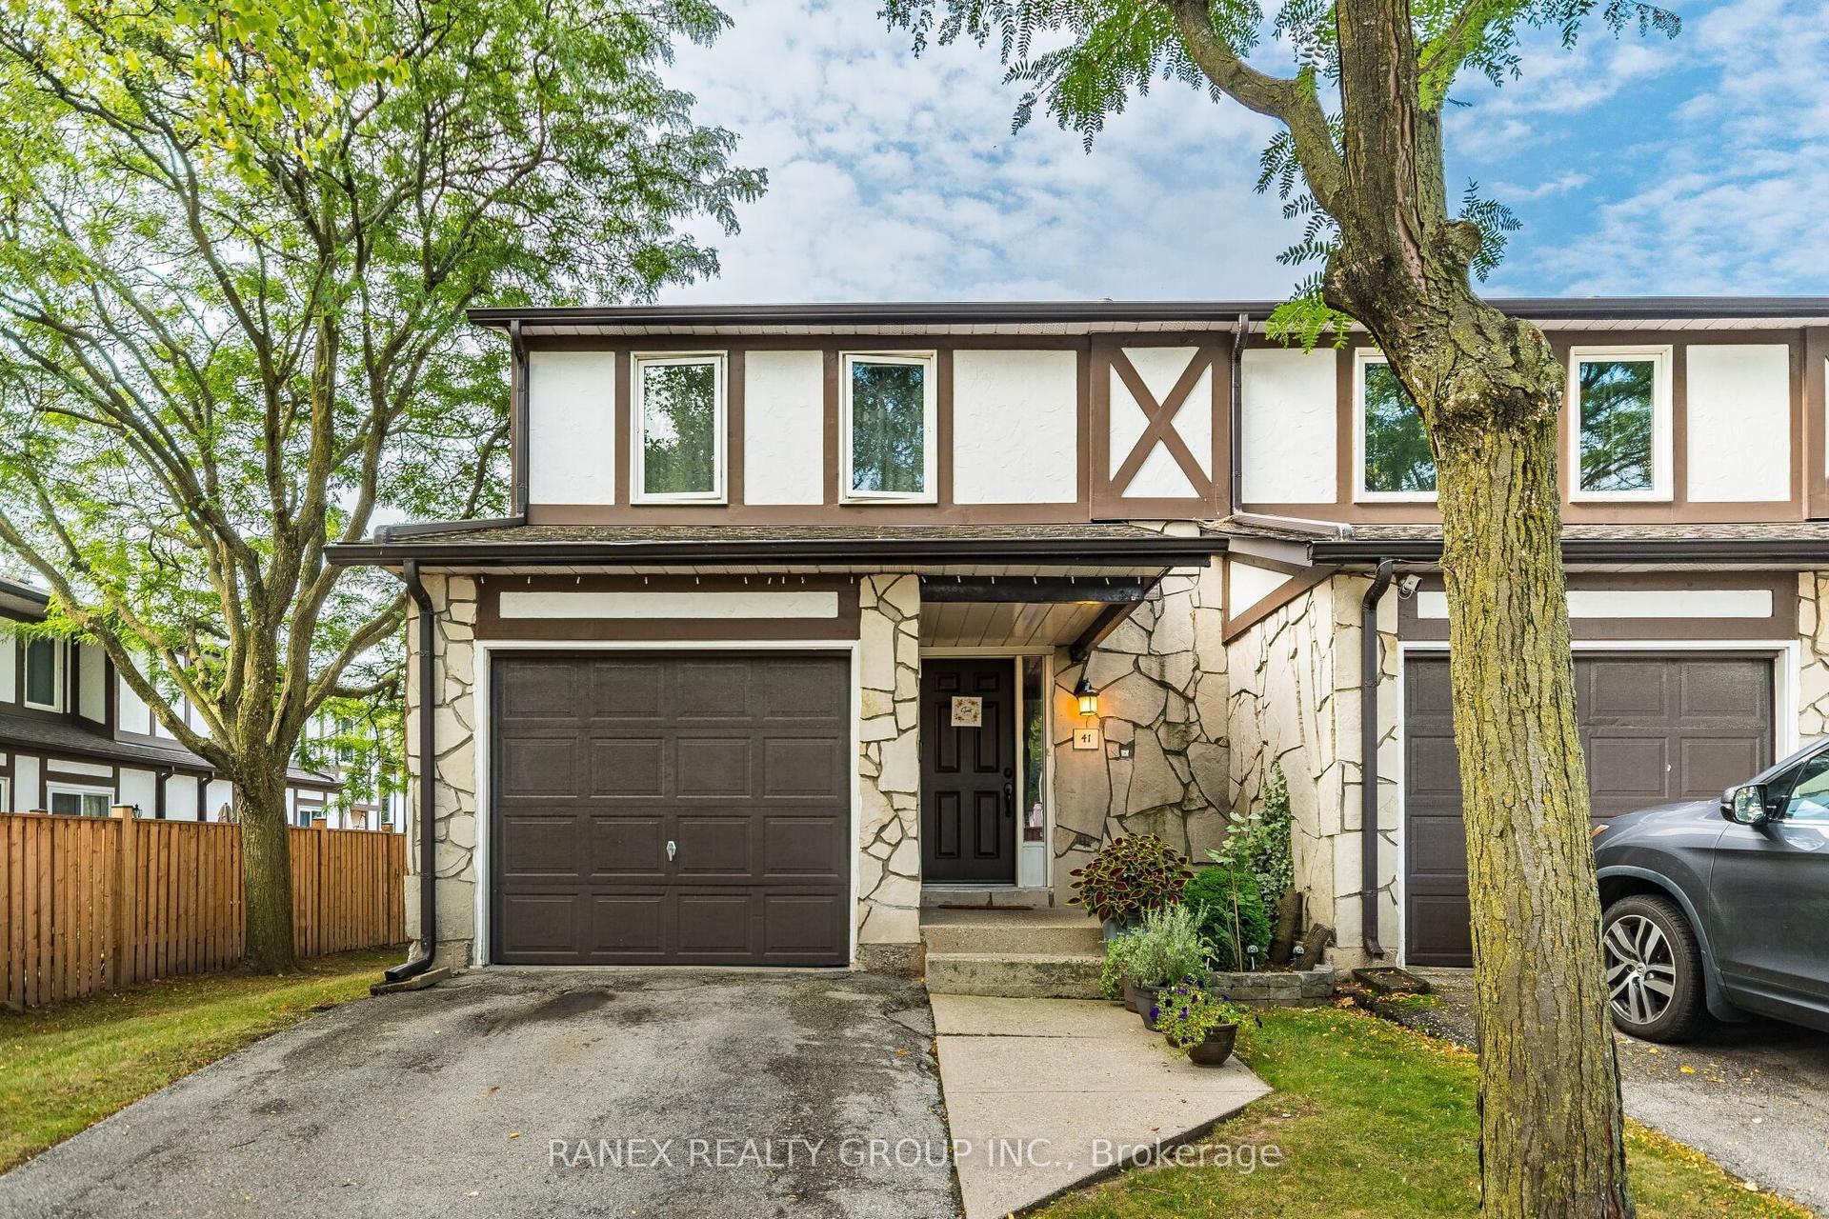
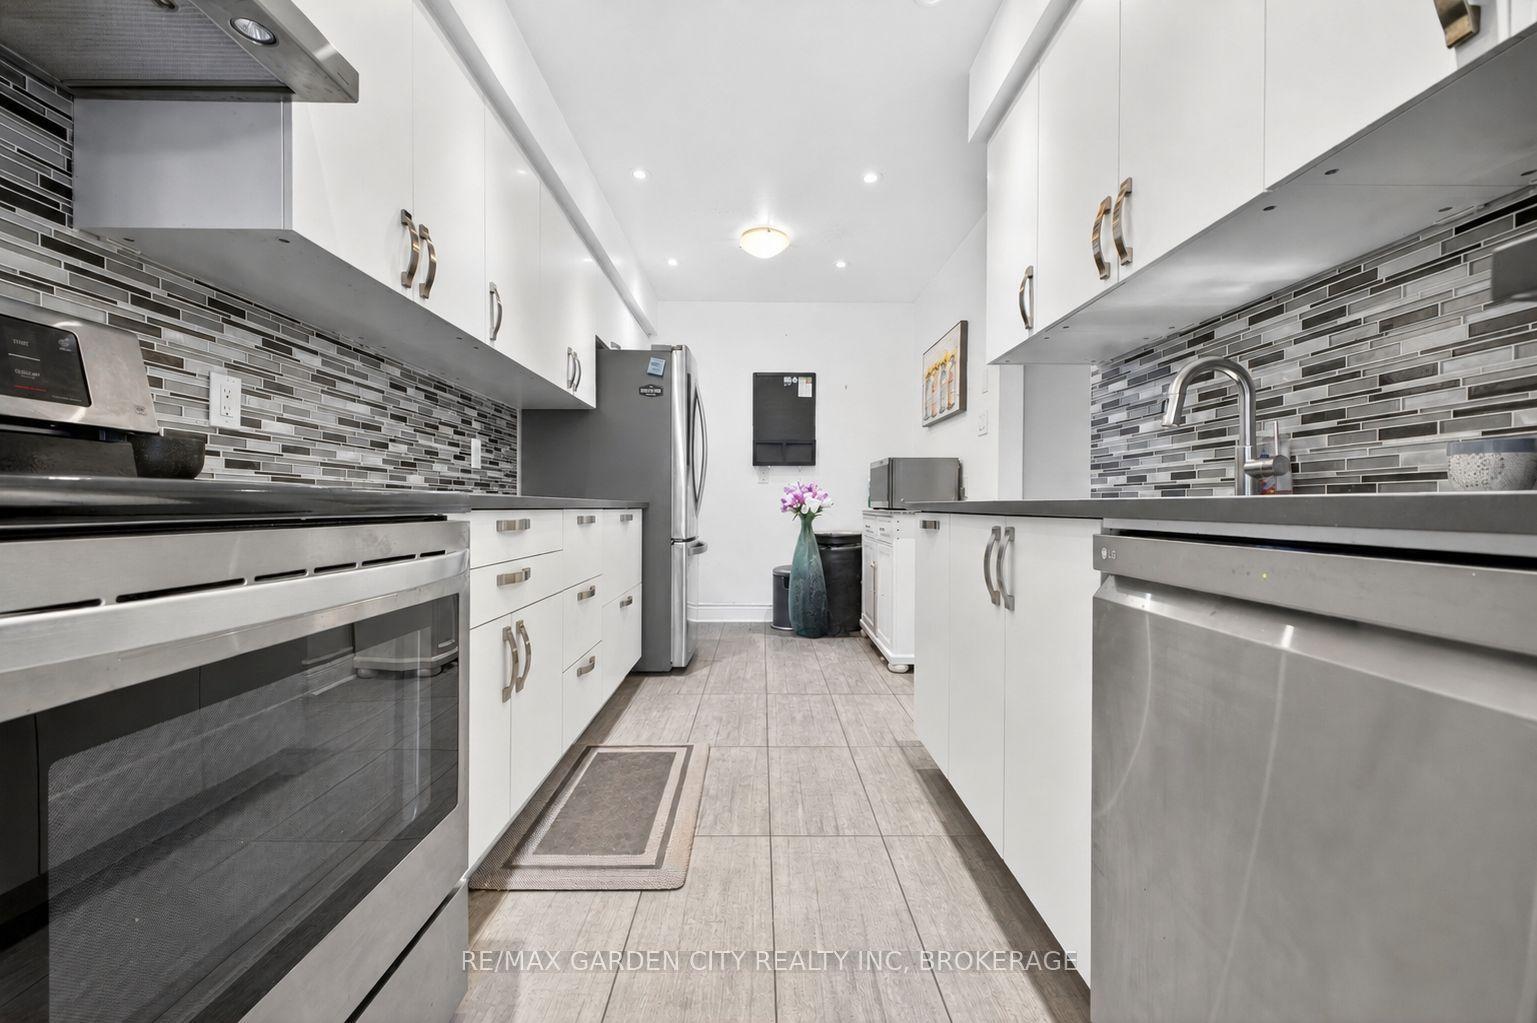
For Sale
Just Listed
2238 Upper Middle Road 4 #4
Brant Hills, Burlington, ON
$549,000
3Bd
3Ba
1,300+sqft
2Parking
$422/sqft
Condo TownMLS# W13818432Listed 2026-09-230 DOM
Heating
Water Heater Owned
Cooling
Central Air
Basement
Finished
Just listed! New listings in Burlington often receive offers within the first week.
About this home
Welcome to Forest Heights! This spacious townhouse offers an incredible opportunity for families, first time buyers, or investors looking to build immediate equity. Offered as a true blank slate, this home is ready for your personal touch allowing you to customize the finishes to your exact taste, spec it how you want, and create massive long term value. Enjoy major mechanical peace of mind with newer fully owned A/C, furnace and owned hot water tank (saving you from costly monthly rental contracts). The interior features a highly functional layout, including a finished basement with a versatile lower level recreation room and a convenient powder room, as well as a private enclosed backyard that serves as your own fenced outdoor oasis for kids, pets, and summer BBQs. One of the absolute standout perks of this property is the two dedicated underground parking spaces that feature direct, secure access straight into your lower level. You get the weather protected convenience of an elevator style high rise condo walking straight from your vehicle into your house without ever having to step outside, face the elements, or get your feet dirty, while still enjoying the space and privacy of a traditional townhouse. Say goodbye to scraping ice or shoveling snow off your car forever! Located in Burlington's mature Brant Hills neighborhood, the Forest Heights complex provides amenities, including full access to a private community centre and indoor swimming pool. To make life even easier, the monthly condo fees take the stress out of budgeting by covering exterior maintenance, building insurance, water, and basic cable. Please note: Some interior photos have been virtually enhanced to demonstrate the incredible design potential of this blank slate layout.
Pool
Rooms
Main Floor
| Living Room | 6.10 × 5.76 m | W/O To Yard Fireplace Combined w/Dining |
| Kitchen | 3.71 × 3.00 m | Overlooks Frontyard B/I Bar Double Sink |
| Dining Room | 2.67 × 3.05 m | Laminate Formal Rm |
| Bathroom | 0.82 × 2.10 m | 2 Pc Bath |
Second Floor
| Primary Bedroom | 4.44 × 3.00 m | Semi Ensuite Large Window Overlooks Frontyard |
| Bedroom 2 | 3.05 × 2.92 m | Overlooks Backyard Large Window Closet |
| Bedroom 3 | 3.96 × 2.74 m | Overlooks Backyard Large Window |
| Bathroom | 2.41 × 1.55 m | 3 Pc Ensuite |
| Bathroom | 1.73 × 2.16 m | 4 Pc Bath |
Basement
| Bathroom | 2.25 × 1.34 m | 3 Pc Bath |
| Bedroom | 3.56 × 2.23 m | Broadloom |
| Family Room | 3.81 × 2.77 m | Broadloom |
| Laundry | 1.85 × 2.51 m |
Features
- Water Heater Owned
- Patio
- Paved Yard
- Finished
- Separate Entrance
- Central Air
- 2-Storey
Financials
Annual Taxes
$2,847
Estimated Rental Income
Entire property$3,200 – $4,200/mo
Rental yield7.0% – 9.2%
*Estimates based on comparable rentals in the area. Actual income may vary.
Market Data — Burlington
Days on market0 days
Buyer's MarketSeller's Market
Based on active listings in Burlington. Data updates daily.
Demographics — Burlington
Population
186,948
Avg Household Income
$125,000
Age Distribution
0-19
20%
20-34
16%
35-49
19%
50-64
22%
65+
23%
Ownership74% own · 26% rent
EnglishFrenchArabicPolishTagalog
Getting around
How walkable, bikeable, and transit-friendly this neighbourhood is.
67
/ 100
Walk Score
Somewhat Walkable
52
/ 100
Transit Score
Good Transit
48
/ 100
Bike Score
Somewhat Bikeable
Scores are estimates based on neighbourhood data and are for informational purposes only.
MLS® data courtesy of the Toronto Regional Real Estate Board (TRREB).
The information provided herein must only be used by consumers that have a bona fide interest in the purchase, sale, or lease of real estate and may not be used for any commercial purpose or any other purpose. Listing information is deemed reliable but is not guaranteed accurate by the Toronto Regional Real Estate Board, the listing brokerage, or this website. The trademarks REALTOR®, REALTORS® and the REALTOR® logo are controlled by The Canadian Real Estate Association (CREA) and identify real estate professionals who are members of CREA. MLS®, Multiple Listing Service®, and the associated logos are owned by CREA. Not intended to solicit properties currently listed for sale or buyers under contract.
You may also like
More homes in Burlington
Hand-picked listings with a similar price range and style.
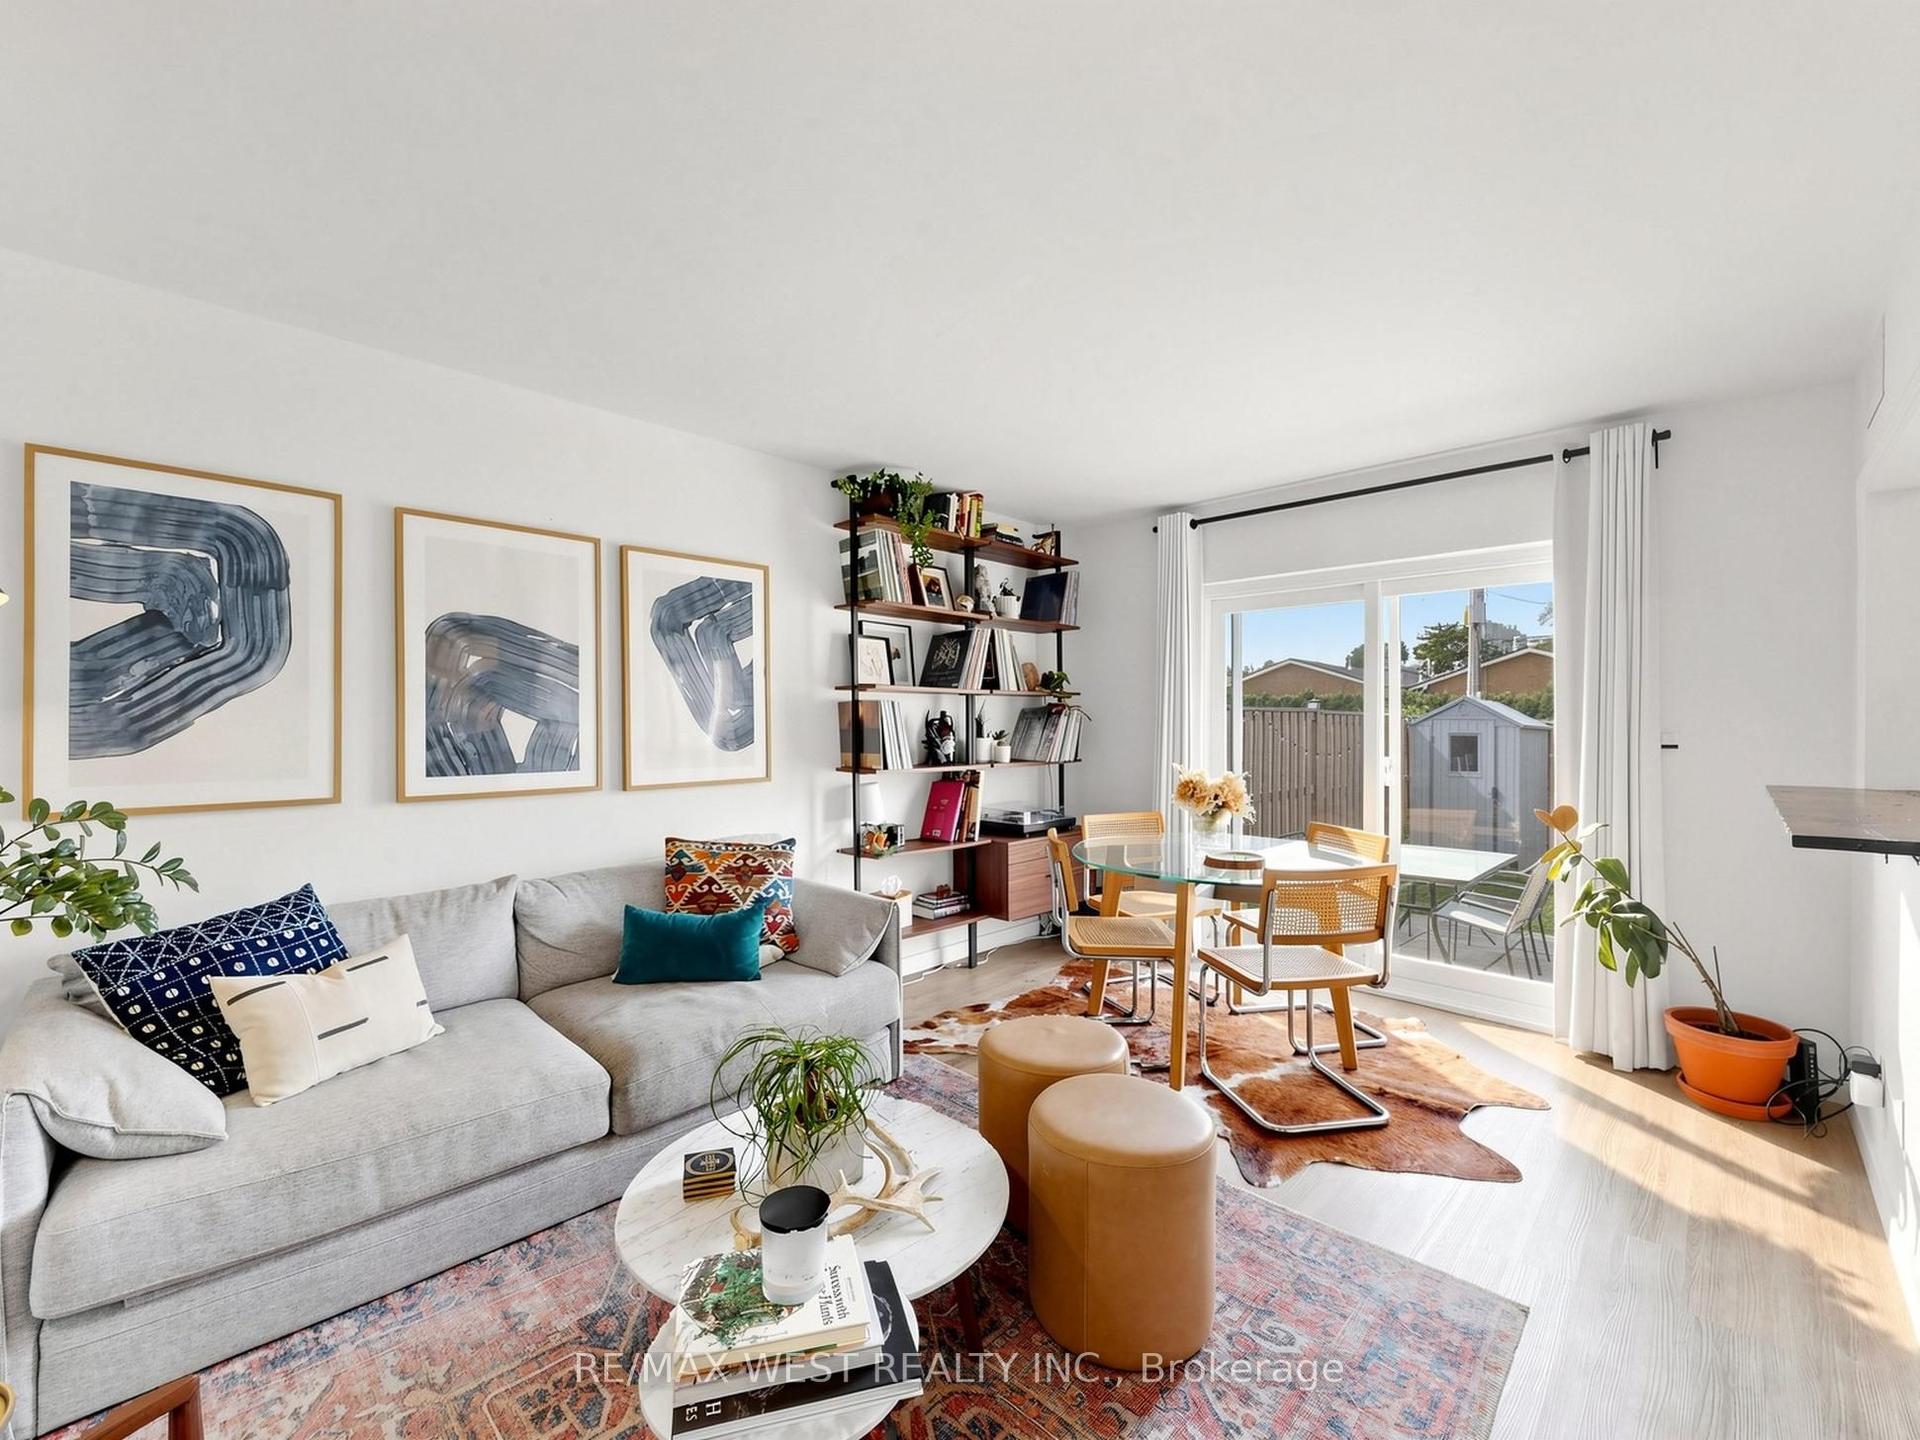
For Sale2 days ago
$529,000
Condo Town
est. $2,319/mo
2027 Bluefields Drive 6 #6, Mountainside
Burlington, ON
2+1 bd
1 ba
750
2
MLS# W13808292Re/Max West Realty Inc.
WhatsApp Aman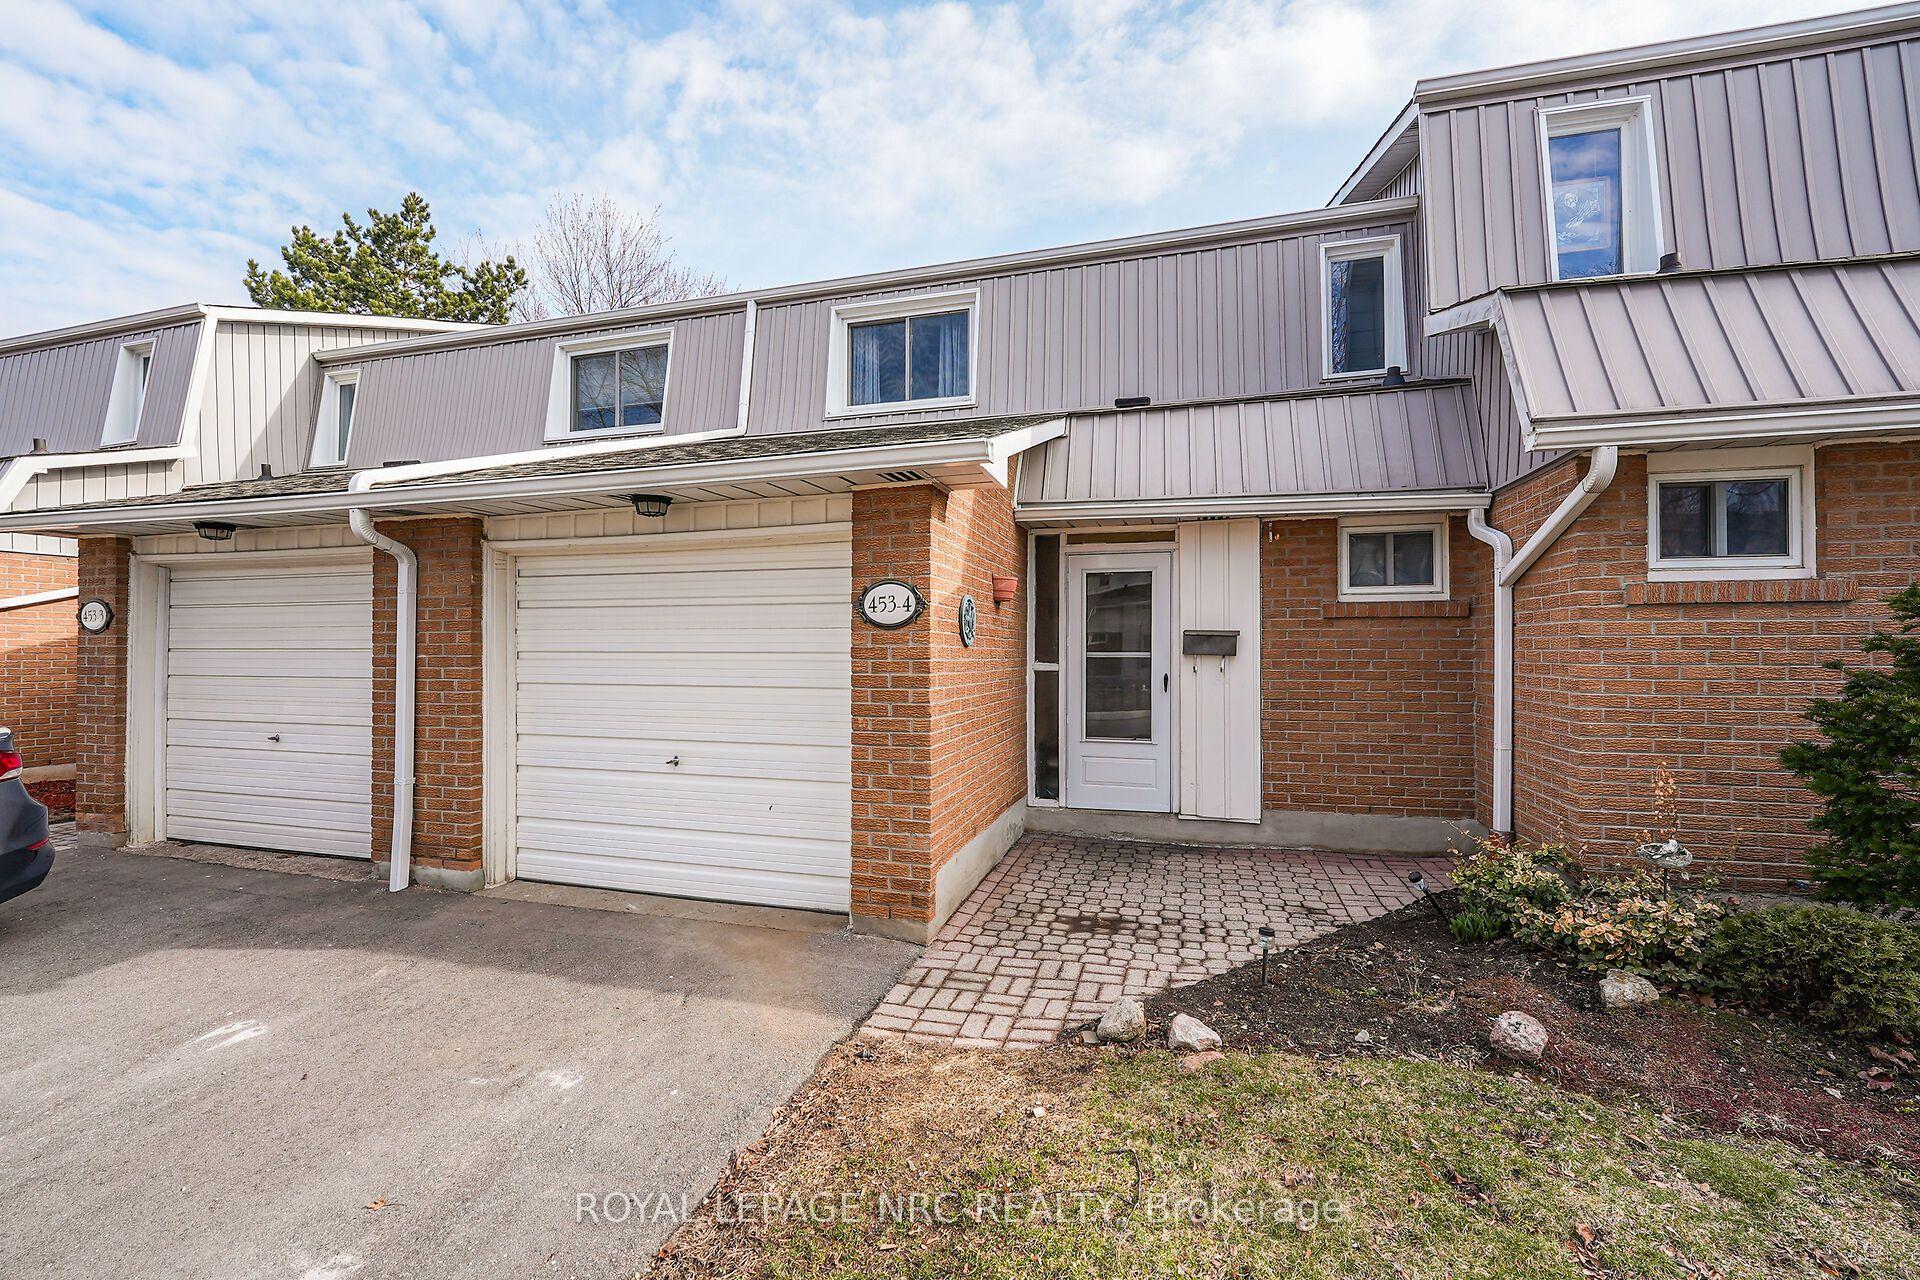
For Sale1 day ago
$649,900
Condo Town
est. $2,849/mo
453 Woodview Road 4 #4, Roseland
Burlington, ON
3 bd
2 ba
1,300
2
MLS# W13816528Royal Lepage Nrc Realty
WhatsApp Aman