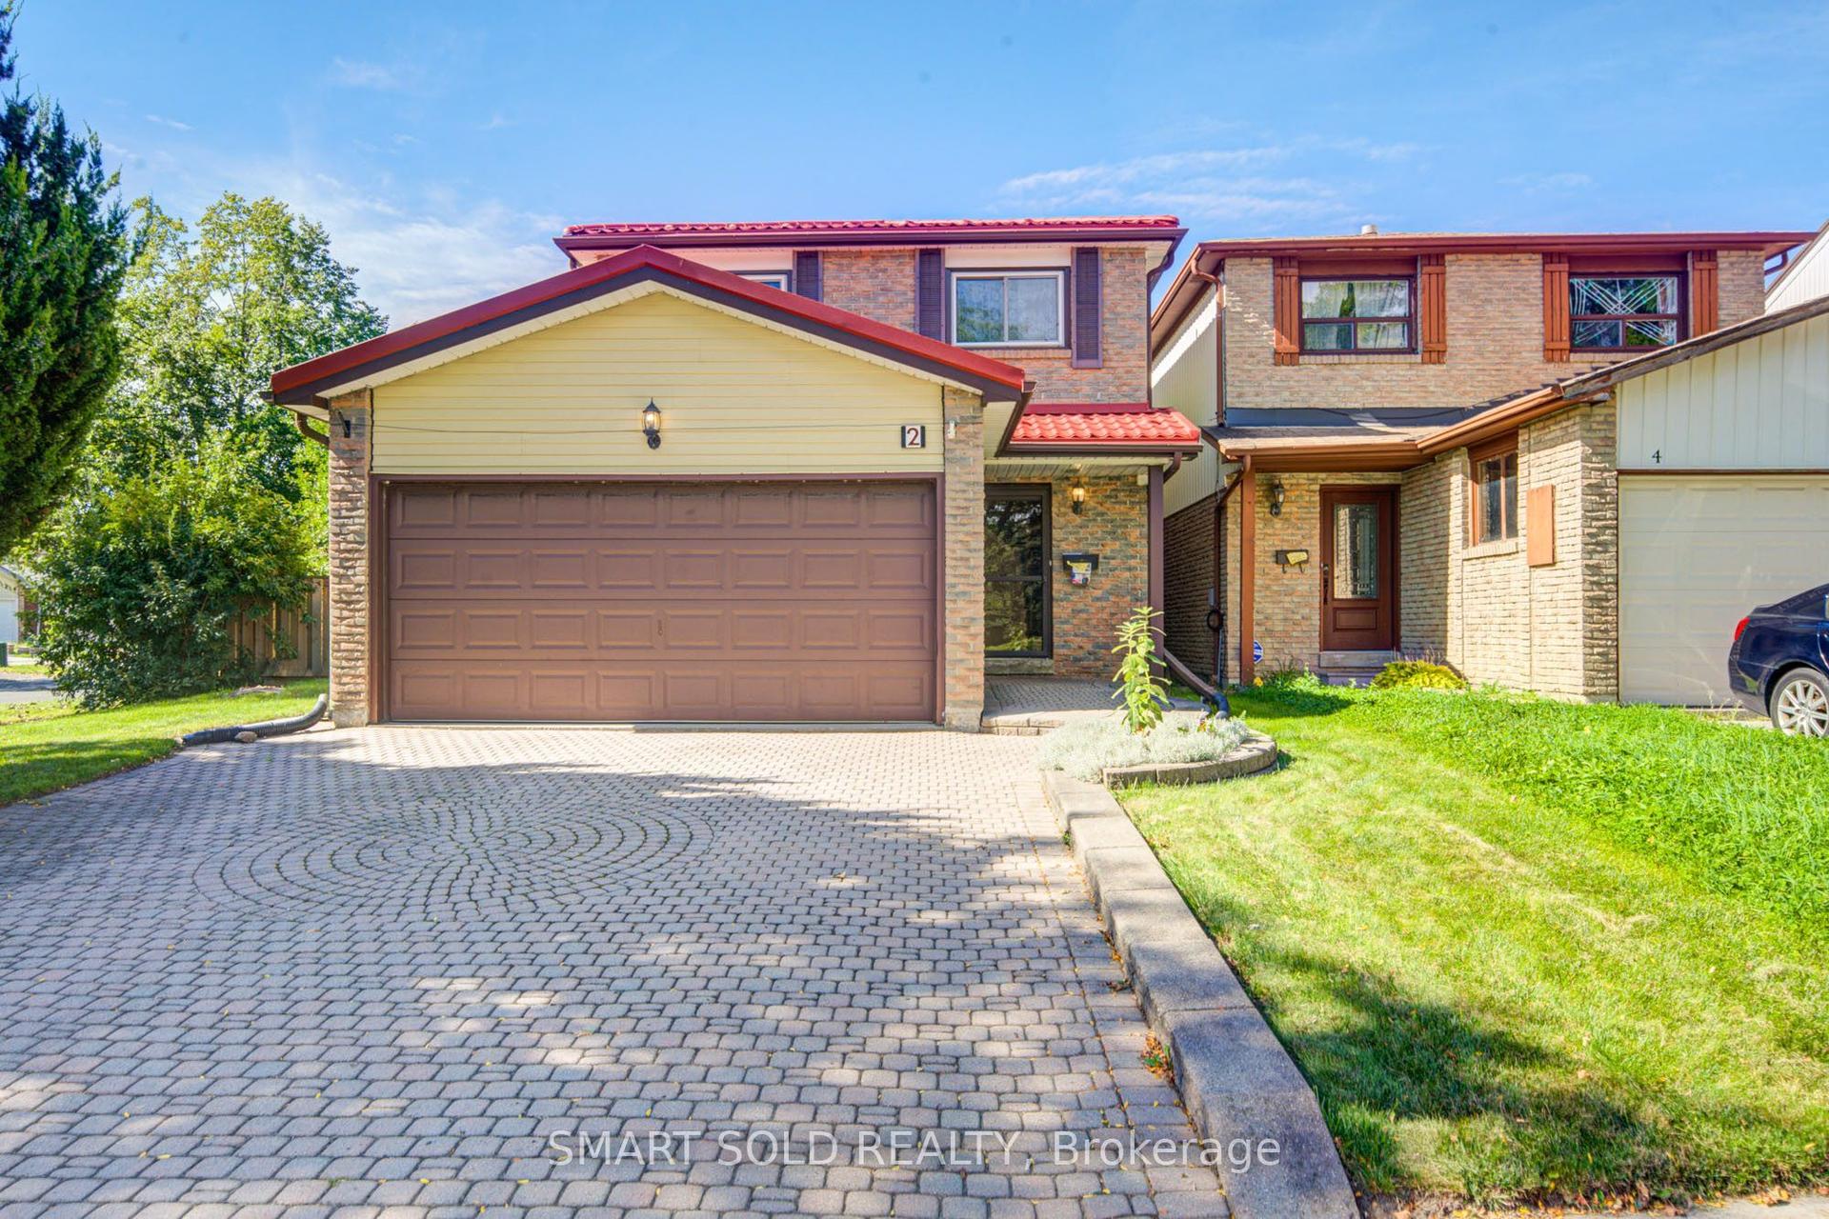
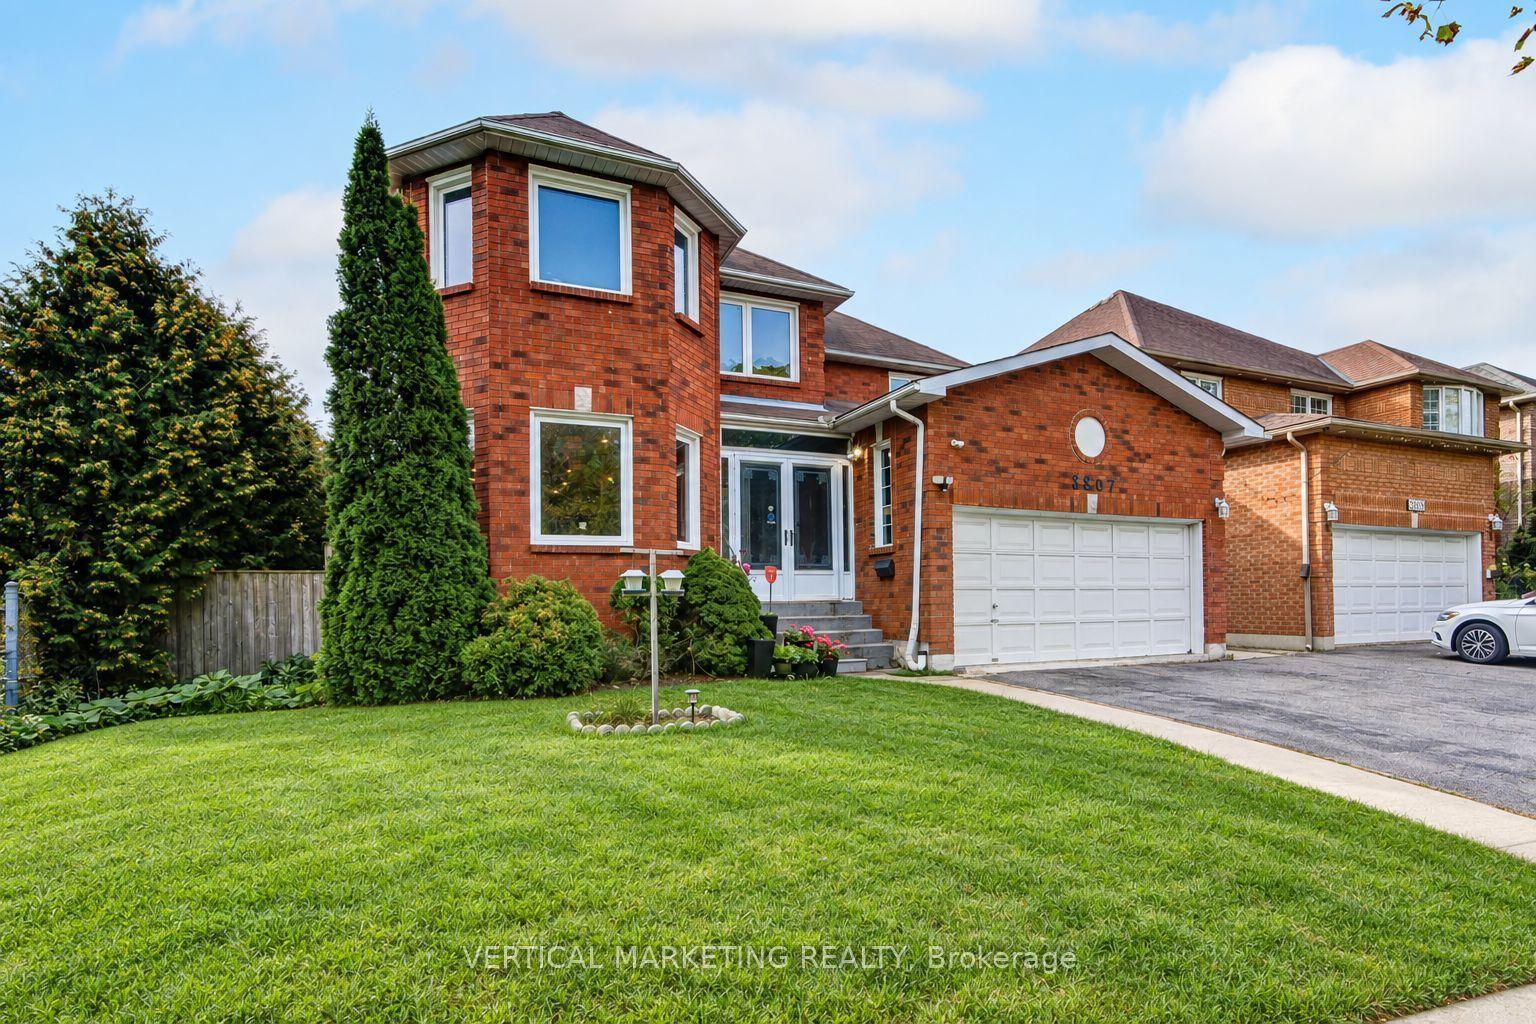
For Sale
Just Listed
28 Landron Crescent
Willowridge-Martingrove-Richview, Toronto, ON
$999,000
3+1Bd
2Ba
1,300+sqft
3Parking
45.06 x 122.66 ftlot
$768/sqft
DetachedMLS# W13818486Listed 2026-09-230 DOM
Cooling
Central Air
Basement
Finished
Just listed! New listings in Toronto often receive offers within the first week.
About this home
Welcome to 28 Landron Cres, nestled in the established and sought-after Royal York Gardens neighbourhood and within the Father Serra school district. From the moment you arrive, it is clear this is a home that has been thoughtfully cared for and meaningfully updated, offering the comfort of a move-in-ready property with the flexibility today's families are looking for. The main level has been extensively refreshed in 2026, creating a clean, contemporary feel throughout. New vinyl wood flooring, baseboards, interior door hardware, Decora switches and outlets, light fixtures, window coverings and neutral paint provide a cohesive and inviting backdrop. The spacious living and dining areas flow naturally together, offering comfortable spaces for everyday family life and entertaining. The kitchen features updated quartz countertops and backsplash, stainless steel stove, double undermount sink and a dedicated breakfast area. Three well-proportioned bedrooms provide comfortable accommodation, including a generous primary bedroom with double closets. A stylish3-piece bathroom with glass-enclosed shower completes the main level, while convenient laundry is tucked away in the third bedroom closet. Downstairs, the finished basement adds an entirely different dimension to the home. Featuring a separate kitchen, open-concept living area, spacious bedroom, 4-piece bathroom and dedicated laundry room, it offers excellent flexibility for extended family, guests, a teenager's retreat or potential rental income. A separate foyer and ample storage further enhance the functionality of the lower level. This property offers more than just a place to live. It is a home with the space, updates and flexibility to grow with your family and adapt to the way you live today. A truly versatile opportunity in an established west-end neighbourhood of Etobicoke.
Rooms
Main Floor
| Foyer | 1.90 × 1.70 m | Ceramic Floor Mirrored Closet |
| Kitchen | 5.00 × 3.00 m | Ceramic Floor Quartz Counter |
| Living Room | 4.90 × 4.00 m | Vinyl Floor Wall Sconce Lighting |
| Dining Room | 3.60 × 3.00 m | Vinyl Floor Moulded Ceiling |
| Primary Bedroom | 4.20 × 3.65 m | Vinyl Floor Double Closet |
| Bedroom 2 | 3.60 × 3.30 m | Vinyl Floor Closet |
| Bedroom 3 | 3.00 × 3.00 m | Vinyl Floor Combined w/Laundry |
Basement
| Bedroom 4 | 4.60 × 4.00 m | Ceramic Floor Double Closet |
| Kitchen | 4.80 × 3.90 m | Ceramic Floor Overlooks Living |
| Living Room | 5.20 × 3.50 m | Ceramic Floor Open Concept |
| Laundry | 3.30 × 2.00 m | Ceramic Floor Window |
| Other | 0.00 × 0.00 m |
Features
- Other
- Finished
- Separate Entrance
- Central Air
- Bungalow
Financials
Annual Taxes
$5,424.89
Estimated Rental Income
Entire property$3,200 – $4,800/mo
Basement apartment$1,800 – $2,500/mo
Rental yield3.8% – 5.8%
*Estimates based on comparable rentals in the area. Actual income may vary.
Market Data — Toronto
Days on market0 days
Buyer's MarketSeller's Market
Based on active listings in Toronto. Data updates daily.
Demographics — Toronto
Population
2,794,356
Avg Household Income
$102,000
Age Distribution
0-19
19%
20-34
24%
35-49
21%
50-64
19%
65+
17%
Ownership53% own · 47% rent
EnglishMandarinCantoneseTagalogTamil
Getting around
How walkable, bikeable, and transit-friendly this neighbourhood is.
77
/ 100
Walk Score
Very Walkable
69
/ 100
Transit Score
Good Transit
71
/ 100
Bike Score
Very Bikeable
Scores are estimates based on neighbourhood data and are for informational purposes only.
MLS® data courtesy of the Toronto Regional Real Estate Board (TRREB).
The information provided herein must only be used by consumers that have a bona fide interest in the purchase, sale, or lease of real estate and may not be used for any commercial purpose or any other purpose. Listing information is deemed reliable but is not guaranteed accurate by the Toronto Regional Real Estate Board, the listing brokerage, or this website. The trademarks REALTOR®, REALTORS® and the REALTOR® logo are controlled by The Canadian Real Estate Association (CREA) and identify real estate professionals who are members of CREA. MLS®, Multiple Listing Service®, and the associated logos are owned by CREA. Not intended to solicit properties currently listed for sale or buyers under contract.
You may also like
More homes in Toronto
Hand-picked listings with a similar price range and style.
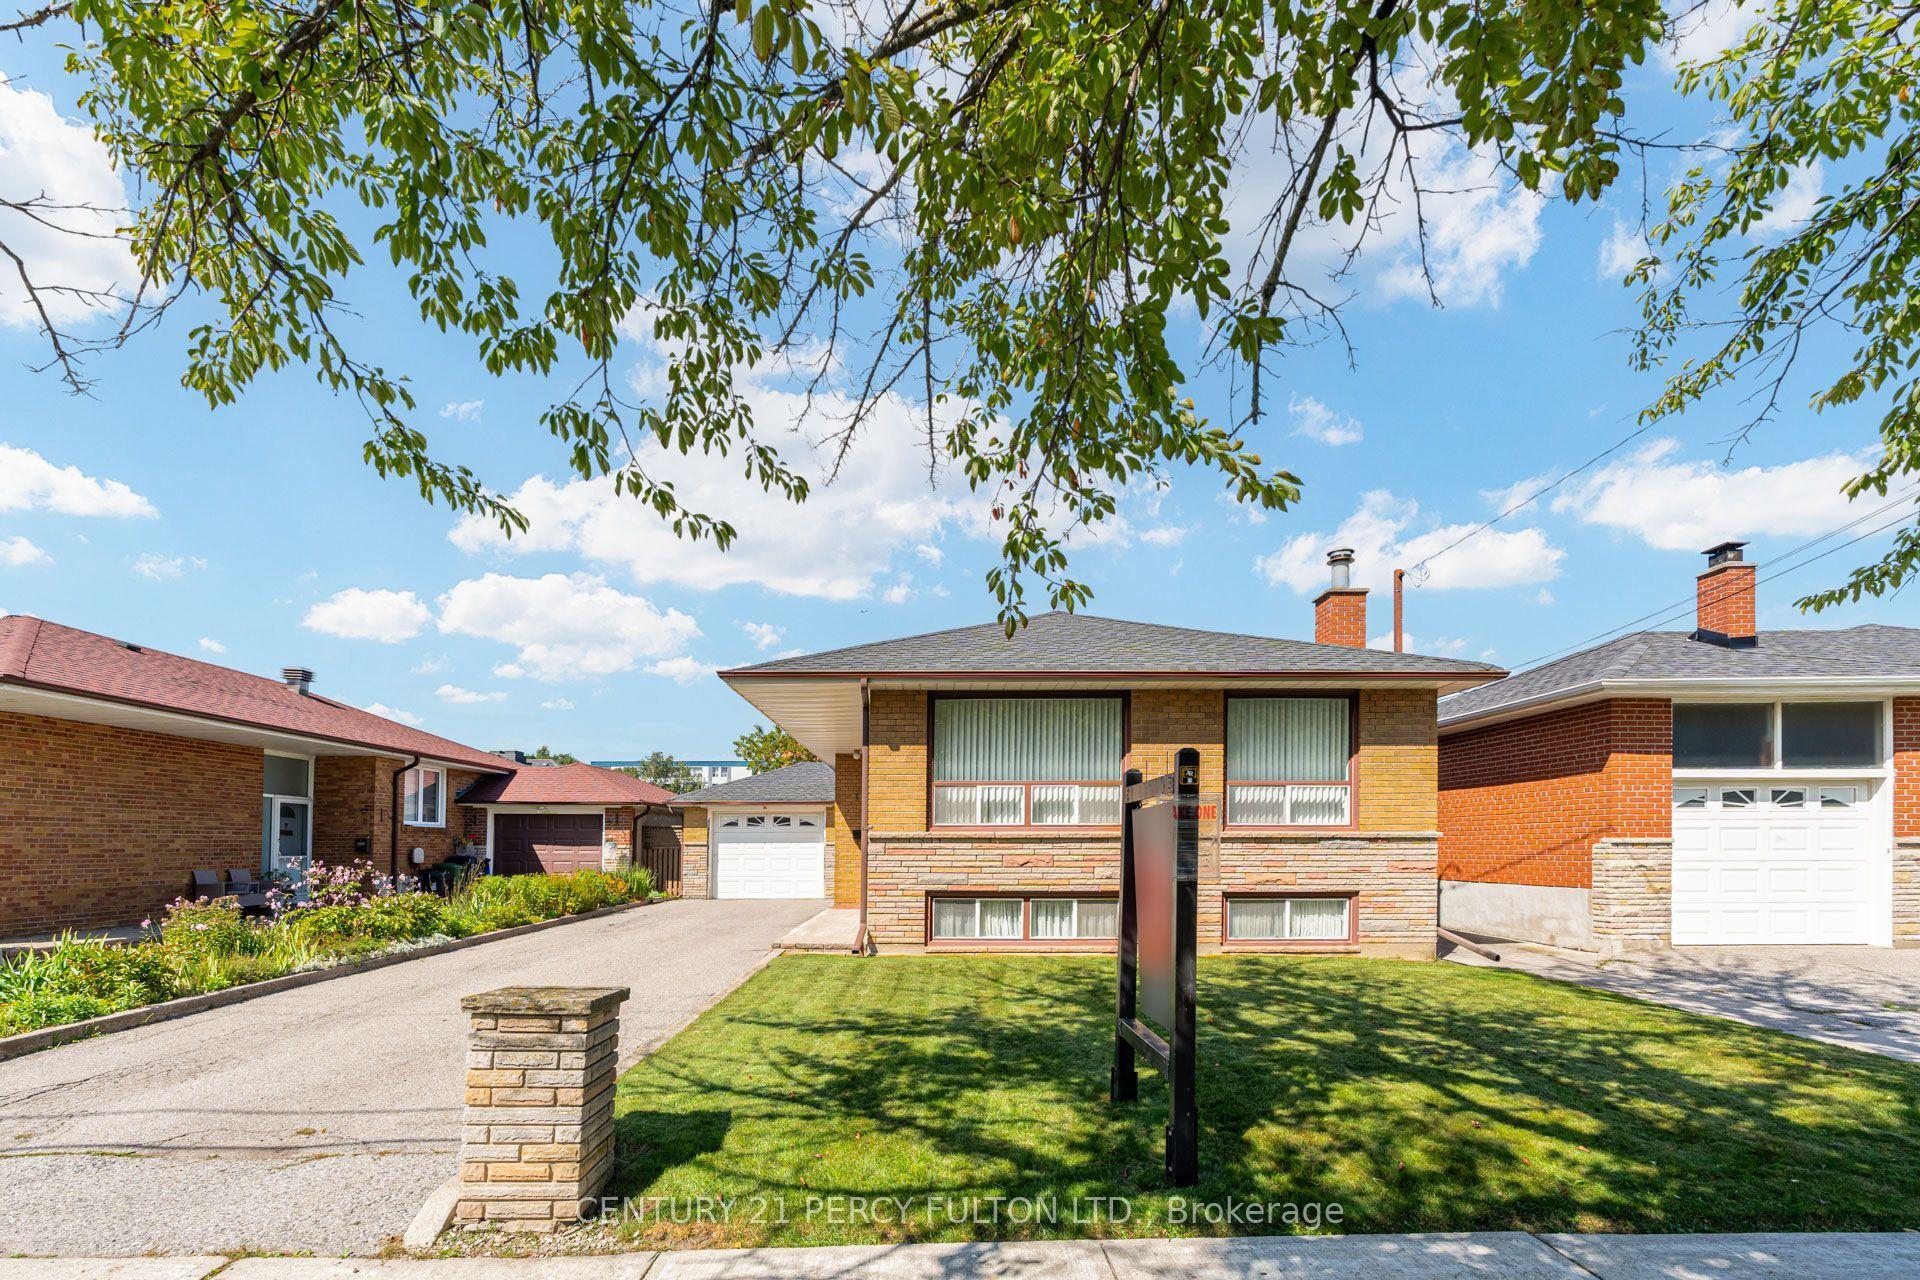
For Sale8 days ago
$875,000
Detached
est. $3,836/mo
10 Dunlop Avenue, Clairlea-Birchmount
Toronto, ON
3 bd
2 ba
900
5
MLS# E13788178Century 21 Percy Fulton Ltd.
WhatsApp Aman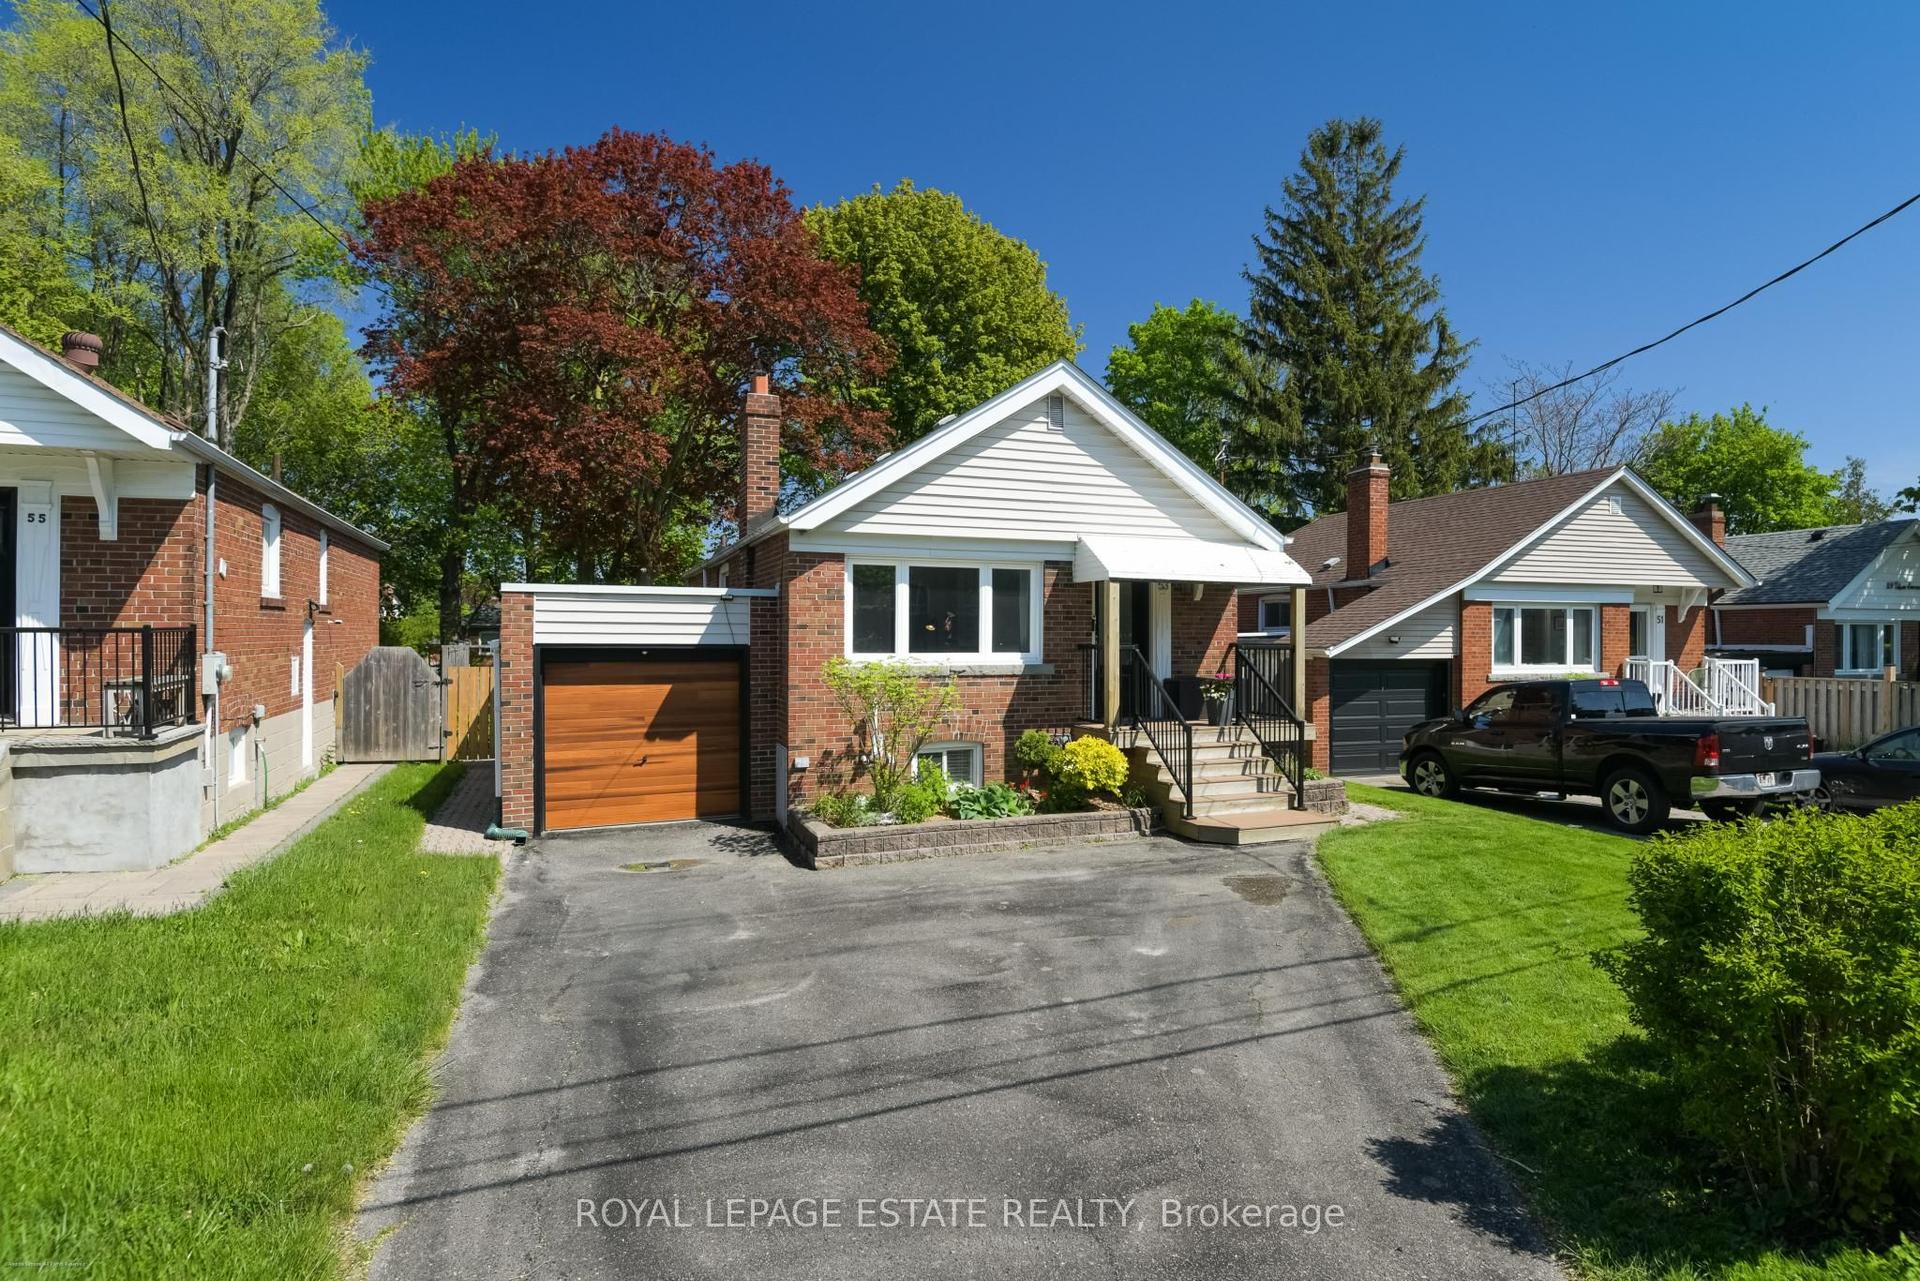
For Sale9 days ago
$899,000
Detached
est. $3,941/mo
53 Glen Everest Road, Birchcliffe-Cliffside
Toronto, ON
2+1 bd
2 ba
900
3
MLS# E13778404Royal Lepage Estate Realty
WhatsApp Aman