For Sale
Just Listed
1379 Caroline Street
Brant, Burlington, ON
$1,399,999
2Bd
2Ba
1,300+sqft
3Parking
50 x 70 ftlot
$1077/sqft
DetachedMLS# W13819134Listed 2026-09-230 DOM
Basement
Unfinished
Just listed! New listings in Burlington often receive offers within the first week.
About this home
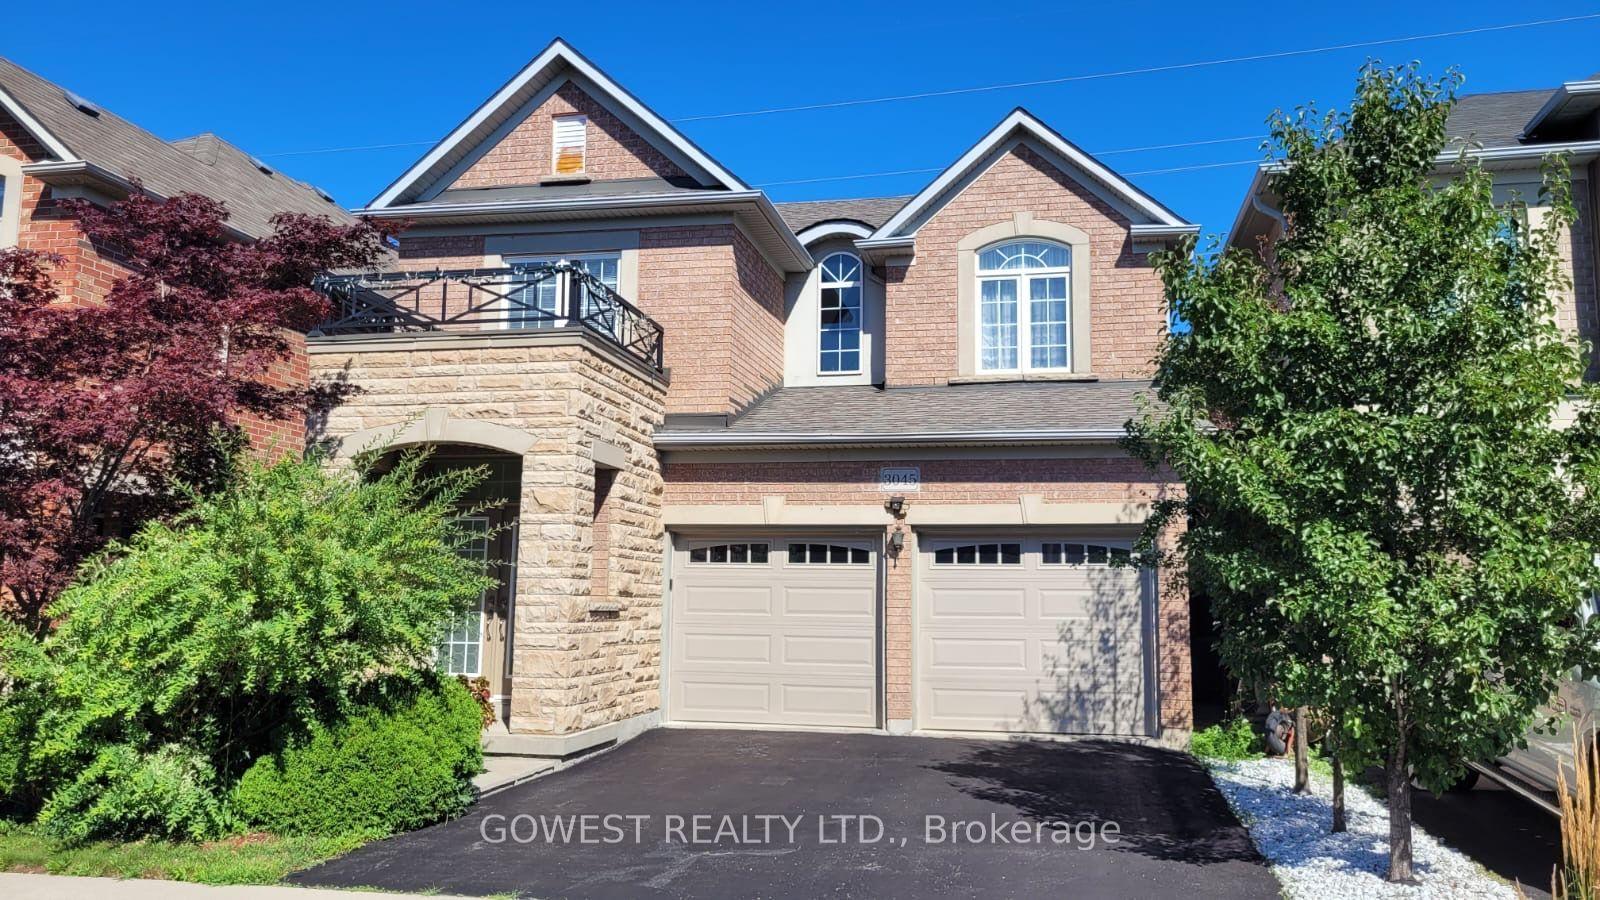
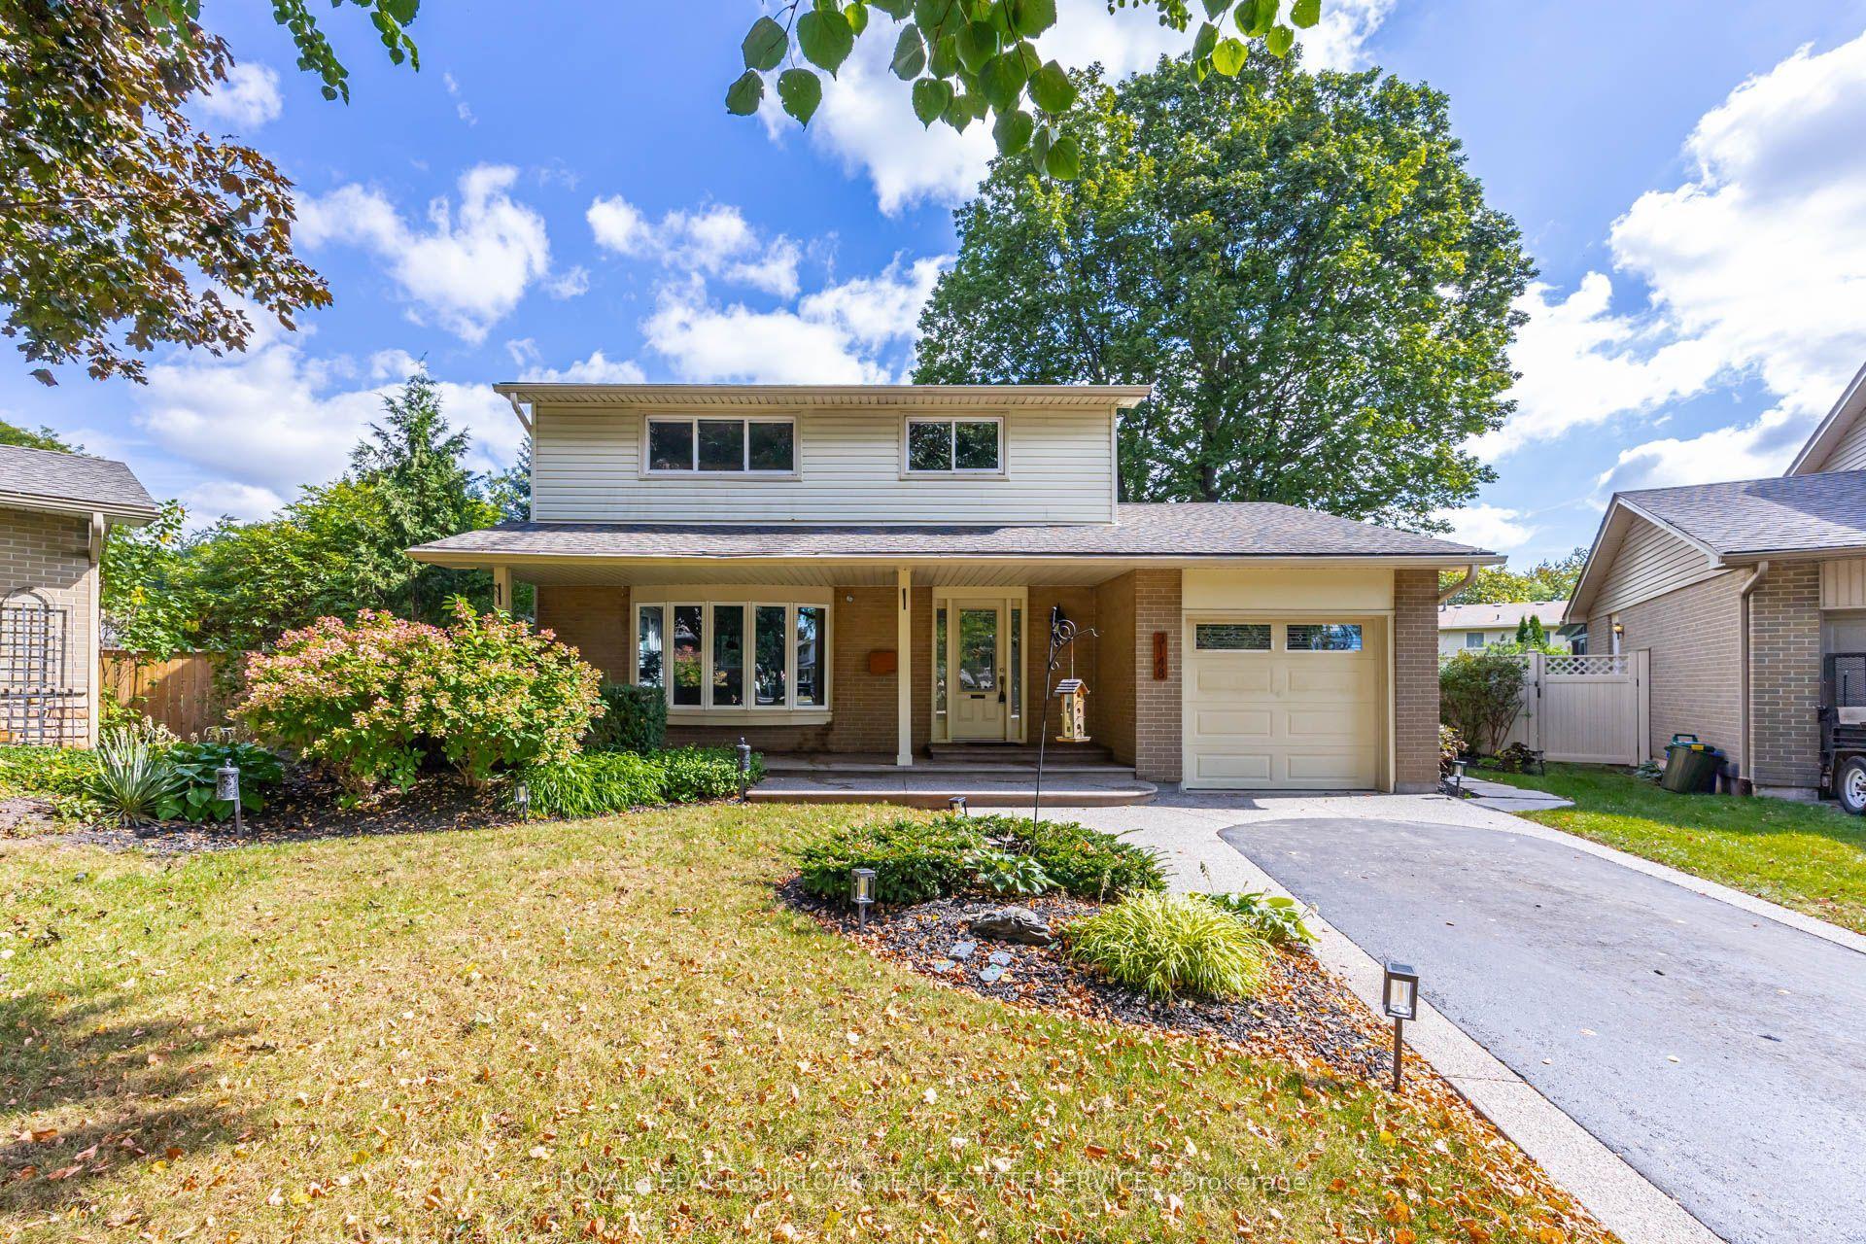
Experience turnkey luxury in the heart of Downtown Burlington with this completely renovated, top-to-bottom home, offering elevated design, low-maintenance living, and an unbeatable walkable location. Just steps from the lakefront, Spencer Smith Park, cafés, boutique shopping and top restaurants, everything downtown has to offer is at your doorstep. Inside, every detail has been thoughtfully updated, from wide-plank flooring and custom finishes to quartz surfaces and beautifully renovated bathrooms. The open-concept main level features a striking stone fireplace and chef-inspired kitchen with quartz countertops and backsplash, premium appliances, commercial gas range, integrated storage, and a large island, plus a convenient mudroom. Upstairs, the private retreat offers vaulted ceilings, a custom walk-in closet, and spa-like bathroom with heated floors and glass walk-in shower. The entertainer's backyard is equally impressive, featuring artificial turf, a putting green, hot tub, pergola, and outdoor kitchen with built-in BBQ, granite bar, and fridge. Move-in ready with no renovations and minimal upkeep required, this is an exceptional luxury home for buyers ready to simply move in and enjoy the Downtown Burlington lifestyle.
RenovatedFireplace
Rooms
Main Floor
| Living Room | 4.78 × 4.22 m | Fireplace |
| Kitchen | 4.42 × 3.20 m | Quartz Counter |
| Dining Room | 2.51 × 3.23 m | Bay Window |
| Mud Room | 4.17 × 1.75 m | |
| Bathroom | 1.55 × 1.75 m |
Second Floor
| Bathroom | 2.64 × 2.82 m | Double Sink Heated Floor |
| Primary Bedroom | 3.45 × 3.07 m | Walk-In Closet(s) |
| Bedroom 2 | 4.85 × 3.07 m |
Features
- Bar Fridge
- Carpet Free
- Full
- Unfinished
- Wall Unit(s)
- 2-Storey
Financials
Annual Taxes
$6,034
Estimated Rental Income
Entire property$2,600 – $3,800/mo
Rental yield2.2% – 3.3%
*Estimates based on comparable rentals in the area. Actual income may vary.
Market Data — Burlington
Days on market0 days
Buyer's MarketSeller's Market
Based on active listings in Burlington. Data updates daily.
Demographics — Burlington
Population
186,948
Avg Household Income
$125,000
Age Distribution
0-19
20%
20-34
16%
35-49
19%
50-64
22%
65+
23%
Ownership74% own · 26% rent
EnglishFrenchArabicPolishTagalog
Getting around
How walkable, bikeable, and transit-friendly this neighbourhood is.
54
/ 100
Walk Score
Somewhat Walkable
39
/ 100
Transit Score
Some Transit
54
/ 100
Bike Score
Bikeable
Scores are estimates based on neighbourhood data and are for informational purposes only.
MLS® data courtesy of the Toronto Regional Real Estate Board (TRREB).
The information provided herein must only be used by consumers that have a bona fide interest in the purchase, sale, or lease of real estate and may not be used for any commercial purpose or any other purpose. Listing information is deemed reliable but is not guaranteed accurate by the Toronto Regional Real Estate Board, the listing brokerage, or this website. The trademarks REALTOR®, REALTORS® and the REALTOR® logo are controlled by The Canadian Real Estate Association (CREA) and identify real estate professionals who are members of CREA. MLS®, Multiple Listing Service®, and the associated logos are owned by CREA. Not intended to solicit properties currently listed for sale or buyers under contract.
You may also like
More homes in Burlington
Hand-picked listings with a similar price range and style.
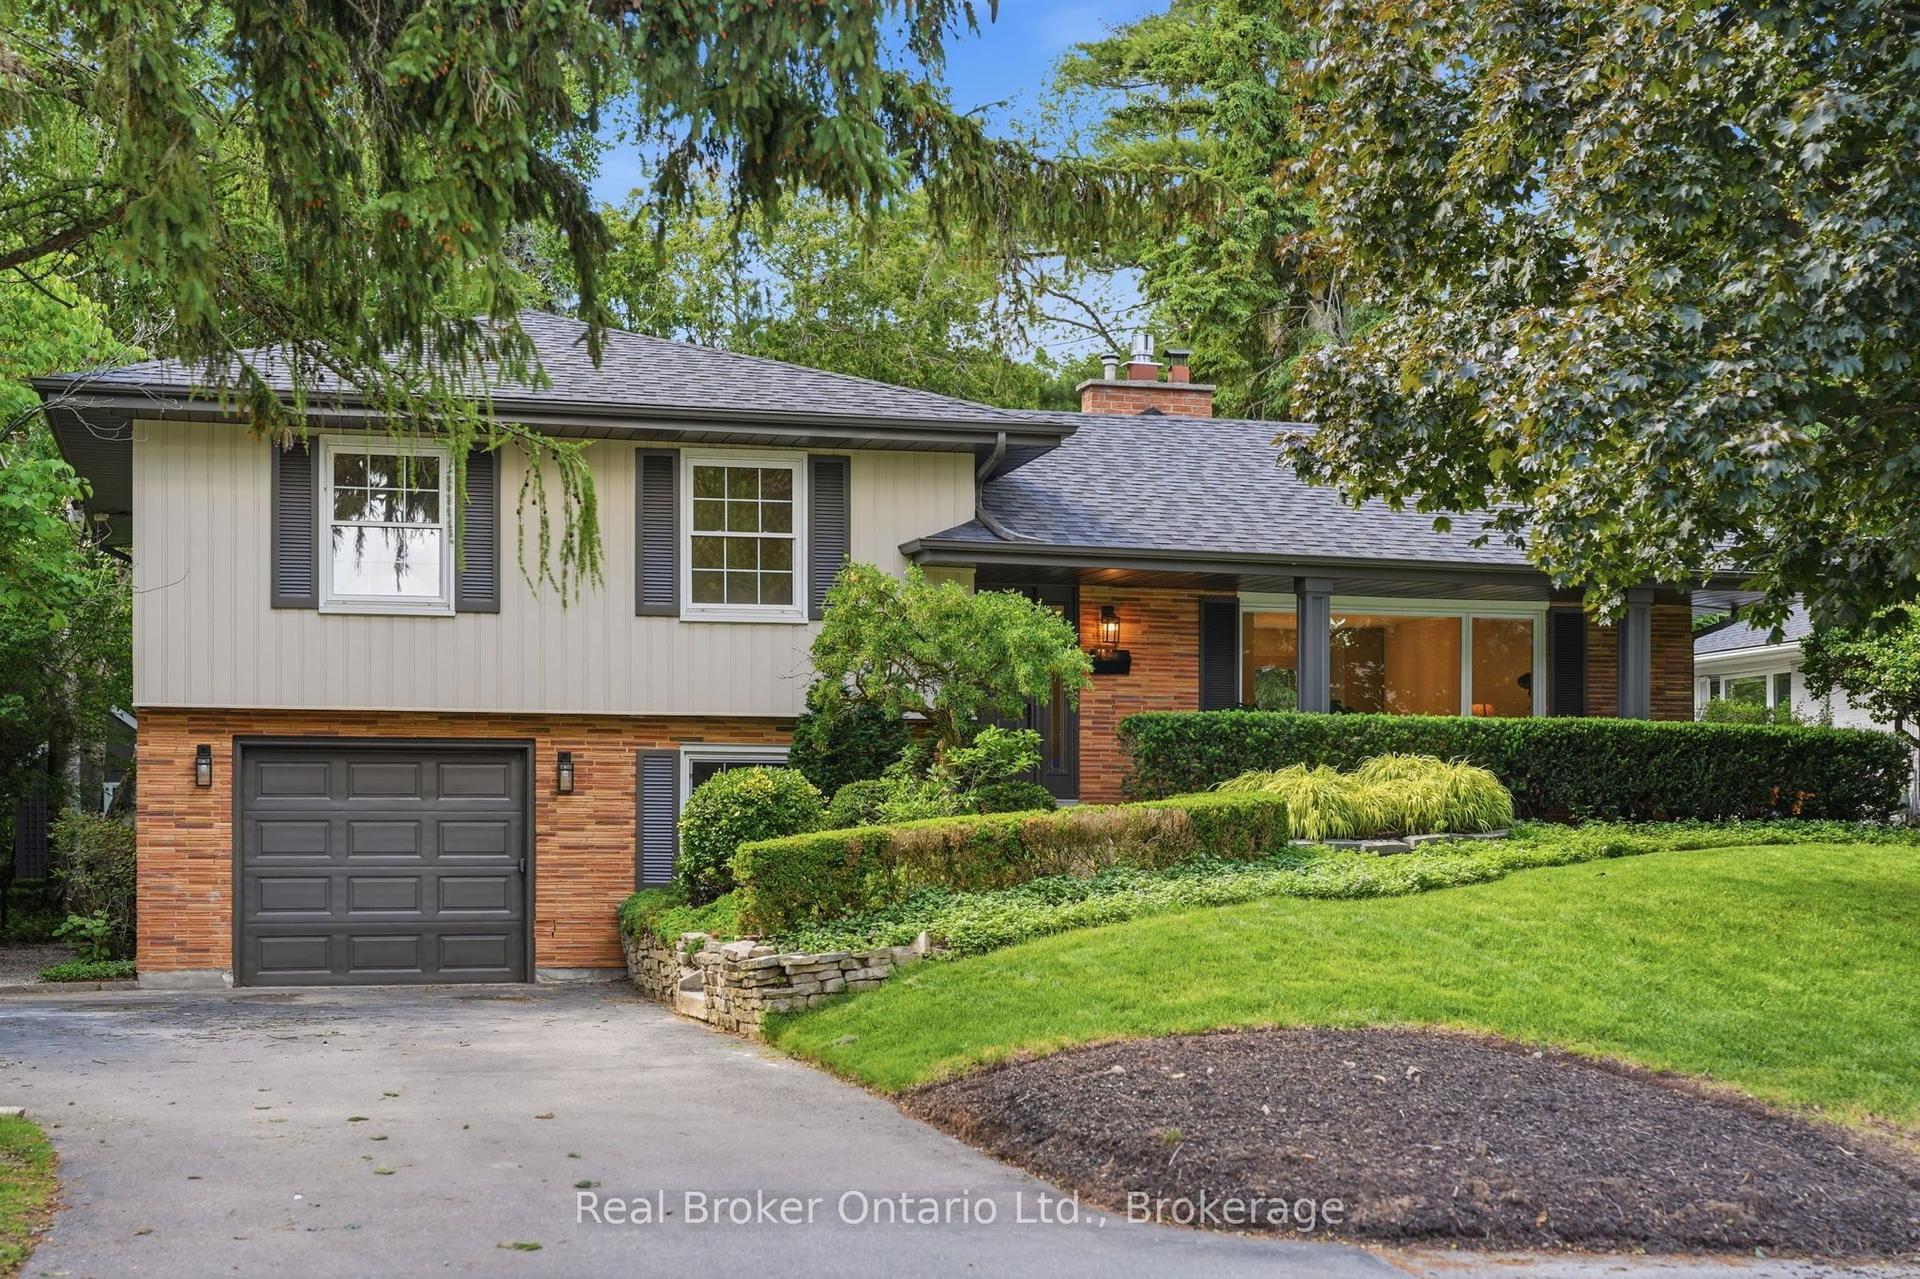
For Sale13 days ago
$1,649,000
Detached
est. $7,229/mo
571 Leonard Court, LaSalle
Burlington, ON
4 bd
3 ba
1,750
5
MLS# W13768404Real Broker Ontario Ltd.
WhatsApp Aman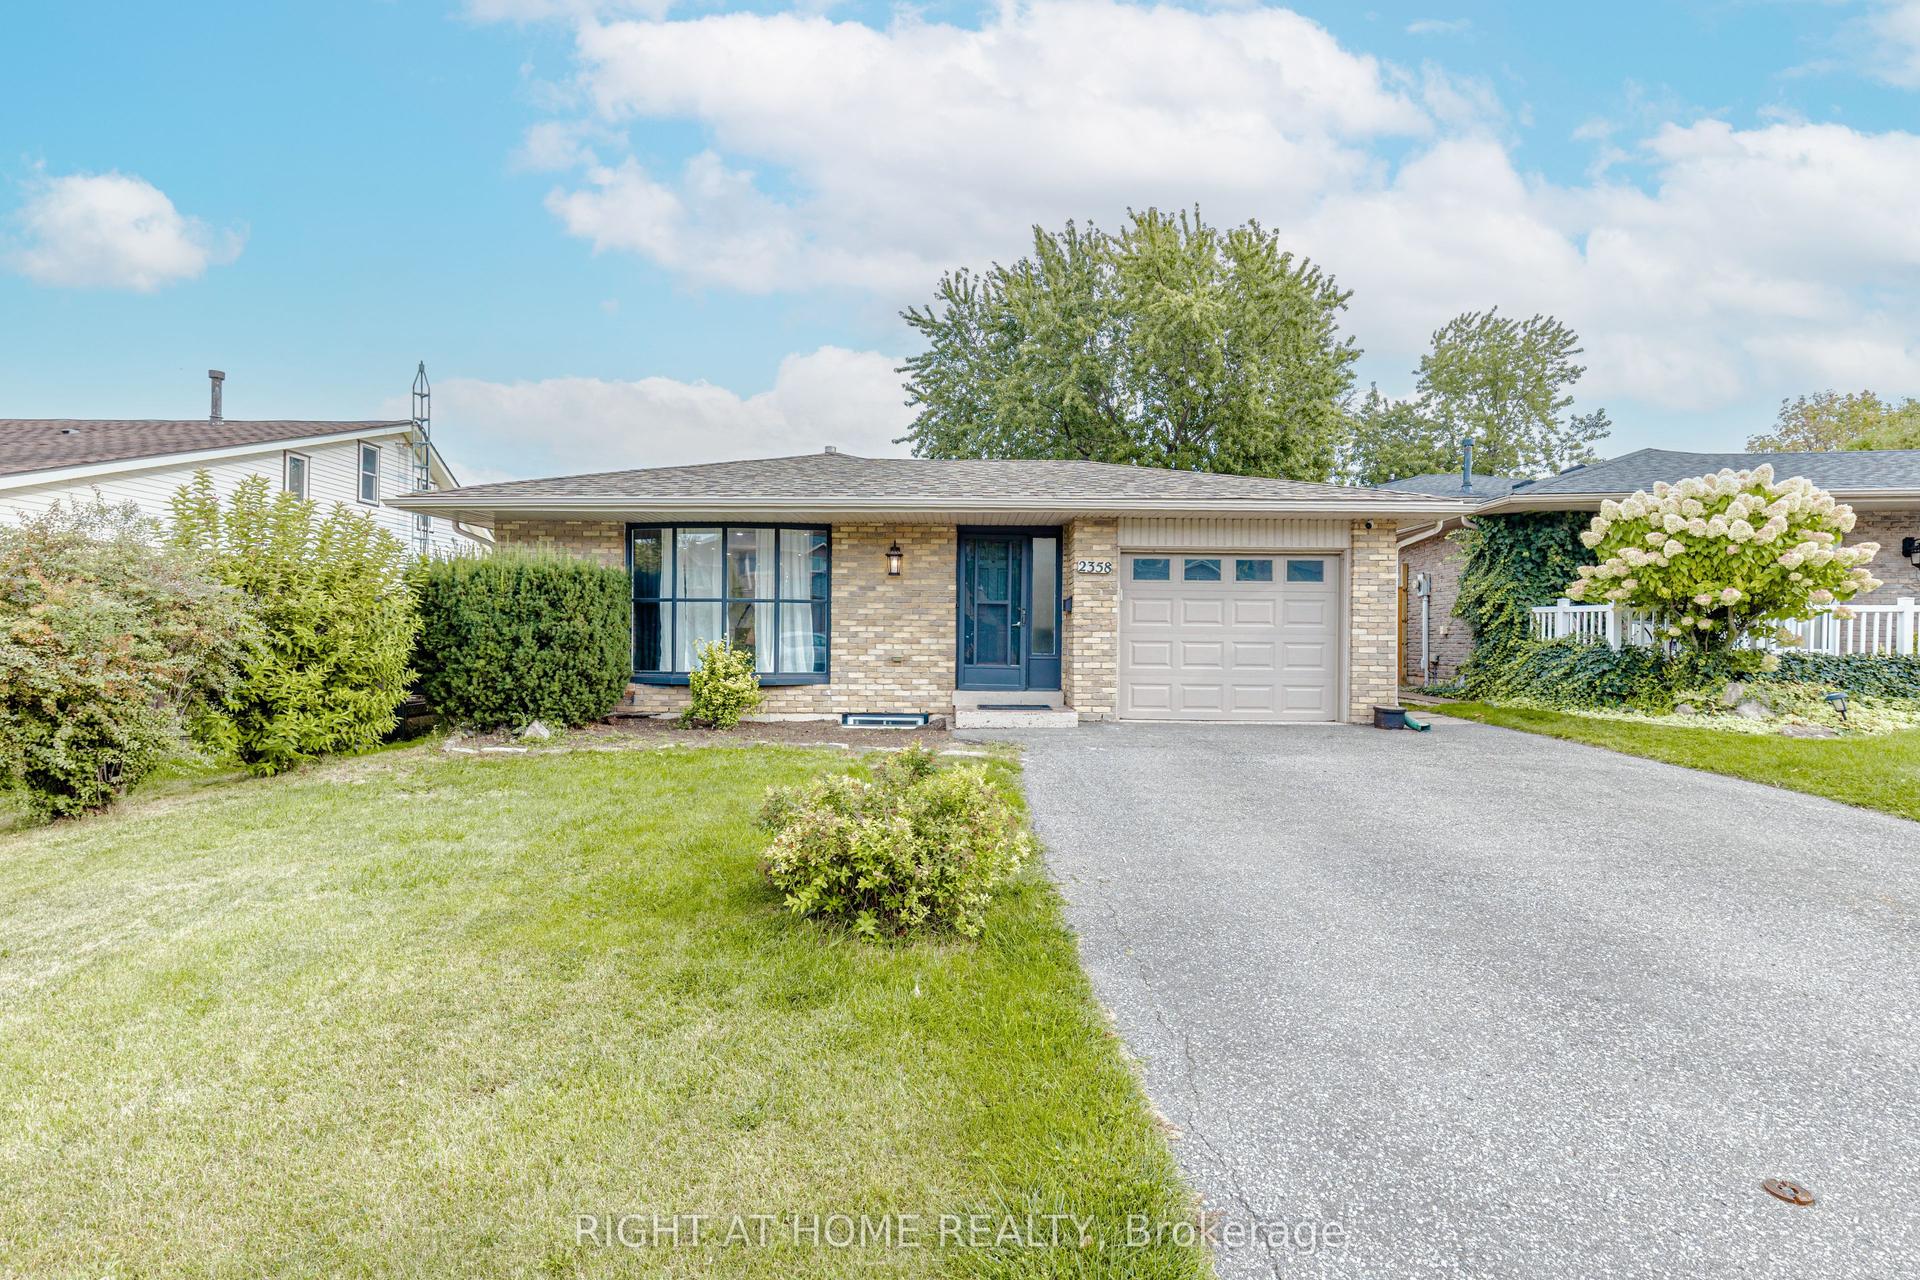
For Sale5 h ago
$1,195,000
Detached
est. $5,239/mo
2358 Arnold Crescent, Brant Hills
Burlington, ON
3+4 bd
4 ba
1,300
3
MLS# W13818862Right At Home Realty
WhatsApp Aman