For Sale
Just Listed
Open House Sun 18–20
331 Inman Heights
1036 - SC Scott, Milton, ON
$1,378,000
4Bd
3Ba
2,750+sqft
5Parking
43.08 x 88.73 ftlot
$501/sqft
DetachedMLS# W13819350Listed 2026-09-232 DOM
Cooling
Central Air
Basement
Finished
Just listed! New listings in Milton often receive offers within the first week.
About this home
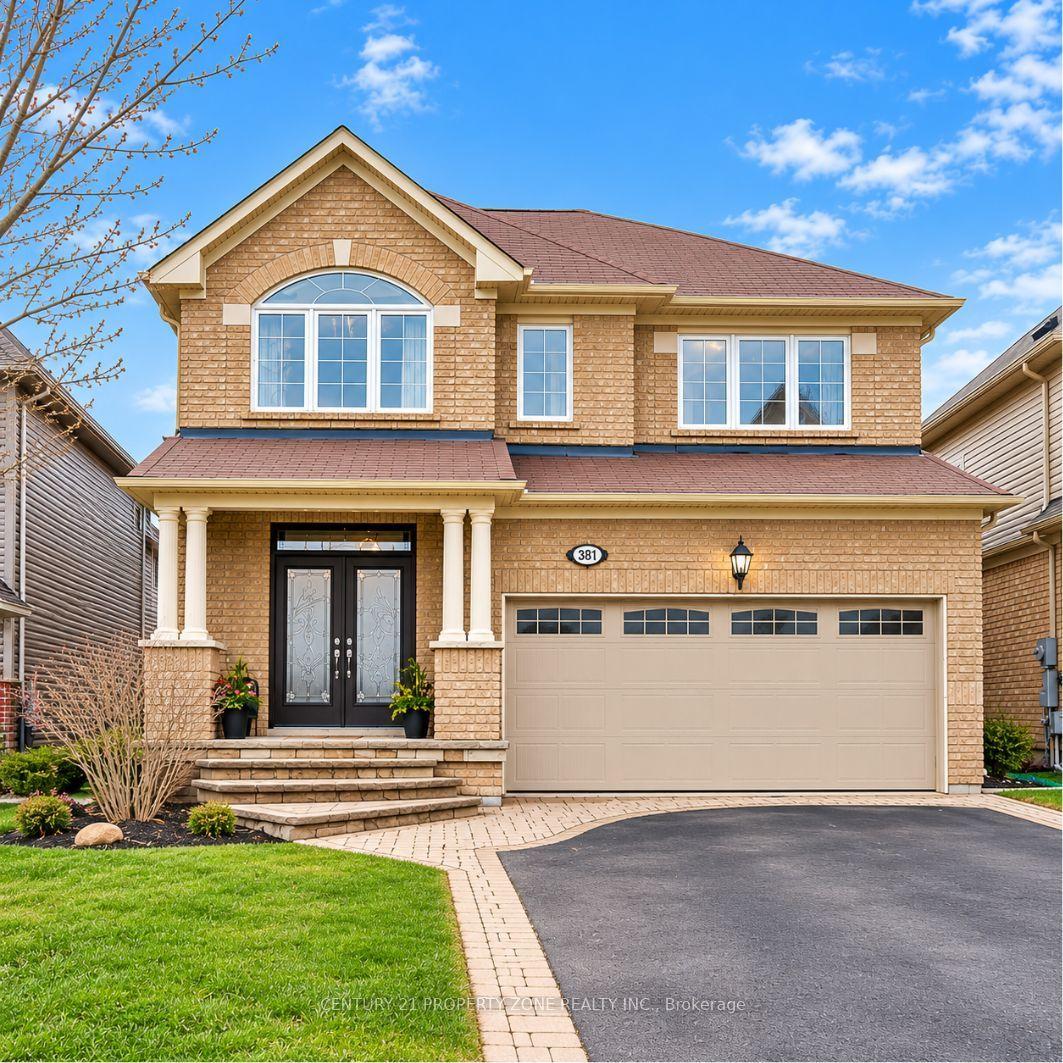
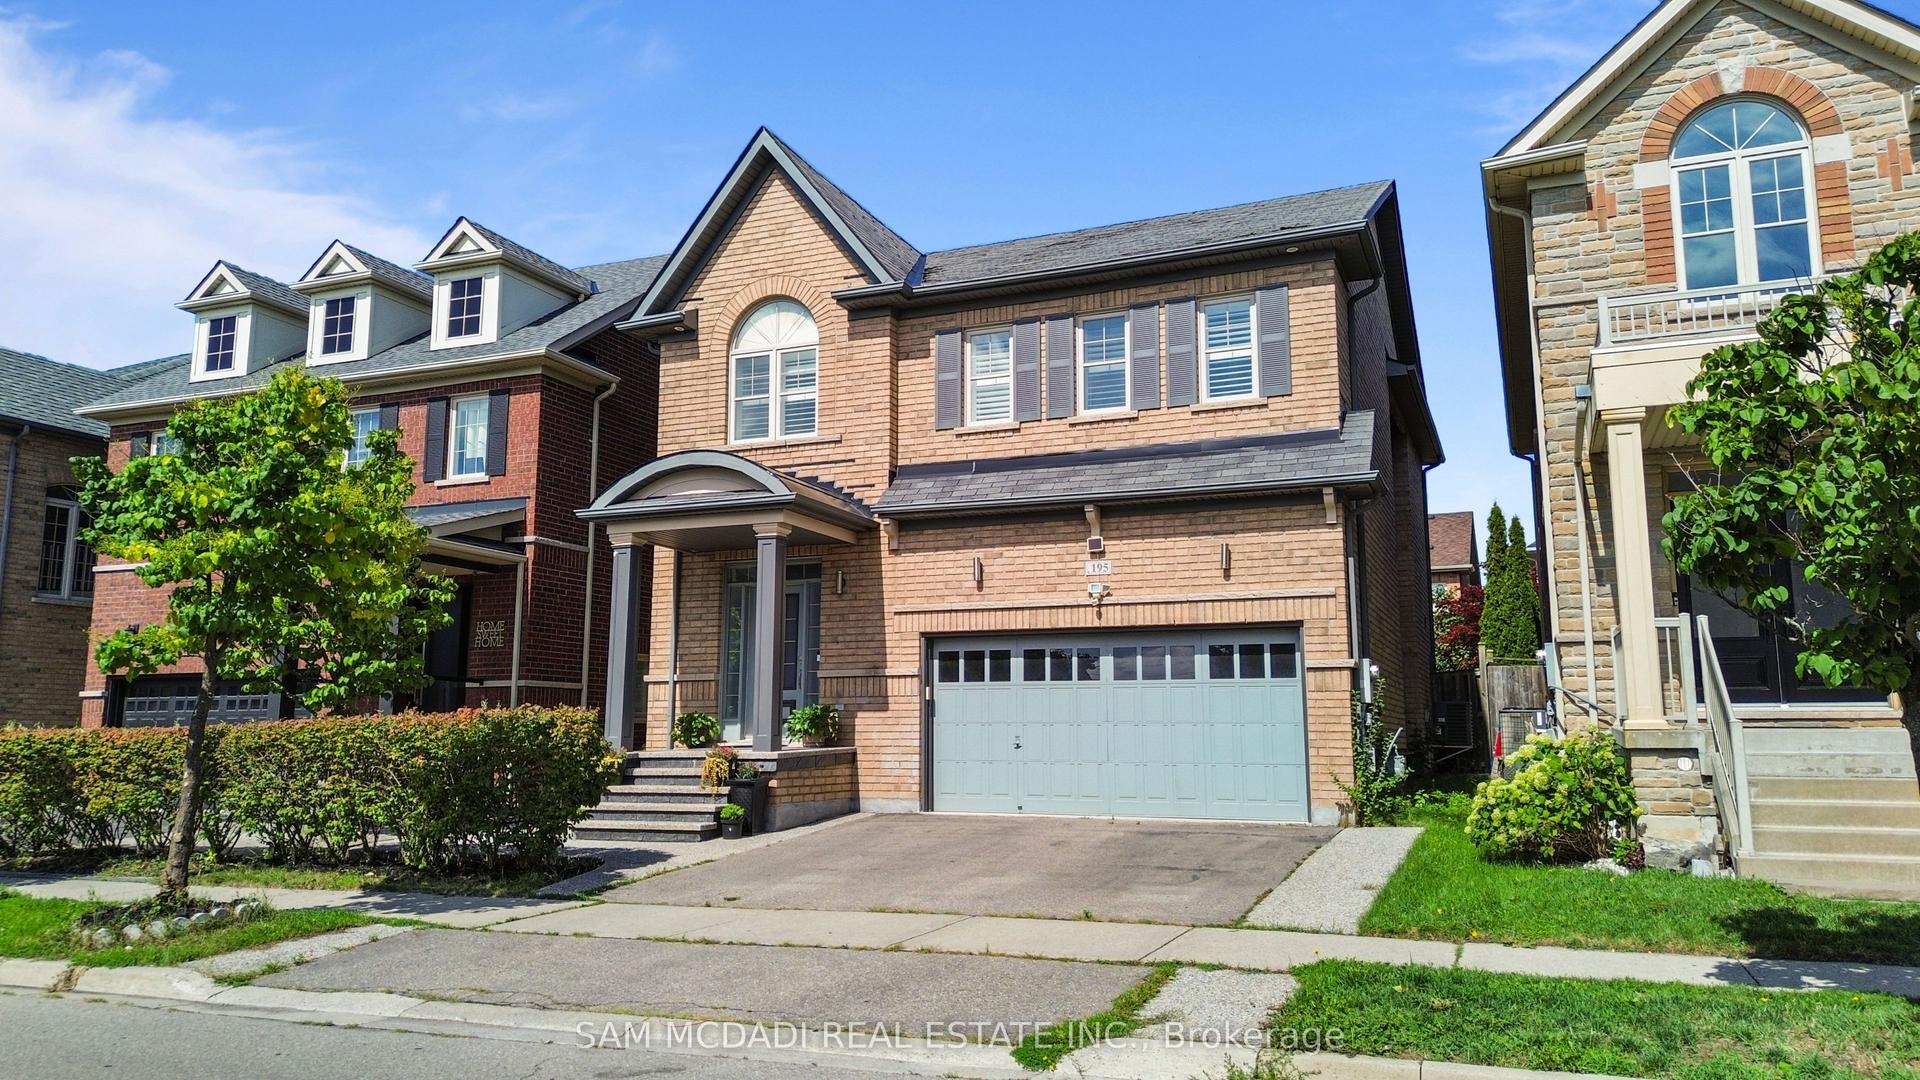
Far from builder-basic, 331 Inman Heights is a beautifully upgraded Mattamy home offering more than 2,800 sqft above grade plus a finished lower level w/9-ft ceilings & a prime 43-ft lot on a quiet side street. Thoughtfully improved inside & out, highlights include 2022 triple-pane windows, custom built-ins, a renovated laundry/mudroom & an impressive fully screened outdoor living area/lanai. The main level features hardwood flooring, California shutters, a bright formal living room & open-concept eat-in kitchen w/quartz counters, a centre island, an induction cooktop & built-in double ovens. The dining room features a custom beverage/serving station w/wine & beverage fridges, while the oversized family room offers a gas fireplace & built-in speakers. The upper level offers 4 generously sized bedrooms w/multiple walk-ins, including a spacious primary bedroom w/hardwood floors, custom double closets & an updated 5-pc ensuite. The finished lower level is made for recreation & entertaining w/a media area featuring a built-in projector, screen & speakers, a custom bar/serving station, a games area & flexible recreation space. Outside, the fully fenced backyard offers low-maintenance turf, a spacious deck & an impressive 18' x 18' fully screened covered outdoor living area w/retractable sun/privacy screens, integrated lighting, speakers & infrared radiant heater. Ideally located in Milton's desirable Scott community near Sherwood Community Centre, parks & trails, transit/GO connections, Kelso, Glen Eden & the Niagara Escarpment. Thoughtfully upgraded, meticulously maintained & filled with custom touches, this is a home that truly stands apart from the typical offering in the neighbourhood. *See full media and cinematic video walk-through in link.
RenovatedHardwoodFireplace
Rooms
Main Floor
| Living Room | 3.51 × 3.35 m | Hardwood Floor Large Window California Shutters |
| Dining Room | 4.97 × 3.65 m | Hardwood Floor Pantry Large Window |
| Kitchen | 4.26 × 2.59 m | Eat-in Kitchen Centre Island Quartz Counter |
| Breakfast | 4.26 × 2.43 m | Overlooks Family W/O To Yard Pot Lights |
| Family Room | 5.48 × 4.26 m | Hardwood Floor Gas Fireplace Overlooks Backyard |
Upper
| Primary Bedroom | 5.02 × 4.26 m | 5 Pc Ensuite His and Hers Closets Hardwood Floor |
| Bedroom 2 | 4.62 × 3.68 m | Large Window Double Closet Overlooks Frontyard |
| Bedroom 3 | 4.97 × 2.99 m | Large Window Walk-In Closet(s) Overlooks Frontyard |
| Bedroom 4 | 3.65 × 3.50 m | Large Window Walk-In Closet(s) |
Lower
| Game Room | 4.44 × 4.14 m | Combined w/Game Pot Lights Built-in Speakers |
| Media Room | 4.39 × 4.14 m | Above Grade Window Pot Lights Built-in Speakers |
| Recreation | 6.83 × 4.69 m | Open Concept B/I Bar Pot Lights |
Other
| Room | — |
Features
- ERV/HRV
- Built-In Oven
- Countertop Range
- Water Purifier
- Finished
- Central Air
- 2-Storey
Financials
Annual Taxes
$6,428.03
Estimated Rental Income
Entire property$4,000 – $6,500/mo
Rental yield3.5% – 5.7%
*Estimates based on comparable rentals in the area. Actual income may vary.
Market Data — Milton
Days on market2 days
Buyer's MarketSeller's Market
Based on active listings in Milton. Data updates daily.
Demographics — Milton
Population
132,979
Avg Household Income
$132,000
Age Distribution
0-19
26%
20-34
20%
35-49
26%
50-64
17%
65+
11%
Ownership87% own · 13% rent
EnglishUrduPunjabiArabicHindi
Getting around
How walkable, bikeable, and transit-friendly this neighbourhood is.
54
/ 100
Walk Score
Somewhat Walkable
39
/ 100
Transit Score
Some Transit
44
/ 100
Bike Score
Somewhat Bikeable
Scores are estimates based on neighbourhood data and are for informational purposes only.
MLS® data courtesy of the Toronto Regional Real Estate Board (TRREB).
The information provided herein must only be used by consumers that have a bona fide interest in the purchase, sale, or lease of real estate and may not be used for any commercial purpose or any other purpose. Listing information is deemed reliable but is not guaranteed accurate by the Toronto Regional Real Estate Board, the listing brokerage, or this website. The trademarks REALTOR®, REALTORS® and the REALTOR® logo are controlled by The Canadian Real Estate Association (CREA) and identify real estate professionals who are members of CREA. MLS®, Multiple Listing Service®, and the associated logos are owned by CREA. Not intended to solicit properties currently listed for sale or buyers under contract.
You may also like
More homes in Milton
Hand-picked listings with a similar price range and style.
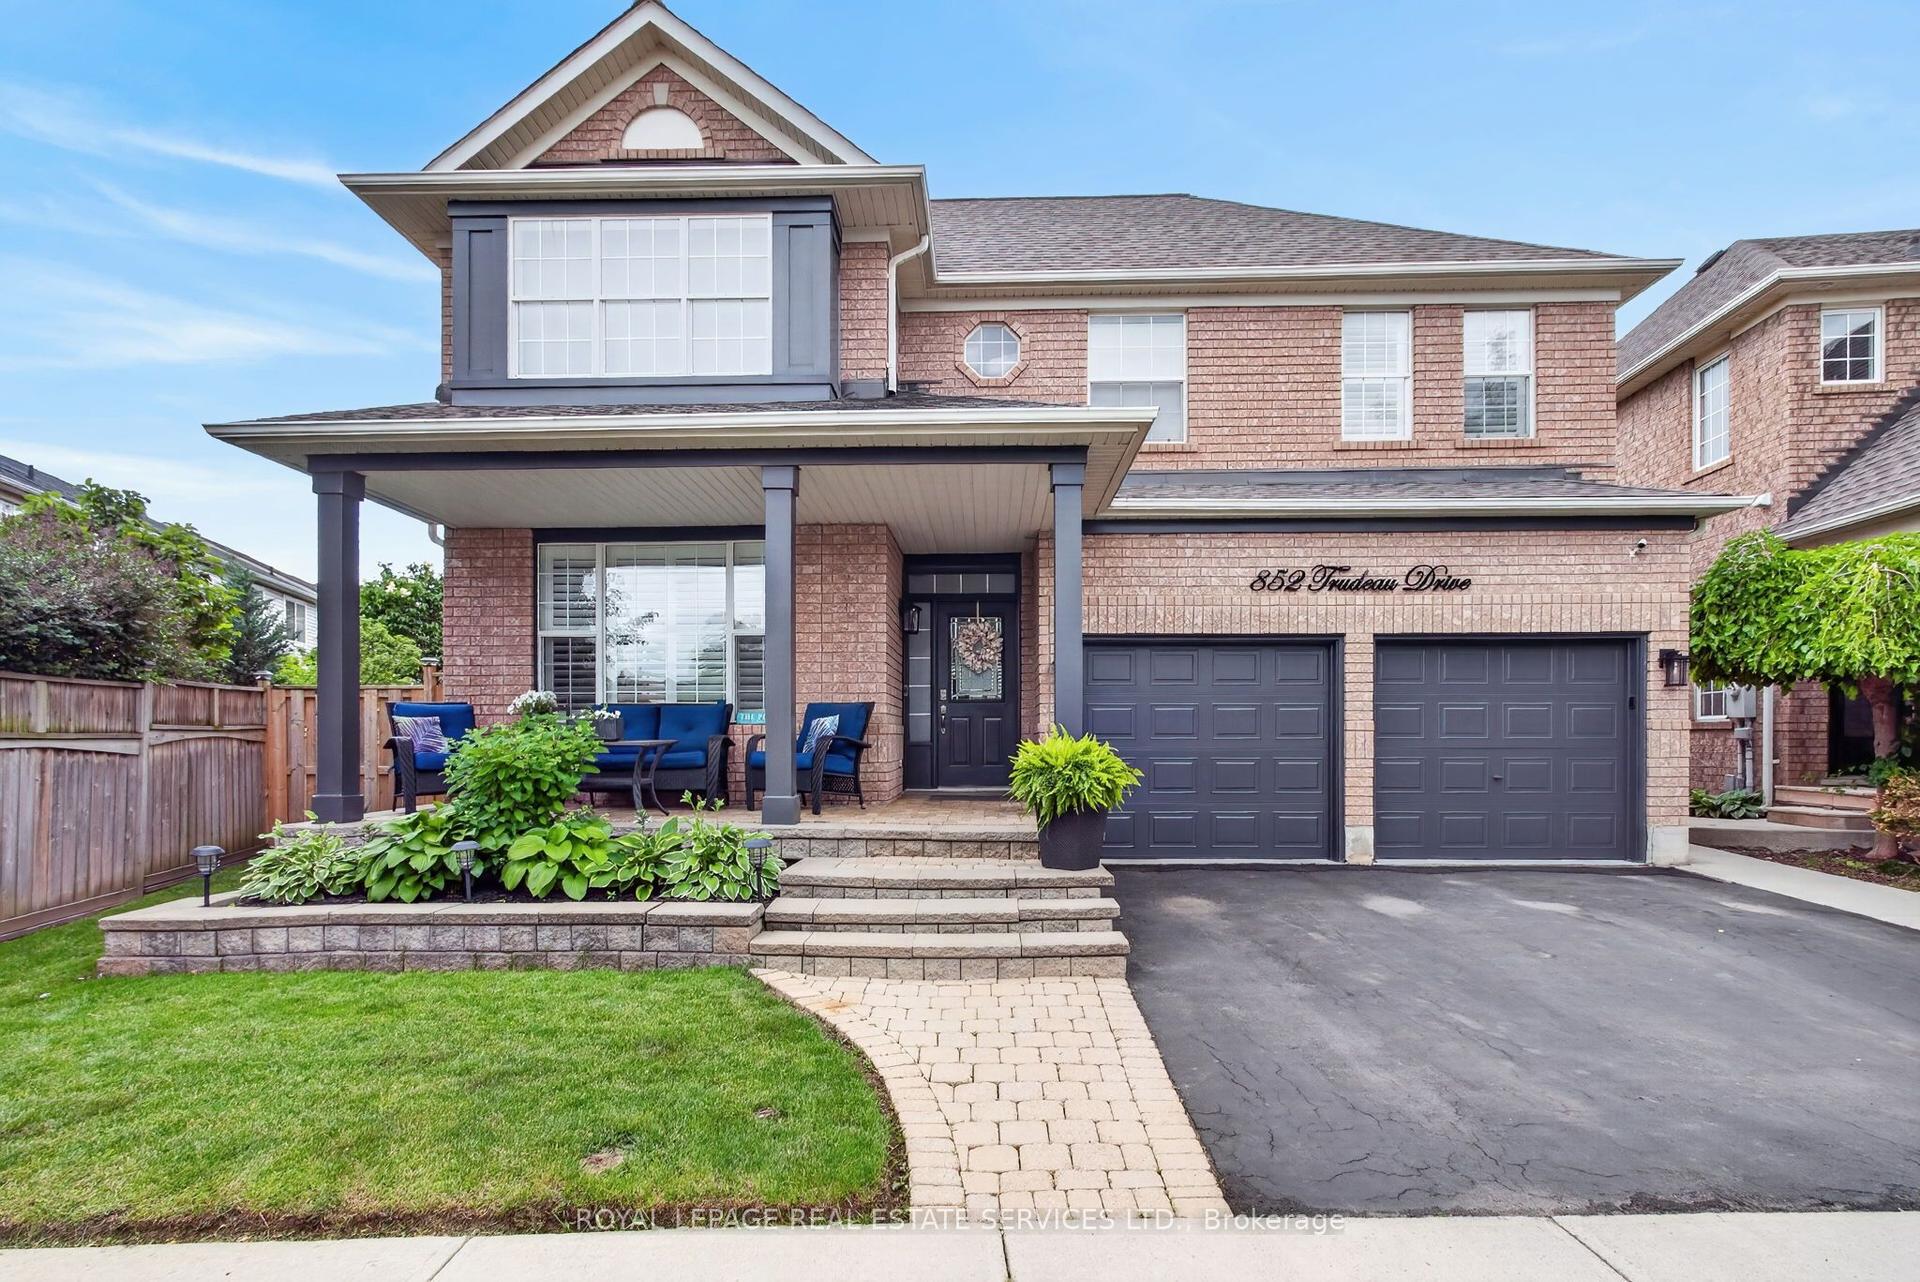
For Sale2 months ago
$1,344,888
Detached
est. $5,896/mo
852 Trudeau Drive, 1023 - BE Beaty
Milton, ON
3+1 bd
4 ba
2,250
4
MLS# W13657818Royal Lepage Real Estate Services…
WhatsApp Aman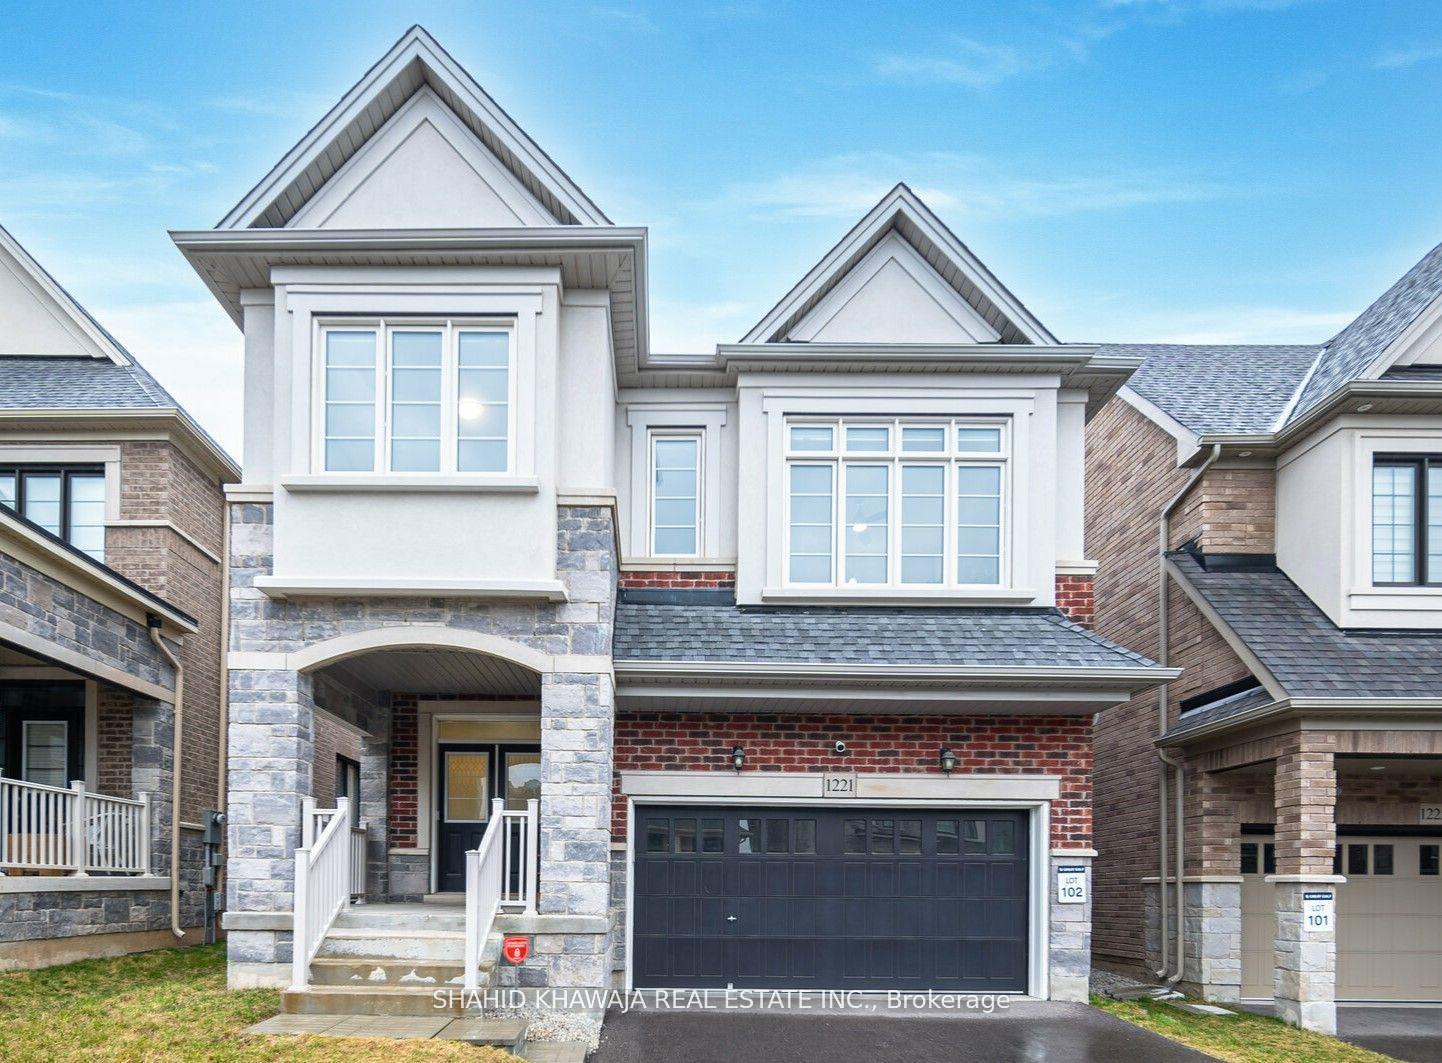
For Sale21 days ago
$1,380,000
Detached
est. $6,050/mo
1221 Raspberry Terrace, 1032 - FO Ford
Milton, ON
4+2 bd
5 ba
2,250
4
MLS# W13745766Shahid Khawaja Real Estate Inc.
WhatsApp Aman