For Lease
Just Listed
200 Veterans Drive 166 #166
Northwest Brampton, Brampton, ON
$2,775
3Bd
2Ba
1,100+sqft
2Parking
$3/sqft
Condo TownMLS# W13819466Listed 2026-09-233 DOM
Cooling
Central Air
Just listed! New listings in Brampton often receive offers within the first week.
About this home
*** Vacant , Available Immediately For Rent/Lease, NEW Laminate Floors Whole House , NEW Paint Thru-Out Whole House *** Rare to Find End Unit: An absolutely gorgeous Entire stacked townhouse, like a bungalow one Main level, offering 3 Bedrooms + 2 full washrooms + Ensuite Stacked Laundry + 2 parking spaces (1 in garage + 1 driveway); Ceramics floor in Living , Dining, Kitchen , breakfast area, and walk-out balcony; Carpet In Bedrooms area; Primary bedroom has 4 pc ensuite and closet ; visitor parking and children's play area within the community; Close to Buses ,Mount Pleasant GO Station, school, library, Fortinos, Starbucks, Tim Hortons, Shoppers Drug Mart, major banks, and healthcare centres are all nearby. Reqd: First & last month certified, Full completed Rental application, Full credit report from Equifax, 2 ID's, Proof of income, job letter & recent 3 pay stubs, 2 references, refundable key deposit, tenant insurance; *****Landlord looking for AAA tenants ***** No Smoking - No Pets Pls ***** Tenant to pay Rent + 100% utilities (Alectra, Enbridge Gas & Metergy (Water) Bills)***
Garage
Rooms
Main Floor
| Kitchen | 0.00 × 0.00 m | Ceramic Floor Stainless Steel Appl B/I Dishwasher |
| Breakfast | 0.00 × 0.00 m | Ceramic Floor Combined w/Kitchen Open Concept |
| Living Room | 0.00 × 0.00 m | Ceramic Floor W/O To Balcony Open Concept |
| Dining Room | 0.00 × 0.00 m | Ceramic Floor Combined w/Living Open Concept |
| Primary Bedroom | 0.00 × 0.00 m | 4 Pc Ensuite Closet Broadloom |
| Bedroom 2 | 0.00 × 0.00 m | Closet Broadloom Window |
| Bedroom 3 | 0.00 × 0.00 m | Closet Broadloom Window |
| Laundry | 0.00 × 0.00 m | Ceramic Floor |
| Bathroom | 0.00 × 0.00 m |
Features
- Other
- None
- Central Air
- Apartment
Financials
Estimated Rental Income
Entire property$3,200 – $4,200/mo
Rental yield1383.8% – 1816.2%
*Estimates based on comparable rentals in the area. Actual income may vary.
Market Data — Brampton
Days on market3 days
Buyer's MarketSeller's Market
Based on active listings in Brampton. Data updates daily.
Demographics — Brampton
Population
656,480
Avg Household Income
$98,000
Age Distribution
0-19
24%
20-34
22%
35-49
22%
50-64
19%
65+
13%
Ownership79% own · 21% rent
EnglishPunjabiHindiUrduGujarati
Other rentals like this
Similar rentals in Brampton
Same property type, similar price, similar size — currently for rent.
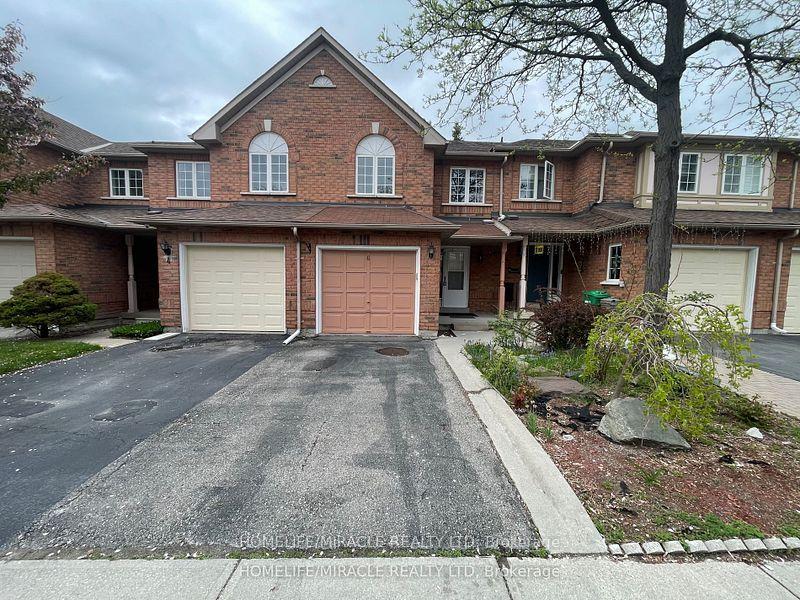
For Lease18 days ago
$3,000
Condo Town
10 Cherrytree Drive 6 #6, Fletcher's Creek South
Brampton, ON
3 bd
3 ba
1,300
2
MLS# W13761348Homelife/Miracle Realty Ltd
WhatsApp Aman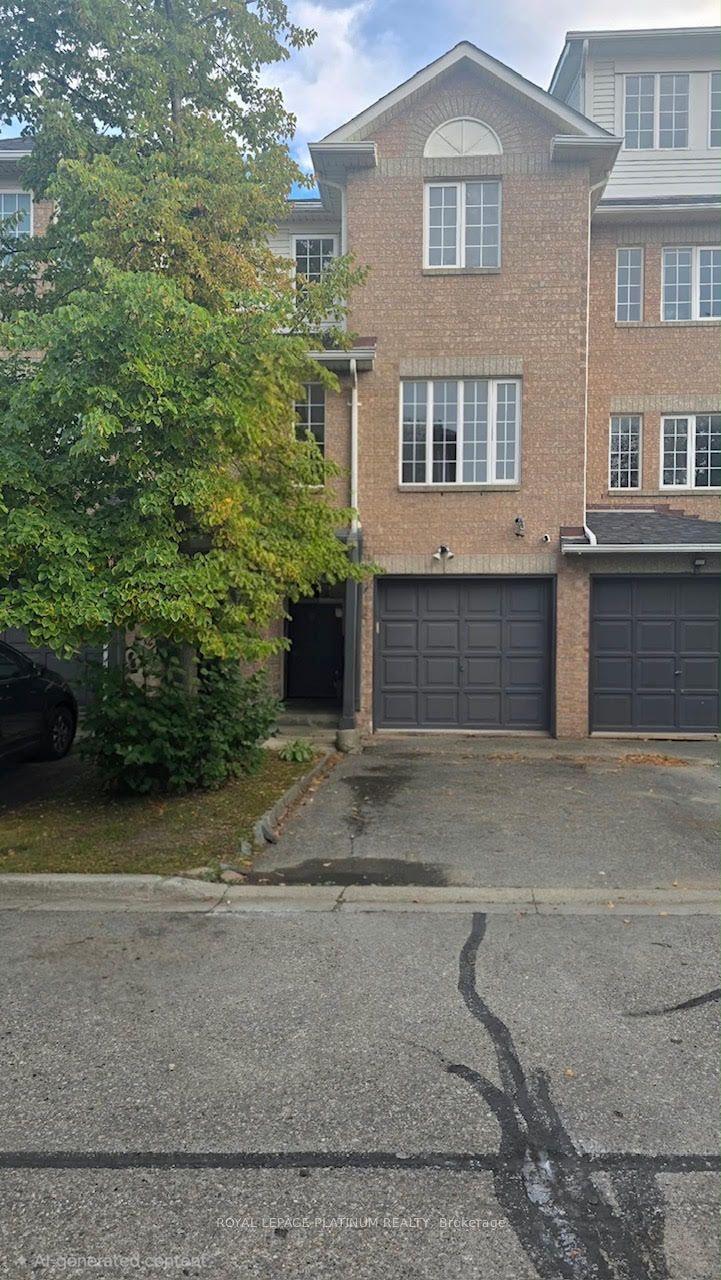
For Lease18 h ago
$2,800
Condo Town
74 Spadina Road 44 #44, Brampton West
Brampton, ON
3+1 bd
2 ba
1,300
2
MLS# W13831882Royal Lepage Platinum Realty
WhatsApp Aman

Getting around
How walkable, bikeable, and transit-friendly this neighbourhood is.
93
/ 100
Walk Score
Walker's Paradise
77
/ 100
Transit Score
Excellent Transit
70
/ 100
Bike Score
Very Bikeable
Scores are estimates based on neighbourhood data and are for informational purposes only.
MLS® data courtesy of the Toronto Regional Real Estate Board (TRREB).
The information provided herein must only be used by consumers that have a bona fide interest in the purchase, sale, or lease of real estate and may not be used for any commercial purpose or any other purpose. Listing information is deemed reliable but is not guaranteed accurate by the Toronto Regional Real Estate Board, the listing brokerage, or this website. The trademarks REALTOR®, REALTORS® and the REALTOR® logo are controlled by The Canadian Real Estate Association (CREA) and identify real estate professionals who are members of CREA. MLS®, Multiple Listing Service®, and the associated logos are owned by CREA. Not intended to solicit properties currently listed for sale or buyers under contract.