For Lease
Just Listed
10 Graphophone Grove 1608 #1608
Dovercourt-Wallace Emerson-Junction, Toronto, ON
$2,300
1+1Bd
1Ba
550+sqft
0Parking
$4/sqft
CondoMLS# W13819570Listed 2026-09-230 DOM
Cooling
Central Air
Just listed! New listings in Toronto often receive offers within the first week.
About this home
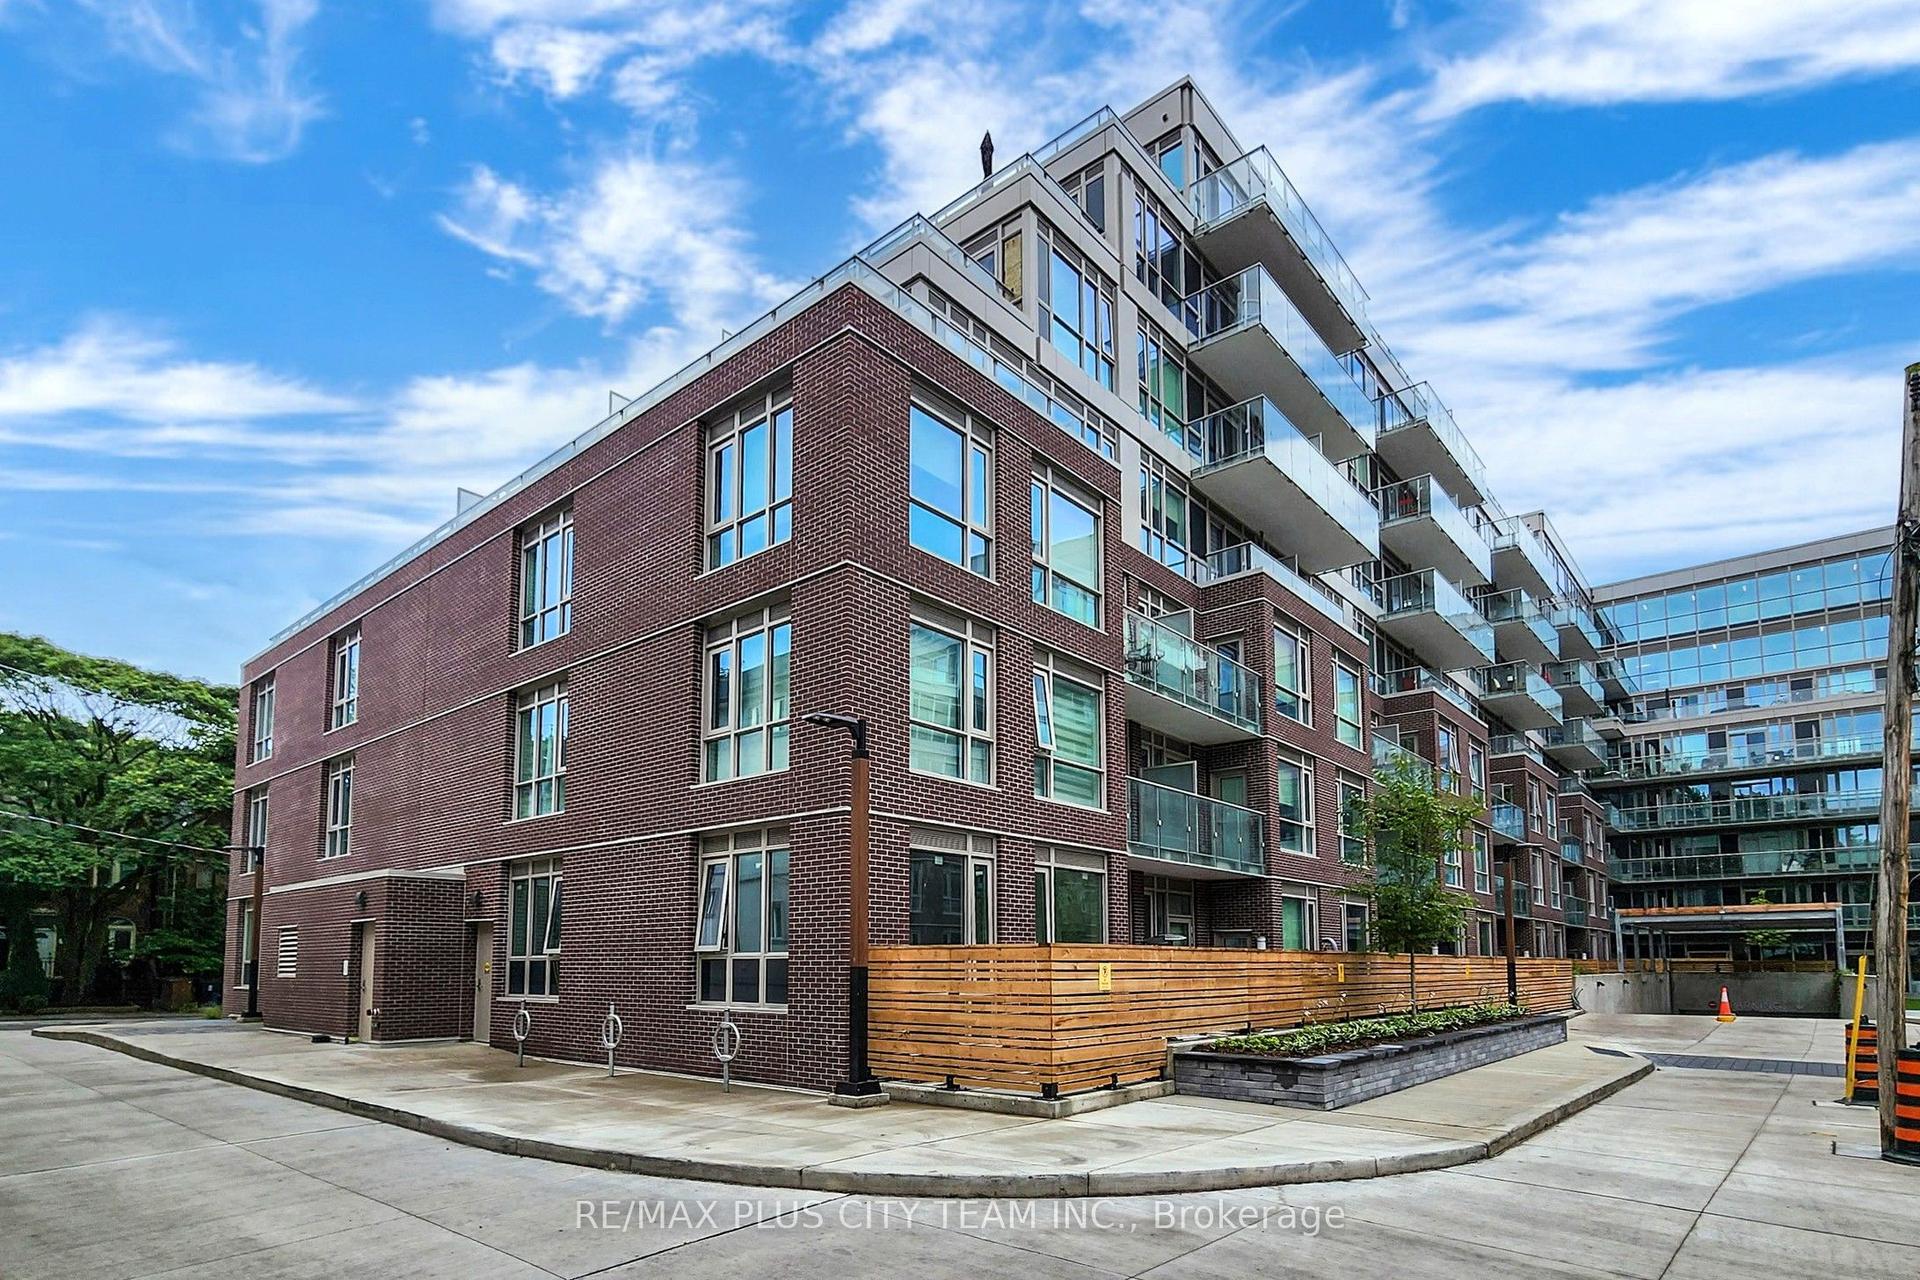
Welcome to luxurious 1+ flex unit at Galleria on the Park, where vibrant city living meets abundant natural light and open views. This suite is designed for comfort and style, featuring a sleek, modern design with open-concept living, quartz countertops, built-in appliances, and elegant laminate flooring throughout. The spacious washroom offers upgraded cabinetry, providing ample storage space. Bask in the breathtaking views through floor-to-ceiling windows, overlook the serene outdoor pool area which will be ready in coming months, creating a tranquil backdrop to your daily routine. The flex space adds versatility, easily transforming into a second bedroom or a productive home office. buildings amenities are exceptional, with a third-floor recreational area and a twelfth-floor wellness center, catering to your relaxation and fitness needs. Located in a vibrant community, you'll enjoy quick access to parks, community centers, shops, restaurants, a farmers market, and public transit offering the perfect blend of urban convenience and modern luxury. This is an ideal home for those seeking a welcoming space with both comfort and style. Don't miss the opportunity to experience this exceptional urban lifestyle!
Pool
Rooms
Other
| Dining Room | 3.20 × 6.07 m | Combined w/Living Open Concept Laminate |
| Den | 1.65 × 2.21 m | Separate Room Glass Doors Laminate |
| Living Room | 3.20 × 6.07 m | Combined w/Kitchen W/O To Balcony Laminate |
| Bedroom | 2.46 × 4.22 m | Walk-In Closet(s) Window Laminate |
| Kitchen | 3.20 × 6.07 m | Combined w/Dining Backsplash B/I Appliances |
Features
- None
- Central Air
- Apartment
Financials
Estimated Rental Income
Entire property$2,100 – $2,800/mo
Rental yield1095.7% – 1460.9%
*Estimates based on comparable rentals in the area. Actual income may vary.
Market Data — Toronto
Days on market0 days
Buyer's MarketSeller's Market
Based on active listings in Toronto. Data updates daily.
Demographics — Toronto
Population
2,794,356
Avg Household Income
$102,000
Age Distribution
0-19
19%
20-34
24%
35-49
21%
50-64
19%
65+
17%
Ownership53% own · 47% rent
EnglishMandarinCantoneseTagalogTamil
Other rentals like this
Similar rentals in Toronto
Same property type, similar price, similar size — currently for rent.
For Lease8 days ago
$2,450
Condo
55 Bremner Boulevard 4908 #4908, Waterfront Communities C1
Toronto, ON
1+1 bd
1 ba
550
0
MLS# C13785314Harbourside Realty Corp.
WhatsApp Aman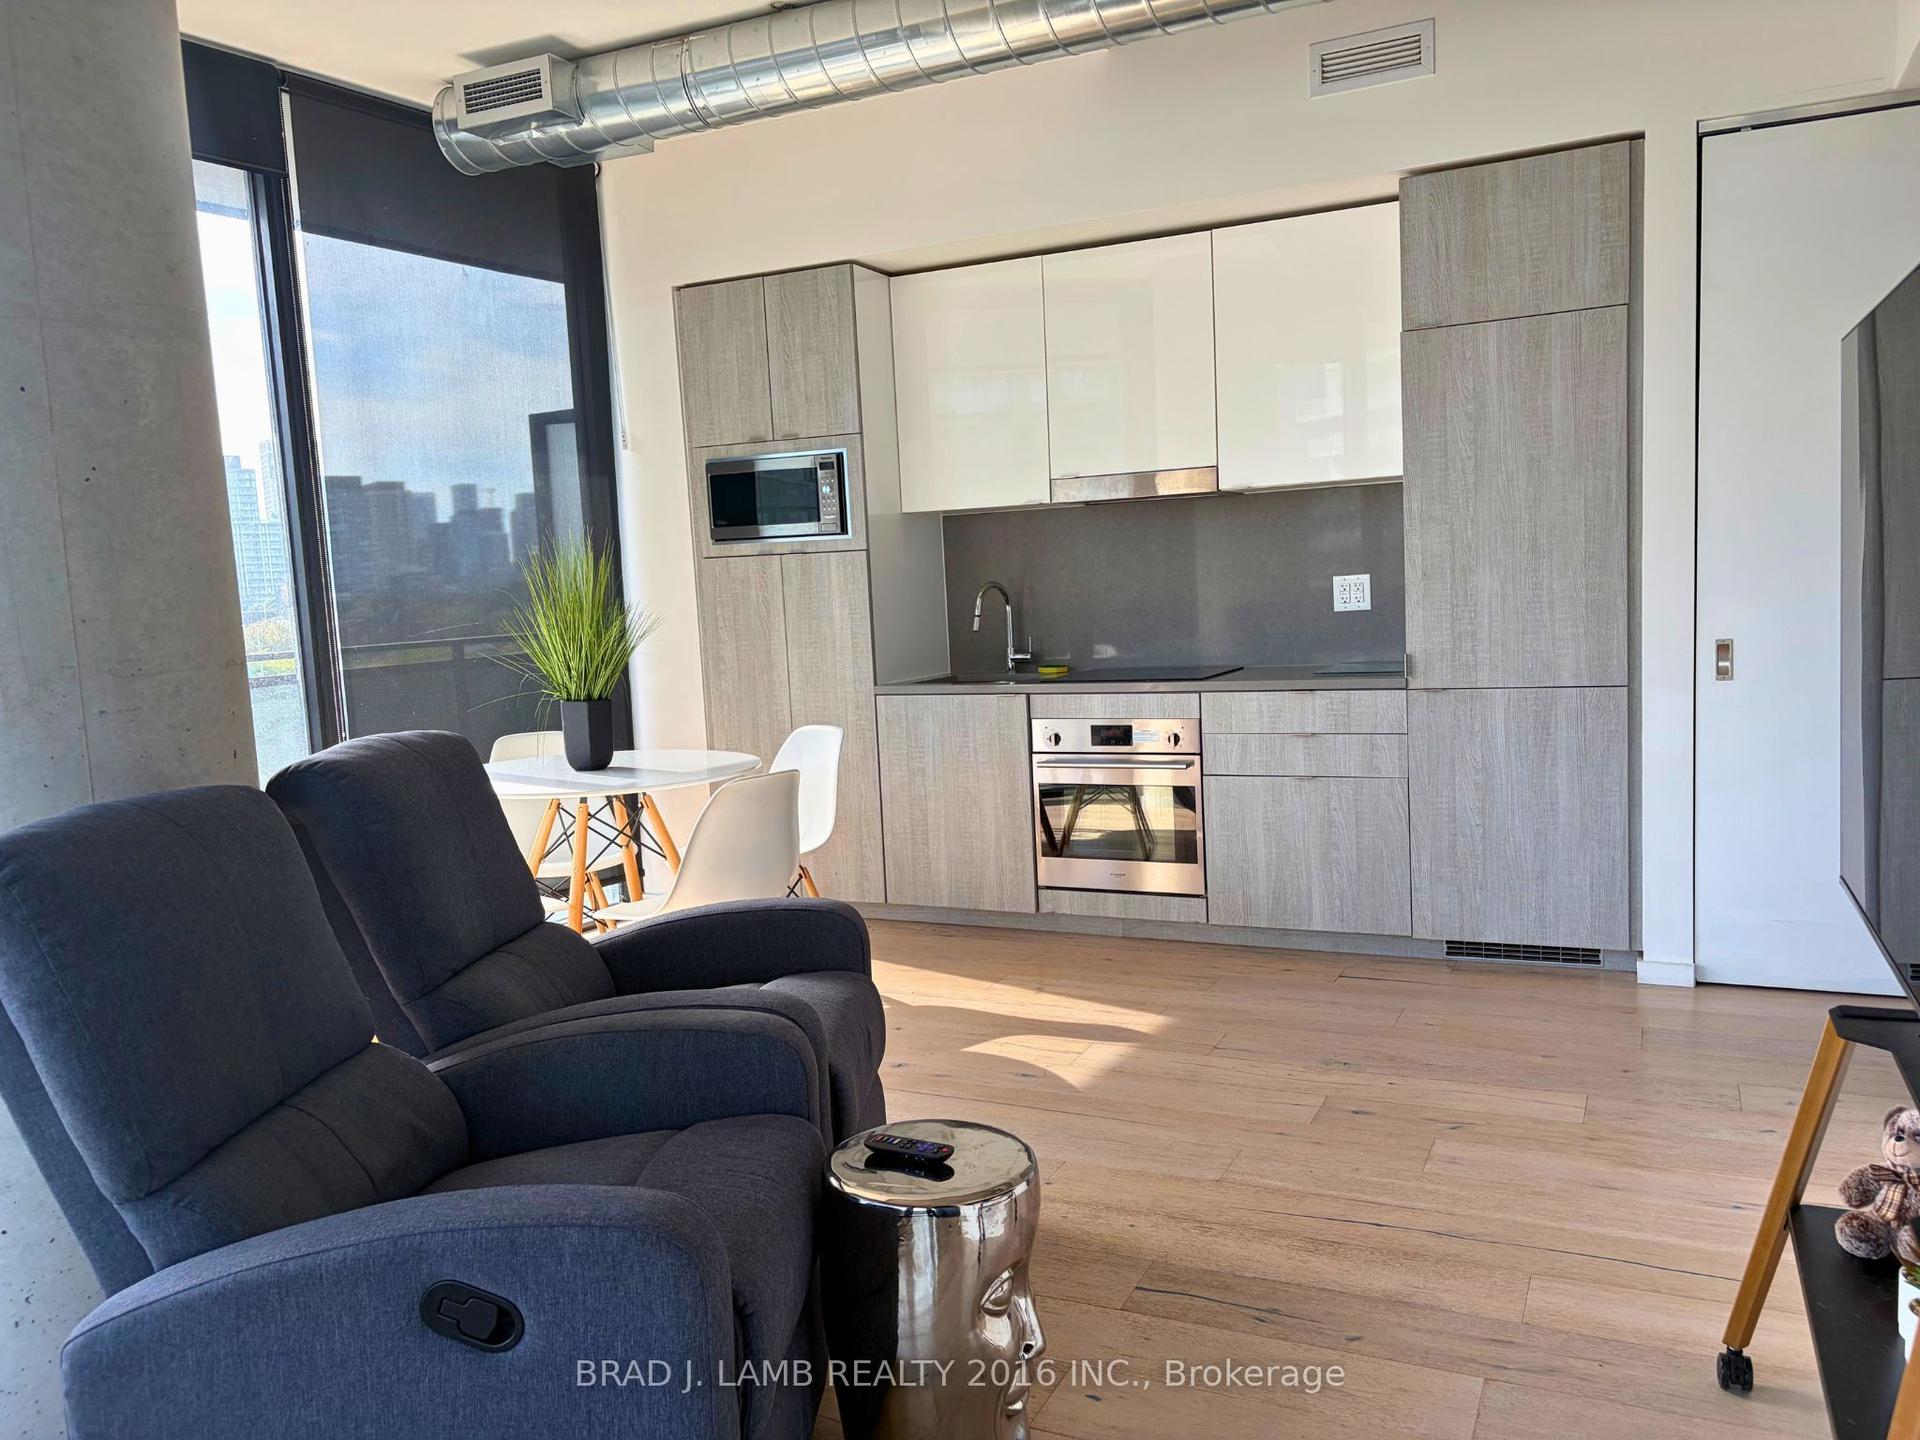
For Lease6 h ago
$2,480
Condo
21 Lawren Harris Square 604 #604, Moss Park
Toronto, ON
1 bd
1 ba
550
1
MLS# C13819950Brad J. Lamb Realty 2016 Inc.
WhatsApp Aman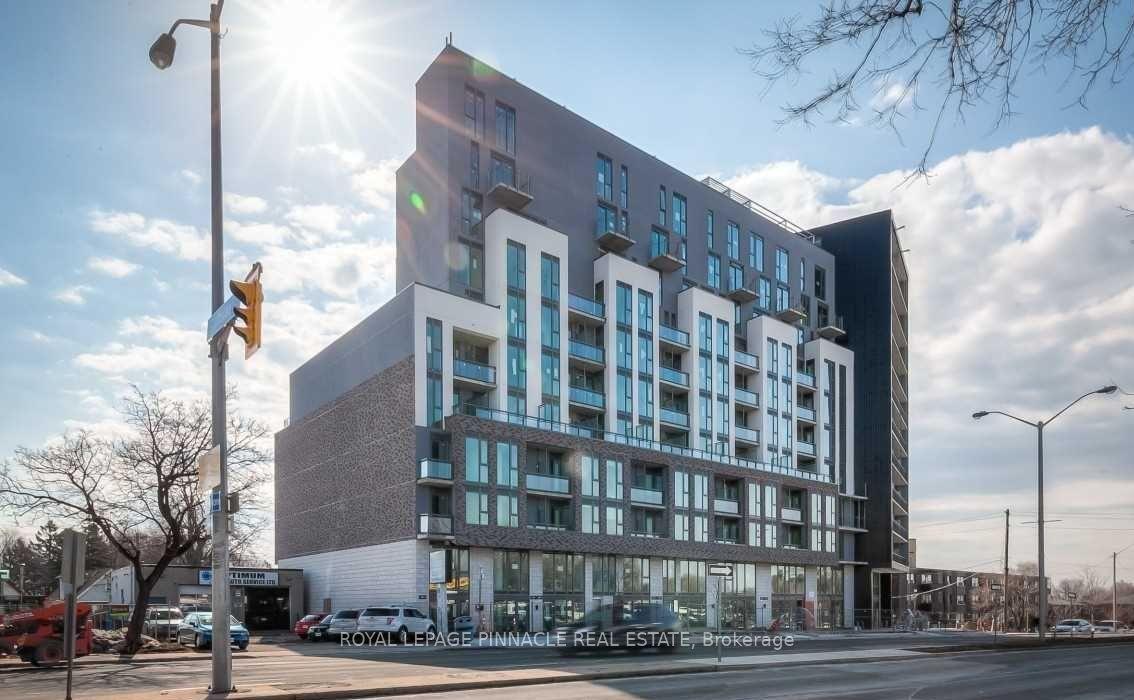
Getting around
How walkable, bikeable, and transit-friendly this neighbourhood is.
93
/ 100
Walk Score
Walker's Paradise
73
/ 100
Transit Score
Excellent Transit
60
/ 100
Bike Score
Bikeable
Scores are estimates based on neighbourhood data and are for informational purposes only.
MLS® data courtesy of the Toronto Regional Real Estate Board (TRREB).
The information provided herein must only be used by consumers that have a bona fide interest in the purchase, sale, or lease of real estate and may not be used for any commercial purpose or any other purpose. Listing information is deemed reliable but is not guaranteed accurate by the Toronto Regional Real Estate Board, the listing brokerage, or this website. The trademarks REALTOR®, REALTORS® and the REALTOR® logo are controlled by The Canadian Real Estate Association (CREA) and identify real estate professionals who are members of CREA. MLS®, Multiple Listing Service®, and the associated logos are owned by CREA. Not intended to solicit properties currently listed for sale or buyers under contract.