For Lease
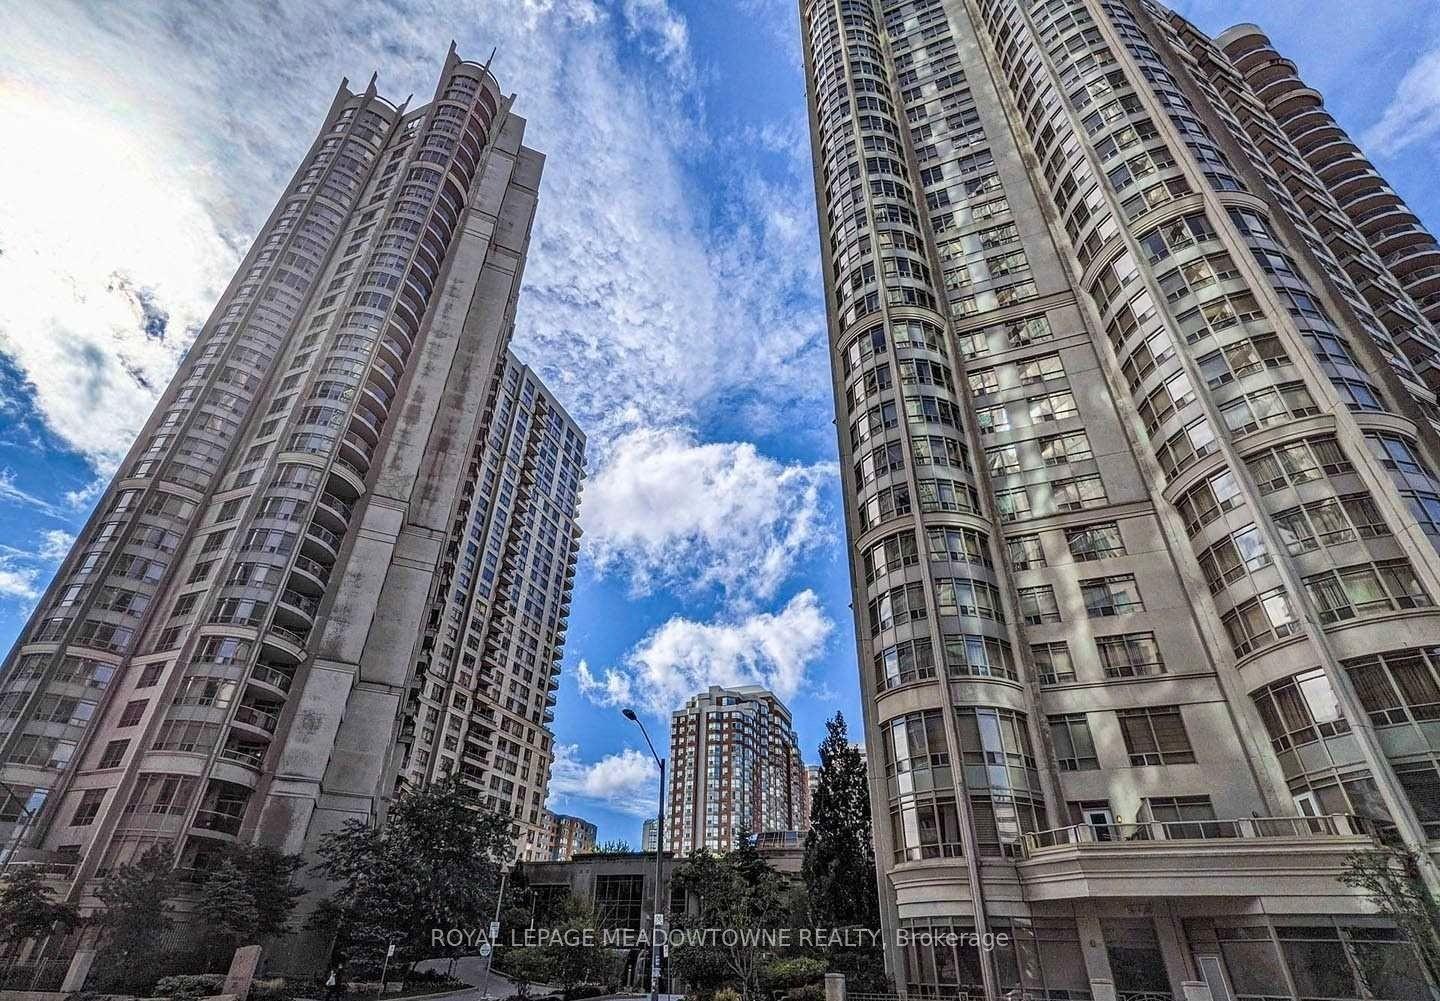
25 Kingsbridge Garden Circle 2425 #2425
Hurontario, Mississauga, ON
$3,600
2+1Bd
2Ba
1,500+sqft
1Parking
$2/sqft
CondoMLS# W13819588Listed 2026-09-2328 DOM
Cooling
Central Air
About this home
***WITH PARKING*** Welcome to Skymark West 2, offering spacious and comfortable condo living in Mississauga's desirable Hurontario community. This well-designed 2-bedroom plus den, 2-bathroom suite features a bright open-concept layout, an exclusive parking space, and a private balcony. With generous principal rooms and a versatile den, the suite provides plenty of flexibility for everyday living, working from home, and entertaining. The modern kitchen features built-in stainless steel appliances and ample workspace, opening seamlessly to the combined living and dining area. The expansive main living space is highlighted by a fireplace and walk-out to the balcony, creating a welcoming setting for relaxing or hosting family and friends. The primary bedroom offers a private retreat complete with a walk-in closet, large window, and 3-piece ensuite. The second bedroom features a closet and window, while the separate den is enhanced by a large window and provides an ideal space for a home office, study, or additional sitting area. A second 4-piece bathroom and convenient in-suite laundry complete the functional layout. Residents enjoy access to an indoor pool, exercise room, sauna, guest suites, community BBQ area, and visitor parking. Ideally situated near parks, schools, and public transit, Skymark West 2 combines generous living space with convenient access to everything Mississauga has to offer.
PoolFireplace
Rooms
Main Floor
| Foyer | 0.00 × 0.00 m | 4 Pc Bath Closet Combined w/Laundry |
| Kitchen | 6.55 × 2.64 m | B/I Appliances Modern Kitchen Stainless Steel Appl |
| Dining Room | 6.81 × 4.93 m | Combined w/Living Open Concept |
| Living Room | 6.81 × 4.93 m | Carpet Free Combined w/Dining W/O To Balcony |
| Primary Bedroom | 3.66 × 3.35 m | 3 Pc Ensuite Large Window Walk-In Closet(s) |
| Bedroom 2 | 3.66 × 2.74 m | Closet Window |
| Den | 2.59 × 1.93 m | Large Window |
| Laundry | 0.00 × 0.00 m |
Features
- Primary Bedroom - Main Floor
- Landscaped
- Landscape Lighting
- Recreational Area
- None
- Central Air
- Apartment
Financials
Estimated Rental Income
Entire property$2,600 – $3,500/mo
Rental yield866.7% – 1166.7%
*Estimates based on comparable rentals in the area. Actual income may vary.
Market Data — Mississauga
Days on market28 days
Buyer's MarketSeller's Market
Based on active listings in Mississauga. Data updates daily.
Demographics — Mississauga
Population
717,961
Avg Household Income
$105,000
Age Distribution
0-19
21%
20-34
20%
35-49
21%
50-64
20%
65+
18%
Ownership71% own · 29% rent
EnglishUrduArabicPunjabiPolish
Other rentals like this
Similar rentals in Mississauga
Same property type, similar price, similar size — currently for rent.
For Lease14 h ago
$2,850
Condo
3888 Duke Of York Boulevard 2326 #2326, City Centre
Mississauga, ON
2 bd
2 ba
850
2
MLS# W14104786Royal Lepage Meadowtowne Realty
WhatsApp Aman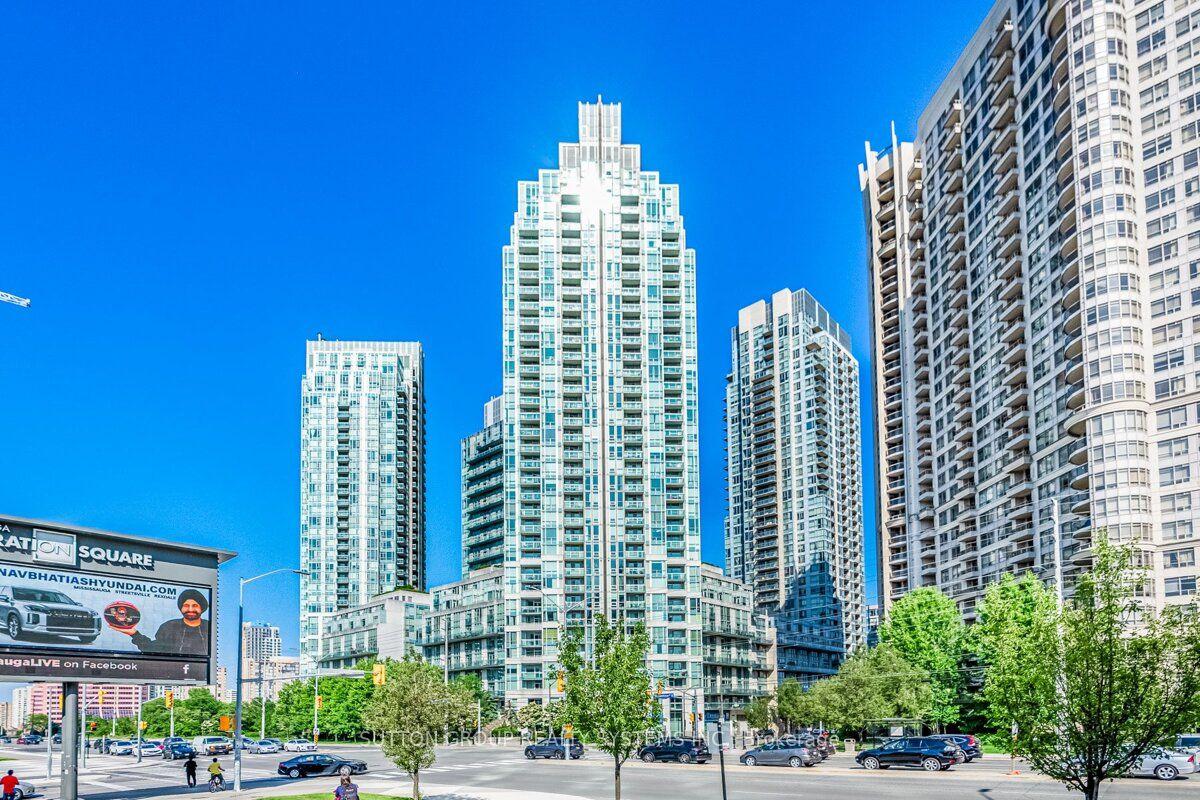
For Lease14 h ago
$3,200
Condo
3939 Duke Of York Boulevard 505 #505, City Centre
Mississauga, ON
2+1 bd
3 ba
1,100
1
MLS# W14104688Sutton Group Realty Systems Inc.
WhatsApp Aman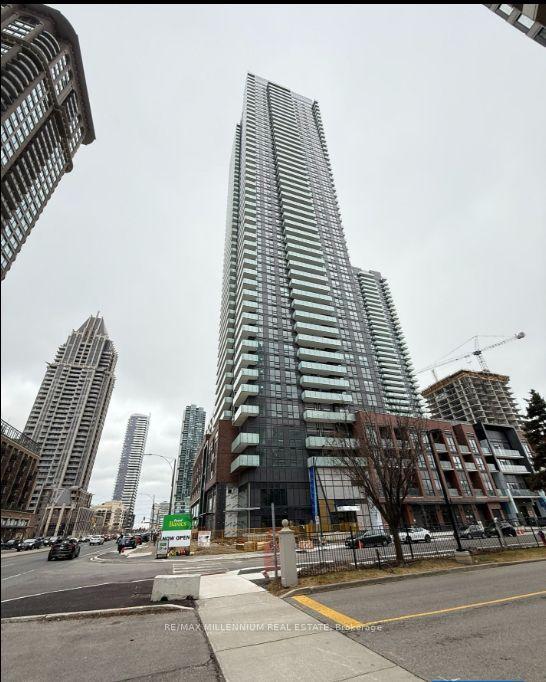
Getting around
How walkable, bikeable, and transit-friendly this neighbourhood is.
82
/ 100
Walk Score
Very Walkable
74
/ 100
Transit Score
Excellent Transit
75
/ 100
Bike Score
Very Bikeable
Scores are estimates based on neighbourhood data and are for informational purposes only.
MLS® data courtesy of the Toronto Regional Real Estate Board (TRREB).
The information provided herein must only be used by consumers that have a bona fide interest in the purchase, sale, or lease of real estate and may not be used for any commercial purpose or any other purpose. Listing information is deemed reliable but is not guaranteed accurate by the Toronto Regional Real Estate Board, the listing brokerage, or this website. The trademarks REALTOR®, REALTORS® and the REALTOR® logo are controlled by The Canadian Real Estate Association (CREA) and identify real estate professionals who are members of CREA. MLS®, Multiple Listing Service®, and the associated logos are owned by CREA. Not intended to solicit properties currently listed for sale or buyers under contract.