For Sale
Just Listed
Open House Sat 18–20
245 St Johns Road
Junction Area, Toronto, ON
$1,749,000
4Bd
2Ba
1,750+sqft
0Parking
25 x 120 ftlot
$999/sqft
DetachedMLS# W13820064Listed 2026-09-230 DOM
Heating
Water Heater Owned
Basement
Finished
Just listed! New listings in Toronto often receive offers within the first week.
About this home
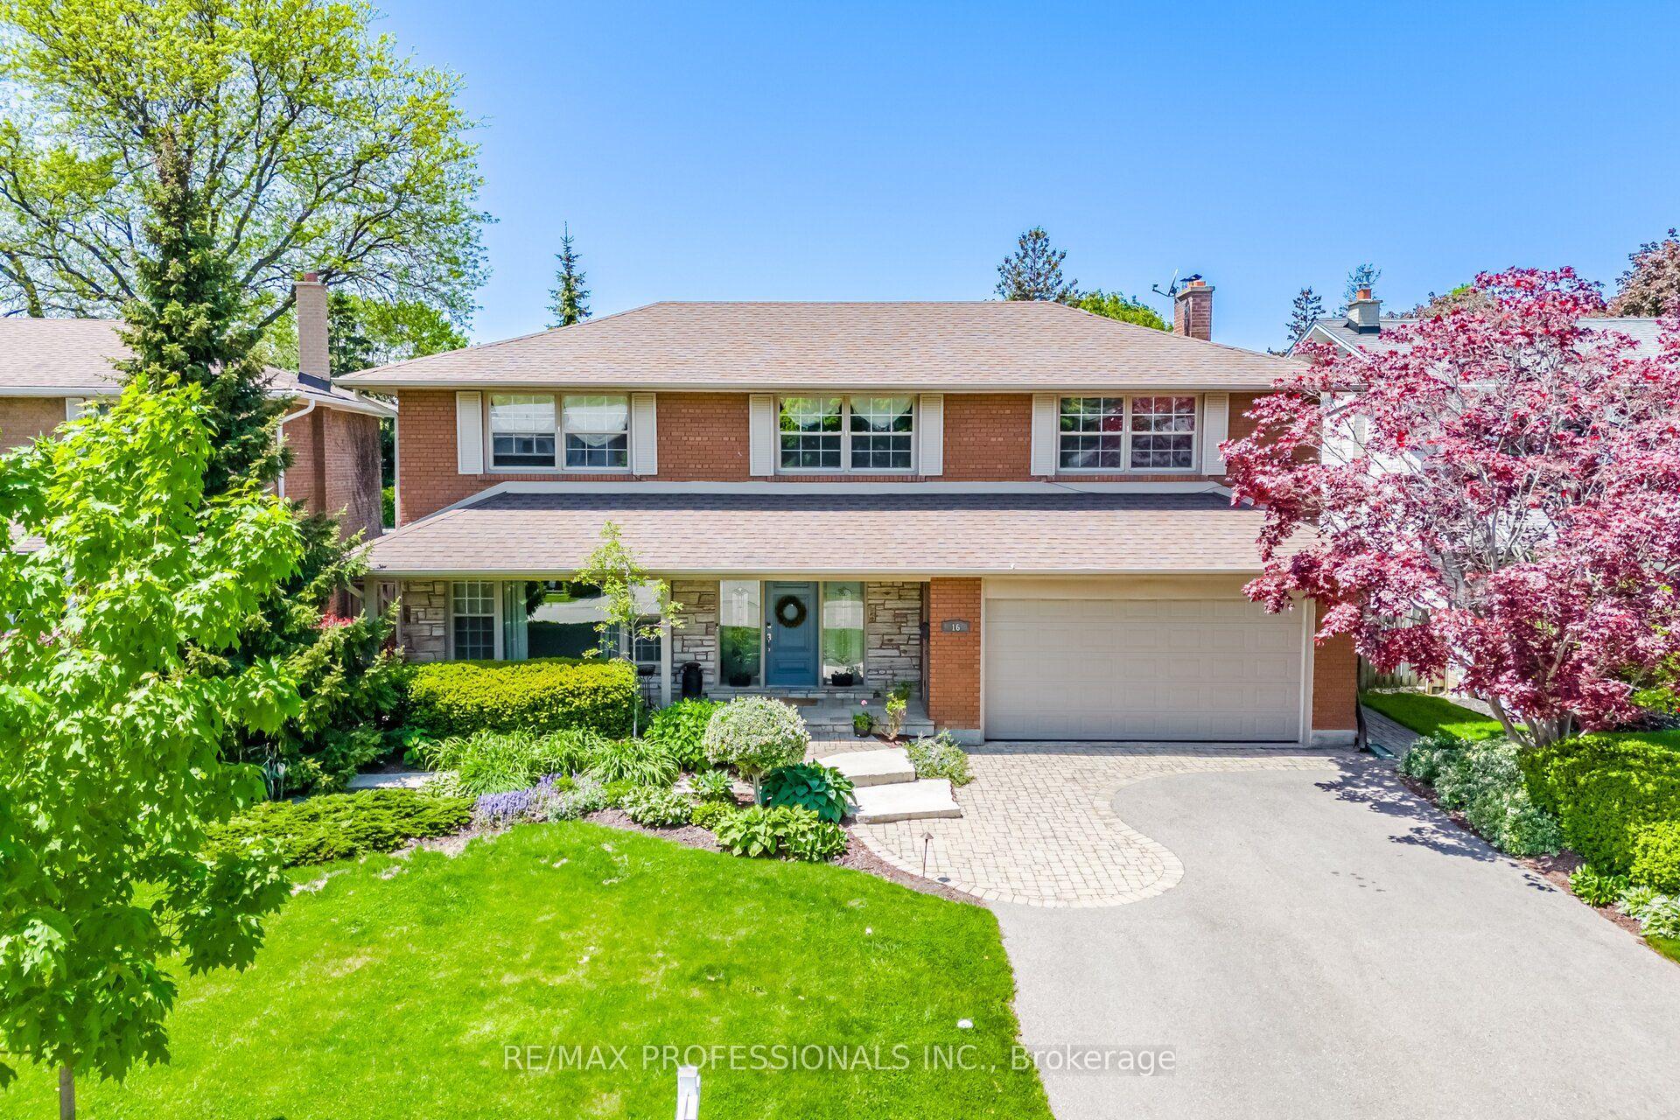
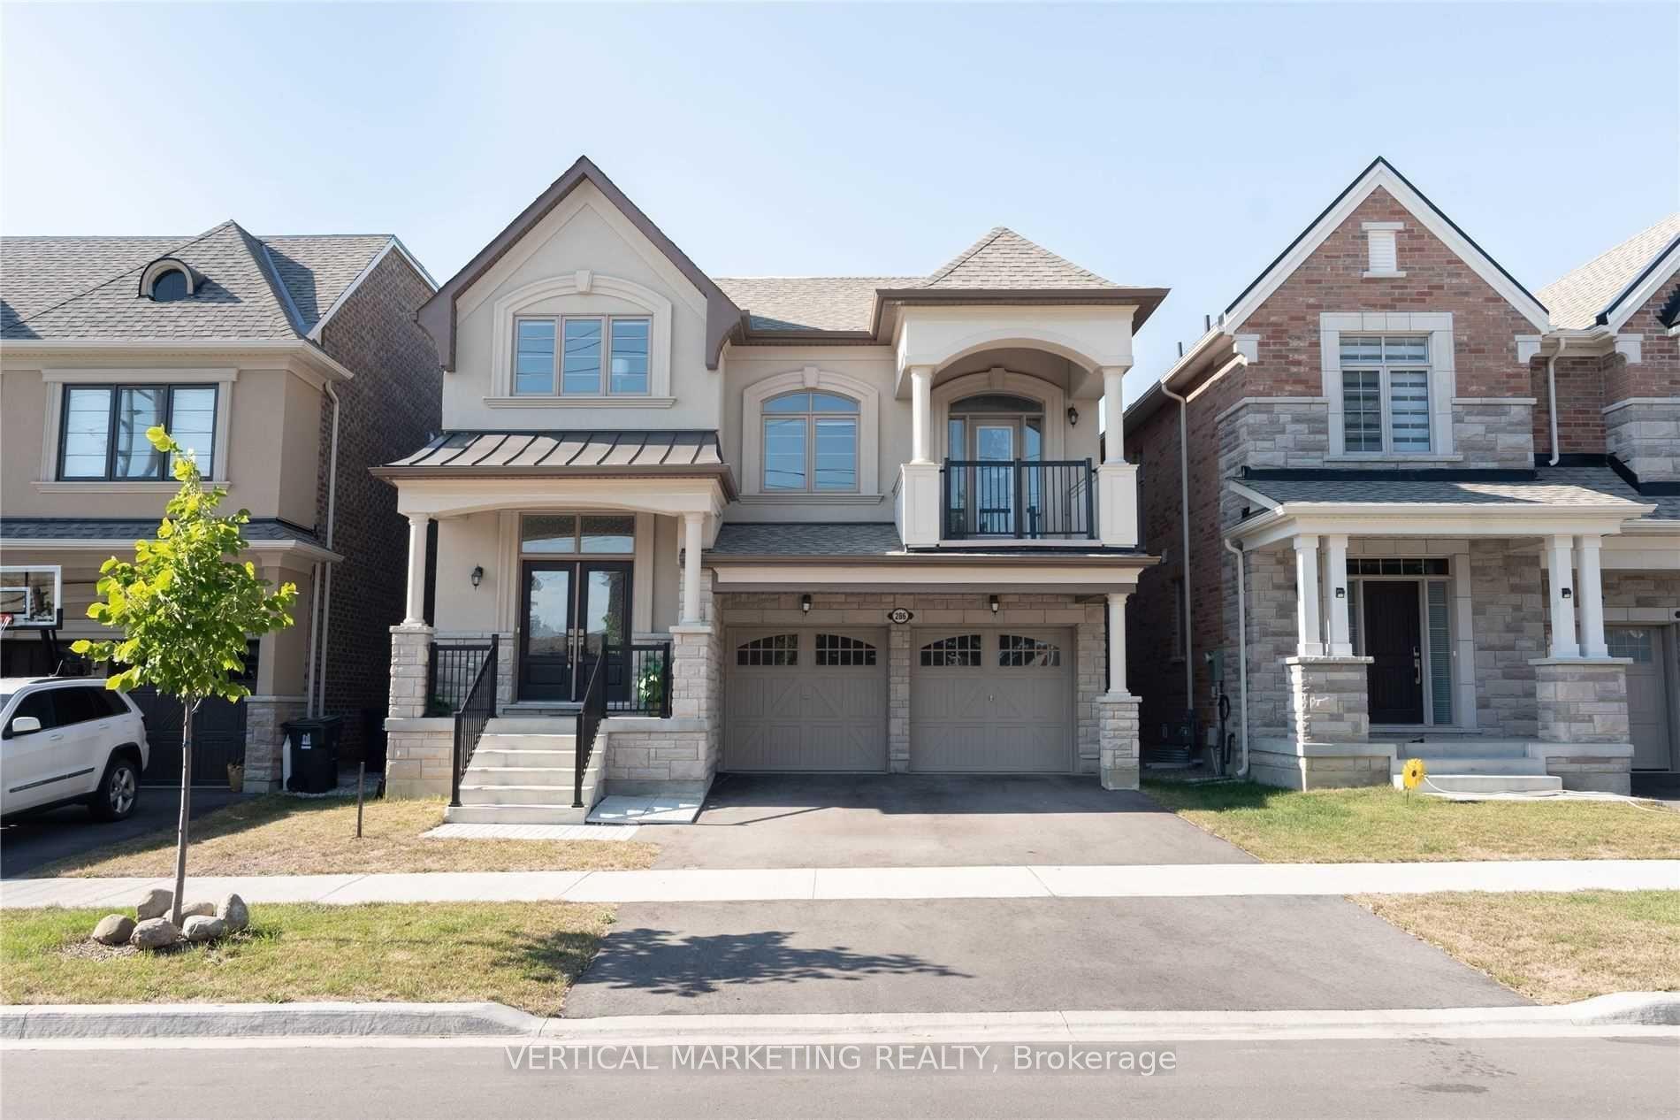
Welcome to this beautifully renovated 2.5-storey detached home, perfectly situated on a generous 25' x 120' lot in the heart of The Junction. Thoughtfully designed with a sophisticated Scandinavian aesthetic, this exceptional home blends timeless style with the comfort and functionality of modern living. The inviting main floor features a warm living room with fireplace, spacious dining room ideal for entertaining, and a convenient 4-pce bath. At the heart of the home is the stunning high-end contemporary kitchen, featuring integrated appliances, sleek cabinetry and a refined, minimalist design that is as functional as it is beautiful. The second floor houses 3 generously proportioned bedrooms which offer plenty of space for family and guests and are complemented by a stylishly renovated main bathroom. The open concept third-floor provides exceptional flexibility, with ample room for a comfortable recreation area, guest room and dedicated home office. The finished lower level extends the living space even further, offering a practical walk-in pantry, home gym and additional office space-perfect for today's work-from-home lifestyle. Step outside to a lovely private backyard, offering a peaceful retreat for morning coffee, summer entertaining or relaxing with family and friends. A rare combination of character, thoughtful renovation, generous living space and a coveted Junction location, all on a beautiful deep lot. Just move in and enjoy!
RenovatedFireplace
Rooms
Main Floor
| Foyer | 2.82 × 2.69 m | Tile Floor W/O To Porch |
| Living Room | 4.24 × 3.28 m | Hardwood Floor Fireplace Crown Moulding |
| Dining Room | 4.32 × 3.05 m | Hardwood Floor Overlooks Backyard Crown Moulding |
| Kitchen | 4.06 × 2.82 m | Renovated Tile Floor B/I Appliances |
Second Floor
| Primary Bedroom | 3.71 × 3.48 m | Hardwood Floor Closet Overlooks Backyard |
| Bedroom 2 | 4.01 × 2.95 m | Hardwood Floor Closet Picture Window |
| Bedroom 3 | 3.61 × 2.97 m | Hardwood Floor Picture Window |
Third Floor
| Family Room | 4.47 × 4.17 m | Laminate Combined w/Br |
| Bedroom 4 | 4.47 × 4.17 m | Laminate Combined w/Family Skylight |
Features
- Water Heater Owned
- Sump Pump
- Storage
- On Demand Water Heater
- Guest Accommodations
- Countertop Range
- Built-In Oven
- Finished
- Separate Entrance
- Wall Unit(s)
- 2 1/2 Storey
Financials
Annual Taxes
$7,051.59
Estimated Rental Income
Entire property$4,000 – $6,500/mo
Rental yield2.7% – 4.5%
*Estimates based on comparable rentals in the area. Actual income may vary.
Market Data — Toronto
Days on market0 days
Buyer's MarketSeller's Market
Based on active listings in Toronto. Data updates daily.
Demographics — Toronto
Population
2,794,356
Avg Household Income
$102,000
Age Distribution
0-19
19%
20-34
24%
35-49
21%
50-64
19%
65+
17%
Ownership53% own · 47% rent
EnglishMandarinCantoneseTagalogTamil
Getting around
How walkable, bikeable, and transit-friendly this neighbourhood is.
72
/ 100
Walk Score
Very Walkable
58
/ 100
Transit Score
Good Transit
66
/ 100
Bike Score
Bikeable
Scores are estimates based on neighbourhood data and are for informational purposes only.
MLS® data courtesy of the Toronto Regional Real Estate Board (TRREB).
The information provided herein must only be used by consumers that have a bona fide interest in the purchase, sale, or lease of real estate and may not be used for any commercial purpose or any other purpose. Listing information is deemed reliable but is not guaranteed accurate by the Toronto Regional Real Estate Board, the listing brokerage, or this website. The trademarks REALTOR®, REALTORS® and the REALTOR® logo are controlled by The Canadian Real Estate Association (CREA) and identify real estate professionals who are members of CREA. MLS®, Multiple Listing Service®, and the associated logos are owned by CREA. Not intended to solicit properties currently listed for sale or buyers under contract.
You may also like
More homes in Toronto
Hand-picked listings with a similar price range and style.
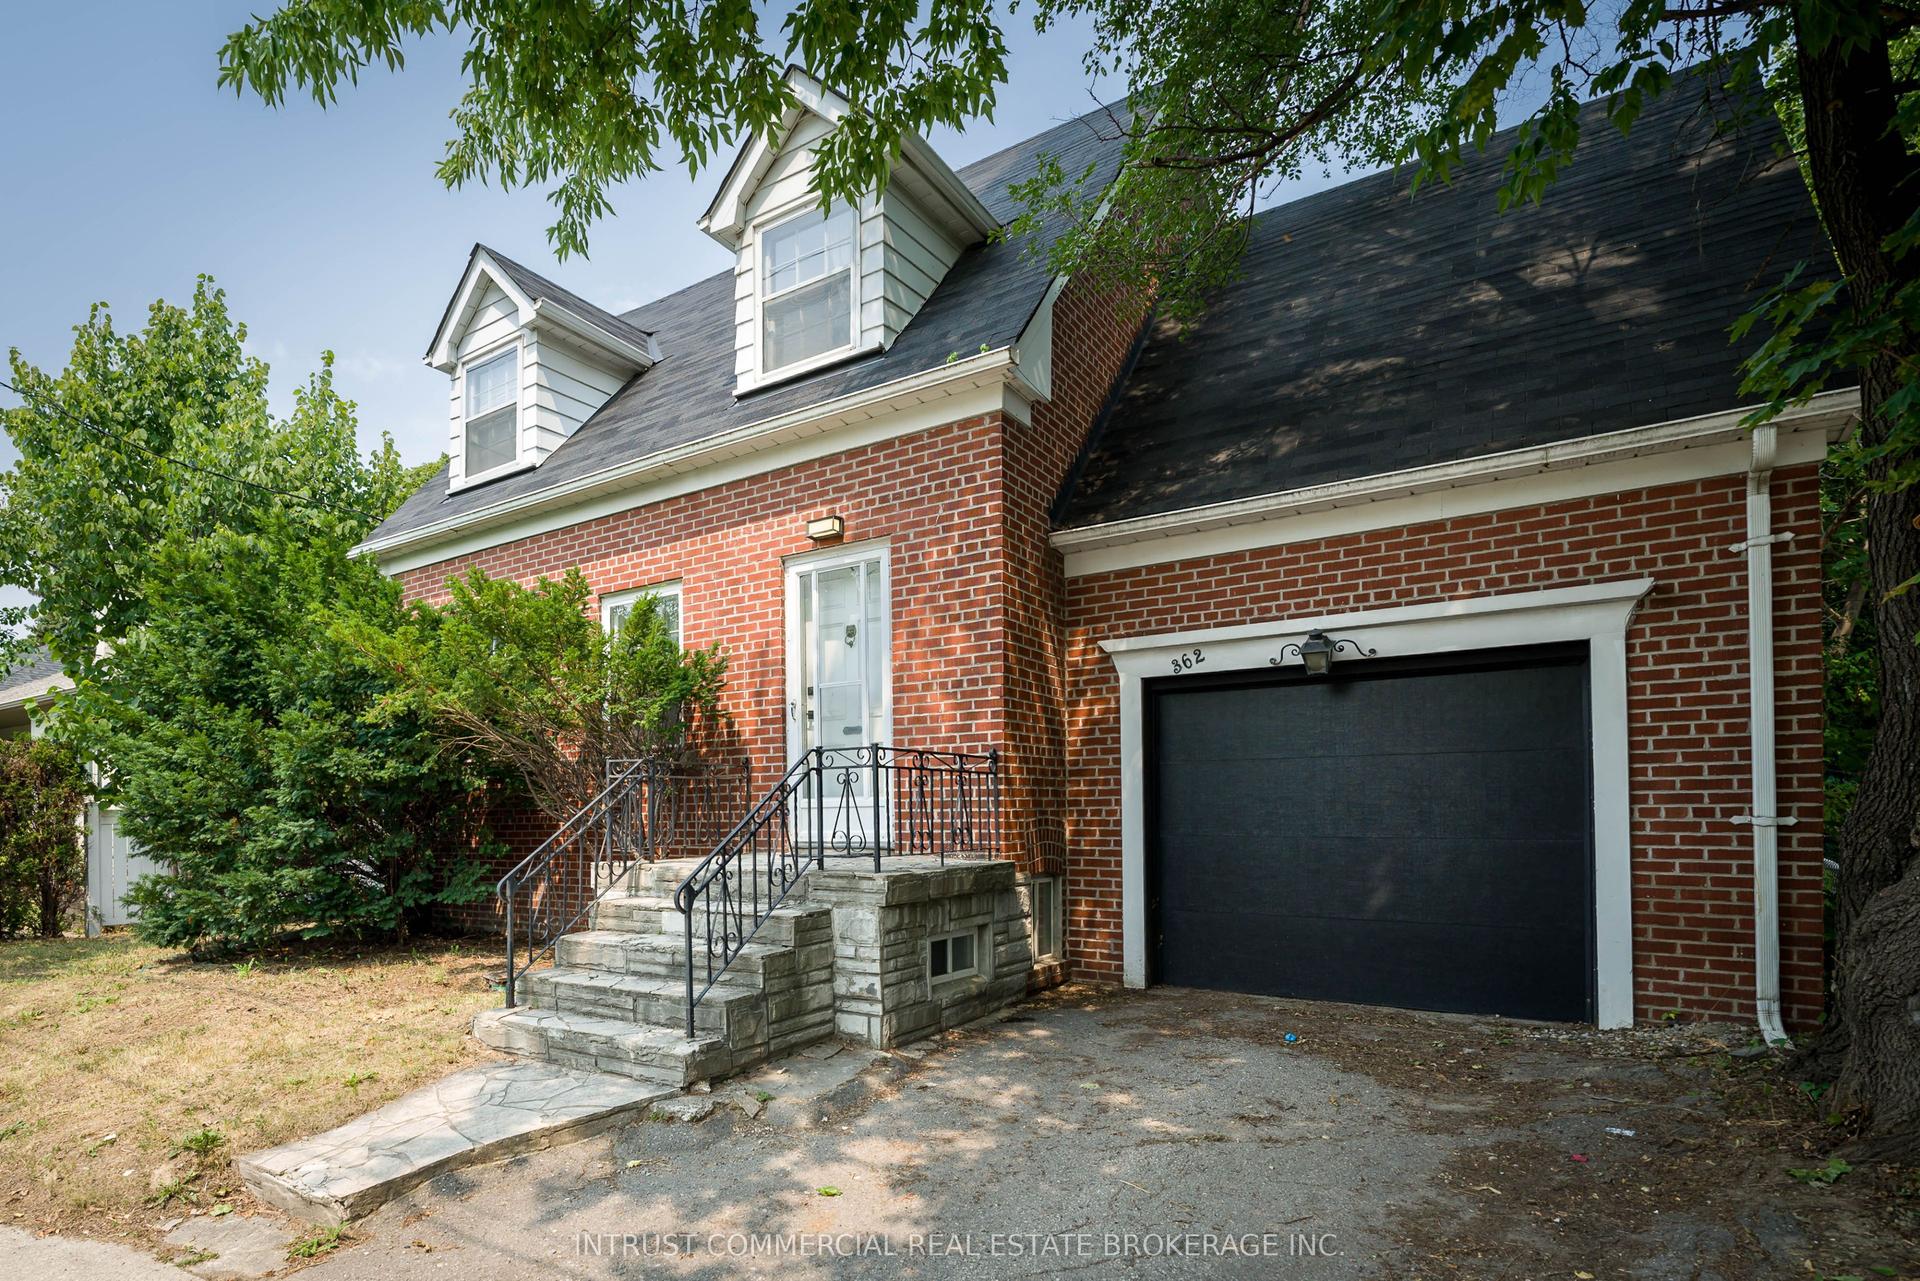
For Sale2 months ago
$1,599,000
Detached
est. $7,010/mo
362 Lawrence Avenue W, Bedford Park-Nortown
Toronto, ON
3 bd
2 ba
1,300
2
MLS# C13617522Intrust Commercial Real Estate Br…
WhatsApp Aman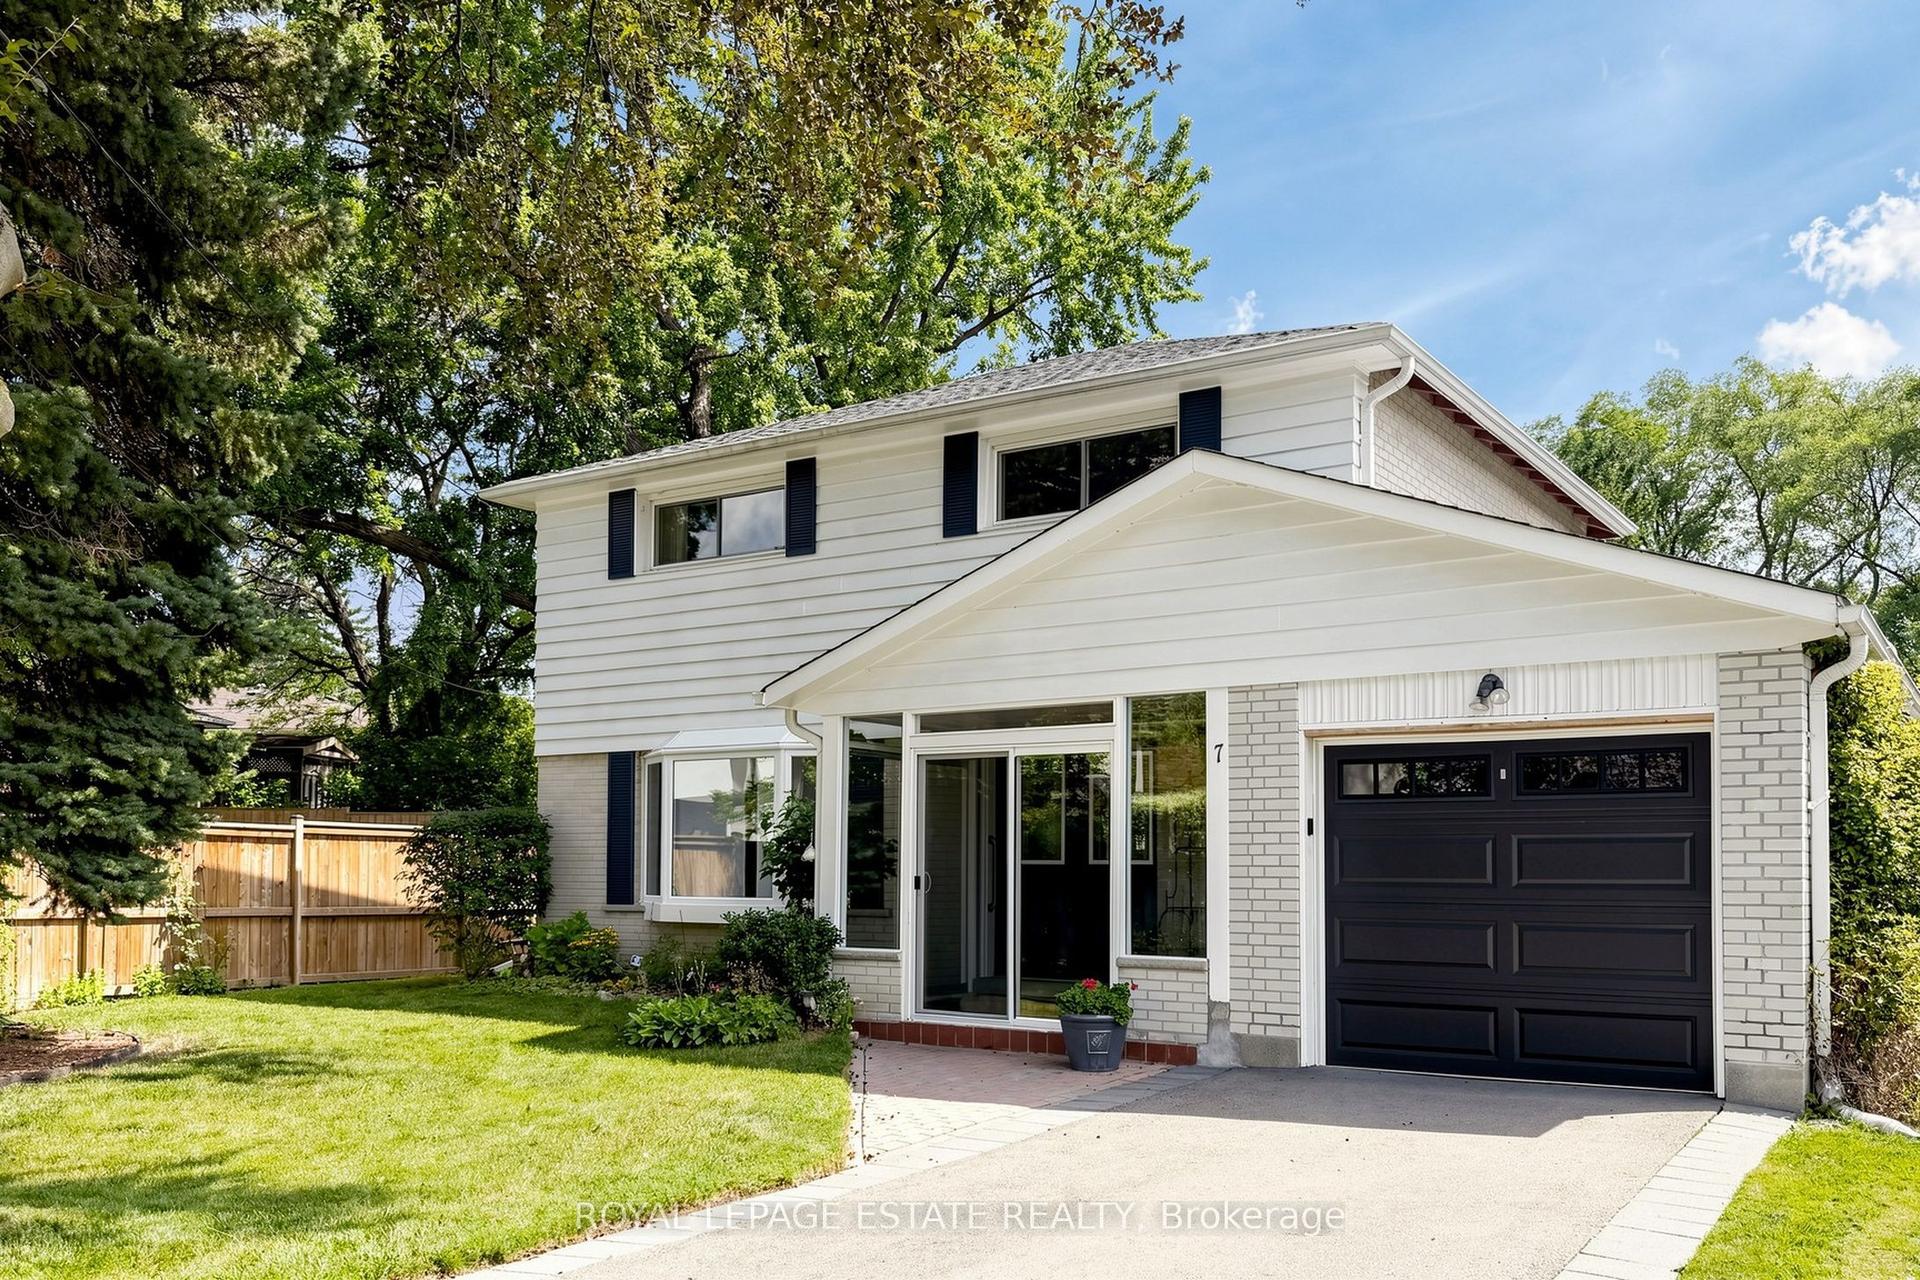
For Sale15 days ago
$1,425,000
Detached
est. $6,247/mo
7 Longhope Place, Don Valley Village
Toronto, ON
4+1 bd
3 ba
1,750
7
MLS# C13758796Royal Lepage Estate Realty
WhatsApp Aman