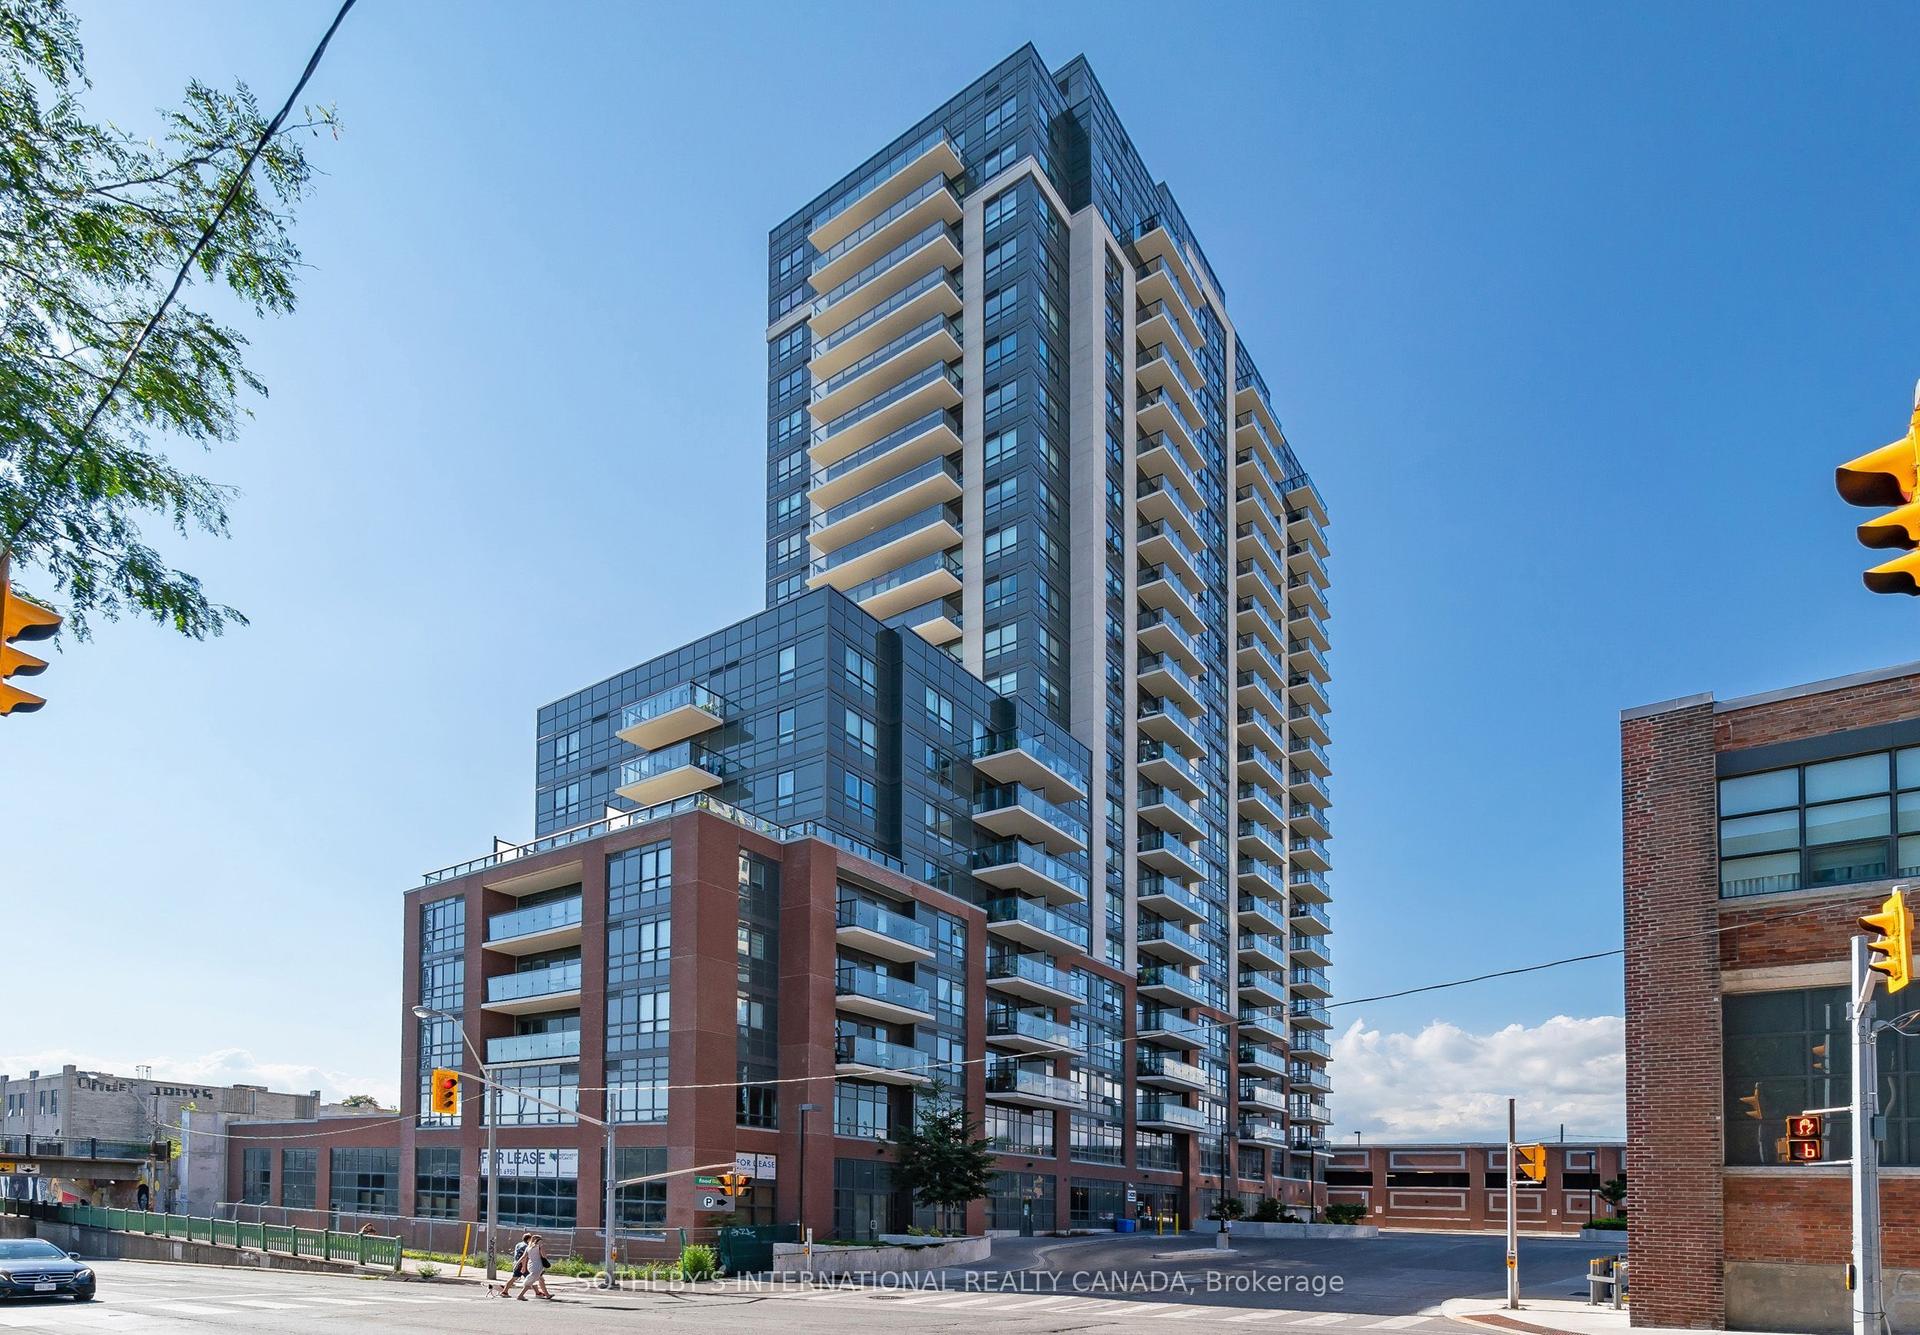
For Sale
70 Annie Craig Drive 4801 #4801
Mimico, Toronto, ON
$439,000
1Bd
1Ba
550+sqft
0Parking
$798/sqft
CondoMLS# W13820120Listed 2026-09-2320 DOM
Cooling
Central Air
About this home
Perched on the 48th floor in Mimico's sought-after Humber Bay Shores, this bright one-bedroom suite brings together sweeping city views, contemporary finishes, and the appeal of life by the lake. Offering approximately 590 sq ft, the thoughtfully designed interior opens to a modern kitchen with sleek two-tone cabinetry, quartz countertops, stainless steel appliances, and a tile backsplash accented by under-cabinet lighting. The connected living and dining area creates a welcoming setting for quiet evenings and entertaining alike, while floor-to-ceiling windows fill the space with natural light. A walk-out leads to a private balcony, where the expansive cityscape provides a striking backdrop for morning coffee or unwinding above it all. The primary bedroom offers large windows and mirrored closet doors, complemented by a contemporary 4-piece bathroom, in-suite laundry, and laminate flooring throughout the principal rooms. An extensive collection of building amenities includes a fitness Centre, pool, yoga studio, party room, BBQ terrace, and concierge services. Beyond the building, waterfront trails, Humber Bay parks, neighborhood cafes, and restaurants bring the best of this lakeside community to your doorstep. Nearby public transit and convenient access to the Gardiner Expressway keep you connected to the rest of Toronto. An inviting opportunity for first-time buyers, investors, or anyone seeking a home that pairs the energy of the city with the ease of waterfront living.
PoolWaterfront
Rooms
Other
| Living Room | 2.36 × 3.22 m | Laminate Open Concept W/O To Balcony |
| Dining Room | 3.04 × 3.20 m | Combined w/Living Laminate W/O To Balcony |
| Kitchen | 3.04 × 3.20 m | Laminate Stainless Steel Appl Combined w/Dining |
| Primary Bedroom | 3.35 × 2.74 m | Laminate |
Features
- Carpet Free
- None
- Central Air
- 1 Storey/Apt
Financials
Annual Taxes
$2,059
Estimated Rental Income
Entire property$2,100 – $2,800/mo
Rental yield5.7% – 7.7%
*Estimates based on comparable rentals in the area. Actual income may vary.
Market Data — Toronto
Days on market20 days
Buyer's MarketSeller's Market
Based on active listings in Toronto. Data updates daily.
Demographics — Toronto
Population
2,794,356
Avg Household Income
$102,000
Age Distribution
0-19
19%
20-34
24%
35-49
21%
50-64
19%
65+
17%
Ownership53% own · 47% rent
EnglishMandarinCantoneseTagalogTamil
Getting around
How walkable, bikeable, and transit-friendly this neighbourhood is.
80
/ 100
Walk Score
Very Walkable
80
/ 100
Transit Score
Excellent Transit
75
/ 100
Bike Score
Very Bikeable
Scores are estimates based on neighbourhood data and are for informational purposes only.
MLS® data courtesy of the Toronto Regional Real Estate Board (TRREB).
The information provided herein must only be used by consumers that have a bona fide interest in the purchase, sale, or lease of real estate and may not be used for any commercial purpose or any other purpose. Listing information is deemed reliable but is not guaranteed accurate by the Toronto Regional Real Estate Board, the listing brokerage, or this website. The trademarks REALTOR®, REALTORS® and the REALTOR® logo are controlled by The Canadian Real Estate Association (CREA) and identify real estate professionals who are members of CREA. MLS®, Multiple Listing Service®, and the associated logos are owned by CREA. Not intended to solicit properties currently listed for sale or buyers under contract.
You may also like
More homes in Toronto
Hand-picked listings with a similar price range and style.
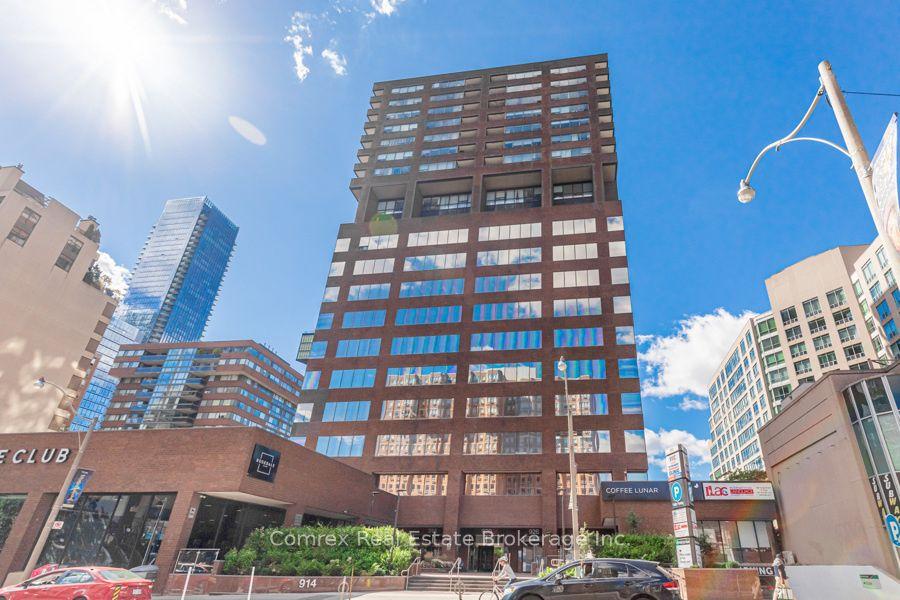
For Sale19 days ago
$399,000
Condo
est. $1,749/mo
914 Yonge Street 1904 #1904, Annex
Toronto, ON
1 bd
1 ba
550
0
MLS# C13824044Comrex Real Estate Brokerage Inc.
WhatsApp Aman
For Sale4 days ago
$469,000
Condo
est. $2,056/mo
181 Sterling Road 308 #308, Dufferin Grove
Toronto, ON
1 bd
1 ba
250
0
MLS# C13882274Century 21 Leading Edge Condosdea…
WhatsApp Aman