For Sale
Open House Sat 18–20
5502 Twelve Mile Trail
Orchard, Burlington, ON
$2,200,000
4+1Bd
4Ba
2,750+sqft
6Parking
42.98 x 109.25 ftlot
$800/sqft
DetachedMLS# W13820286Listed 2026-09-2310 DOM
Heating
On Demand Water Heater
Cooling
Central Vacuum
Basement
Finished
About this home
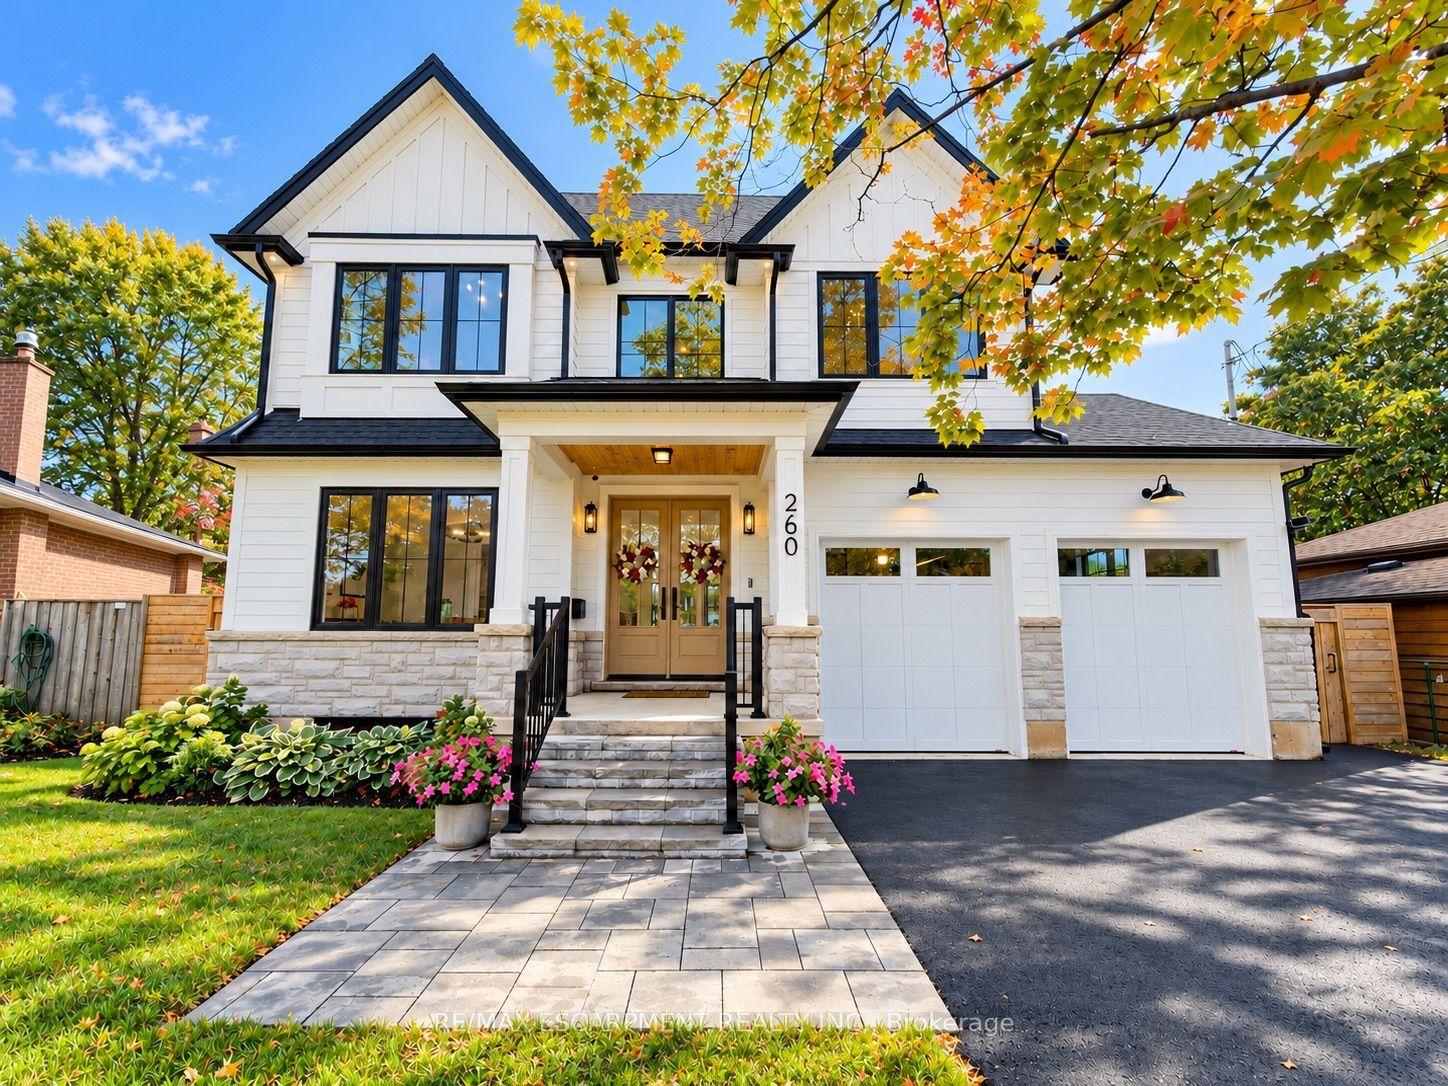
Immaculate family home on the prestigious "Twelve Mile Trail" in the Orchard. Masterfully renovated, this dwelling offers amenities to rival any custom home. A modern exterior update featuring new windows, garage doors and entry doors set the tone for this experience. The rear yard is highlighted by an in-ground salt-water pool, gazebo & landscaping all while backing onto green space. Indoors you are greeted by a crisp modern palette with herringbone floors & a gas fireplace to bring warmth. A full kitchen remodel creates the perfect space to cook and stay connected with family while over-looking the family room and backyard. The upper floor features 4 large bedrooms, including a true primary retreat with a large soaking tub and large steam shower. Heart-warming features such as a dog wash and lower level play room make this truly a place to call home. Come and see for yourself.
PoolGarageRenovatedFireplace
Rooms
Main Floor
| Living Room | 6.45 × 3.61 m | Combined w/Dining |
| Family Room | 5.08 × 4.47 m | Fireplace |
| Kitchen | 5.64 × 4.83 m | Eat-in Kitchen |
| Mud Room | 5.49 × 1.80 m | Combined w/Laundry |
Second Floor
| Primary Bedroom | 5.59 × 4.04 m | |
| Bedroom 2 | 4.55 × 3.71 m | Closet Organizers |
| Bedroom 3 | 5.08 × 3.78 m | Closet Organizers |
| Bedroom 4 | 4.04 × 3.73 m | Closet Organizers |
Basement
| Recreation | 8.05 × 5.05 m | |
| Bedroom | 3.94 × 3.33 m | 3 Pc Ensuite |
| Other | 3.18 × 2.01 m | |
| Other | 2.72 × 1.09 m | |
| Utility Room | 5.11 × 16.77 m |
Features
- Auto Garage Door Remote
- Built-In Oven
- Central Vacuum
- Countertop Range
- On Demand Water Heater
- Steam Room
- Water Heater Owned
- Water Purifier
- Landscaped
- Lawn Sprinkler System
- Finished
- Full
- Central Air
- 2-Storey
Financials
Annual Taxes
$7,530
Estimated Rental Income
Entire property$4,000 – $6,500/mo
Basement apartment$1,800 – $2,500/mo
Rental yield2.2% – 3.5%
*Estimates based on comparable rentals in the area. Actual income may vary.
Market Data — Burlington
Days on market10 days
Buyer's MarketSeller's Market
Based on active listings in Burlington. Data updates daily.
Demographics — Burlington
Population
186,948
Avg Household Income
$125,000
Age Distribution
0-19
20%
20-34
16%
35-49
19%
50-64
22%
65+
23%
Ownership74% own · 26% rent
EnglishFrenchArabicPolishTagalog
Getting around
How walkable, bikeable, and transit-friendly this neighbourhood is.
60
/ 100
Walk Score
Somewhat Walkable
35
/ 100
Transit Score
Some Transit
50
/ 100
Bike Score
Bikeable
Scores are estimates based on neighbourhood data and are for informational purposes only.
MLS® data courtesy of the Toronto Regional Real Estate Board (TRREB).
The information provided herein must only be used by consumers that have a bona fide interest in the purchase, sale, or lease of real estate and may not be used for any commercial purpose or any other purpose. Listing information is deemed reliable but is not guaranteed accurate by the Toronto Regional Real Estate Board, the listing brokerage, or this website. The trademarks REALTOR®, REALTORS® and the REALTOR® logo are controlled by The Canadian Real Estate Association (CREA) and identify real estate professionals who are members of CREA. MLS®, Multiple Listing Service®, and the associated logos are owned by CREA. Not intended to solicit properties currently listed for sale or buyers under contract.
You may also like
More homes in Burlington
Hand-picked listings with a similar price range and style.
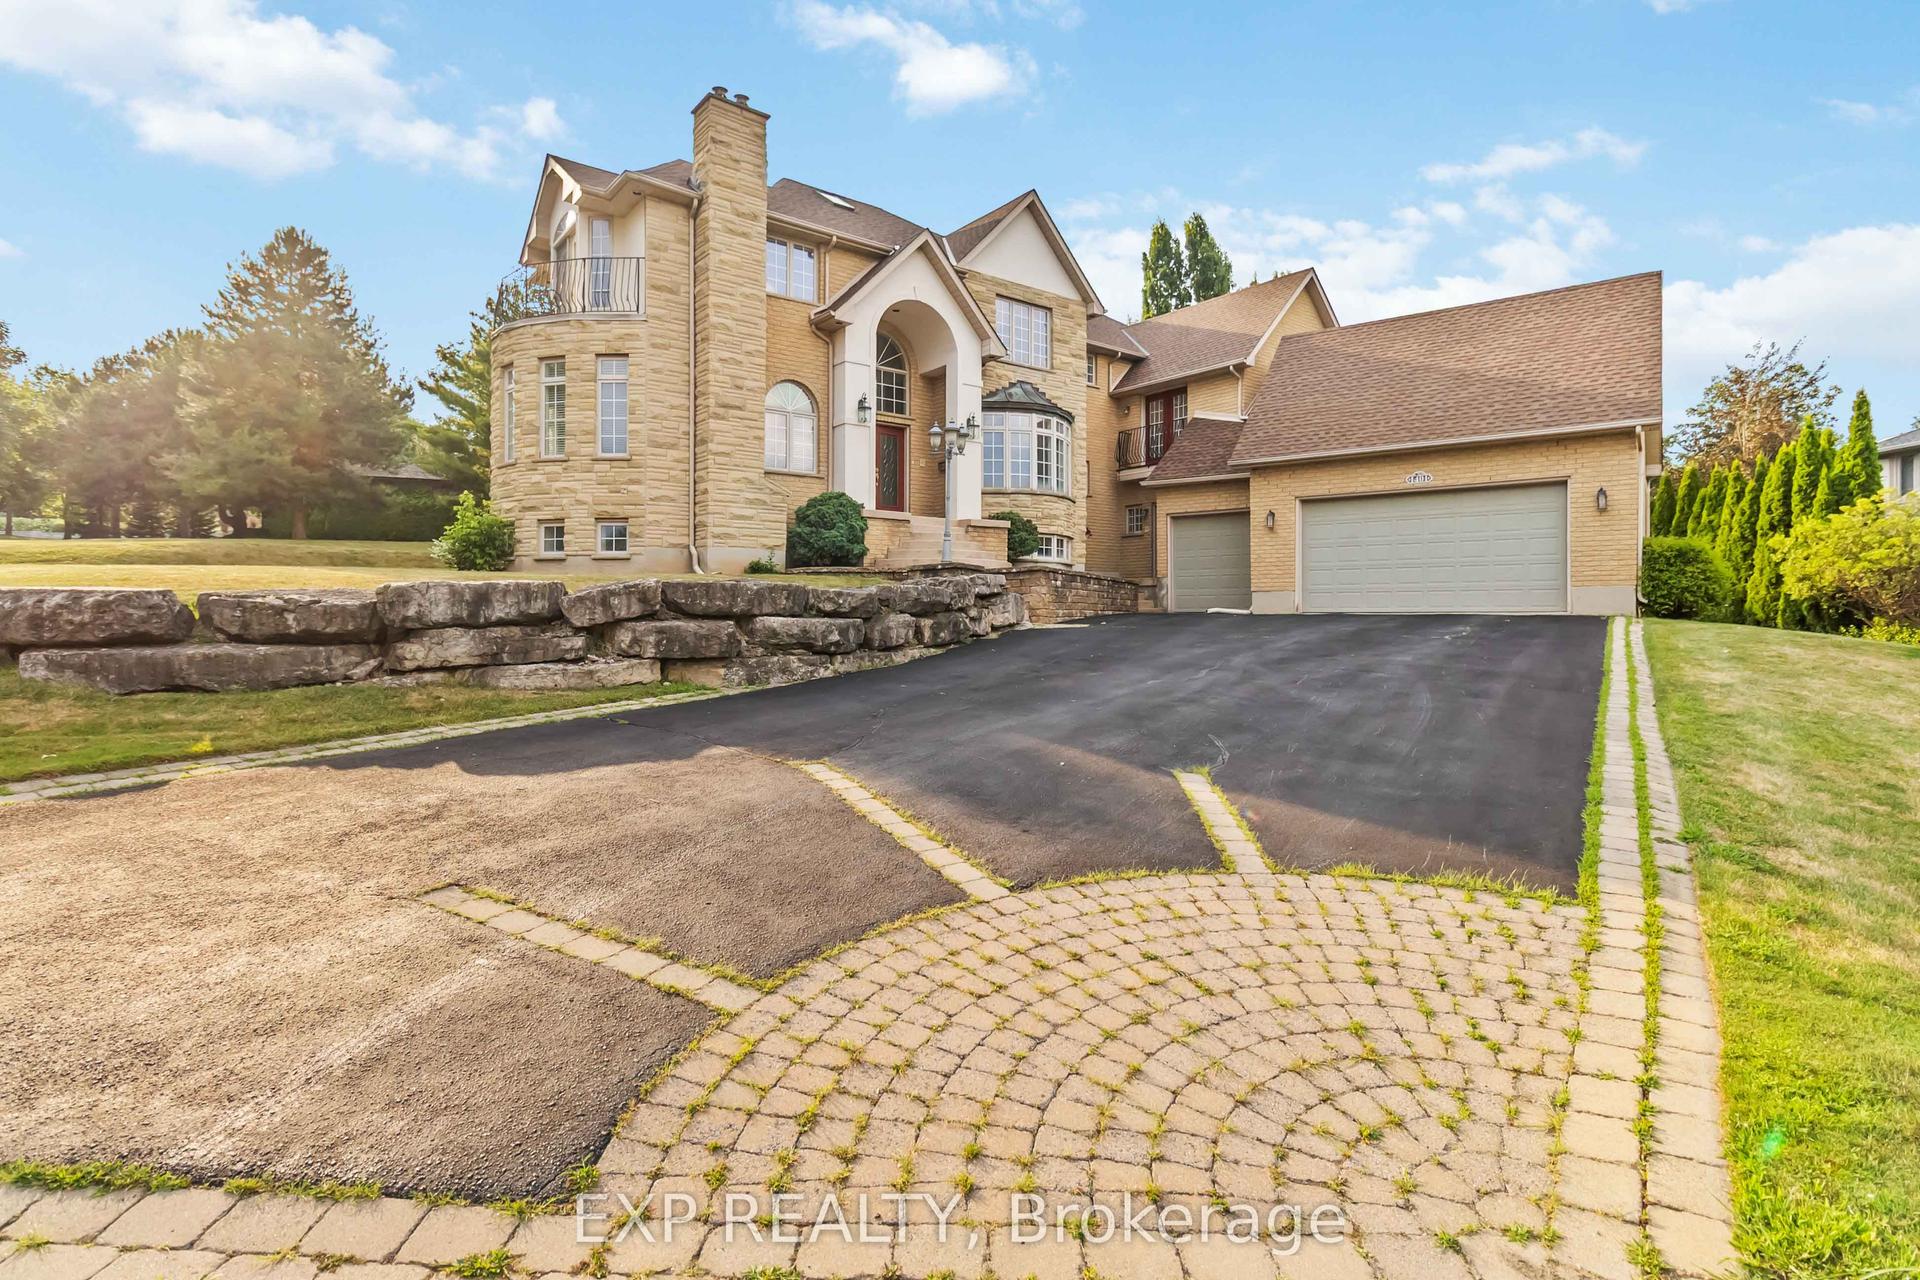
For Sale3 months ago
$2,190,000
Detached
est. $9,601/mo
1401 Tamworth Court, Tyandaga
Burlington, ON
4 bd
3 ba
4,250
12
MLS# W13499222Exp Realty
WhatsApp Aman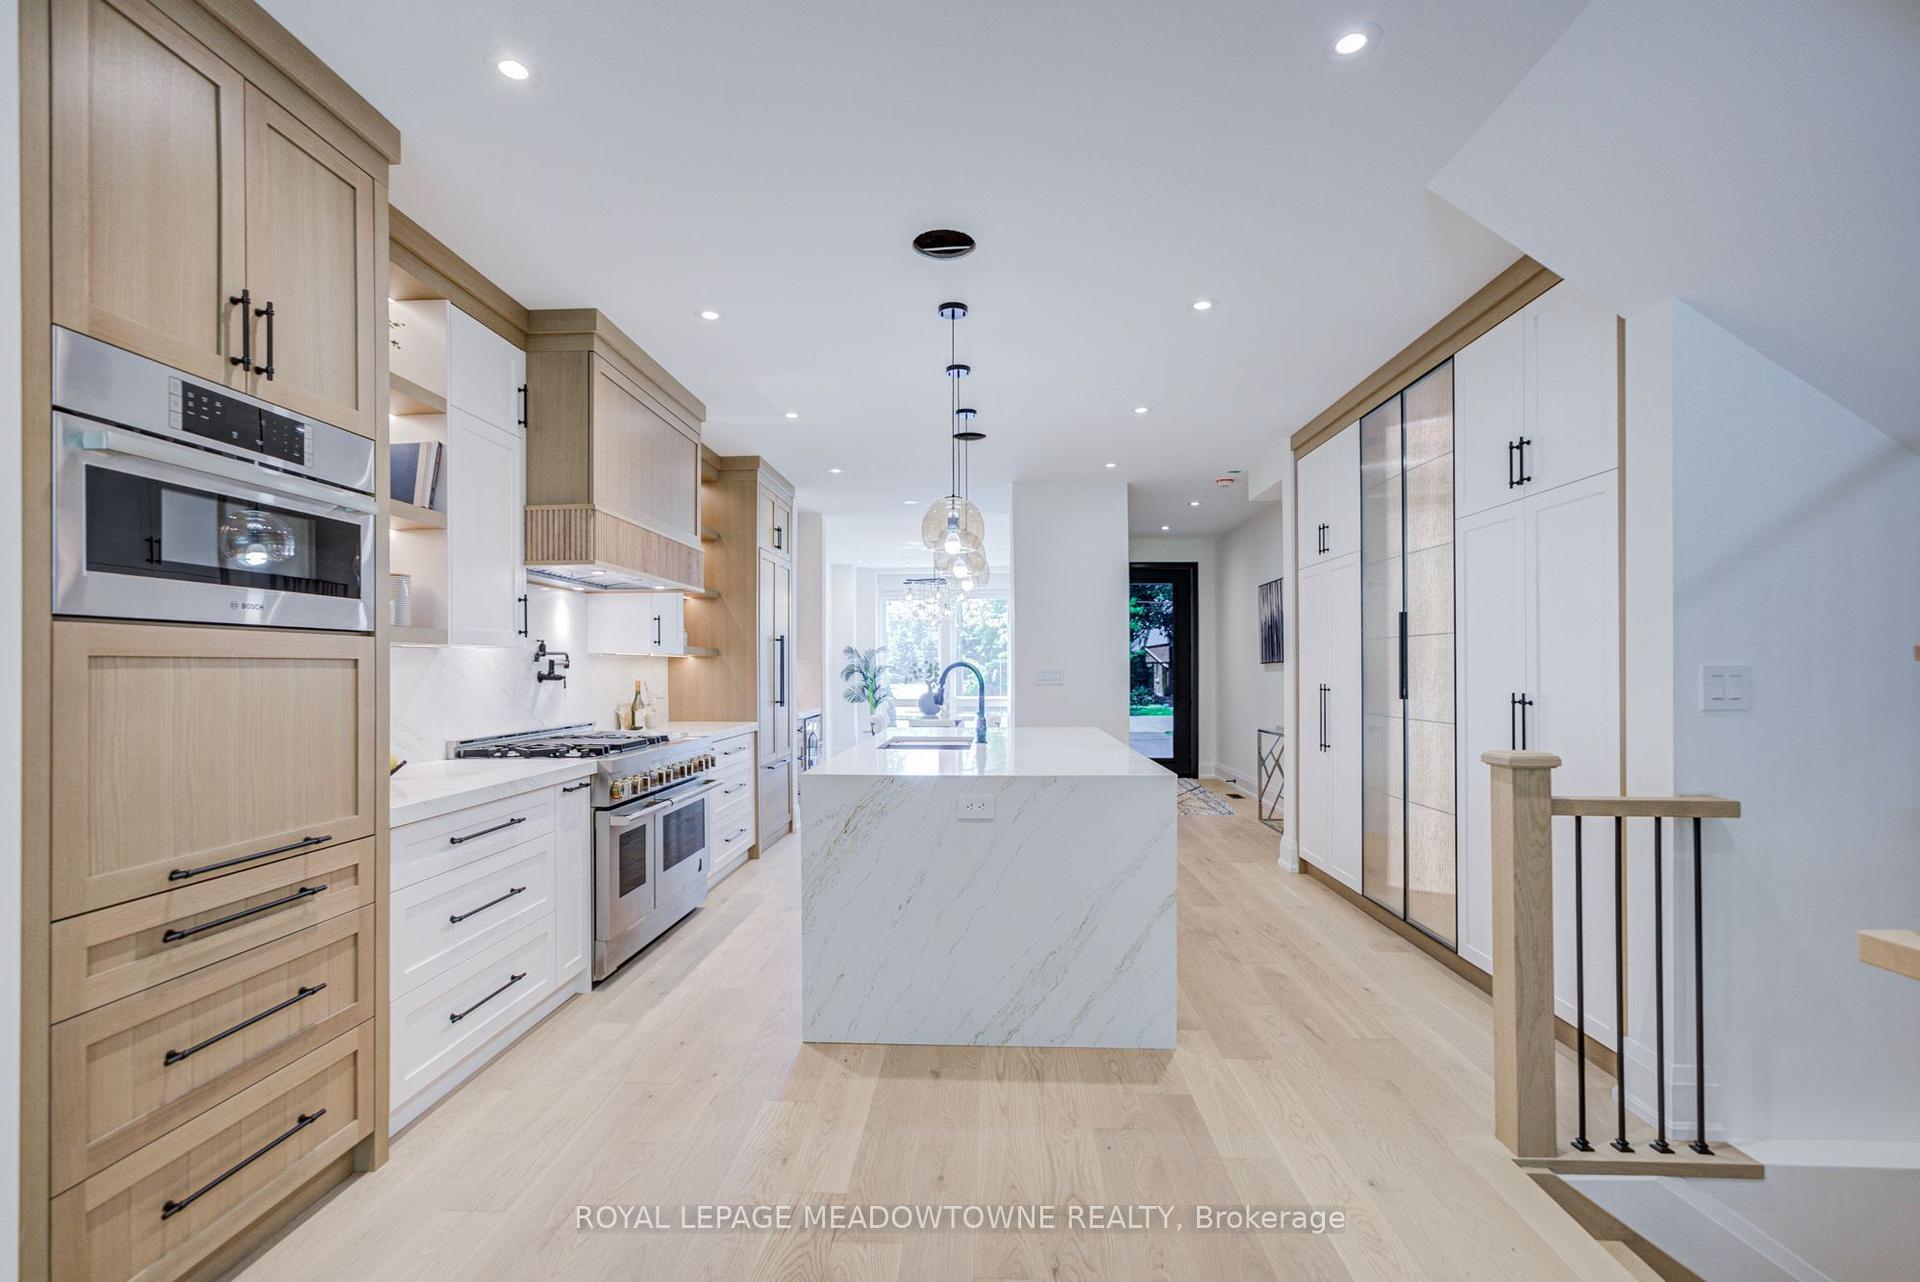
For Sale17 days ago
$1,999,900
Detached
est. $8,768/mo
971 Filmandale Road, LaSalle
Burlington, ON
3+1 bd
5 ba
2,750
4
MLS# W13792470Royal Lepage Meadowtowne Realty
WhatsApp Aman