For Sale
Just Listed
Open House Sat 18–20
98 Bannister Crescent
Northwest Brampton, Brampton, ON
$599,990
4Bd
4Ba
1,750+sqft
3Parking
22.97 x 82.12 ftlot
$343/sqft
TownhouseMLS# W13820830Listed 2026-09-231 DOM
Heating
Water Heater
Cooling
Central Air
Basement
Finished with Walk-Out
Just listed! New listings in Brampton often receive offers within the first week.
About this home
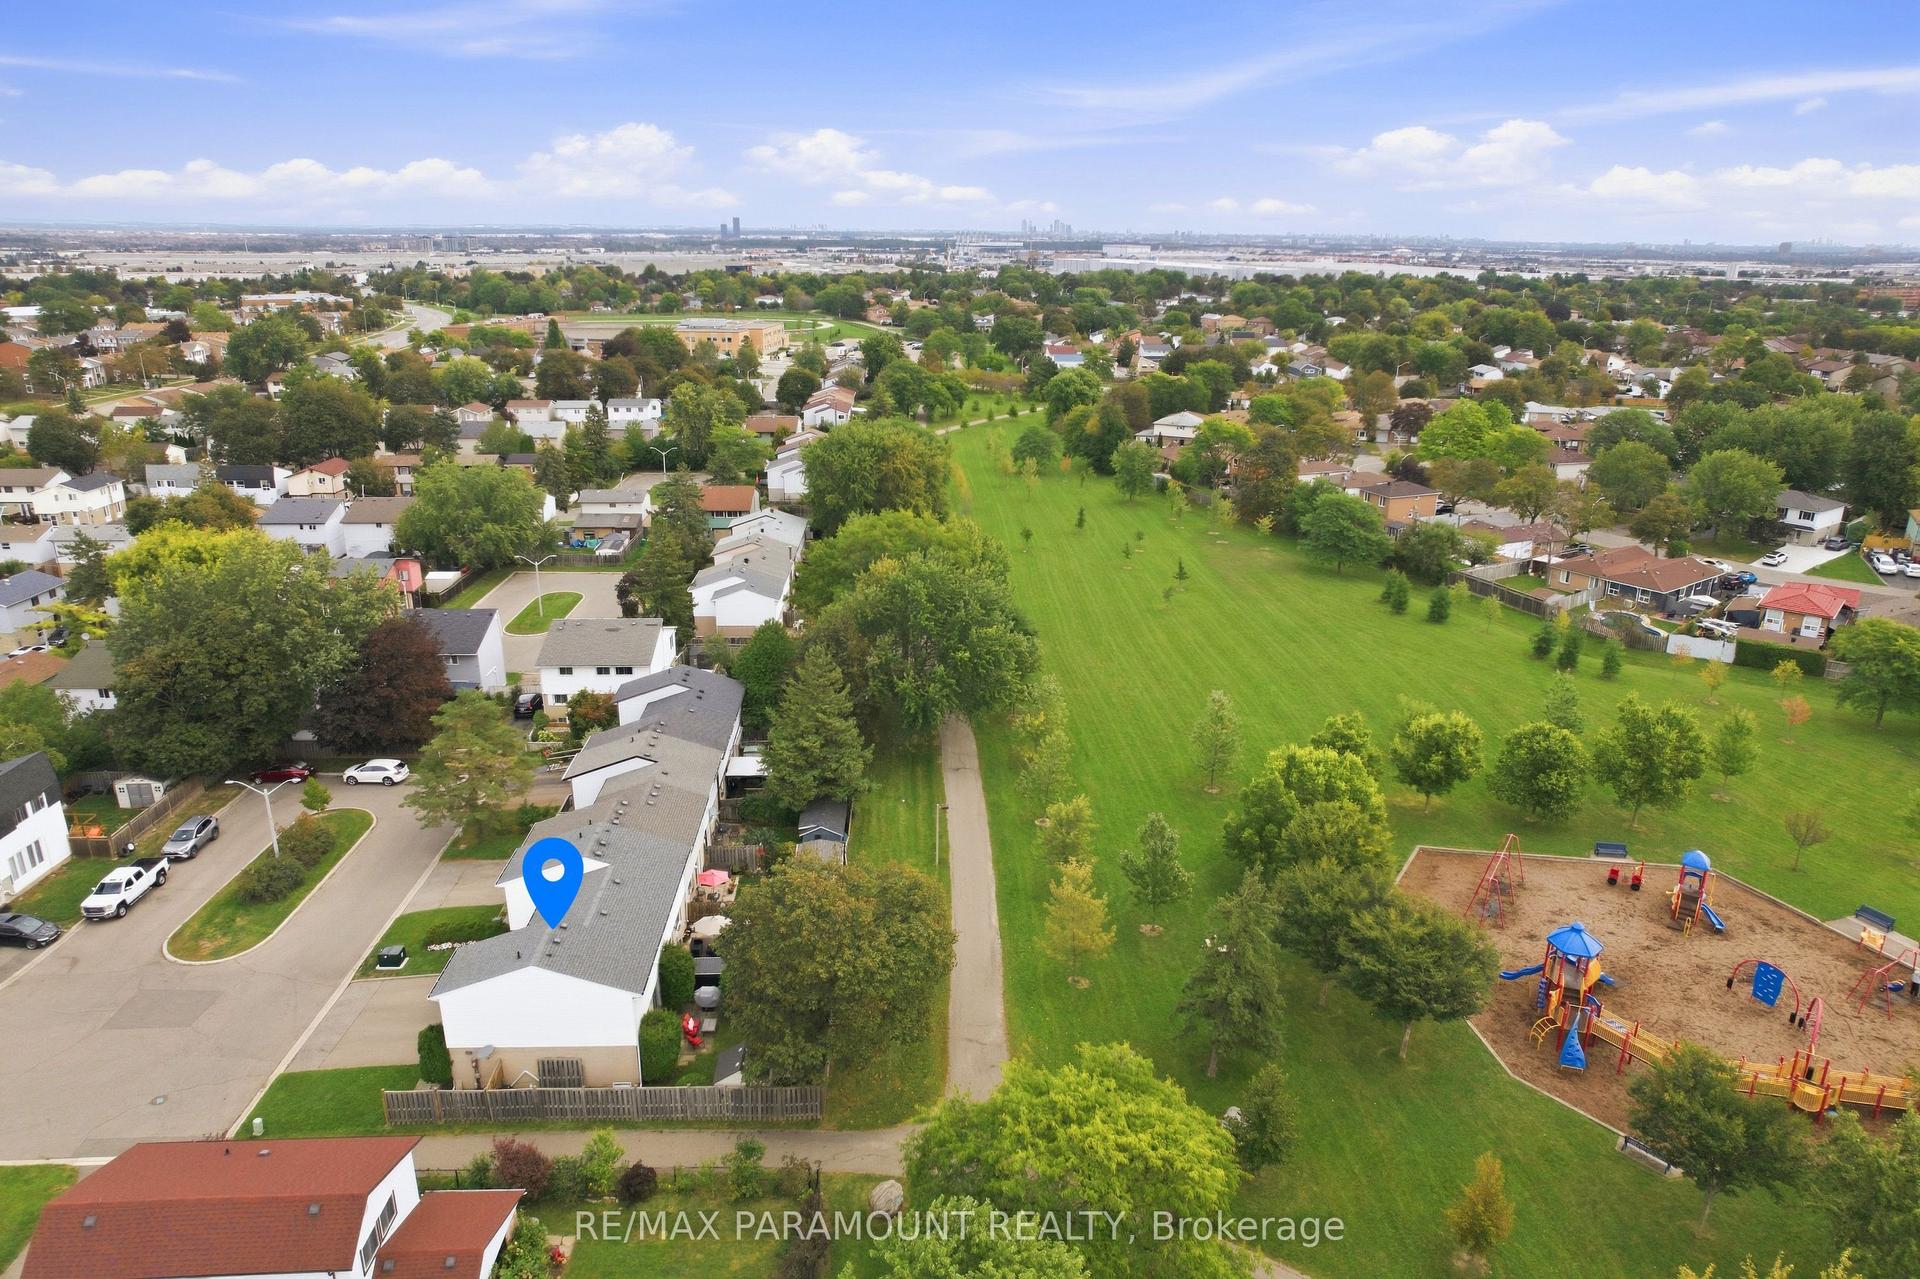
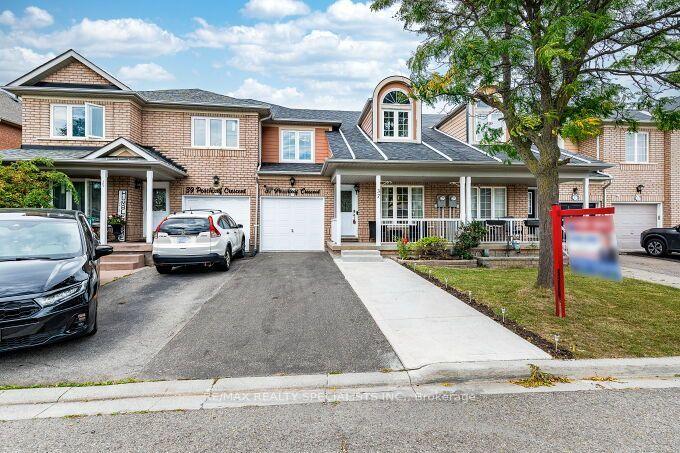
Welcome to 98 Bannister Cres, this stunning freehold townhome will bring your search to a screeching halt. Meticulously maintained and thoughtfully upgraded from top to bottom, this modern 3+1 bedroom, 4-bathroom end-unit offers the ultimate blend of style, privacy, and exceptional function, highlighted by abundant natural light and a fantastic layout. The main level showcases rich hardwood floors, sleek California shutters, modern pot lights, and separate living and family room. At the heart of the home is a chef-inspired kitchen featuring generous quartz countertops, ample cabinetry, and a built-in work desk ideal for working from home. Upstairs, the spacious primary suite boasts a large walk-in closet and a private 4-piece ensuite, accompanied by bright, generously sized bedrooms with seamless hardwood flooring throughout. The versatile, light-filled walkout basement includes a bedroom, a 3-piece washroom, and a separate backyard entrance, adding exceptional flexibility & offers limitless potential with many uses. Step outside to a private backyard retreat complete with a gazebo for relaxing, this is the perfect place to spend time with family, BBQs, & pets to roam free! Handy storage shed in the backyard for seasonal gear. Location Location Location! Ideally situated in a highly popular neighbourhood just minutes from the Mt. Pleasant GO Station, local parks, top-rated schools, everyday shopping, Mount Pleasant Village Library, grocery stores, trails, and plenty of other amenities. This must-see home seamlessly combines sophisticated modern living with supreme commuter convenience. The combination of freehold living, layout & location makes this the one to call home.
WalkoutHardwood
Rooms
Main Floor
| Living Room | 5.29 × 3.51 m | Hardwood Floor Window Pot Lights |
| Kitchen | 4.60 × 2.52 m | Ceramic Floor Quartz Counter Pot Lights |
| Family Room | 5.29 × 3.51 m | Hardwood Floor Large Window Pot Lights |
Upper
| Primary Bedroom | 3.66 × 3.55 m | Hardwood Floor Walk-In Closet(s) 4 Pc Ensuite |
| Bedroom 2 | 3.26 × 2.97 m | Hardwood Floor Walk-In Closet(s) Large Window |
| Bedroom 3 | 3.45 × 2.56 m | Hardwood Floor Closet Large Window |
Basement
| Bedroom | 3.52 × 3.14 m | Hardwood Floor Window 3 Pc Ensuite |
Features
- Auto Garage Door Remote
- Water Purifier
- Water Heater
- Finished with Walk-Out
- Central Air
- 3-Storey
Financials
Annual Taxes
$5,595
Estimated Rental Income
Entire property$4,000 – $6,500/mo
Basement apartment$1,800 – $2,500/mo
Rental yield8.0% – 13.0%
*Estimates based on comparable rentals in the area. Actual income may vary.
Market Data — Brampton
Days on market1 days
Buyer's MarketSeller's Market
Based on active listings in Brampton. Data updates daily.
Demographics — Brampton
Population
656,480
Avg Household Income
$98,000
Age Distribution
0-19
24%
20-34
22%
35-49
22%
50-64
19%
65+
13%
Ownership79% own · 21% rent
EnglishPunjabiHindiUrduGujarati
Getting around
How walkable, bikeable, and transit-friendly this neighbourhood is.
75
/ 100
Walk Score
Very Walkable
67
/ 100
Transit Score
Good Transit
63
/ 100
Bike Score
Bikeable
Scores are estimates based on neighbourhood data and are for informational purposes only.
MLS® data courtesy of the Toronto Regional Real Estate Board (TRREB).
The information provided herein must only be used by consumers that have a bona fide interest in the purchase, sale, or lease of real estate and may not be used for any commercial purpose or any other purpose. Listing information is deemed reliable but is not guaranteed accurate by the Toronto Regional Real Estate Board, the listing brokerage, or this website. The trademarks REALTOR®, REALTORS® and the REALTOR® logo are controlled by The Canadian Real Estate Association (CREA) and identify real estate professionals who are members of CREA. MLS®, Multiple Listing Service®, and the associated logos are owned by CREA. Not intended to solicit properties currently listed for sale or buyers under contract.
You may also like
More homes in Brampton
Hand-picked listings with a similar price range and style.
For Sale7 days ago
$599,900
Townhouse
est. $2,630/mo
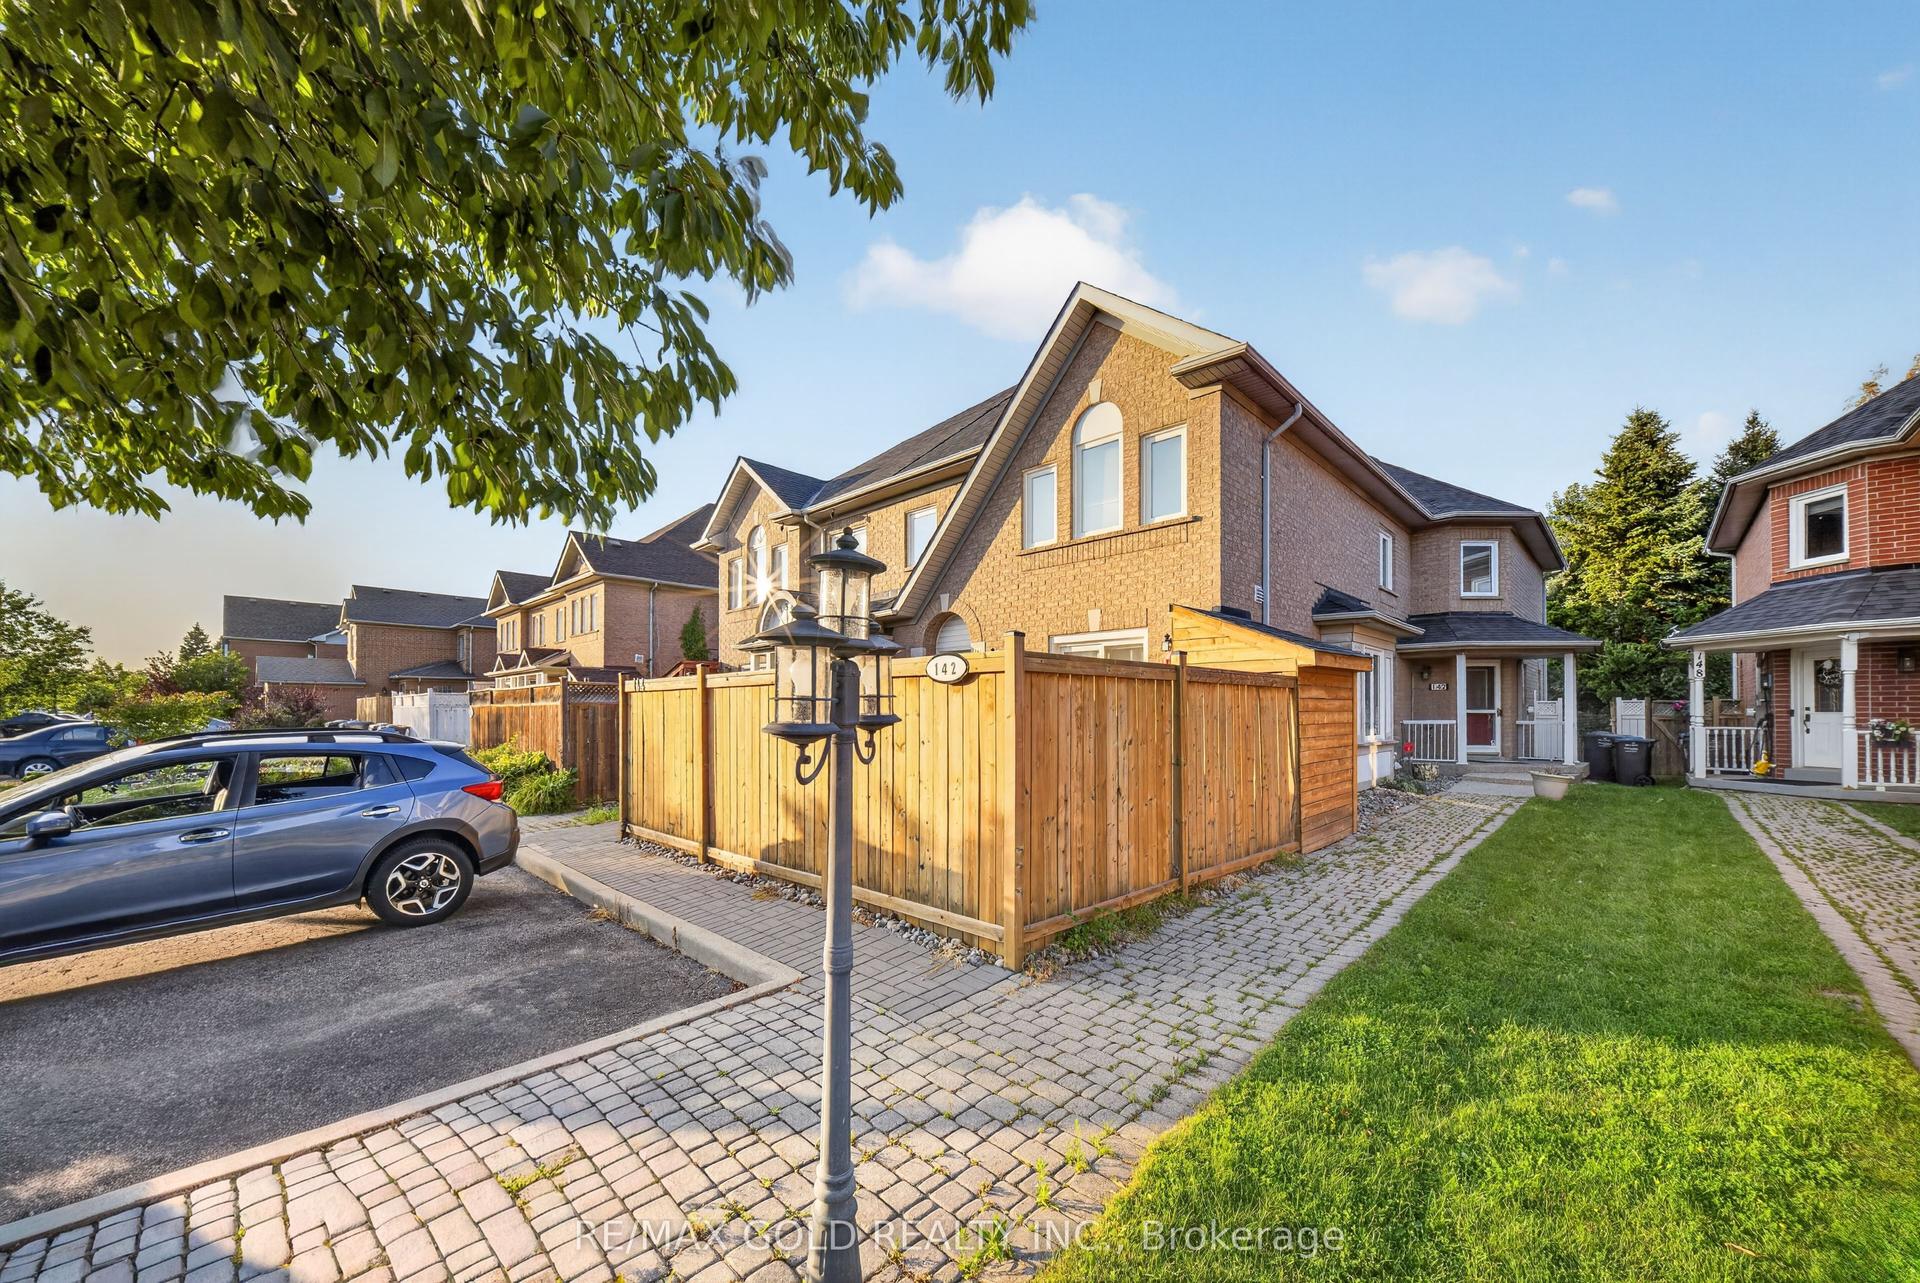
142 Pressed Brick Drive, Brampton North
Brampton, ON
3+1 bd
3 ba
1,300
2
MLS# W13798516Re/Max Gold Realty Inc.
WhatsApp Aman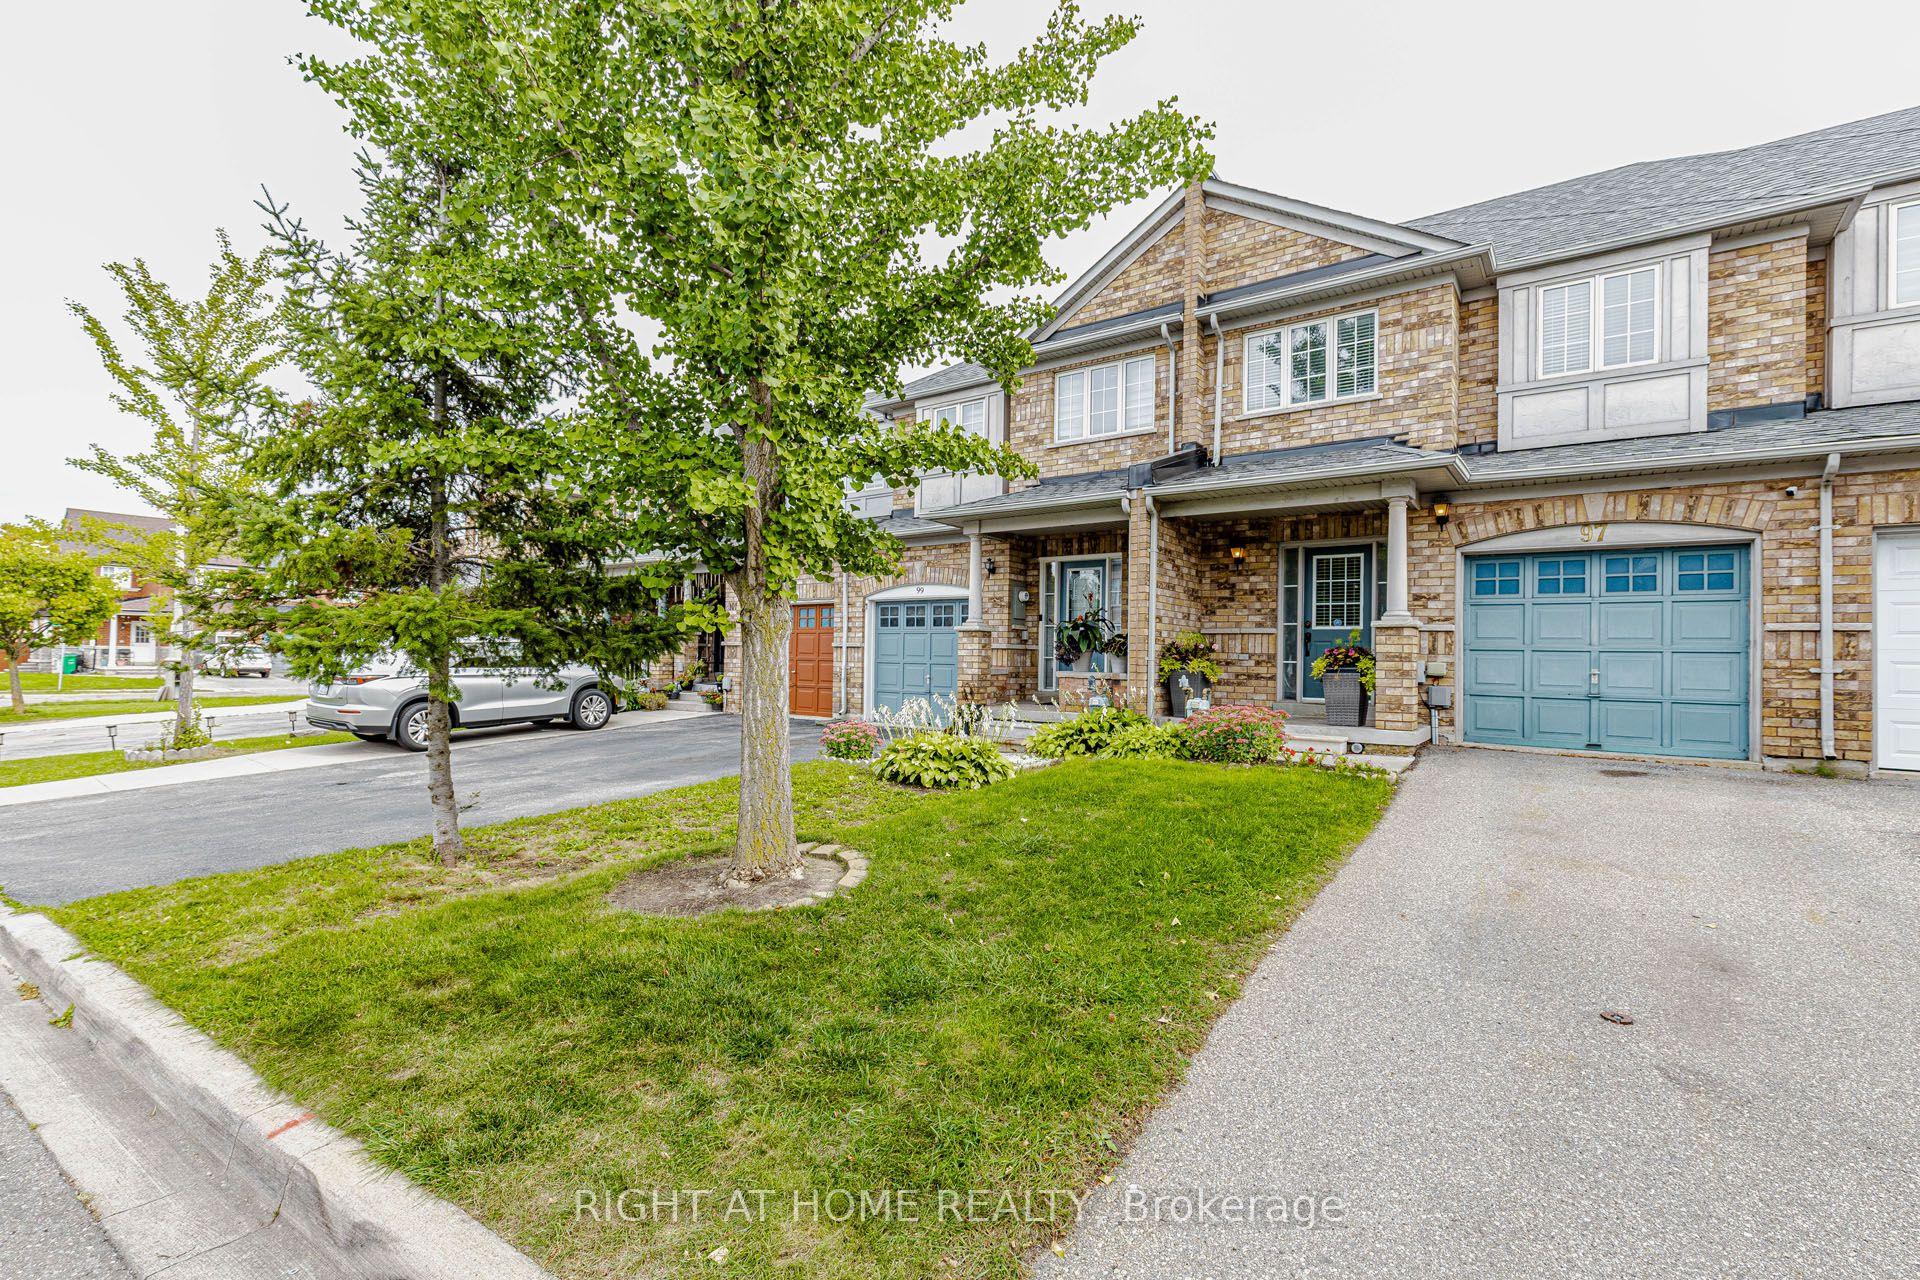
For Sale5 h ago
$699,000
Townhouse
est. $3,064/mo
97 Timbertop Crescent, Sandringham-Wellington
Brampton, ON
3 bd
3 ba
1,750
3
MLS# W13823674Right At Home Realty
WhatsApp Aman