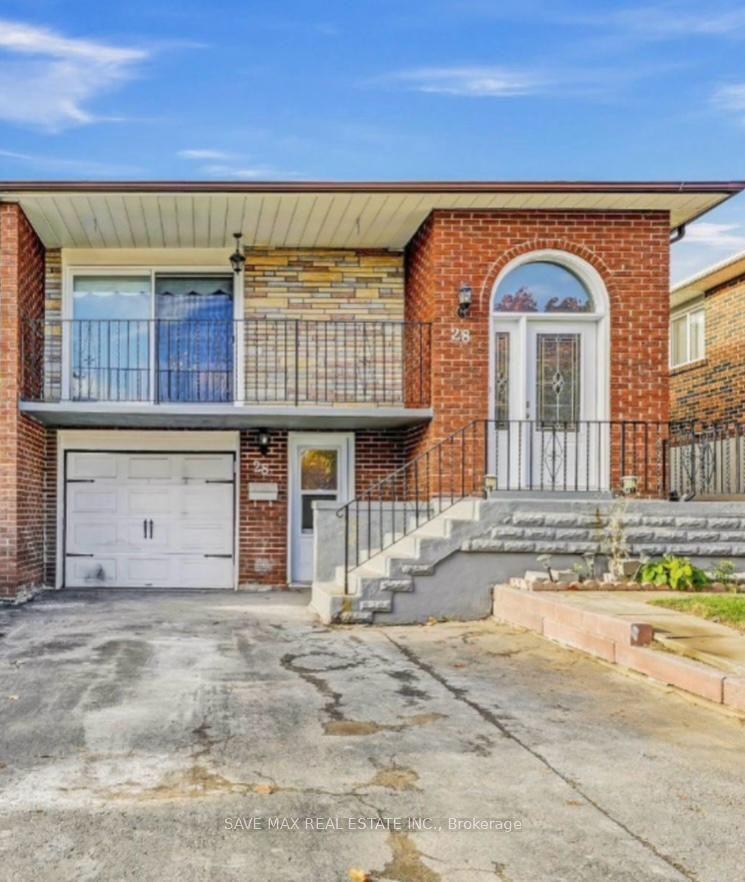
For Sale
14 Avondale Boulevard
Avondale, Brampton, ON
$825,000
3+3Bd
2Ba
900+sqft
6Parking
35 x 110 ftlot
$917/sqft
Semi-DetachedMLS# W13820958Listed 2026-09-2312 DOM
Heating
Water Heater
Cooling
Central Air
Basement
Finished
About this home
Welcome to 14 Avondale Blvd, a thoughtfully updated semi-detached bungalow offering the perfect blend of versatility, comfort and location. This legal duplex features an exceptional 3+3 bedroom layout with 2 full bathrooms, making it an ideal choice for a growing family, multi-generational living, or those seeking the added flexibility of a separate legal lower-level suite. The main floor offers three generously sized bedrooms, a bright living area, functional kitchen and full bathroom, while the fully finished legal basement provides three additional bedrooms, a separate living area, kitchen and full bathroom. Recent improvements include new flooring throughout completed in (2025) and fresh interior paint completed in (2026), built-in LED lighting (2025) creating a clean, refreshed and move-in-ready home. The thoughtfully configured layout offers excellent flexibility while providing distinct living spaces for each unit. Situated in a highly convenient Brampton location, the property is just minutes from Highway 401 and offers easy access to major roads, public transit, schools, parks, shopping, dining and a wide range of everyday amenities. Whether you're looking for a comfortable family home, a multi-generational residence or a legal duplex with rental potential, 14 Avondale Blvd offers a compelling combination of space, flexibility and connectivity in an established neighborhood. **INTERBOARD LISTING: CORNERSTONE ASSOCIATION OF REALTORS**
Rooms
Main Floor
| Bedroom | 4.20 × 3.32 m | |
| Bedroom 2 | 2.47 × 4.35 m | |
| Bedroom 3 | 3.07 × 2.52 m |
Basement
| Bedroom | 2.83 × 4.32 m | |
| Bedroom | 3.26 × 3.59 m | |
| Bedroom | 2.83 × 3.20 m |
Features
- Primary Bedroom - Main Floor
- Water Heater
- Water Meter
- Finished
- Separate Entrance
- Central Air
- Bungalow
Financials
Annual Taxes
$4,800.06
Estimated Rental Income
Entire property$3,200 – $4,800/mo
Basement apartment$1,800 – $2,500/mo
Rental yield4.7% – 7.0%
*Estimates based on comparable rentals in the area. Actual income may vary.
Market Data — Brampton
Days on market12 days
Buyer's MarketSeller's Market
Based on active listings in Brampton. Data updates daily.
Demographics — Brampton
Population
656,480
Avg Household Income
$98,000
Age Distribution
0-19
24%
20-34
22%
35-49
22%
50-64
19%
65+
13%
Ownership79% own · 21% rent
EnglishPunjabiHindiUrduGujarati
Getting around
How walkable, bikeable, and transit-friendly this neighbourhood is.
66
/ 100
Walk Score
Somewhat Walkable
66
/ 100
Transit Score
Good Transit
68
/ 100
Bike Score
Bikeable
Scores are estimates based on neighbourhood data and are for informational purposes only.
MLS® data courtesy of the Toronto Regional Real Estate Board (TRREB).
The information provided herein must only be used by consumers that have a bona fide interest in the purchase, sale, or lease of real estate and may not be used for any commercial purpose or any other purpose. Listing information is deemed reliable but is not guaranteed accurate by the Toronto Regional Real Estate Board, the listing brokerage, or this website. The trademarks REALTOR®, REALTORS® and the REALTOR® logo are controlled by The Canadian Real Estate Association (CREA) and identify real estate professionals who are members of CREA. MLS®, Multiple Listing Service®, and the associated logos are owned by CREA. Not intended to solicit properties currently listed for sale or buyers under contract.
You may also like
More homes in Brampton
Hand-picked listings with a similar price range and style.
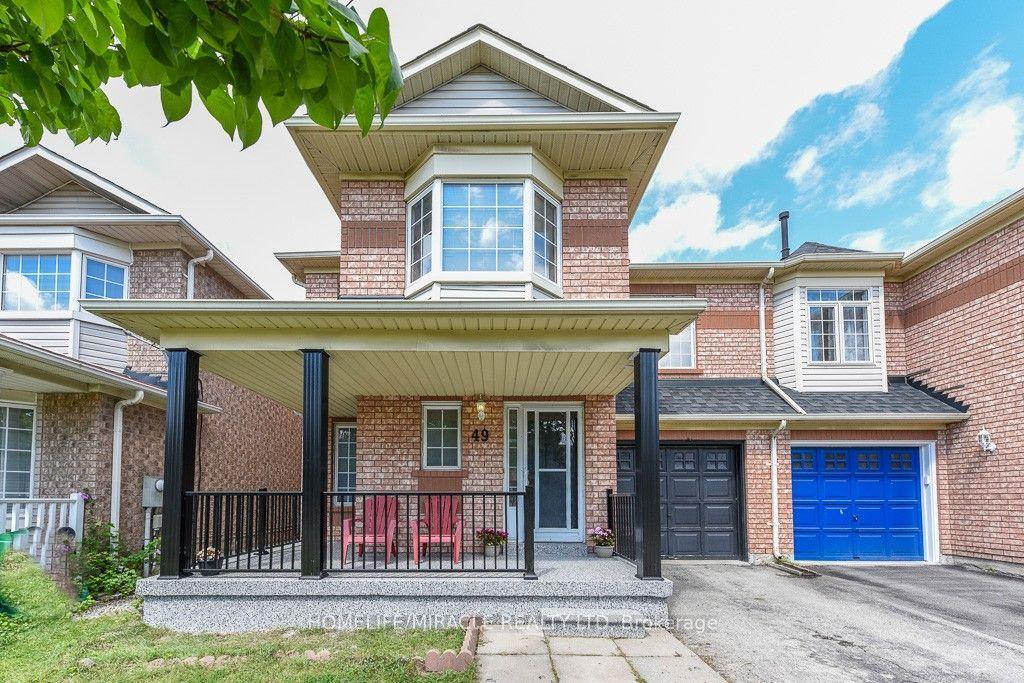
For Sale3 days ago
$839,999
Semi-Detached
est. $3,683/mo
49 Seaside Circle, Sandringham-Wellington
Brampton, ON
3+1 bd
4 ba
1,750
3
MLS# W13853744Homelife/Miracle Realty Ltd
WhatsApp Aman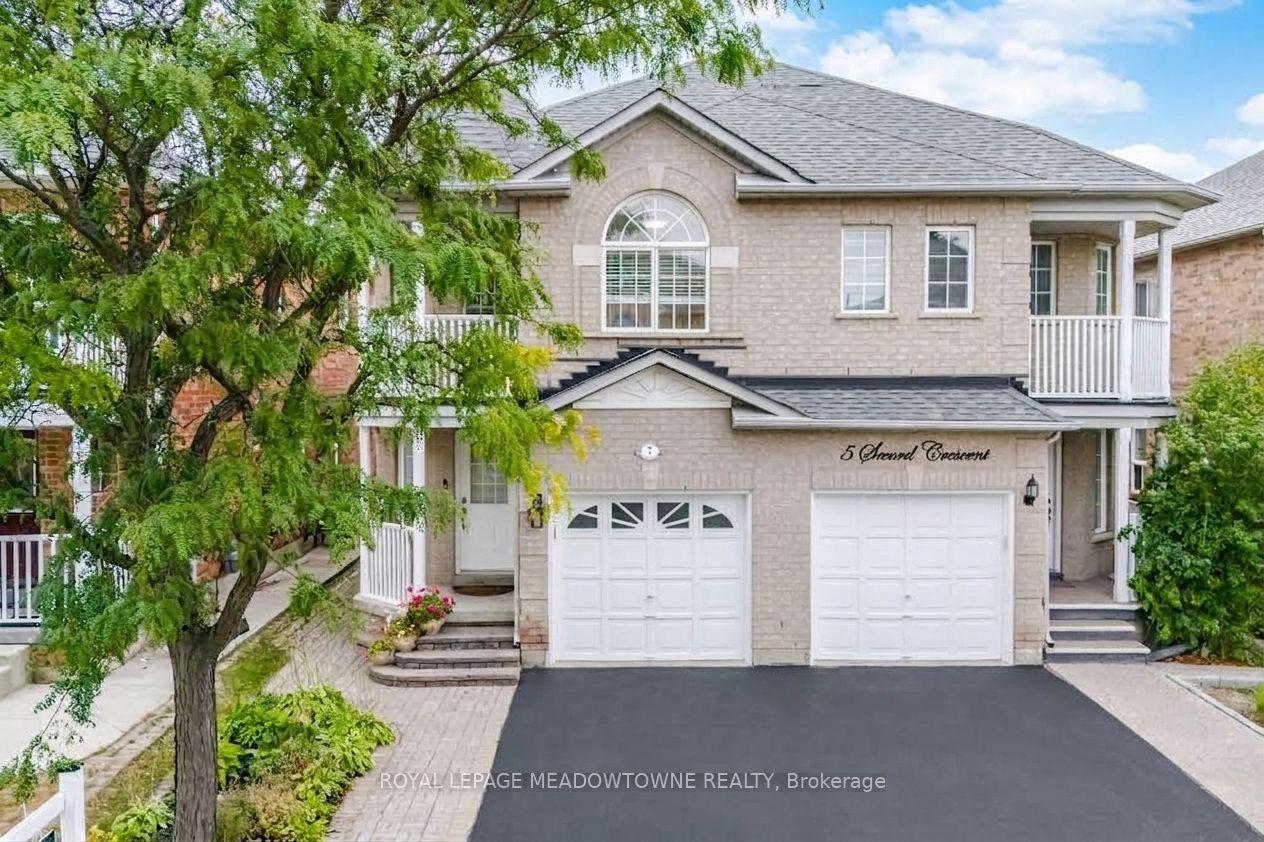
For Sale4 days ago
$759,999
Semi-Detached
est. $3,332/mo
7 Secord Crescent, Fletcher's Meadow
Brampton, ON
4 bd
3 ba
1,750
3
MLS# W13849984Royal Lepage Meadowtowne Realty
WhatsApp Aman