For Lease
Just Listed
155 Legion Road N 2705 #2705
Mimico, Toronto, ON
$3,250
1Bd
2Ba
1,100+sqft
1Parking
$3/sqft
CondoMLS# W13821084Listed 2026-09-230 DOM
Cooling
Central Air
Just listed! New listings in Toronto often receive offers within the first week.
About this home
Welcome to a rare gem at iLofts at Mystic Pointe, a stunning two-storey corner loft where modern luxury meets urban convenience. This recently renovated home features floor-to-ceiling windows and soaring 17-foot ceilings that flood the space with natural light while showcasing breathtaking, panoramic southwest views. The highly functional layout includes one bedroom plus a den (large enough to use as a second bedroom!!!), bathrooms on both levels, parking, and a storage locker. Beyond the suite, enjoy premium resort-style amenities including an indoor pool, whirlpool, cedar saunas, squash courts, a fully equipped fitness lounge, an aerobics studio, a private theatre, billiards, and beautifully landscaped outdoor courtyards with a barbecue patio. Superbly located, this property offers effortless access to the waterfront, the Gardiner, Minutes To Porter Air/Hwy 427, Mimico GO, etc.
PoolRenovatedWaterfront
Rooms
Main Floor
| Foyer | 2.21 × 1.06 m | Laminate |
| Kitchen | 4.31 × 2.61 m | Laminate Open Concept Modern Kitchen |
| Living Room | 3.02 × 3.09 m | Laminate Window Floor to Ceiling Combined w/Living |
| Dining Room | 2.46 × 3.70 m | Laminate Window Floor to Ceiling Combined w/Living |
| Bathroom | 0.94 × 1.78 m | Tile Floor 2 Pc Ensuite |
Second Floor
| Primary Bedroom | 3.35 × 3.43 m | Large Window 5 Pc Ensuite Laminate |
| Den | 3.76 × 2.57 m | Large Window Laminate |
| Bathroom | 2.50 × 1.30 m | Tile Floor 4 Pc Bath |
Features
- Carpet Free
- None
- Central Air
- Loft
Financials
Estimated Rental Income
Entire property$2,100 – $2,800/mo
Rental yield775.4% – 1033.8%
*Estimates based on comparable rentals in the area. Actual income may vary.
Market Data — Toronto
Days on market0 days
Buyer's MarketSeller's Market
Based on active listings in Toronto. Data updates daily.
Demographics — Toronto
Population
2,794,356
Avg Household Income
$102,000
Age Distribution
0-19
19%
20-34
24%
35-49
21%
50-64
19%
65+
17%
Ownership53% own · 47% rent
EnglishMandarinCantoneseTagalogTamil
Other rentals like this
Similar rentals in Toronto
Same property type, similar price, similar size — currently for rent.
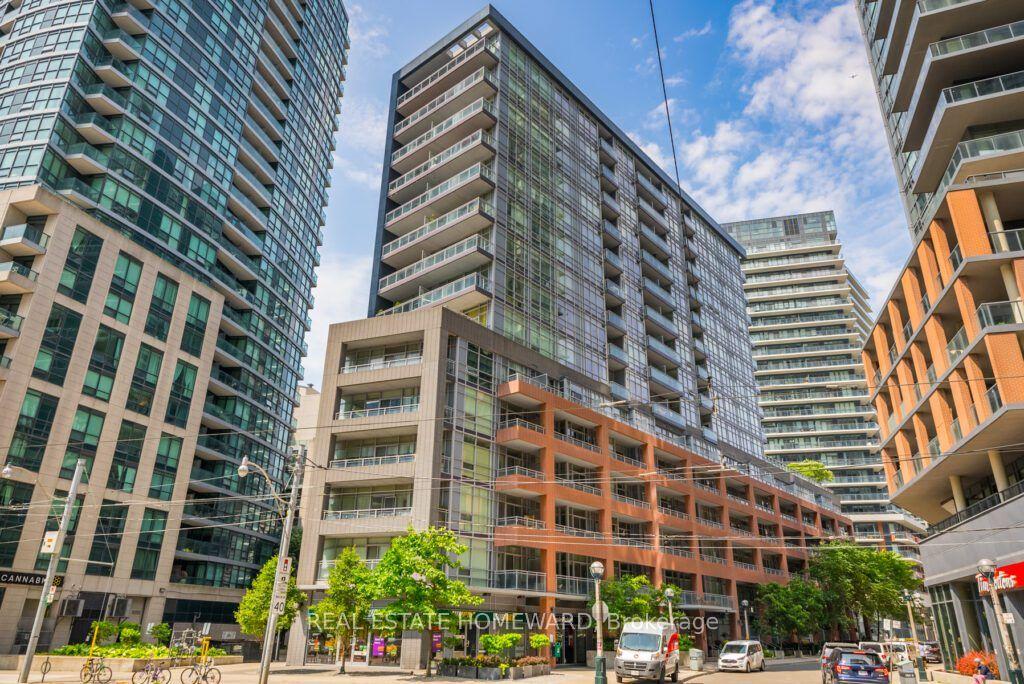
For Lease21 days ago
$2,700
Condo
15 Bruyeres Mews 416 #416, Niagara
Toronto, ON
1+1 bd
1 ba
650
1
MLS# C13737444Real Estate Homeward
WhatsApp Aman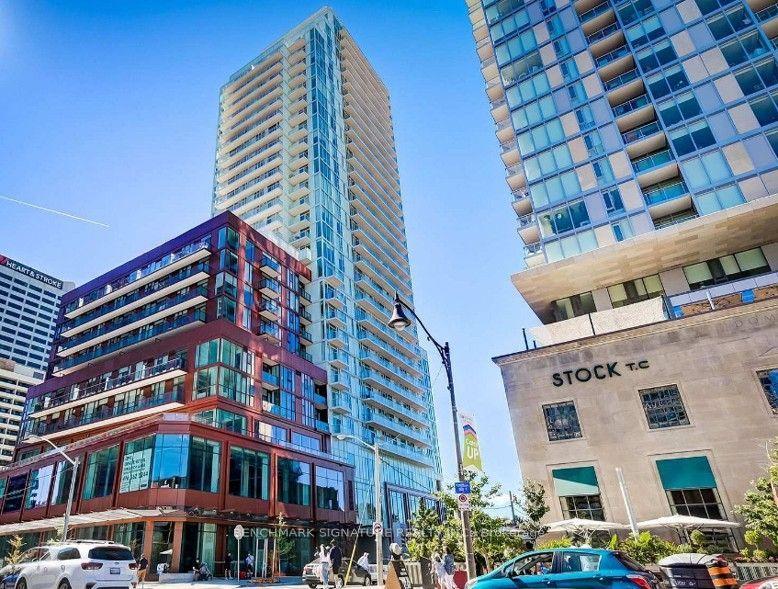
For Lease1 month ago
$2,450
Condo
33 Helendale Avenue 1505 #1505, Yonge-Eglinton
Toronto, ON
1+1 bd
1 ba
550
0
MLS# C13680760Benchmark Signature Realty Inc.
WhatsApp Aman
Getting around
How walkable, bikeable, and transit-friendly this neighbourhood is.
86
/ 100
Walk Score
Very Walkable
86
/ 100
Transit Score
Excellent Transit
73
/ 100
Bike Score
Very Bikeable
Scores are estimates based on neighbourhood data and are for informational purposes only.
MLS® data courtesy of the Toronto Regional Real Estate Board (TRREB).
The information provided herein must only be used by consumers that have a bona fide interest in the purchase, sale, or lease of real estate and may not be used for any commercial purpose or any other purpose. Listing information is deemed reliable but is not guaranteed accurate by the Toronto Regional Real Estate Board, the listing brokerage, or this website. The trademarks REALTOR®, REALTORS® and the REALTOR® logo are controlled by The Canadian Real Estate Association (CREA) and identify real estate professionals who are members of CREA. MLS®, Multiple Listing Service®, and the associated logos are owned by CREA. Not intended to solicit properties currently listed for sale or buyers under contract.