For Lease
Just Listed
3220 William Coltson Avenue 1213 #1213
1010 - JM Joshua Meadows, Oakville, ON
$2,299
1Bd
1Ba
550+sqft
1Parking
$4/sqft
CondoMLS# W13821514Listed 2026-09-231 DOM
Cooling
Air Exchanger
Just listed! New listings in Oakville often receive offers within the first week.
About this home
Welcome to Upper West Side Condos, where contemporary design meets exceptional convenience in the heart of North Oakville. This bright and beautifully appointed 1-bedroom, 1-bathroom suite includes one underground parking space and a storage locker. Featuring a thoughtfully designed open-concept layout, the unit offers 9-foot smooth ceilings, premium laminate flooring, and expansive windows that frame peaceful views of surrounding green space and walking trails. The stylish kitchen is equipped with quartz countertops, a centre island, designer backsplash, pot lighting, and premium KitchenAid stainless steel appliances, creating the perfect space for everyday living and entertaining. Step outside to your spacious private balcony, an ideal retreat for enjoying your morning coffee or unwinding at the end of the day while taking in the serene surroundings. Smart-home technology, keyless entry, and in-suite laundry provide added comfort and convenience. Residents enjoy an impressive selection of amenities, including concierge service, a fully equipped fitness centre, party and meeting rooms, and a stunning rooftop terrace with BBQ facilities. Ideally situated close to shopping, restaurants, parks, and public transit, this sought-after location offers easy access to Sheridan College, the University of Toronto Mississauga, GO Transit, major highways (401, 403, 407 and QEW), and Oakville's vibrant waterfront. Photos were taken from a previous listing prior to first occupancy. Please allow 24 hours' notice for all showings.
Waterfront
Rooms
Other
| Living Room | 3.61 × 3.30 m | Laminate W/O To Balcony Combined w/Kitchen |
| Kitchen | 3.81 × 3.17 m | B/I Appliances Open Concept Quartz Counter |
| Bedroom | 3.20 × 3.05 m | Laminate Large Closet Closet |
| Bathroom | 0.00 × 0.00 m | 3 Pc Bath Tile Floor |
| Laundry | 0.00 × 0.00 m | 3 Pc Bath Tile Floor |
Features
- Air Exchanger
- Auto Garage Door Remote
- Carpet Free
- Other
- None
- Central Air
- Apartment
Financials
Estimated Rental Income
Entire property$2,100 – $2,800/mo
Rental yield1096.1% – 1461.5%
*Estimates based on comparable rentals in the area. Actual income may vary.
Market Data — Oakville
Days on market1 days
Buyer's MarketSeller's Market
Based on active listings in Oakville. Data updates daily.
Demographics — Oakville
Population
213,759
Avg Household Income
$152,000
Age Distribution
0-19
22%
20-34
16%
35-49
21%
50-64
22%
65+
19%
Ownership78% own · 22% rent
EnglishMandarinUrduArabicFrench
Other rentals like this
Similar rentals in Oakville
Same property type, similar price, similar size — currently for rent.
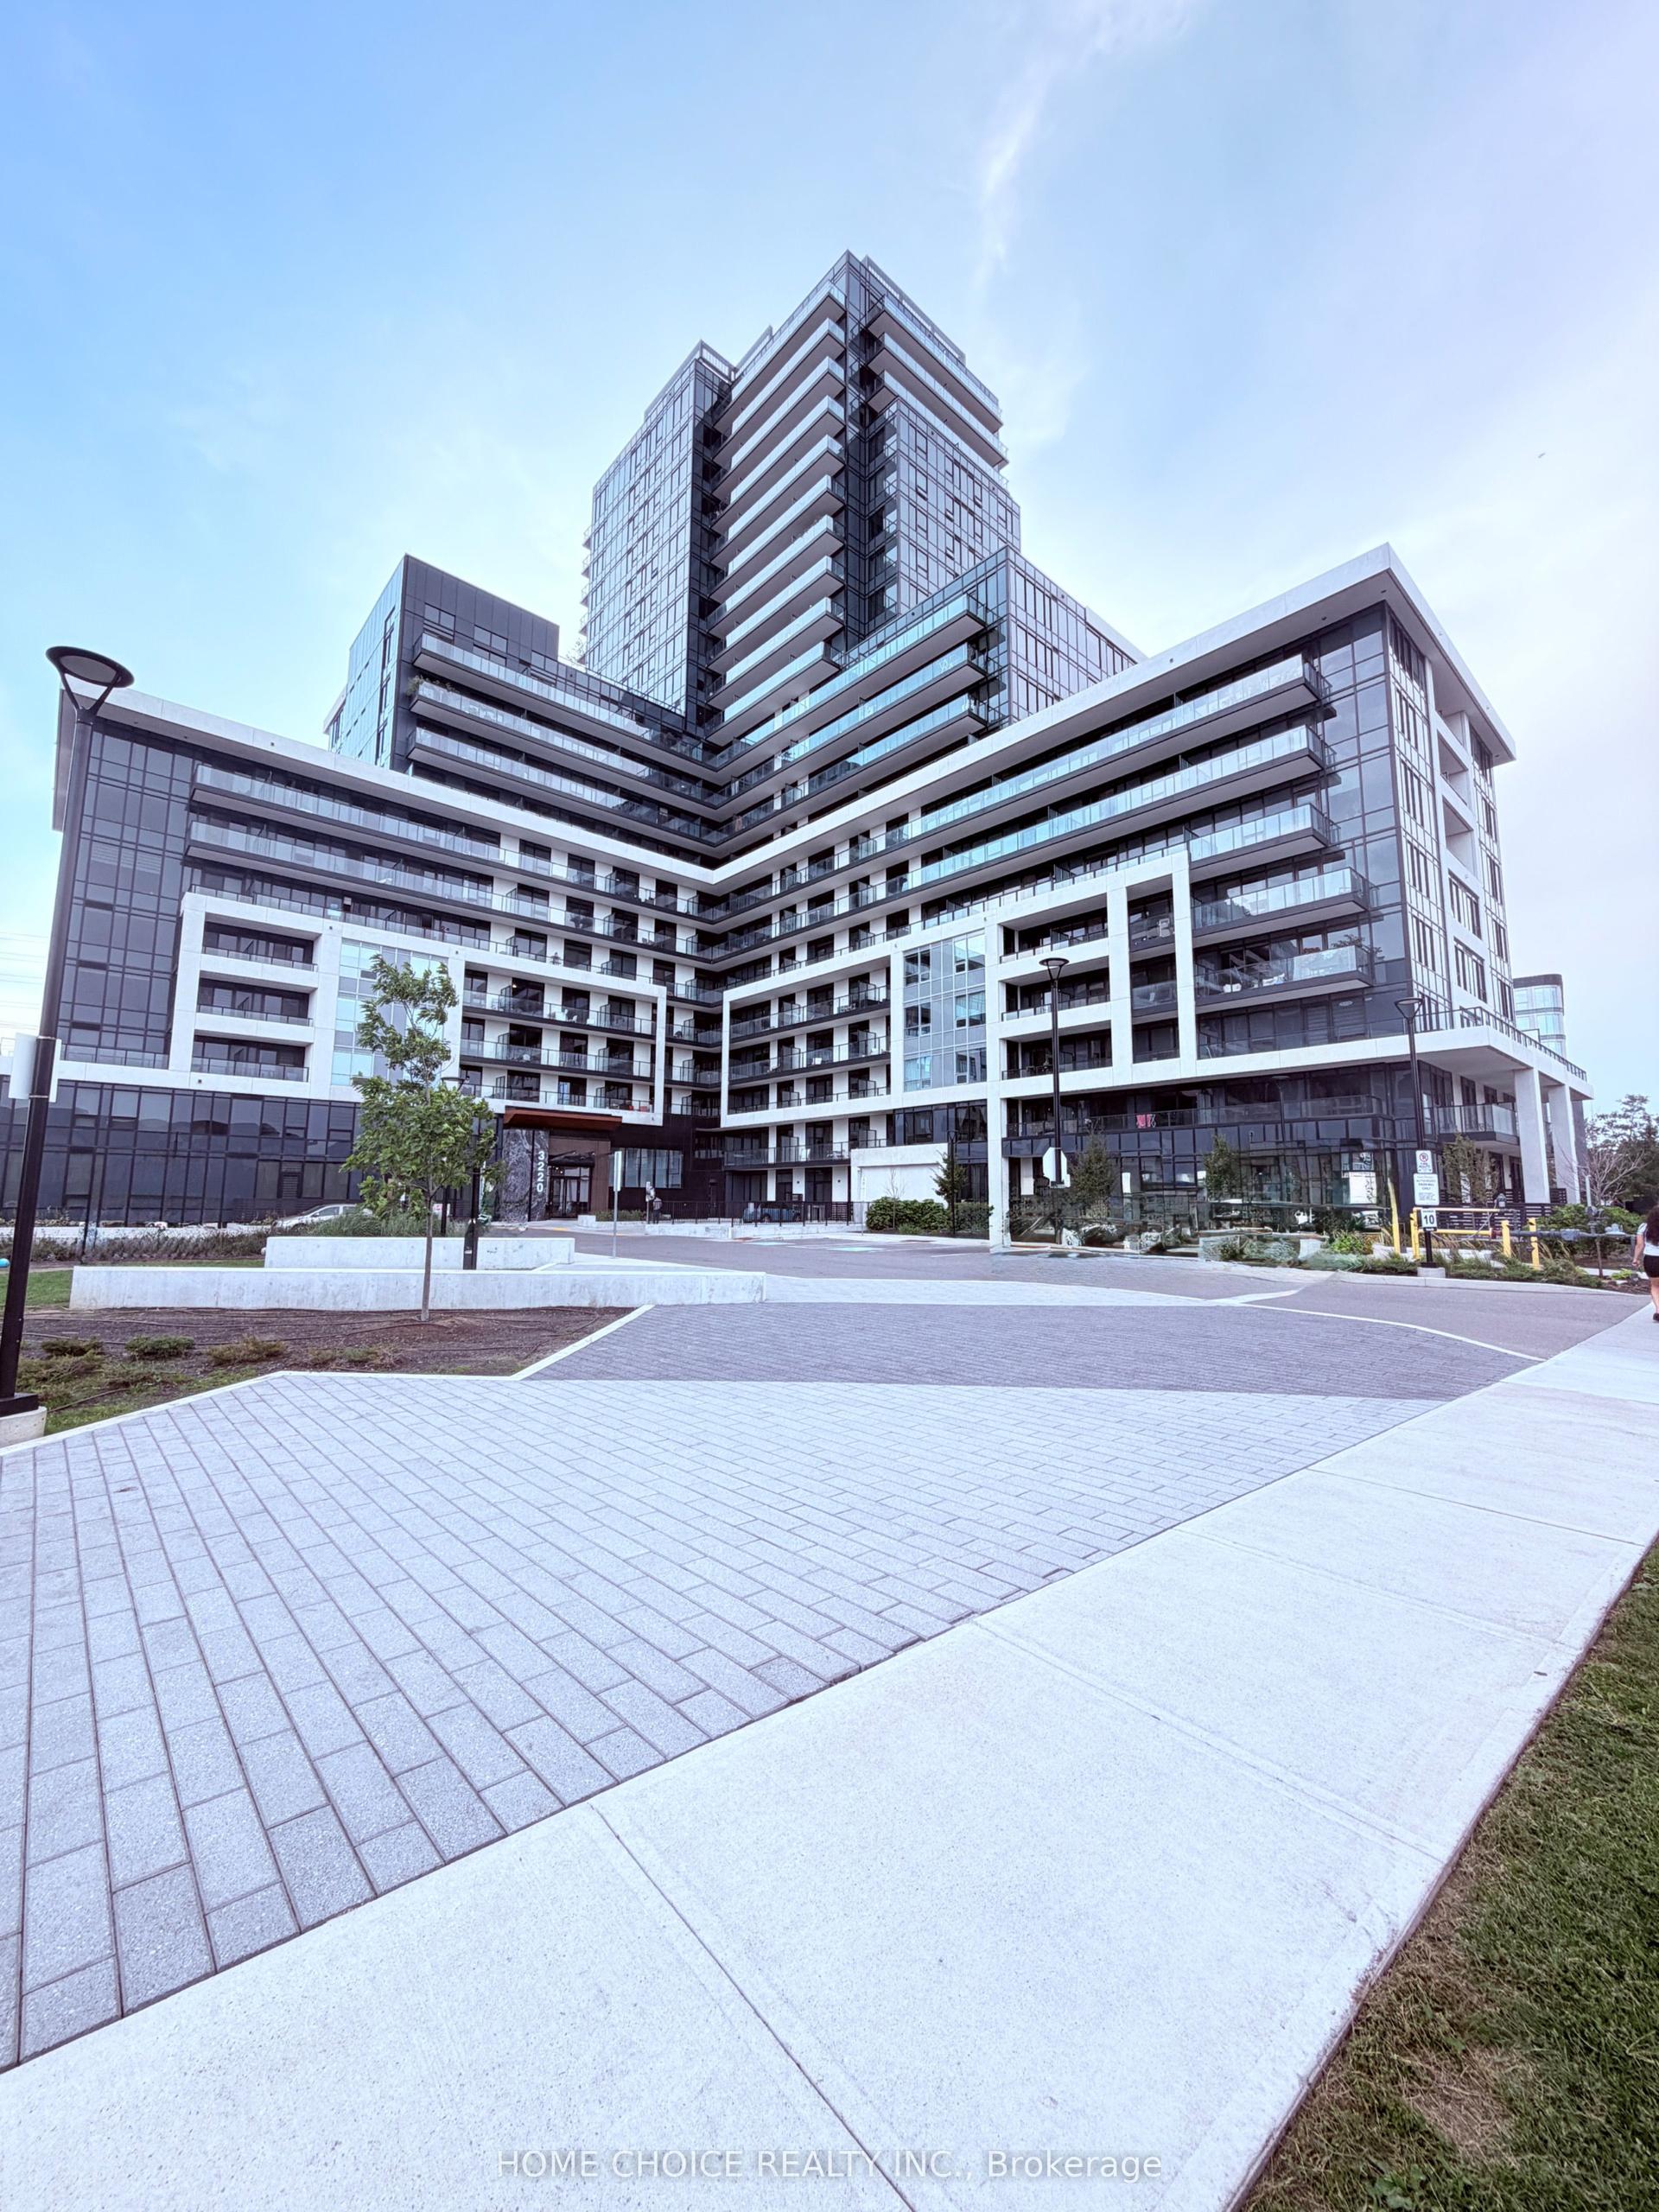
For Lease3 days ago
$2,200
Condo
3220 William Coltson Avenue 1304 #1304, 1010 - JM Joshua Meadows
Oakville, ON
1 bd
1 ba
550
1
MLS# W13811360Home Choice Realty Inc.
WhatsApp Aman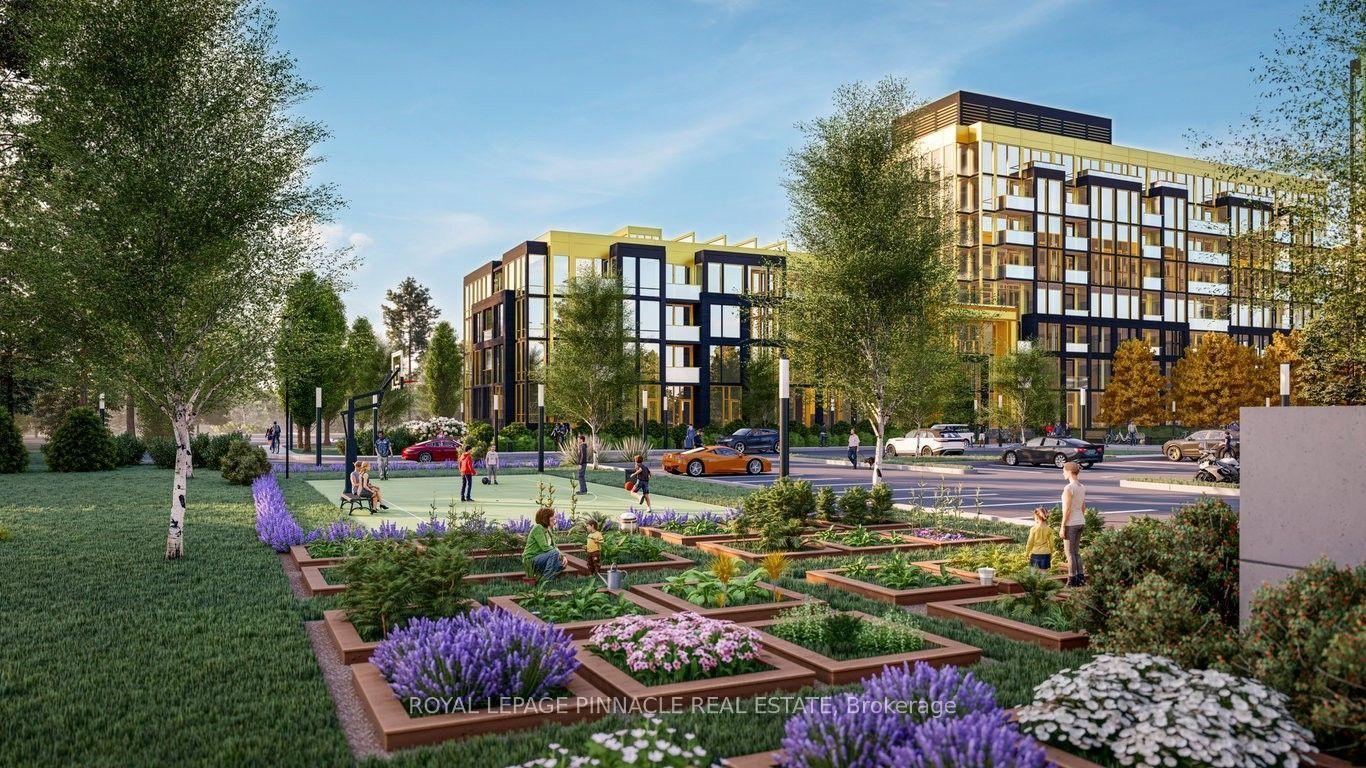
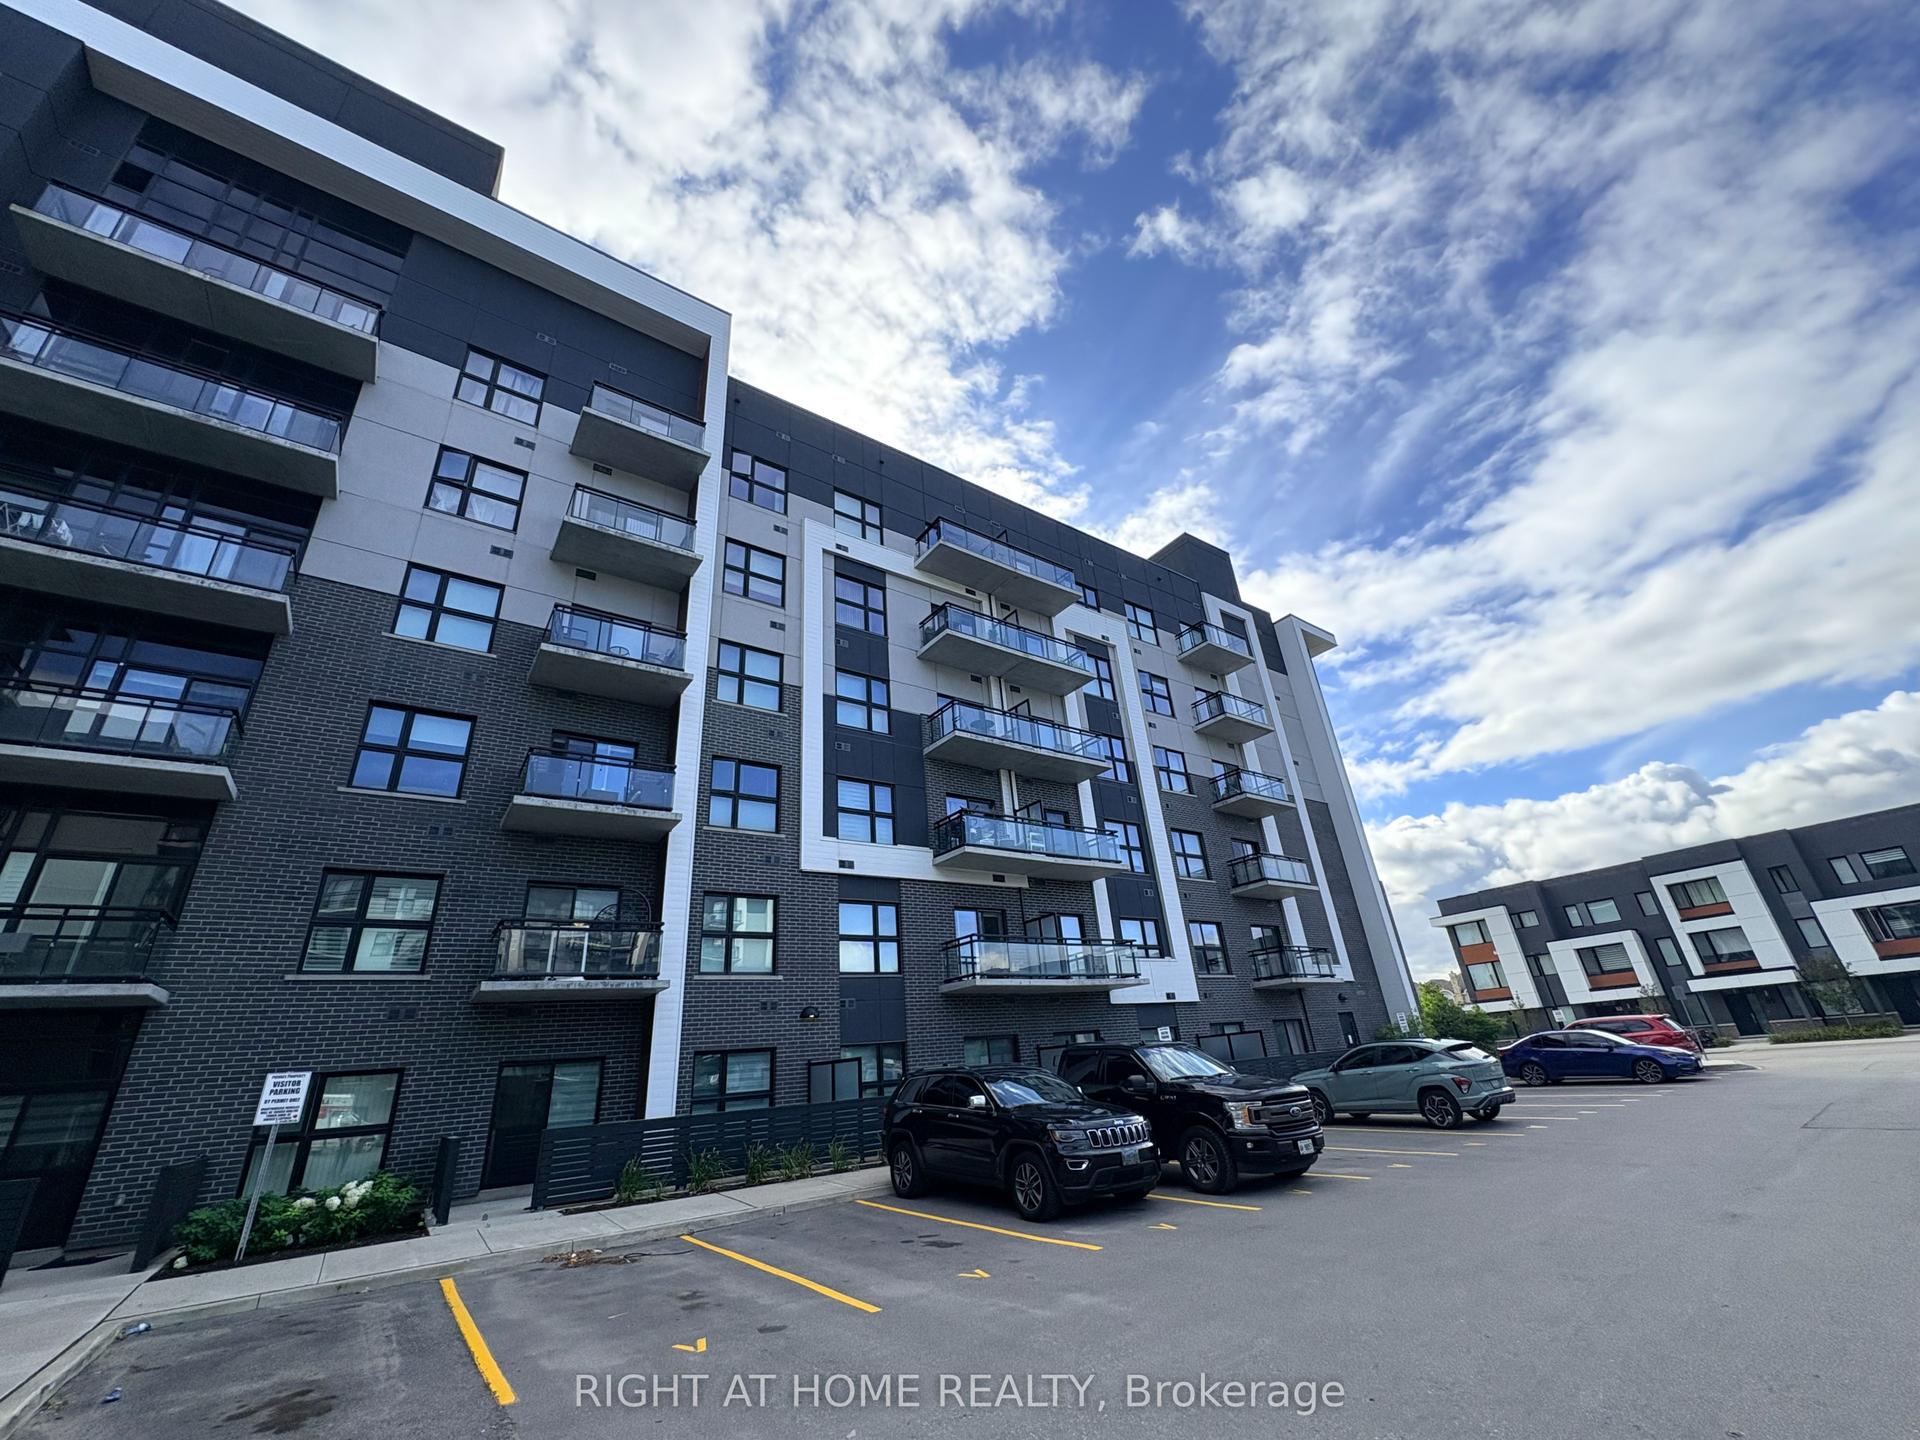
For Lease1 day ago
$2,000
Condo
2343 Khalsa Gate 132 #132, 1019 - WM Westmount
Oakville, ON
1 bd
1 ba
250
1
MLS# W13819080Royal Lepage Pinnacle Real Estate
WhatsApp Aman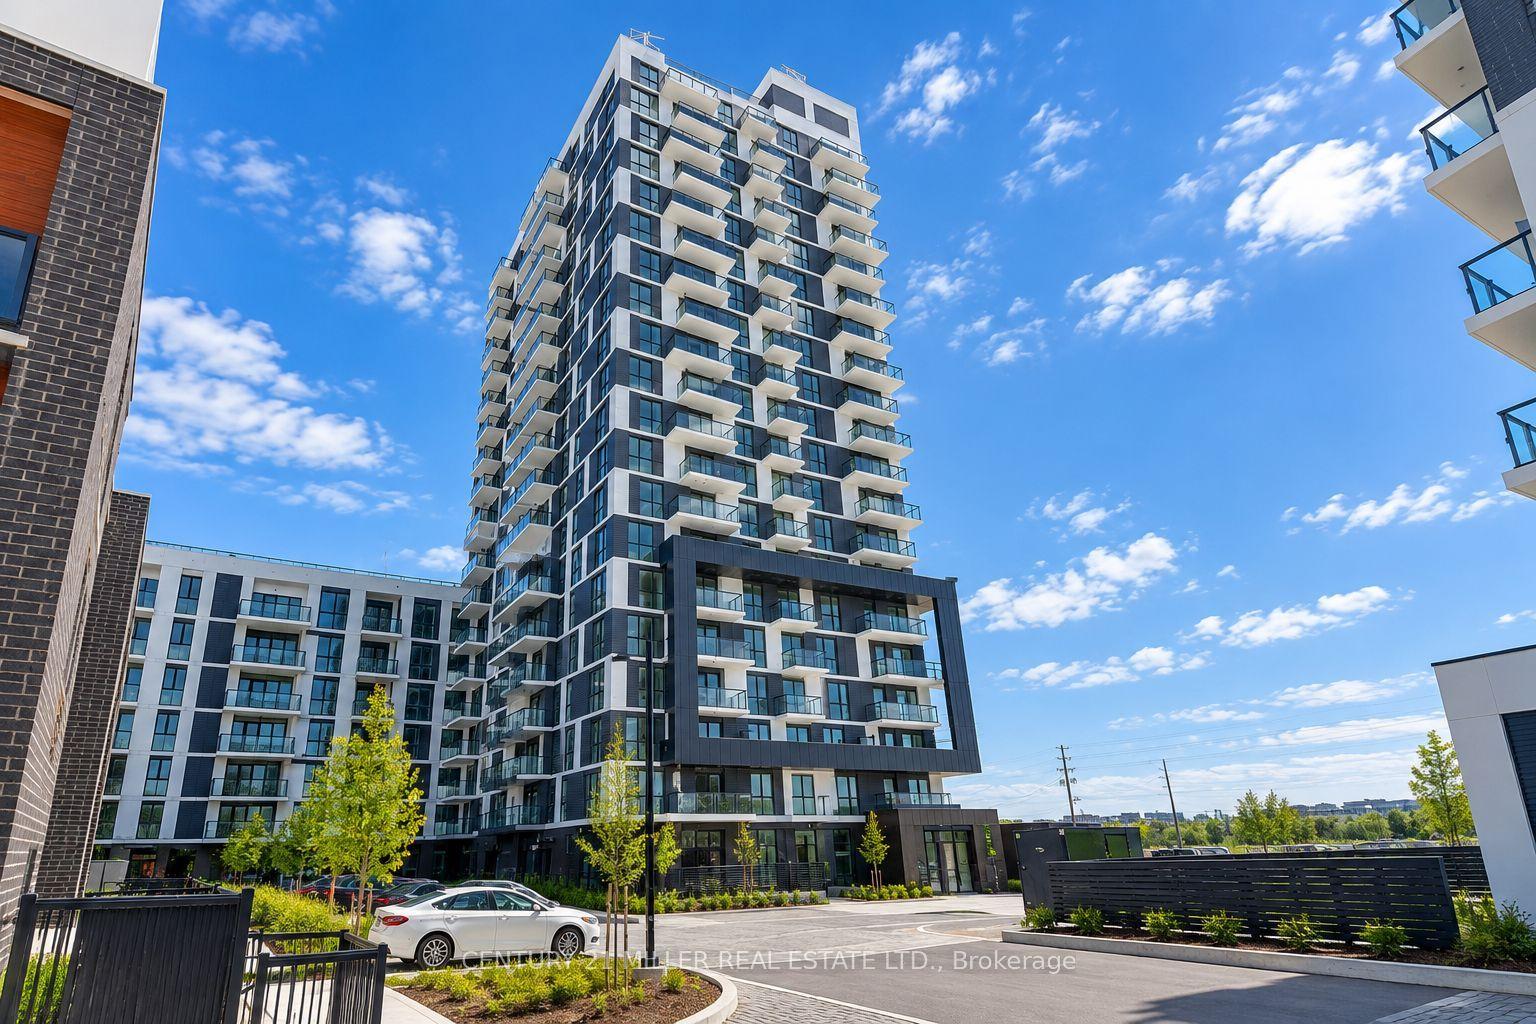
Getting around
How walkable, bikeable, and transit-friendly this neighbourhood is.
66
/ 100
Walk Score
Somewhat Walkable
59
/ 100
Transit Score
Good Transit
43
/ 100
Bike Score
Somewhat Bikeable
Scores are estimates based on neighbourhood data and are for informational purposes only.
MLS® data courtesy of the Toronto Regional Real Estate Board (TRREB).
The information provided herein must only be used by consumers that have a bona fide interest in the purchase, sale, or lease of real estate and may not be used for any commercial purpose or any other purpose. Listing information is deemed reliable but is not guaranteed accurate by the Toronto Regional Real Estate Board, the listing brokerage, or this website. The trademarks REALTOR®, REALTORS® and the REALTOR® logo are controlled by The Canadian Real Estate Association (CREA) and identify real estate professionals who are members of CREA. MLS®, Multiple Listing Service®, and the associated logos are owned by CREA. Not intended to solicit properties currently listed for sale or buyers under contract.