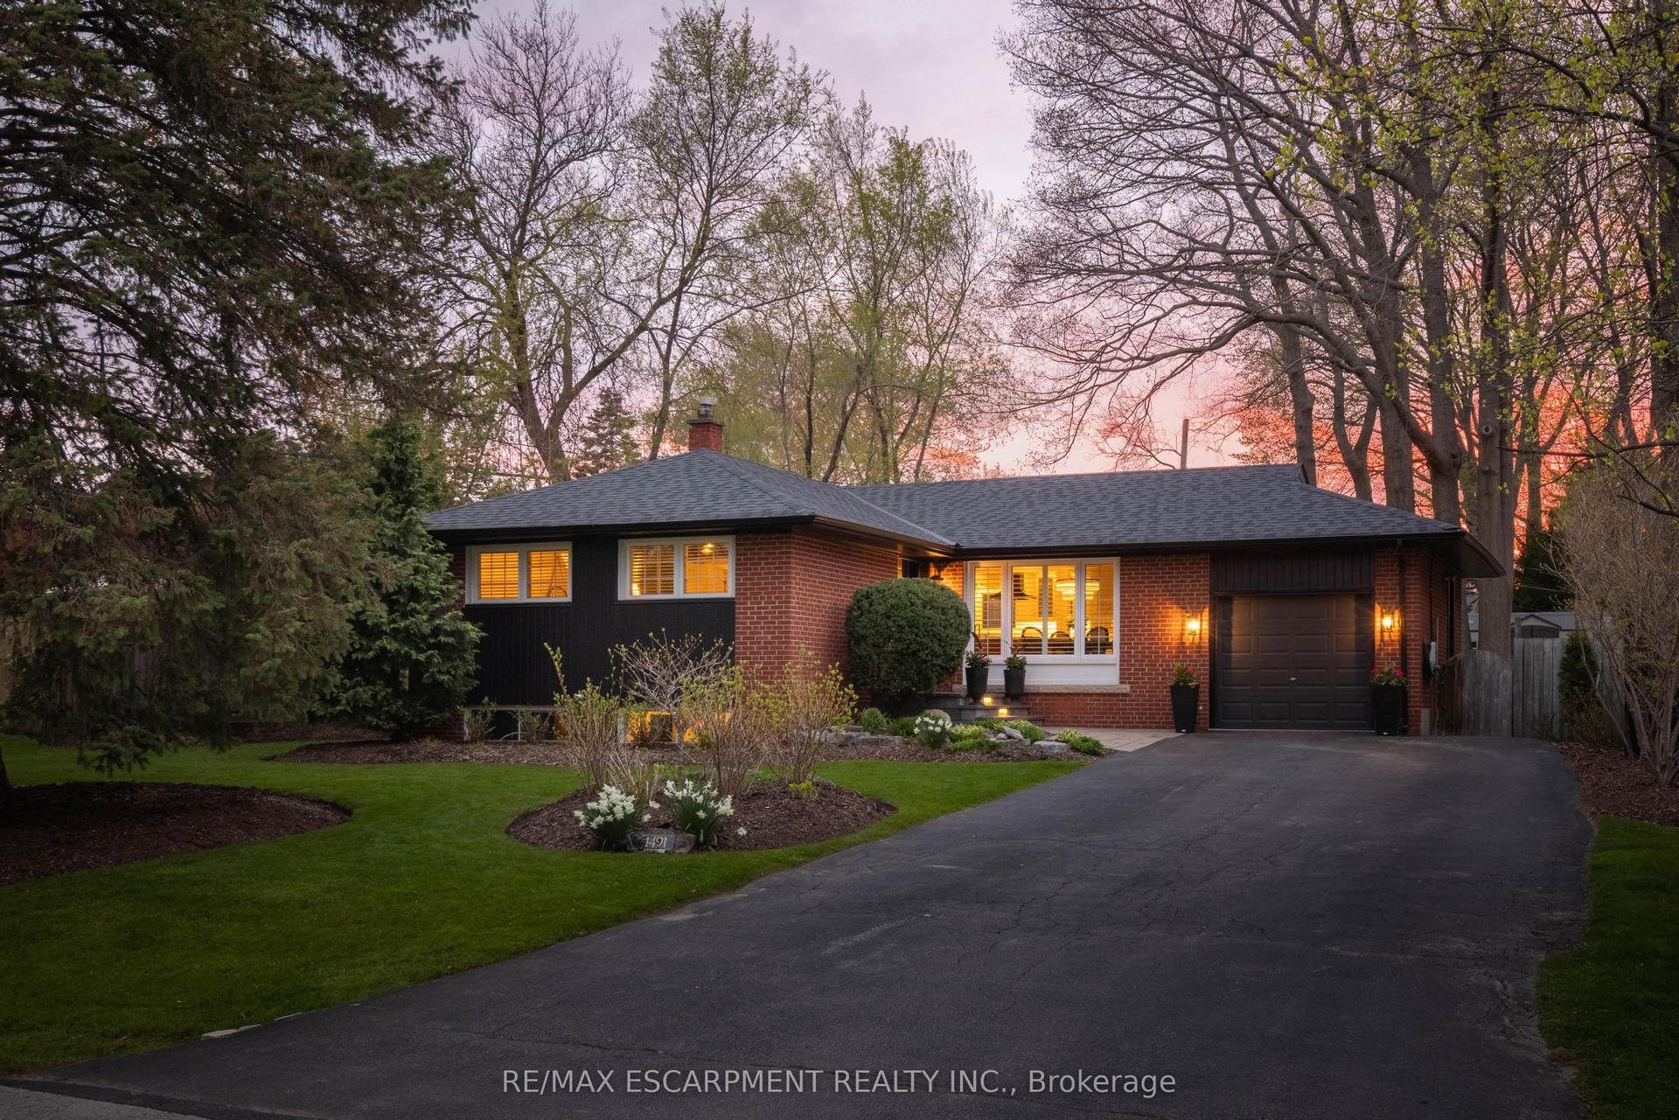
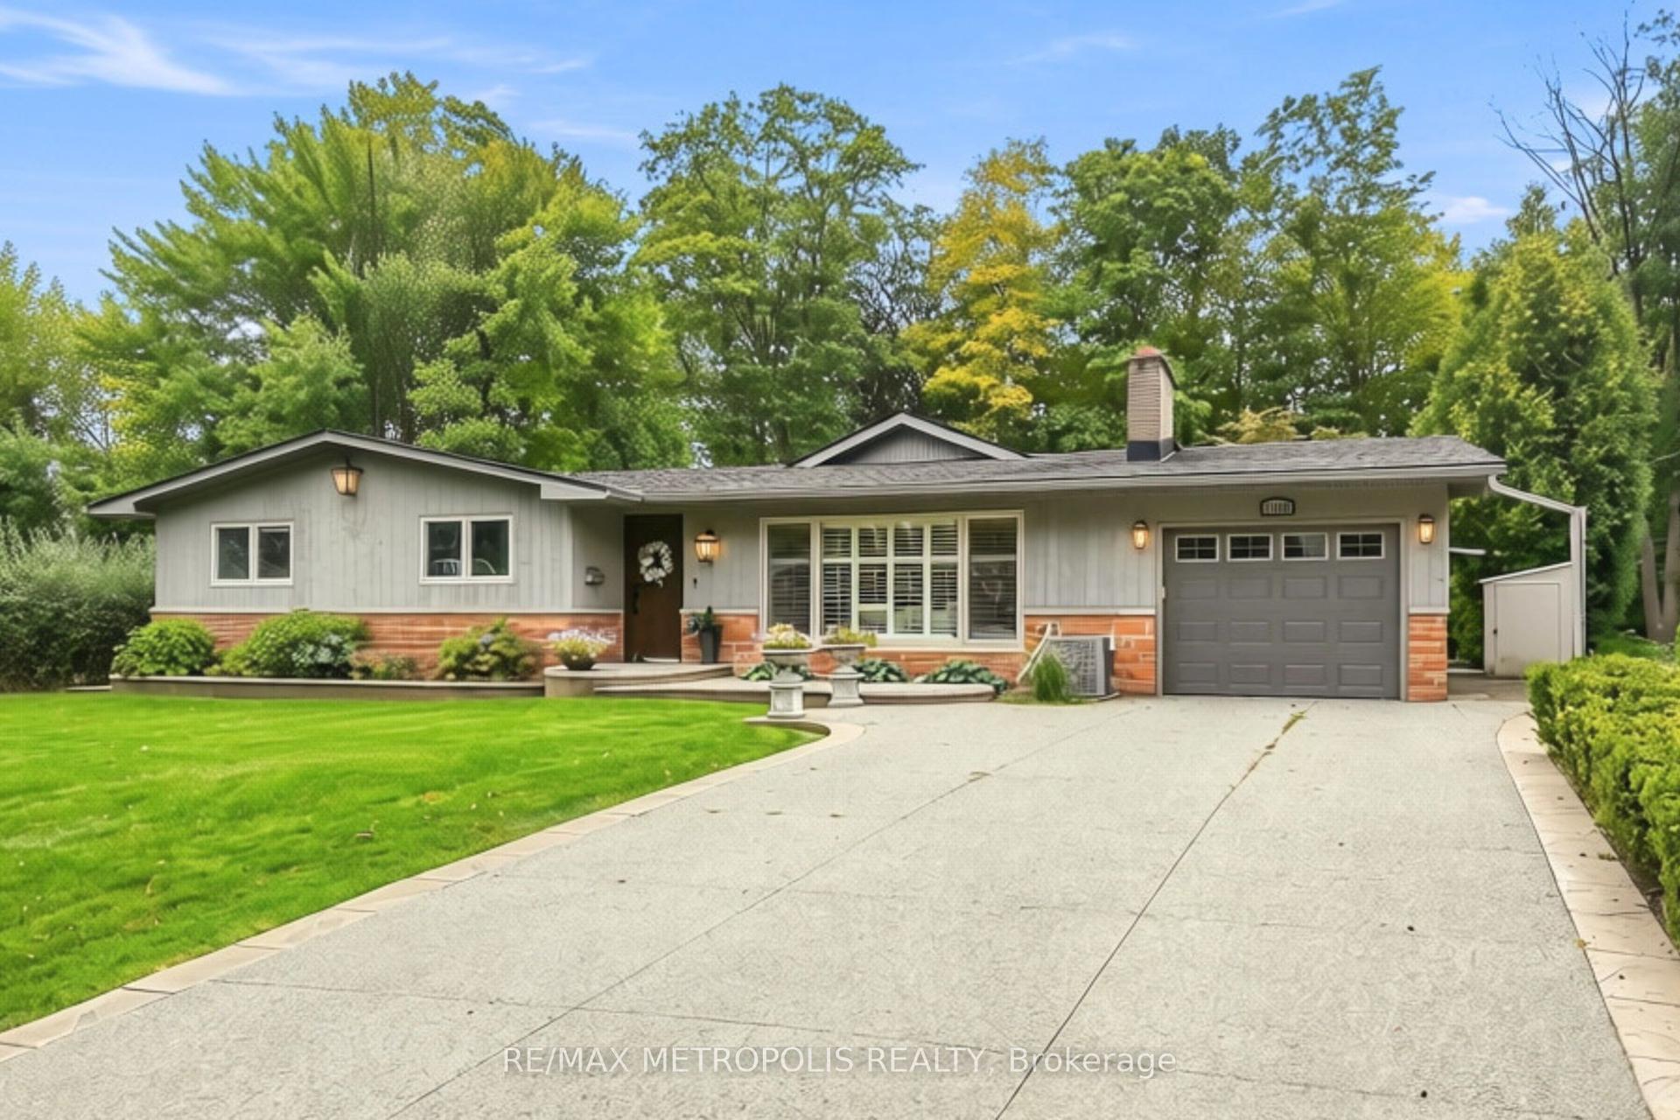
For Sale
Just Listed
146 Mcwilliams Crescent
1008 - GO Glenorchy, Oakville, ON
$2,225,000
4Bd
5Ba
3,250+sqft
4Parking
45.05 x 90.04 ftlot
$685/sqft
DetachedMLS# W13821620Listed 2026-09-231 DOM
Cooling
Central Air
Basement
Finished
Just listed! New listings in Oakville often receive offers within the first week.
About this home
Welcome to 146 McWilliams Crescent, a spacious 4-bedroom, 5-bathroom home offering over 4,700 sq. ft. of finished living space in Oakville's desirable Preserve community with $$$ spent on a low-maintenance backyard finished with premium artificial grass turf. This beautifully maintained home offers generous principal rooms, hardwood flooring, abundant natural light and a warm family room with gas fireplace. The chef-style kitchen features stone countertops, stainless-steel appliances, a centre island and a bright breakfast area overlooking the backyard. Upstairs, enjoy spacious bedrooms, a luxurious primary suite and the convenience of second-floor laundry. The finished walk-up basement with 8-ft ceilings, large recreation room, full bar and bathroom provides excellent additional living and entertaining space. Ideal for families seeking space, comfort and a premium Oakville location with lots of private schools. Enjoy nearby parks, trails, shopping, dining and Oakville Trafalgar Memorial Hospital. A major lifestyle benefit is the newly expanded Sixteen Mile Sports Complex and library, offering pools, fitness facilities, indoor track, gymnasiums, community programs and modern library spaces. Close to excellent schools including Oodenawi PS, Holy Trinity HS and White Oaks HS. Convenient access to the QEW/403 and 407 makes commuting easy.
HardwoodFireplace
Rooms
Main Floor
| Kitchen | 3.67 × 4.57 m | Stainless Steel Appl Centre Island W/O To Deck |
| Breakfast | 2.53 × 3.97 m | Open Concept Combined w/Kitchen Tile Floor |
| Dining Room | 4.01 × 4.28 m | Pot Lights Large Window Hardwood Floor |
| Living Room | 3.68 × 3.68 m | Pot Lights Large Window Hardwood Floor |
| Family Room | 4.92 × 4.96 m | Pot Lights Fireplace Hardwood Floor |
| Den | 3.35 × 4.22 m | Pot Lights Overlooks Frontyard Hardwood Floor |
Second Floor
| Primary Bedroom | 4.57 × 4.89 m | Walk-In Closet(s) 5 Pc Ensuite Hardwood Floor |
| Bedroom 2 | 4.00 × 3.87 m | Closet Large Window Hardwood Floor |
| Bedroom 3 | 5.49 × 4.74 m | Closet Large Window Hardwood Floor |
| Bedroom 4 | 3.97 × 3.65 m | Closet 4 Pc Ensuite Hardwood Floor |
Basement
| Recreation | 11.06 × 15.48 m | Pot Lights 3 Pc Bath Wet Bar |
Features
- Auto Garage Door Remote
- Carpet Free
- Deck
- Finished
- Full
- Central Air
- 2-Storey
Financials
Annual Taxes
$5,284
Estimated Rental Income
Entire property$4,000 – $6,500/mo
Basement apartment$1,800 – $2,500/mo
Rental yield2.2% – 3.5%
*Estimates based on comparable rentals in the area. Actual income may vary.
Market Data — Oakville
Days on market1 days
Buyer's MarketSeller's Market
Based on active listings in Oakville. Data updates daily.
Demographics — Oakville
Population
213,759
Avg Household Income
$152,000
Age Distribution
0-19
22%
20-34
16%
35-49
21%
50-64
22%
65+
19%
Ownership78% own · 22% rent
EnglishMandarinUrduArabicFrench
Getting around
How walkable, bikeable, and transit-friendly this neighbourhood is.
59
/ 100
Walk Score
Somewhat Walkable
36
/ 100
Transit Score
Some Transit
43
/ 100
Bike Score
Somewhat Bikeable
Scores are estimates based on neighbourhood data and are for informational purposes only.
MLS® data courtesy of the Toronto Regional Real Estate Board (TRREB).
The information provided herein must only be used by consumers that have a bona fide interest in the purchase, sale, or lease of real estate and may not be used for any commercial purpose or any other purpose. Listing information is deemed reliable but is not guaranteed accurate by the Toronto Regional Real Estate Board, the listing brokerage, or this website. The trademarks REALTOR®, REALTORS® and the REALTOR® logo are controlled by The Canadian Real Estate Association (CREA) and identify real estate professionals who are members of CREA. MLS®, Multiple Listing Service®, and the associated logos are owned by CREA. Not intended to solicit properties currently listed for sale or buyers under contract.
You may also like
More homes in Oakville
Hand-picked listings with a similar price range and style.
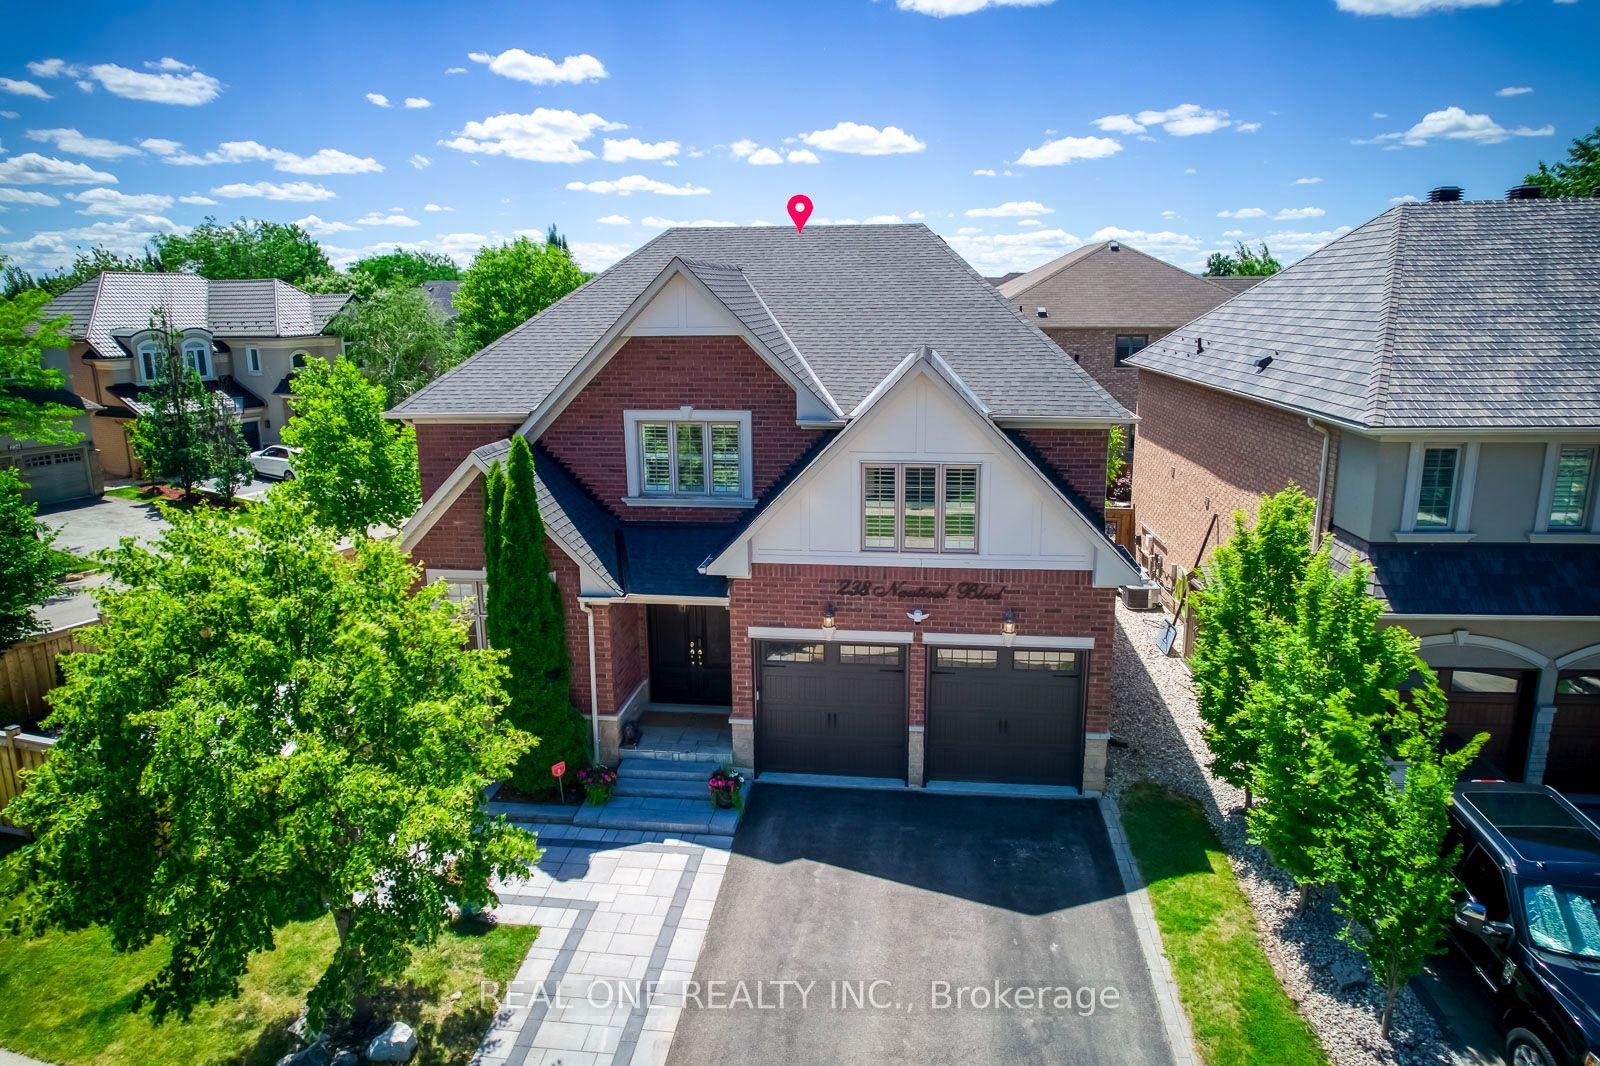
For Sale4 h ago
$1,898,800
Detached
est. $8,324/mo
238 Nautical Boulevard, 1001 - BR Bronte
Oakville, ON
4+2 bd
6 ba
3,250
5
MLS# W13821976Real One Realty Inc.
WhatsApp Aman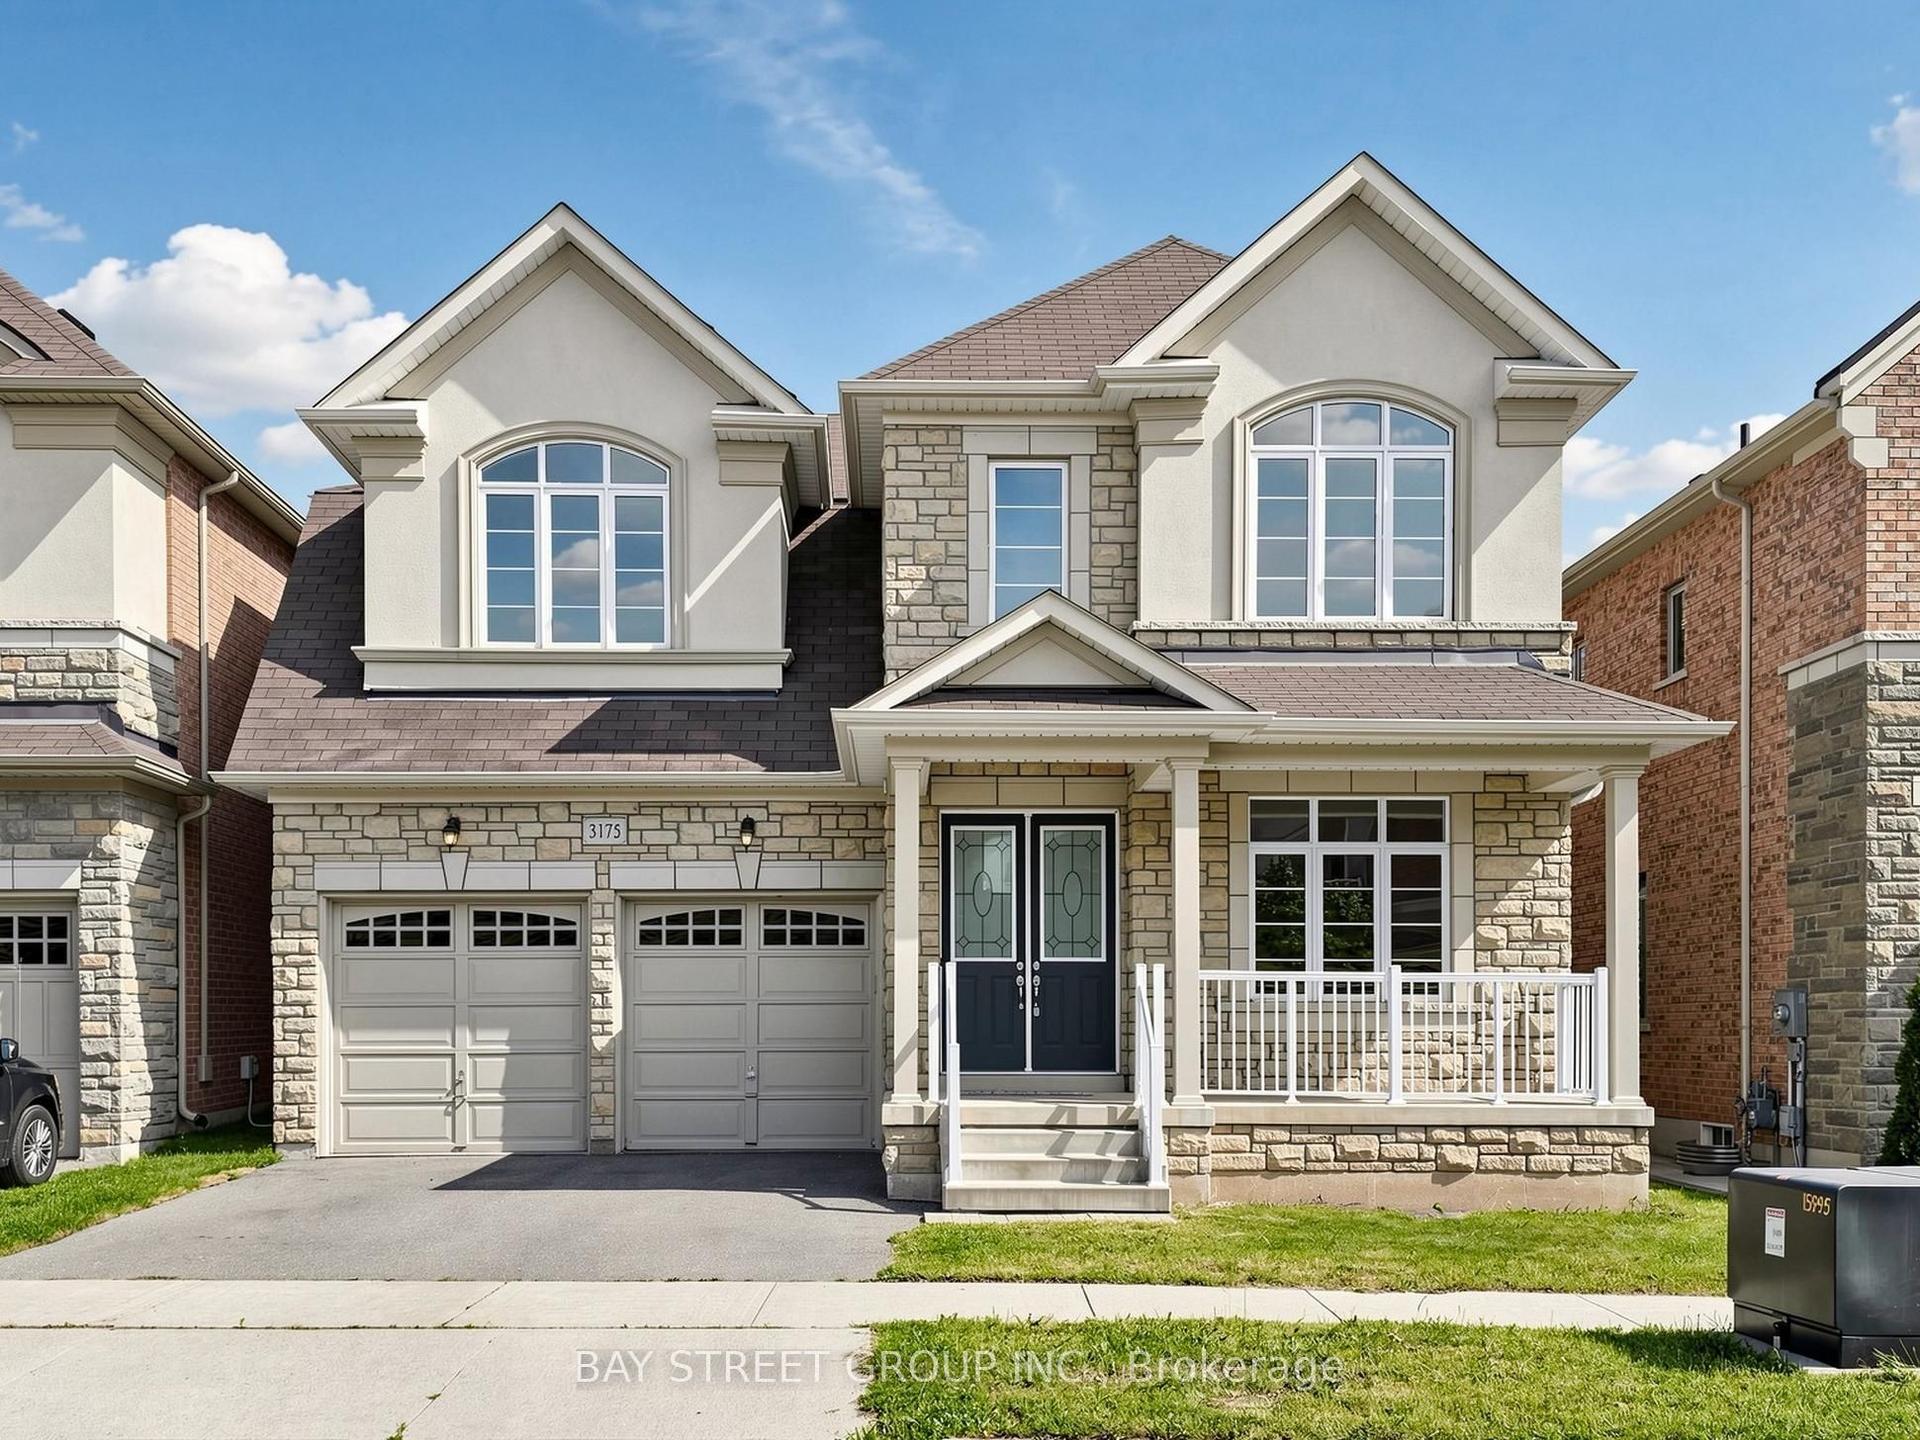
For Sale3 days ago
$1,869,000
Detached
est. $8,194/mo
3175 William Rose Way, 1010 - JM Joshua Meadows
Oakville, ON
5 bd
4 ba
3,250
4
MLS# W13807720Bay Street Group Inc.
WhatsApp Aman