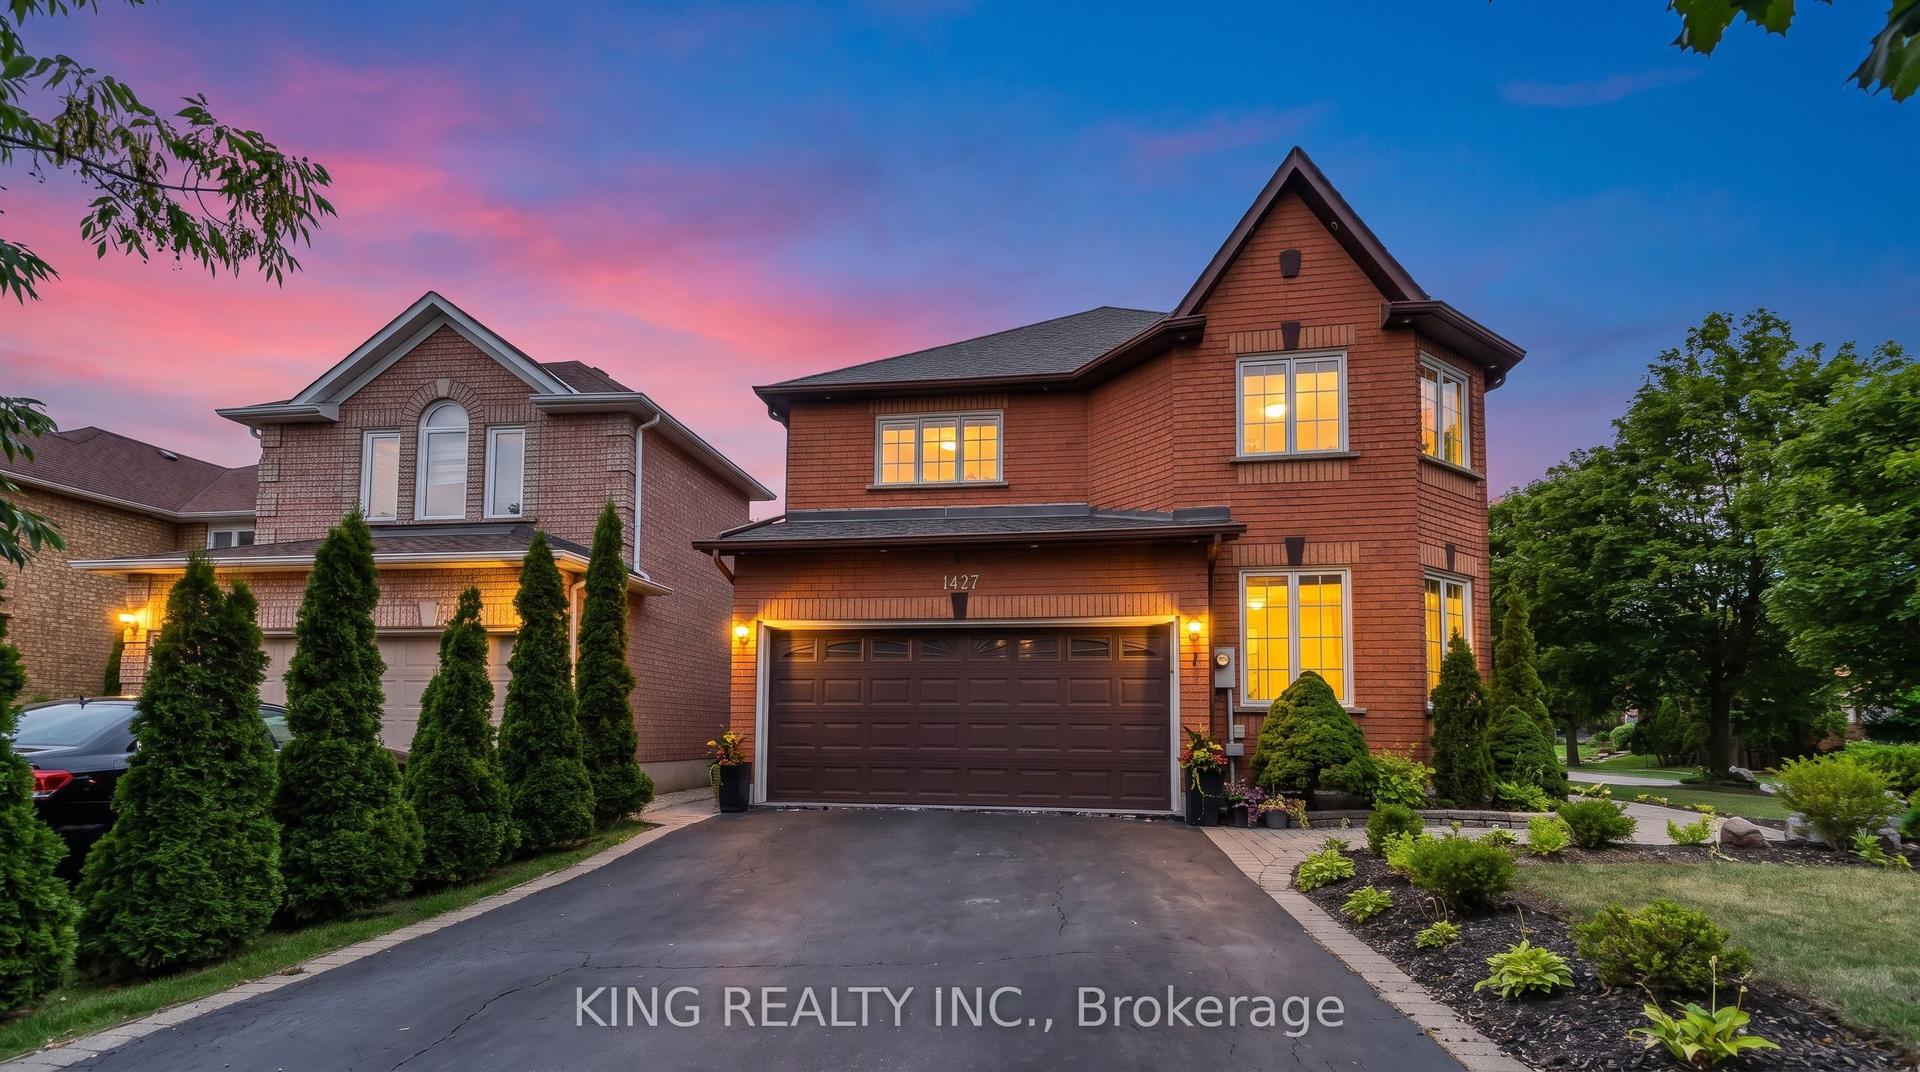
For Sale
Just Listed
4818 E James Austin Drive
Hurontario, Mississauga, ON
$899,999
3Bd
3Ba
1,750+sqft
2Parking
24.64 x 90.28 ftlot
$514/sqft
DetachedMLS# W13821656Listed 2026-09-240 DOM
Heating
Water Heater
Cooling
Central Air
Basement
Unfinished
Just listed! New listings in Mississauga often receive offers within the first week.
About this home
THIS IS A WELL KEPT, UPDATED, 3 BEDROOM DETACHED/LINK (at the garage, only). OVERSIZED GARAGEWITH ACCESS TO THE FULLY FENCED, MATURE LANDSCAPED, REAR GARDEN. PRIMARY FEATURES A LARGE WALKIN CLOSET AND A 3 PC., BATH. ROOF WAS RESHINGLED IN 2016. AGDO & REMOTE. NEWER FRIDGE. STOVE, BUILT IN DISHWASHER, HOODFAN (ventilated to the outside), FURNACE REPLACED IN 2019. FURNACEMOUT HUMIDIFIER. CENTRAL AIR CONDITIONING UNIT. HWT (is a rental). PARQUET FLOORS IN THELIVING / DINING ROOM, OAK STARICASE. FRESHLY DECORATED. INCLUDES ALL WINDOW COVERINGS &ELECTRIC LIGHT FIXTURES (as seen). GAZEBO AND SHED IN THE REAR GARDEN. ADDITIONAL SHELVING INTHE GARAGE TOO. THE BASEMNET IS UNFINISHED, FOR YOUR IMAGINATION ... SEPARATE ENTRANCE TO THEBASEMENT THRU' THE GARAGE. MOVE IN CONDITION!
Garage
Rooms
Second Floor
| Primary Bedroom | 3.65 × 5.50 m | 3 Pc Ensuite Walk-In Closet(s) Broadloom |
| Bedroom 2 | 2.70 × 2.75 m | Broadloom Double Closet |
| Bedroom 3 | 2.70 × 2.75 m | Broadloom Double Closet |
Other
| Living Room | 4.09 × 6.40 m | Hardwood Floor |
| Dining Room | 0.00 × 0.00 m | Hardwood Floor Combined w/Living |
| Kitchen | 2.45 × 3.49 m | Ceramic Floor Ceramic Backsplash |
| Breakfast | 3.01 × 3.49 m | Ceramic Floor Walk-Out |
Features
- Auto Garage Door Remote
- Water Heater
- Water Meter
- Deck
- Landscaped
- Patio
- Unfinished
- Central Air
- 2-Storey
Financials
Annual Taxes
$6,016
Estimated Rental Income
Entire property$3,200 – $4,800/mo
Rental yield4.3% – 6.4%
*Estimates based on comparable rentals in the area. Actual income may vary.
Market Data — Mississauga
Days on market0 days
Buyer's MarketSeller's Market
Based on active listings in Mississauga. Data updates daily.
Demographics — Mississauga
Population
717,961
Avg Household Income
$105,000
Age Distribution
0-19
21%
20-34
20%
35-49
21%
50-64
20%
65+
18%
Ownership71% own · 29% rent
EnglishUrduArabicPunjabiPolish
Getting around
How walkable, bikeable, and transit-friendly this neighbourhood is.
74
/ 100
Walk Score
Very Walkable
68
/ 100
Transit Score
Good Transit
74
/ 100
Bike Score
Very Bikeable
Scores are estimates based on neighbourhood data and are for informational purposes only.
MLS® data courtesy of the Toronto Regional Real Estate Board (TRREB).
The information provided herein must only be used by consumers that have a bona fide interest in the purchase, sale, or lease of real estate and may not be used for any commercial purpose or any other purpose. Listing information is deemed reliable but is not guaranteed accurate by the Toronto Regional Real Estate Board, the listing brokerage, or this website. The trademarks REALTOR®, REALTORS® and the REALTOR® logo are controlled by The Canadian Real Estate Association (CREA) and identify real estate professionals who are members of CREA. MLS®, Multiple Listing Service®, and the associated logos are owned by CREA. Not intended to solicit properties currently listed for sale or buyers under contract.
You may also like
More homes in Mississauga
Hand-picked listings with a similar price range and style.
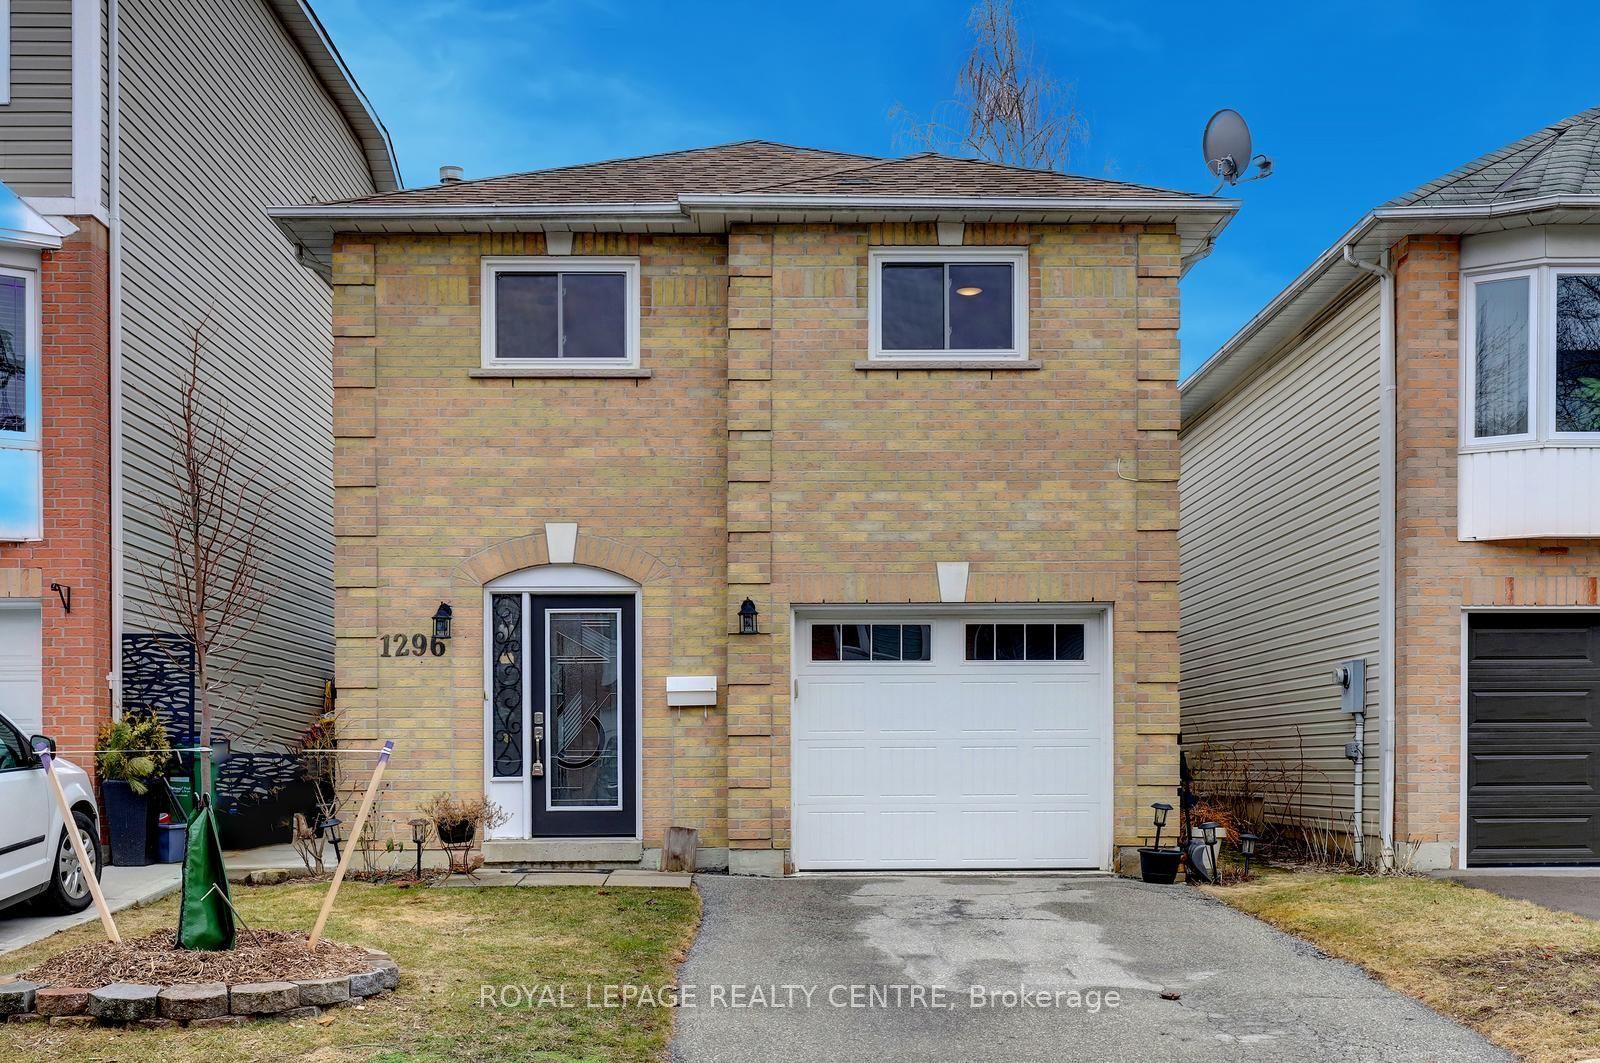
For Sale1 day ago
$879,000
Detached
est. $3,854/mo
1296 Woodhill Court, Lakeview
Mississauga, ON
3 bd
3 ba
1,300
2
MLS# W13820786Royal Lepage Realty Centre
WhatsApp Aman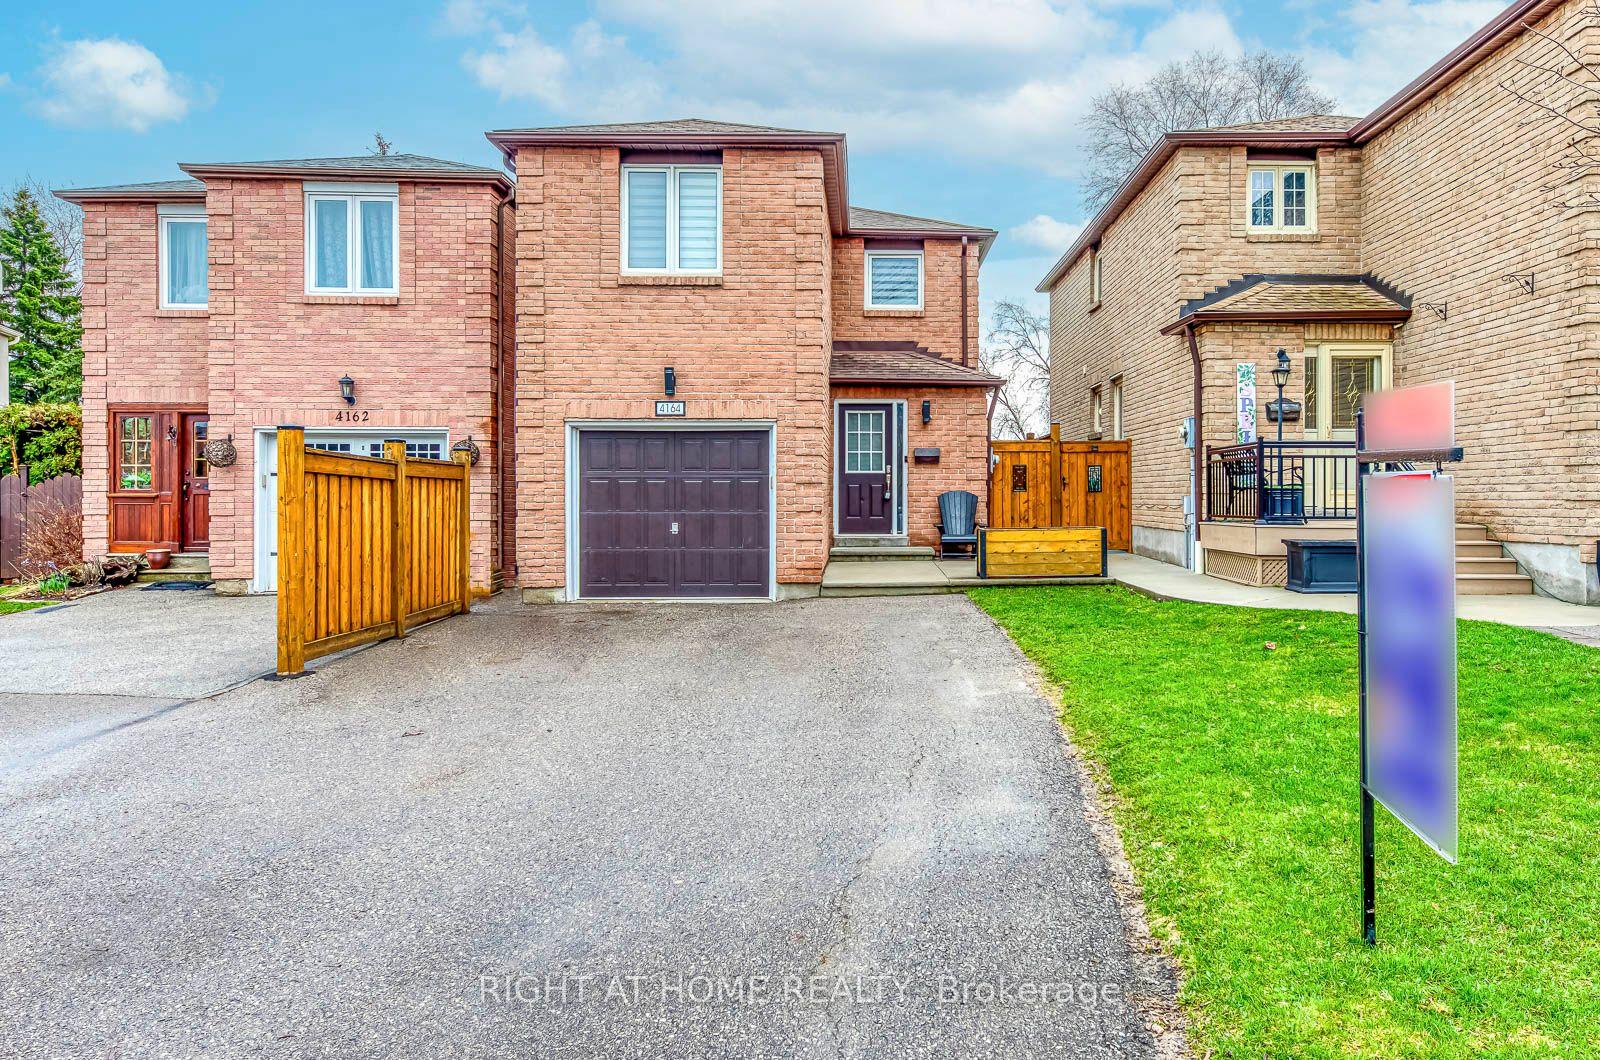
For Sale6 days ago
$999,999
Detached
est. $4,384/mo
4164 Forest Fire Crescent, Rathwood
Mississauga, ON
3 bd
4 ba
1,750
5
MLS# W13801060Right At Home Realty
WhatsApp Aman