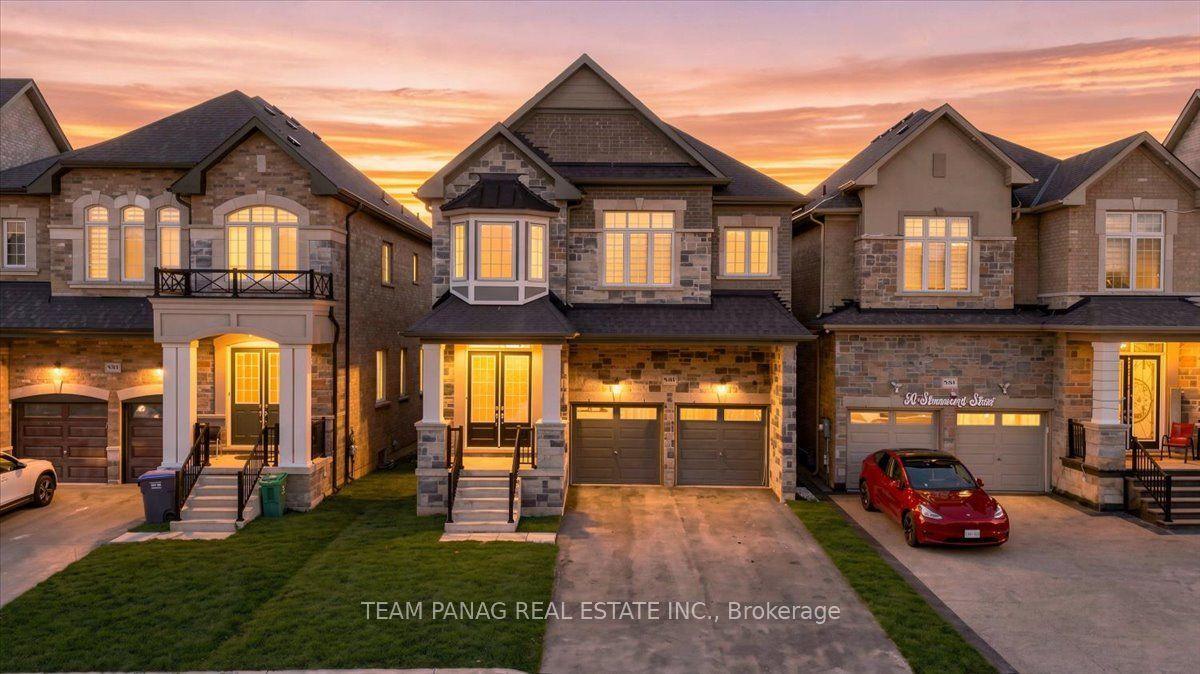
For Sale
Just Listed
19 Mcconachie Crescent
Rural Caledon, Caledon, ON
$1,500,000
3+1Bd
3Ba
1,750+sqft
12Parking
149.65 x 429.97 ftlot
$857/sqft
DetachedMLS# W13821904Listed 2026-09-240 DOM
Cooling
Central Air
Basement
Finished with Walk-Out
Just listed! New listings in Caledon often receive offers within the first week.
About this home
Beautifully maintained raised bungalow set on a private 1.5-acre country lot, offering the perfect blend of tranquility and convenience. This spacious home features 3+1 bedrooms, 3 full bathrooms, and a functional layout ideal for families, multi-generational living, or those seeking extra space. Enjoy a large eat-in kitchen with forest views, separate living, dining, and family rooms, and quality finishes throughout including hardwood flooring and a double-car garage. The property is designed for relaxation and entertainment with an inground pool, sauna, covered gazebo, and a custom fire-pit area. A fully equipped in-law suite with its own private entrance adds exceptional versatility. Surrounded by nature yet only minutes from schools, parks, hospitals, major shopping, and key highways, this home delivers a balanced lifestyle with unmatched privacy. A rare opportunity to own a serene country retreat close to city amenities. 10 minutes to Orangville, close to home depot , best buy......Book your showing today. Sold in "As is "
PoolGarageHardwoodIn-law Suite
Rooms
Main Floor
| Living Room | 4.90 × 4.30 m | Hardwood Floor Combined w/Dining Vaulted Ceiling(s) |
| Dining Room | 3.10 × 3.00 m | Hardwood Floor Combined w/Living Vaulted Ceiling(s) |
| Kitchen | 5.80 × 3.90 m | Ceramic Floor Corian Counter Overlooks Pool |
| Primary Bedroom | 5.10 × 4.20 m | Hardwood Floor 4 Pc Bath His and Hers Closets |
| Bedroom 2 | 4.10 × 3.30 m | Hardwood Floor Closet |
| Bedroom 3 | 3.80 × 3.10 m | Hardwood Floor Closet |
Lower
| Recreation | 9.50 × 5.50 m | Broadloom Above Grade Window |
| Bedroom | 4.10 × 3.50 m | Broadloom Above Grade Window |
| Kitchen | 3.30 × 3.30 m | W/O To Garden Vinyl Floor Above Grade Window |
| Mud Room | 4.70 × 3.60 m | Access To Garage |
Features
- None
- Finished with Walk-Out
- Apartment
- Central Air
- Bungalow
Financials
Annual Taxes
$6,370
Estimated Rental Income
Entire property$3,200 – $4,800/mo
Rental yield2.6% – 3.8%
*Estimates based on comparable rentals in the area. Actual income may vary.
Market Data — Caledon
Days on market0 days
Buyer's MarketSeller's Market
Based on active listings in Caledon. Data updates daily.
Demographics — Caledon
Population
76,581
Avg Household Income
$142,000
Age Distribution
0-19
23%
20-34
16%
35-49
22%
50-64
23%
65+
16%
Ownership90% own · 10% rent
EnglishItalianPunjabiPortugueseTagalog
Getting around
How walkable, bikeable, and transit-friendly this neighbourhood is.
60
/ 100
Walk Score
Somewhat Walkable
37
/ 100
Transit Score
Some Transit
54
/ 100
Bike Score
Bikeable
Scores are estimates based on neighbourhood data and are for informational purposes only.
MLS® data courtesy of the Toronto Regional Real Estate Board (TRREB).
The information provided herein must only be used by consumers that have a bona fide interest in the purchase, sale, or lease of real estate and may not be used for any commercial purpose or any other purpose. Listing information is deemed reliable but is not guaranteed accurate by the Toronto Regional Real Estate Board, the listing brokerage, or this website. The trademarks REALTOR®, REALTORS® and the REALTOR® logo are controlled by The Canadian Real Estate Association (CREA) and identify real estate professionals who are members of CREA. MLS®, Multiple Listing Service®, and the associated logos are owned by CREA. Not intended to solicit properties currently listed for sale or buyers under contract.
You may also like
More homes in Caledon
Hand-picked listings with a similar price range and style.
For Sale3 months ago
$1,399,900
Detached
est. $6,137/mo
39 Paisley Green Avenue, Caledon East
Caledon, ON
4+1 bd
5 ba
3,250
5
MLS# W13455188Re/Max Experts
WhatsApp Aman
For Sale1 month ago
$1,269,000
Detached
est. $5,563/mo
48 Wishing Well Crescent N, Rural Caledon
Caledon, ON
5+1 bd
5 ba
2,750
4
MLS# W13697100Century 21 People`S Choice Realty…
WhatsApp Aman