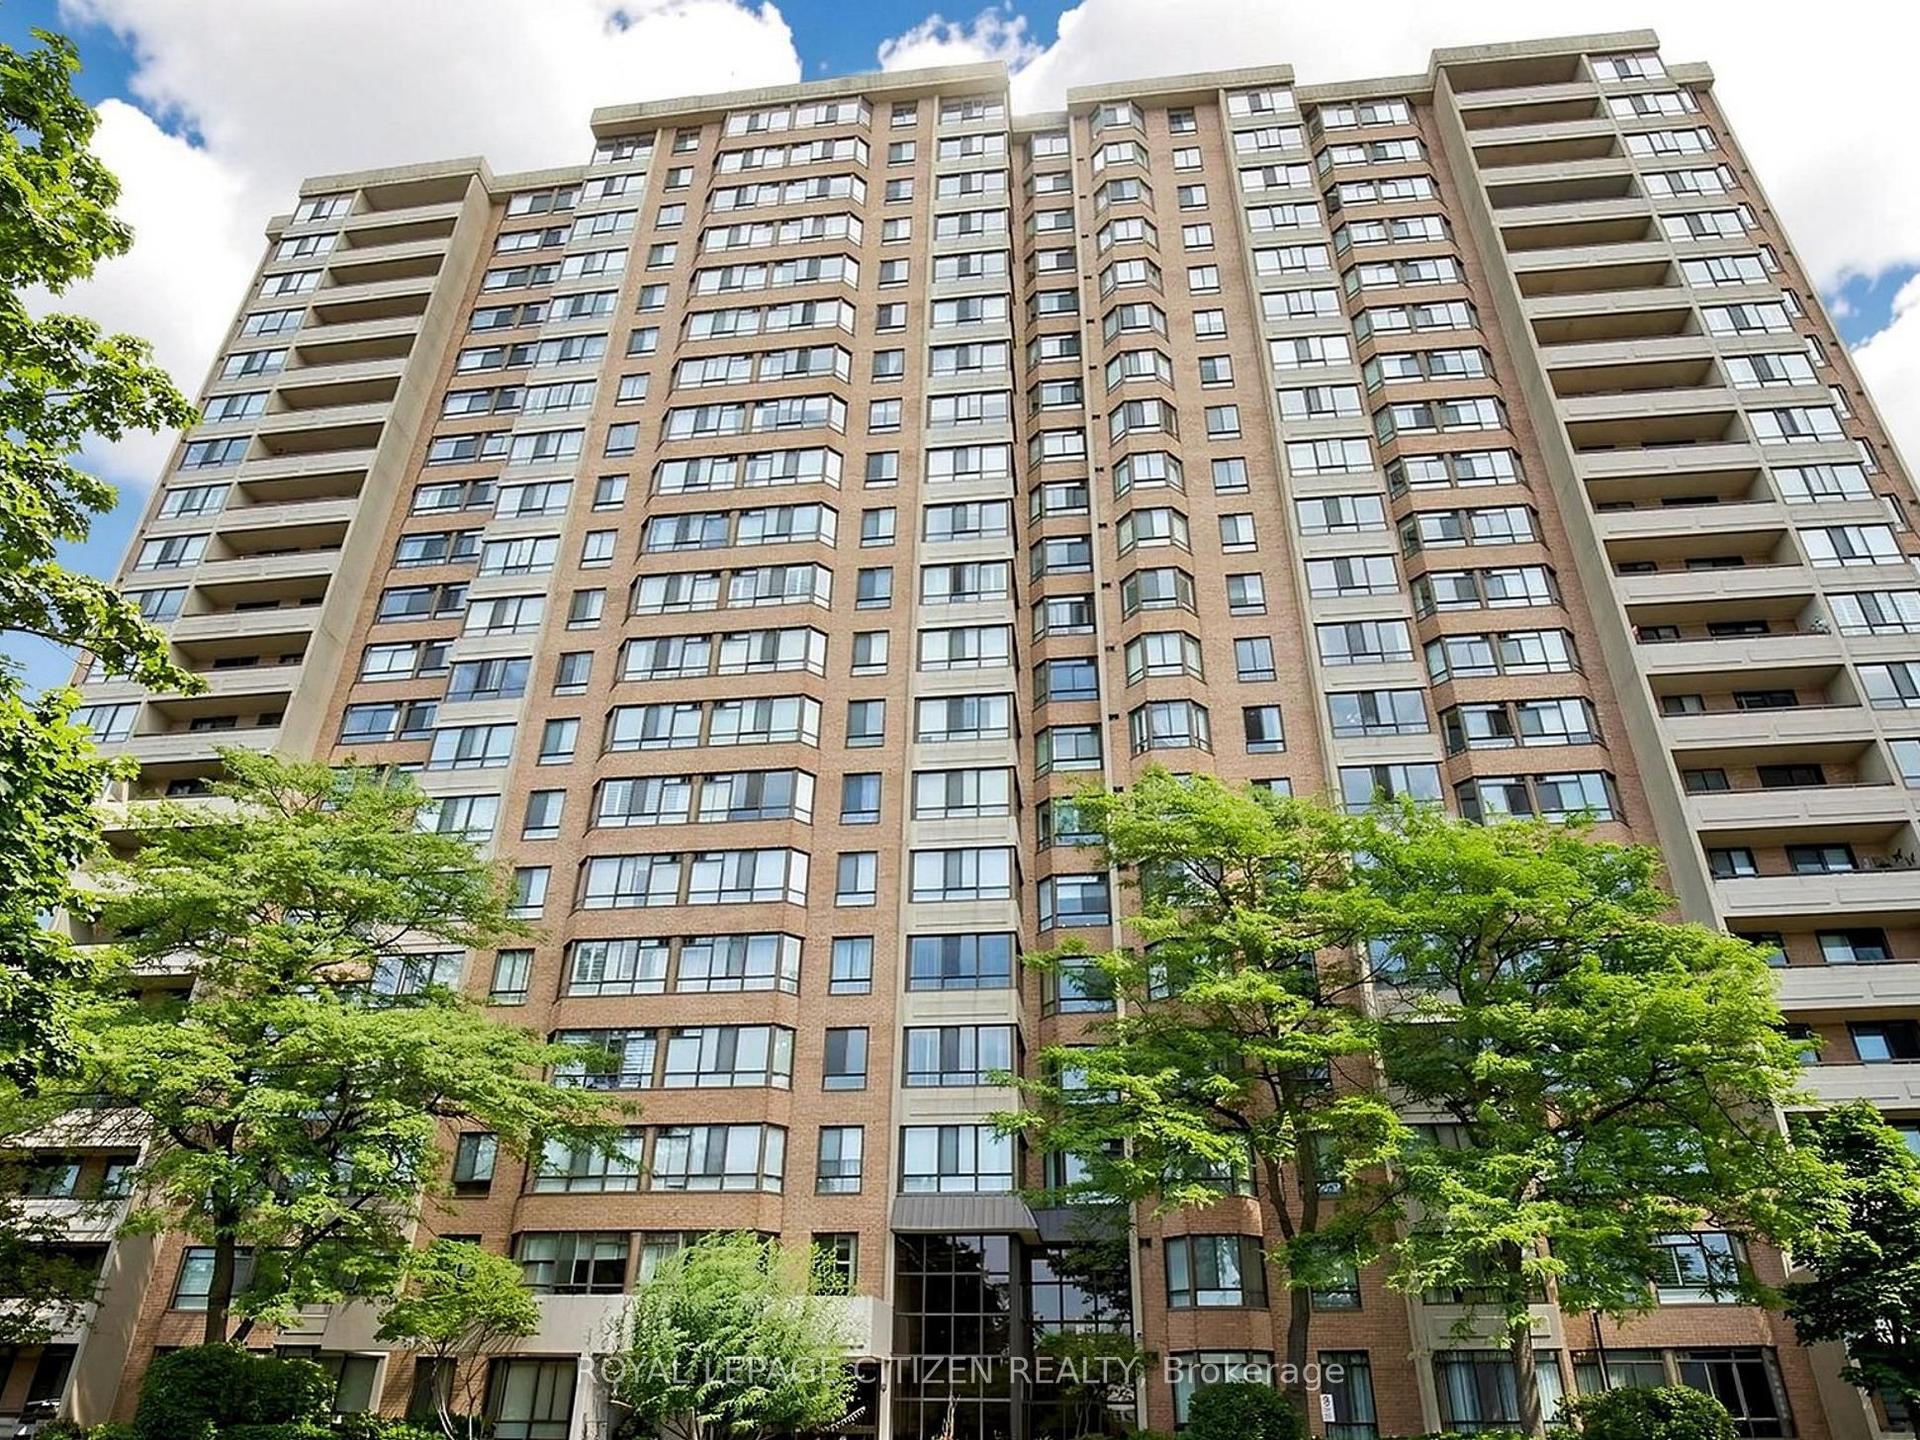
For Sale
Just Listed
310 Mill Street S 402 #402
Brampton South, Brampton, ON
$349,900
2+1Bd
2Ba
1,300+sqft
1Parking
$269/sqft
CondoMLS# W13822880Listed 2026-09-241 DOM
Cooling
Central Air
Just listed! New listings in Brampton often receive offers within the first week.
About this home
Welcome to Suite 402, a bright and beautifully spacious home where sunlight and views of mature greenery fill the windows, creating a wonderfully peaceful setting. The generous layout features upgraded engineered wood-style laminate flooring and a renovated kitchen with a stylish backsplash, chic cabinetry with glass-front accents, and plenty of room for a full-size dining table. The expansive living room provides wonderful space for relaxing and entertaining, while the window-wrapped den is one of the home's highlights, a sun-filled retreat overlooking the ravine, perfect for enjoying glorious sunrises. Two spacious bedrooms and two upgraded bathrooms provide excellent flexibility, including a primary bedroom with walk-in closet, extra closet and private 4pc ensuite. The second bedroom has access to a large closet conveniently located in the hallway, and the home also features a dedicated, separate in-suite laundry room. Surrounded by mature landscaping and close to trails, the Etobicoke Creek, Gage Park, GO Transit, shops, restaurants and schools, this is resort-style condo living with everyday conveniences close at hand. Pinnacle 1 offers a newly fabulous renovated indoor pool, gym, games room, outdoor gazebo, tennis court, 24-hour concierge and underground parking, with further building renovations already accounted for in the budget and on the way. Bright, spacious and surrounded by greenery, Suite 402 is a wonderful opportunity to enjoy carefree condo living without compromising on space.
PoolRenovatedRavine
Rooms
Other
| Living Room | 4.71 × 4.98 m | Open Concept Overlooks Dining Picture Window |
| Dining Room | 3.43 × 3.01 m | Open Concept Overlooks Living |
| Kitchen | 3.91 × 3.01 m | Ceramic Floor Stainless Steel Appl Overlooks Ravine |
| Den | 2.50 × 4.39 m | Separate Room Open Concept Overlooks Ravine |
| Primary Bedroom | 5.71 × 3.41 m | Broadloom Walk-In Closet(s) Overlooks Ravine |
| Bathroom | 1.63 × 3.17 m | Ceramic Floor 4 Pc Bath Renovated |
| Bedroom 2 | 3.59 × 3.05 m | Separate Room |
| Bathroom | 2.30 × 1.54 m | Ceramic Floor 4 Pc Bath Renovated |
| Laundry | 1.68 × 1.59 m | Vinyl Floor B/I Shelves Separate Room |
Features
- Other
- None
- Central Air
- Apartment
Financials
Annual Taxes
$3,183.59
Estimated Rental Income
Entire property$2,600 – $3,500/mo
Rental yield8.9% – 12.0%
*Estimates based on comparable rentals in the area. Actual income may vary.
Market Data — Brampton
Days on market1 days
Buyer's MarketSeller's Market
Based on active listings in Brampton. Data updates daily.
Demographics — Brampton
Population
656,480
Avg Household Income
$98,000
Age Distribution
0-19
24%
20-34
22%
35-49
22%
50-64
19%
65+
13%
Ownership79% own · 21% rent
EnglishPunjabiHindiUrduGujarati
Getting around
How walkable, bikeable, and transit-friendly this neighbourhood is.
81
/ 100
Walk Score
Very Walkable
81
/ 100
Transit Score
Excellent Transit
72
/ 100
Bike Score
Very Bikeable
Scores are estimates based on neighbourhood data and are for informational purposes only.
MLS® data courtesy of the Toronto Regional Real Estate Board (TRREB).
The information provided herein must only be used by consumers that have a bona fide interest in the purchase, sale, or lease of real estate and may not be used for any commercial purpose or any other purpose. Listing information is deemed reliable but is not guaranteed accurate by the Toronto Regional Real Estate Board, the listing brokerage, or this website. The trademarks REALTOR®, REALTORS® and the REALTOR® logo are controlled by The Canadian Real Estate Association (CREA) and identify real estate professionals who are members of CREA. MLS®, Multiple Listing Service®, and the associated logos are owned by CREA. Not intended to solicit properties currently listed for sale or buyers under contract.
You may also like
More homes in Brampton
Hand-picked listings with a similar price range and style.
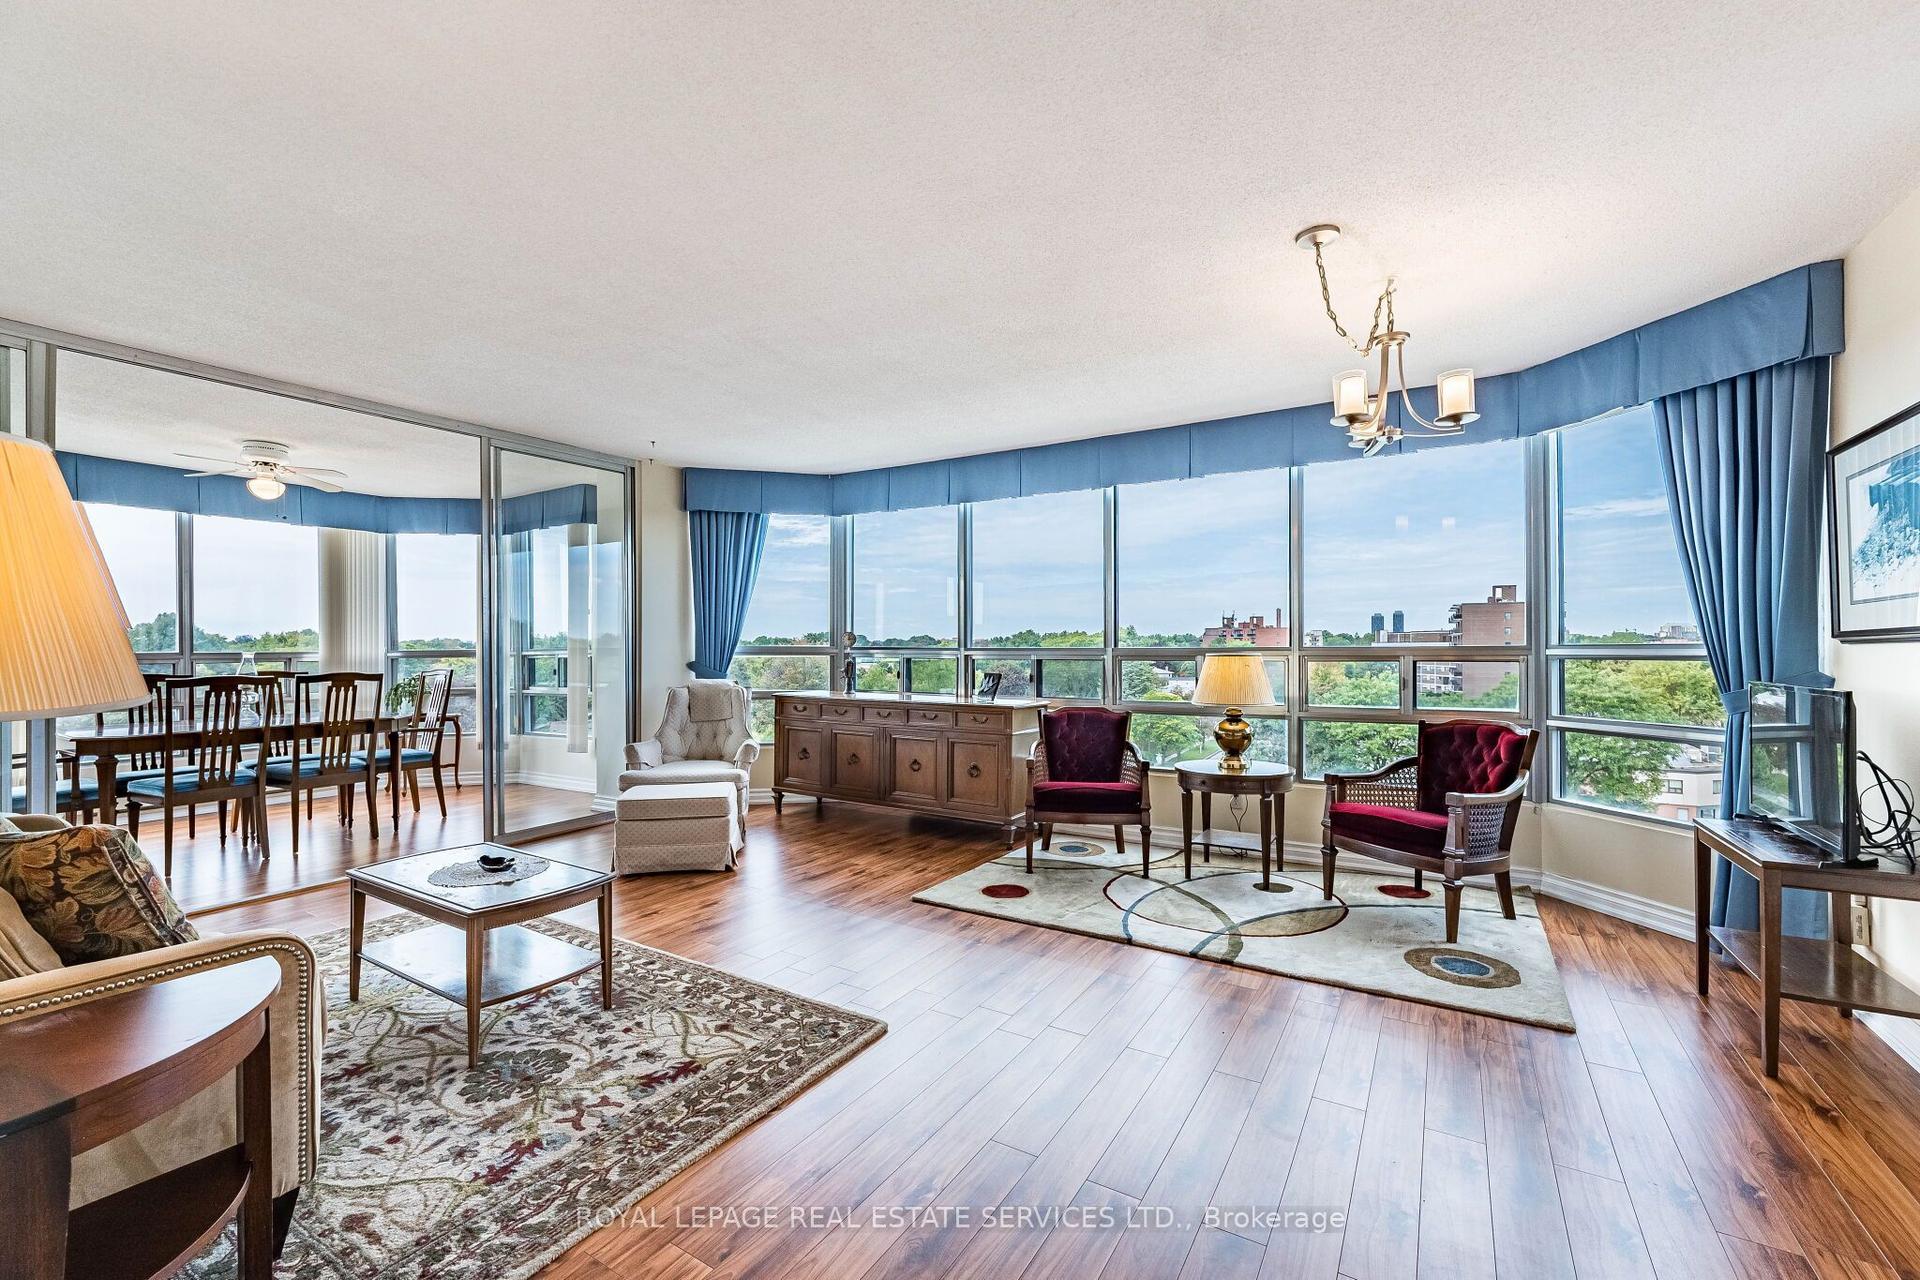
For Sale3 days ago
$359,000
Condo
est. $1,574/mo
310 Mill Street S 609 #609, Brampton South
Brampton, ON
2+1 bd
2 ba
1,300
2
MLS# W13813712Royal Lepage Real Estate Services…
WhatsApp Aman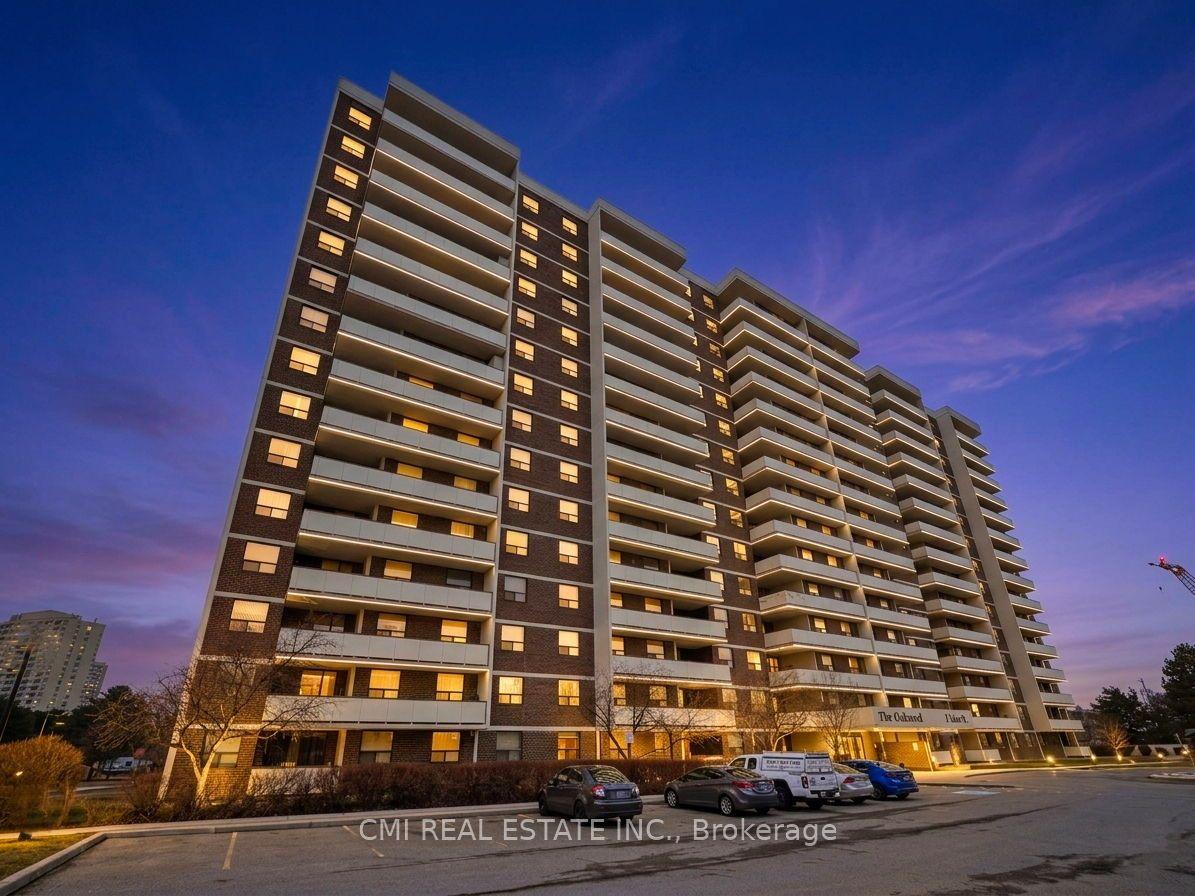
For Sale5 h ago
$414,900
Condo
est. $1,819/mo
3 Lisa Street 308 #308, Queen Street Corridor
Brampton, ON
3 bd
2 ba
1,300
1
MLS# W13827786Cmi Real Estate Inc.
WhatsApp Aman