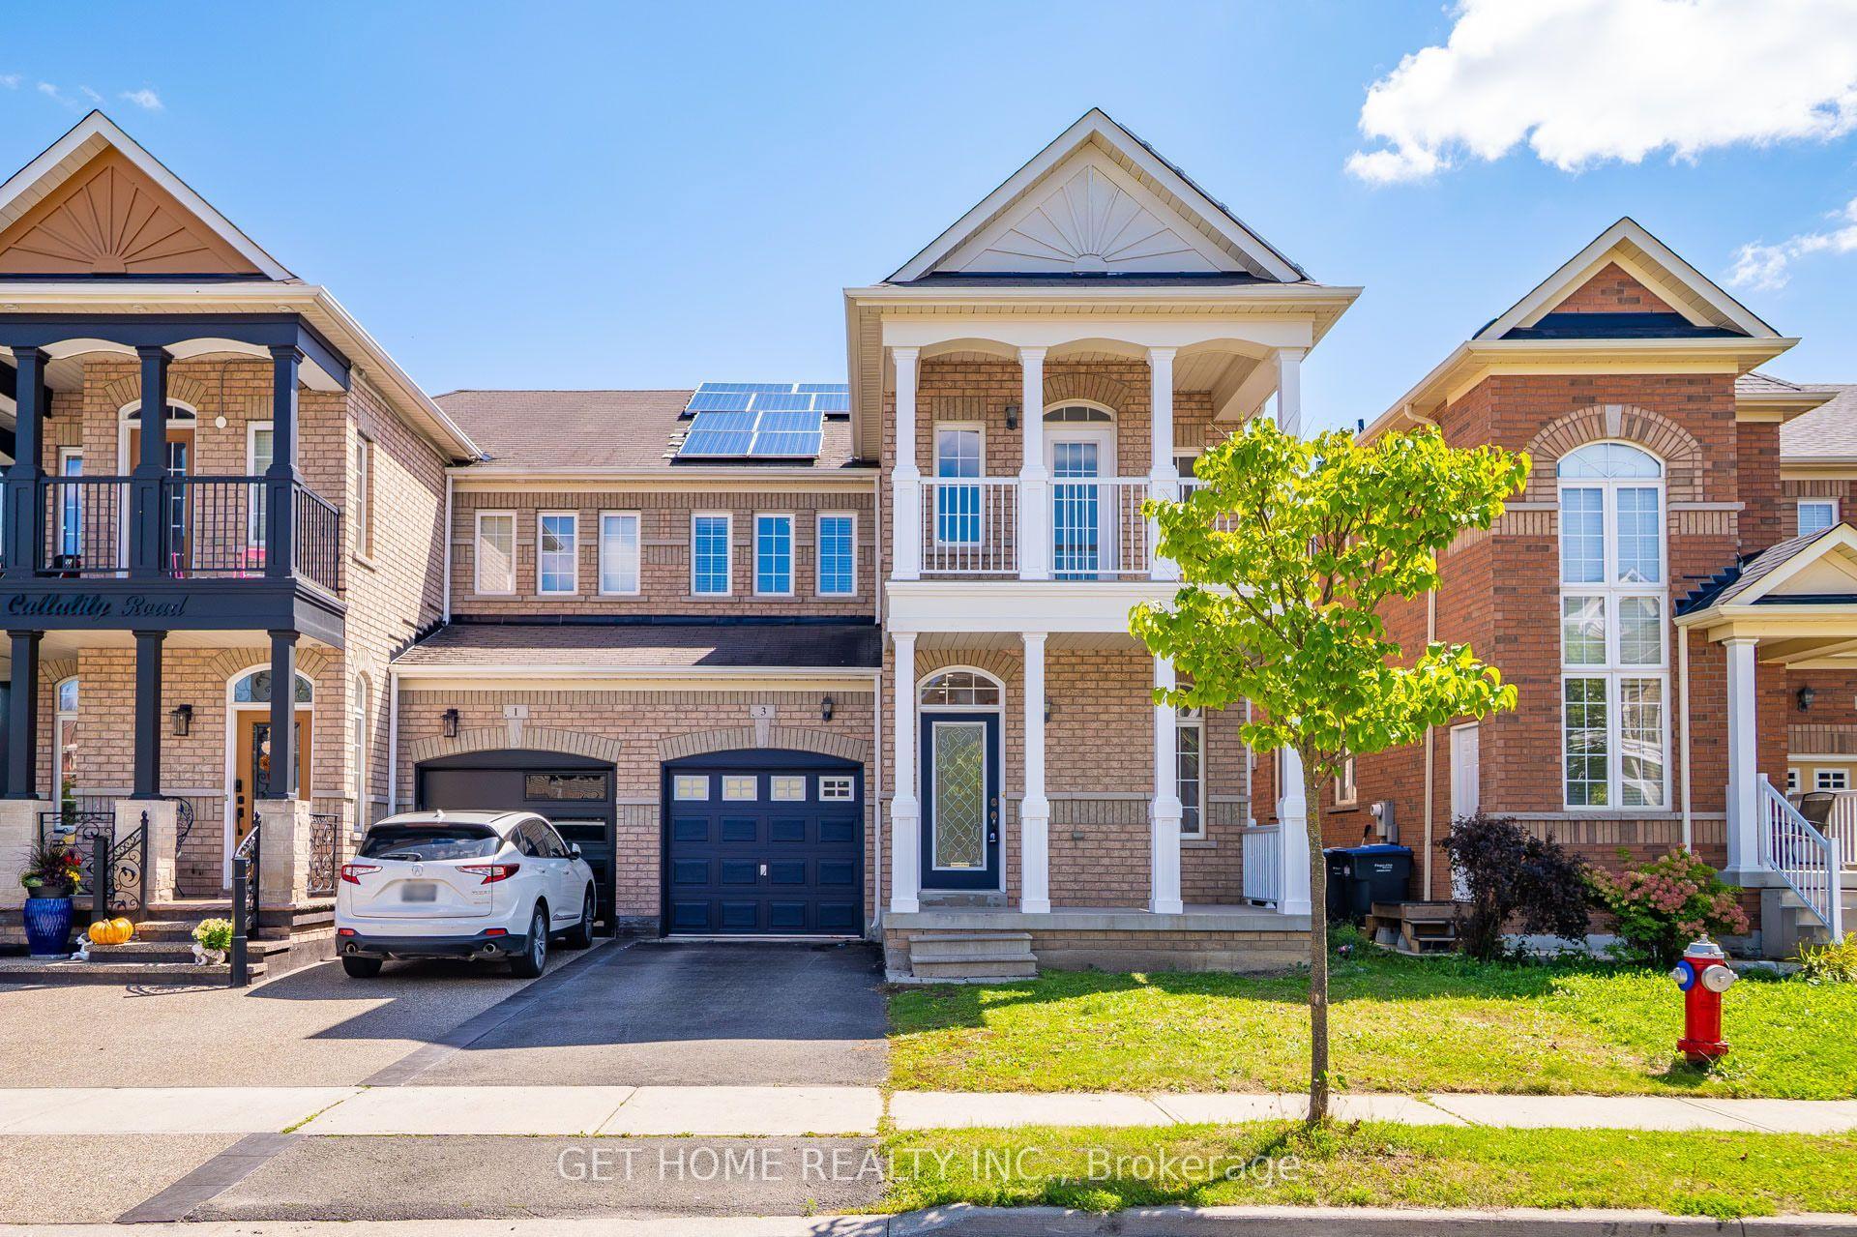
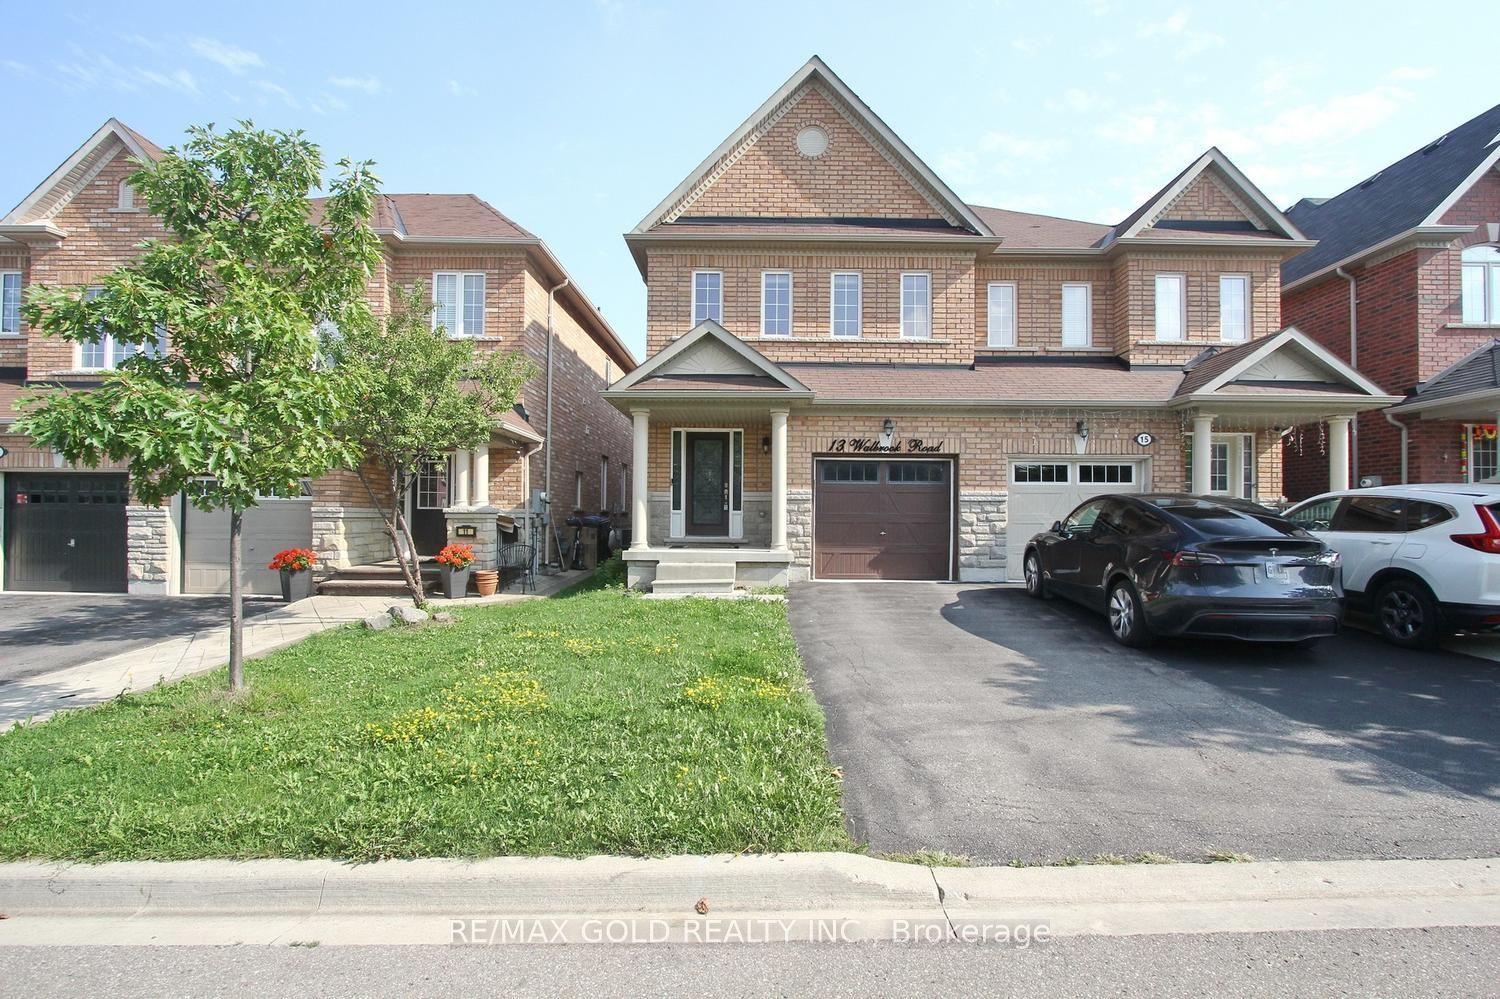
For Sale
20 Manett Crescent
Brampton West, Brampton, ON
$799,000
3Bd
4Ba
1,750+sqft
5Parking
26 x 89.29 ftlot
$457/sqft
Semi-DetachedMLS# W13822940Listed 2026-09-2418 DOM
Heating
Water Heater Owned
Cooling
Central Air
Basement
Finished
About this home
Welcome to 20 Manett Crescent - an extensively renovated semi-detached home with approx. $250,000 in upgrades (per seller). Open-concept main floor with heated tile flooring, gas fireplace, and a custom kitchen with quartz island, built-in bar fridge, cooktop, and countertop outlets. Upstairs: 3 spacious bedrooms, 2 walk-in closets, custom feature walls, floating floors, glass railing, and upper-level laundry. Finished basement with large window, heated flooring, rec area, jetted tub bathroom, and a separate entrance through the garage - with potential to add a kitchen, subject to buyer's own due diligence and applicable approvals. Huge backyard with concrete patio, gas BBQ line, hot tub, 2 sheds, and no neighbour in back (Corner house). Extra-wide driveway parks approx. 4 vehicles. Roof approx. 6 years; furnace and A/C approx. 3 years. A home that truly needs to be seen to be appreciated.
GarageRenovatedFireplace
Rooms
Main Floor
| Dining Room | 2.51 × 4.16 m | Pot Lights Heated Floor Open Concept |
| Kitchen | 2.44 × 4.32 m | Open Concept Quartz Counter B/I Oven |
| Living Room | 4.95 × 3.20 m | Window Gas Fireplace Heated Floor |
Second Floor
| Bedroom | 2.95 × 5.31 m | Pot Lights Walk-In Closet(s) Window |
| Bedroom | 2.41 × 3.12 m | Pot Lights Window Closet |
| Primary Bedroom | 4.93 × 4.57 m | Walk-In Closet(s) Large Window 4 Pc Ensuite |
Basement
| Recreation | 4.75 × 5.54 m | Pot Lights Heated Floor Large Window |
Features
- Built-In Oven
- Water Heater Owned
- Bar Fridge
- Countertop Range
- Landscaped
- Lawn Sprinkler System
- Full
- Finished
- Central Air
- 2-Storey
Financials
Annual Taxes
$4,995
Estimated Rental Income
Entire property$3,200 – $4,800/mo
Basement apartment$1,800 – $2,500/mo
Rental yield4.8% – 7.2%
*Estimates based on comparable rentals in the area. Actual income may vary.
Market Data — Brampton
Days on market18 days
Buyer's MarketSeller's Market
Based on active listings in Brampton. Data updates daily.
Demographics — Brampton
Population
656,480
Avg Household Income
$98,000
Age Distribution
0-19
24%
20-34
22%
35-49
22%
50-64
19%
65+
13%
Ownership79% own · 21% rent
EnglishPunjabiHindiUrduGujarati
Getting around
How walkable, bikeable, and transit-friendly this neighbourhood is.
69
/ 100
Walk Score
Somewhat Walkable
69
/ 100
Transit Score
Good Transit
67
/ 100
Bike Score
Bikeable
Scores are estimates based on neighbourhood data and are for informational purposes only.
MLS® data courtesy of the Toronto Regional Real Estate Board (TRREB).
The information provided herein must only be used by consumers that have a bona fide interest in the purchase, sale, or lease of real estate and may not be used for any commercial purpose or any other purpose. Listing information is deemed reliable but is not guaranteed accurate by the Toronto Regional Real Estate Board, the listing brokerage, or this website. The trademarks REALTOR®, REALTORS® and the REALTOR® logo are controlled by The Canadian Real Estate Association (CREA) and identify real estate professionals who are members of CREA. MLS®, Multiple Listing Service®, and the associated logos are owned by CREA. Not intended to solicit properties currently listed for sale or buyers under contract.
You may also like
More homes in Brampton
Hand-picked listings with a similar price range and style.
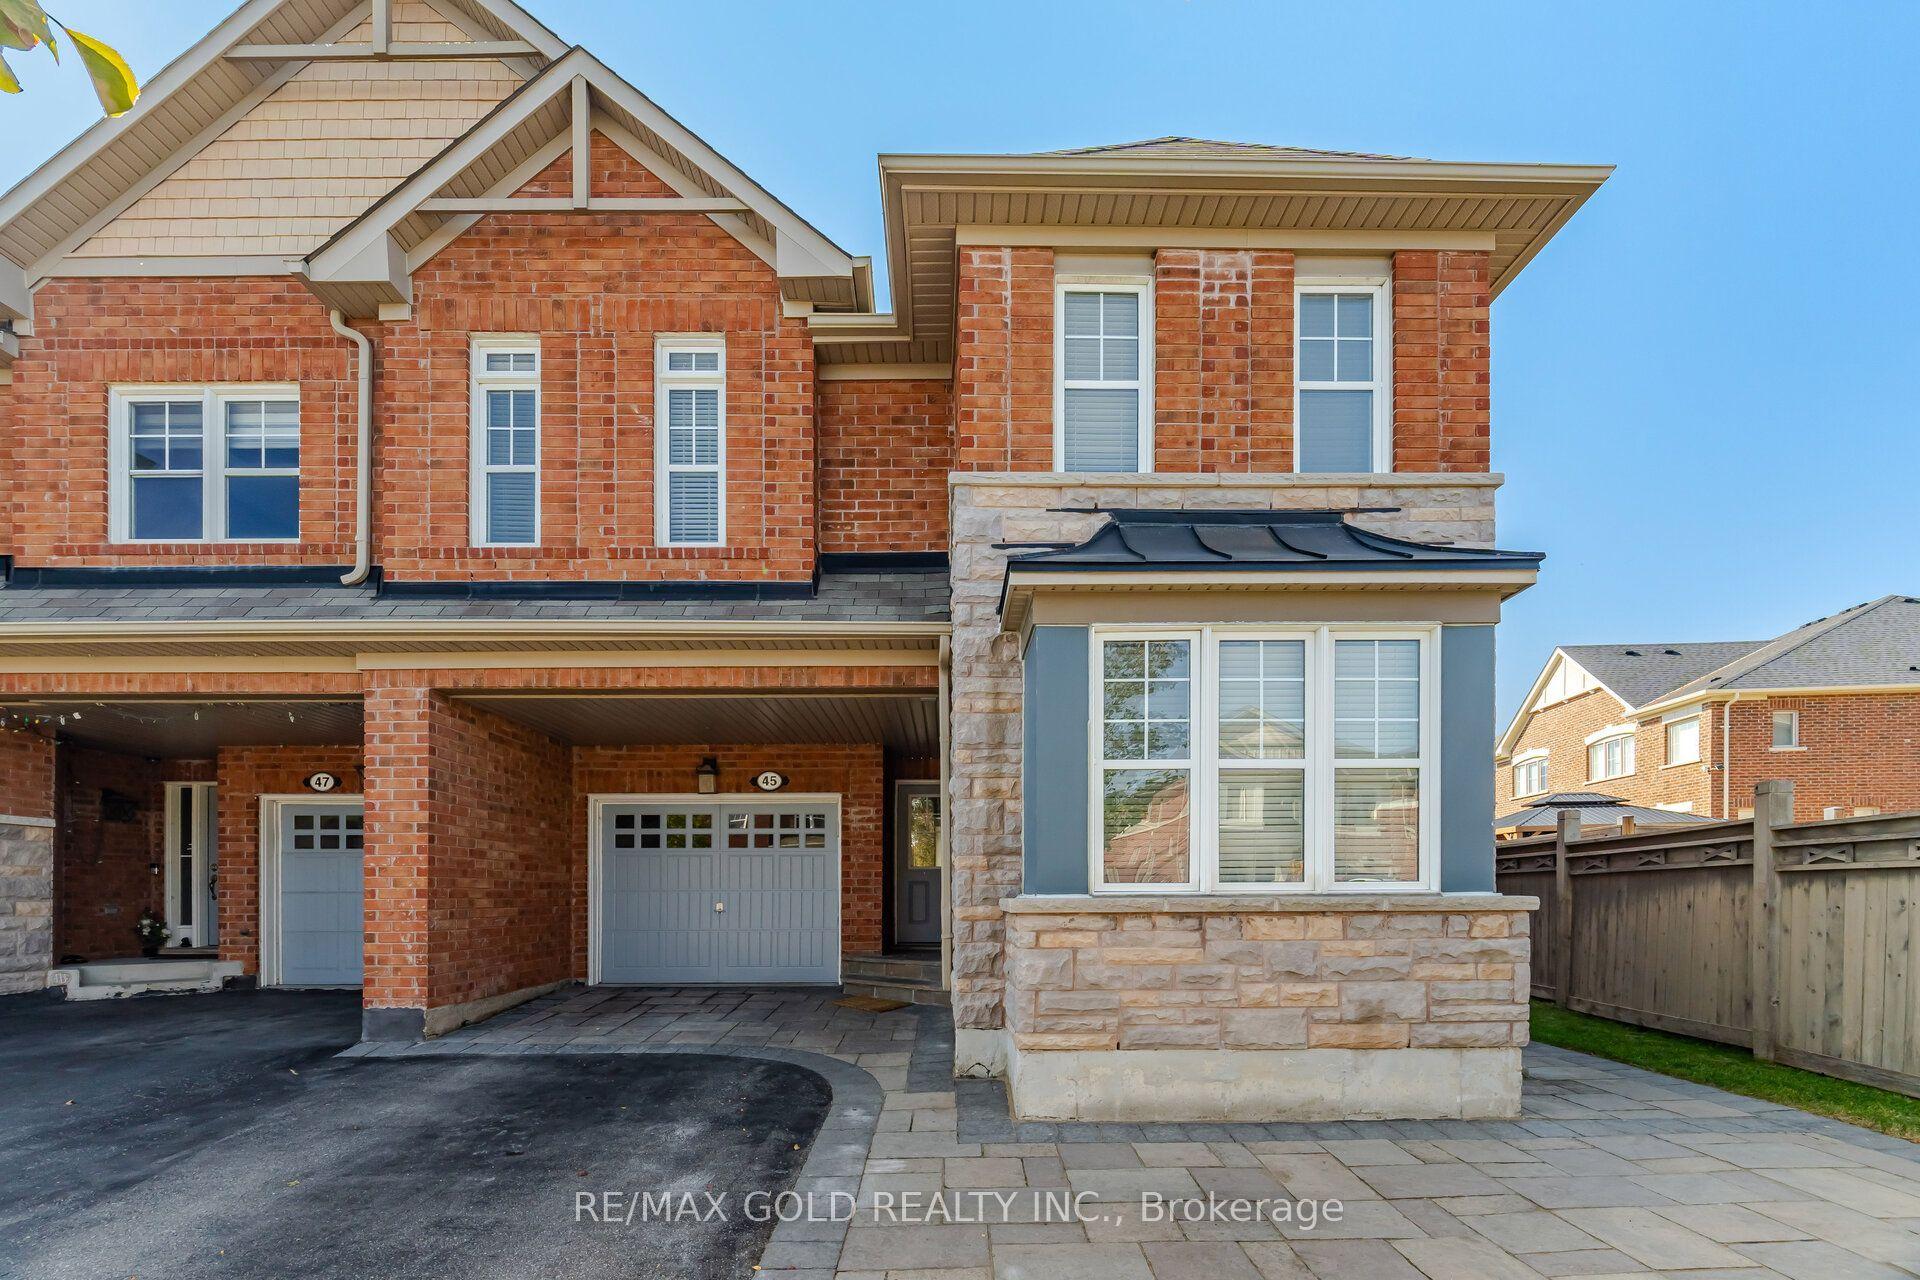
For Sale5 days ago
$979,999
Semi-Detached
est. $4,296/mo
45 Biddens Square, Bram East
Brampton, ON
4+2 bd
4 ba
1,750
4
MLS# W13874156Re/Max Gold Realty Inc.
WhatsApp Aman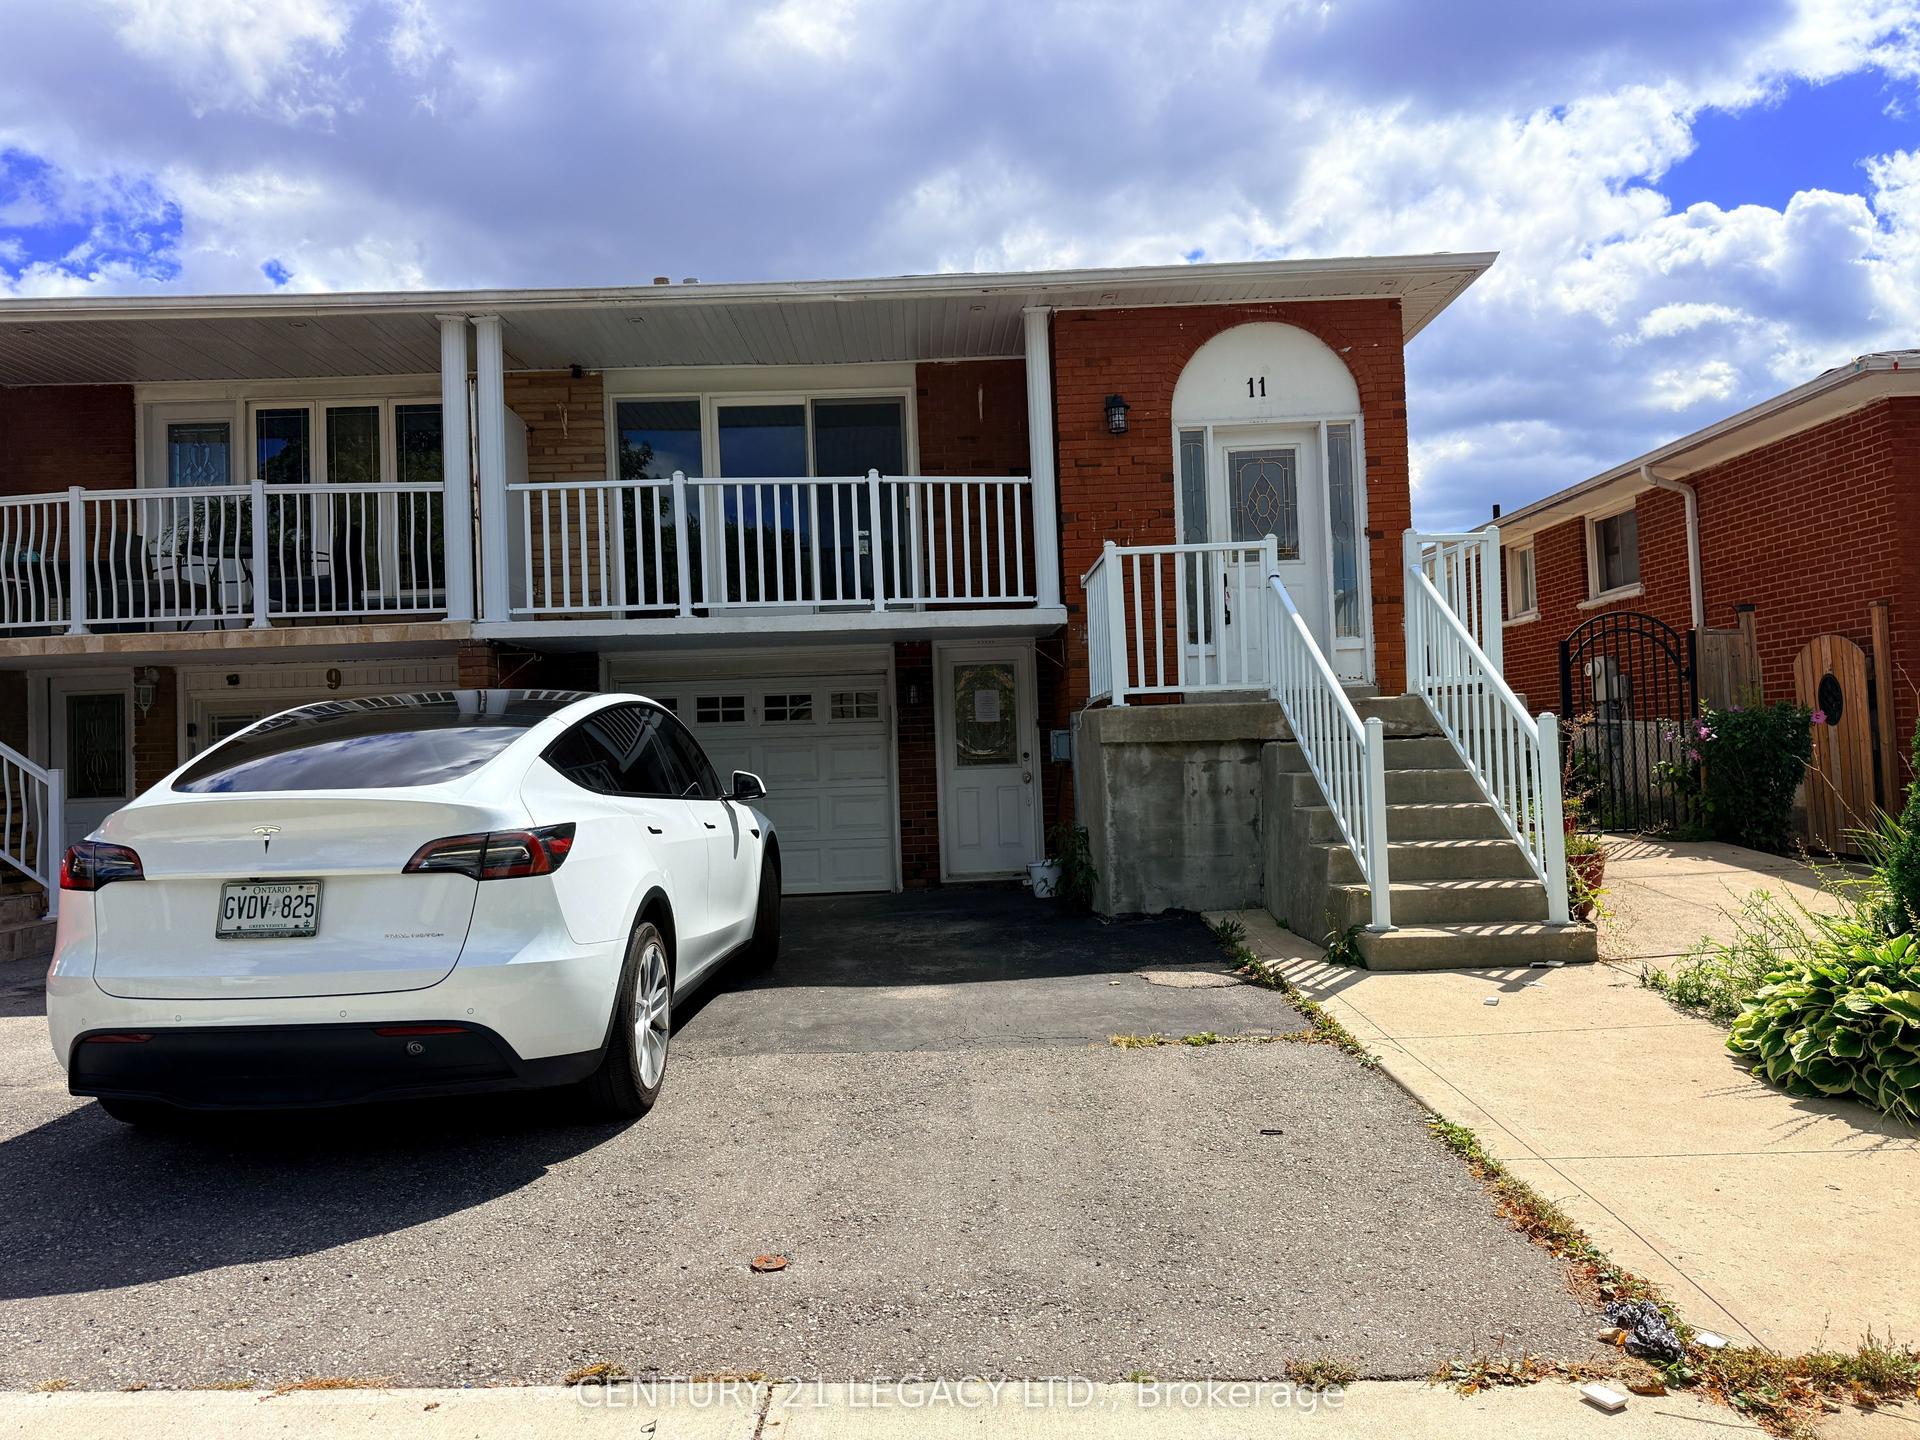
For Sale2 days ago
$759,900
Semi-Detached
est. $3,331/mo
11 Tolton Drive, Brampton North
Brampton, ON
3+2 bd
3 ba
1,750
3
MLS# W13884064Century 21 Legacy Ltd.
WhatsApp Aman