For Sale
Just Listed
650 Atwater Avenue 21 #21
Mineola, Mississauga, ON
$599,000
2+1Bd
2Ba
850+sqft
1Parking
$705/sqft
Condo TownMLS# W13823060Listed 2026-09-240 DOM
Cooling
Central Air
Just listed! New listings in Mississauga often receive offers within the first week.
About this home
Welcome to this beautifully appointed 1-level 2-bedroom + den, 2-bathroom home offering approximately 858 sq. ft. of thoughtfully designed living space. Enjoy the convenience of one-level living with a bright, functional layout featuring durable vinyl flooring throughout and a walk-out to your private patio-perfect for morning coffee, outdoor dining or relaxing in your own outdoor space. Both bedrooms feature generous walk-in closets, while the primary bedroom offers a 3-piece ensuite for added privacy and comfort. The versatile den is ideal for a home office, study or additional storage. Enjoy the surrounding parks and green spaces, with easy access to Lake Ontario, Port Credit, Lakeshore Road's shops and restaurants, Port Credit GO, public transit and the QEW. Conveniently located near schools, recreational amenities and healthcare services. A wonderful opportunity for first-time buyers, downsizers, professionals or investors seeking comfortable one-level living in a well-connected Mississauga community.
Rooms
Main Floor
| Kitchen | 7.32 × 5.18 m | Combined w/Dining Quartz Counter Open Concept |
| Dining Room | 7.32 × 5.18 m | Combined w/Kitchen W/O To Patio Vinyl Floor |
| Living Room | 7.32 × 5.18 m | Combined w/Dining W/O To Patio Vinyl Floor |
| Other | 1.80 × 1.21 m | Combined w/Laundry Walk Through Vinyl Floor |
| Primary Bedroom | 4.27 × 2.74 m | 3 Pc Ensuite Walk-In Closet(s) Window |
| Bedroom 2 | 3.05 × 2.44 m | Walk-In Closet(s) Window Vinyl Floor |
Features
- None
- Central Air
- Apartment
Financials
Annual Taxes
$4,025.23
Estimated Rental Income
Entire property$2,600 – $3,500/mo
Rental yield5.2% – 7.0%
*Estimates based on comparable rentals in the area. Actual income may vary.
Market Data — Mississauga
Days on market0 days
Buyer's MarketSeller's Market
Based on active listings in Mississauga. Data updates daily.
Demographics — Mississauga
Population
717,961
Avg Household Income
$105,000
Age Distribution
0-19
21%
20-34
20%
35-49
21%
50-64
20%
65+
18%
Ownership71% own · 29% rent
EnglishUrduArabicPunjabiPolish
Getting around
How walkable, bikeable, and transit-friendly this neighbourhood is.
82
/ 100
Walk Score
Very Walkable
86
/ 100
Transit Score
Excellent Transit
75
/ 100
Bike Score
Very Bikeable
Scores are estimates based on neighbourhood data and are for informational purposes only.
MLS® data courtesy of the Toronto Regional Real Estate Board (TRREB).
The information provided herein must only be used by consumers that have a bona fide interest in the purchase, sale, or lease of real estate and may not be used for any commercial purpose or any other purpose. Listing information is deemed reliable but is not guaranteed accurate by the Toronto Regional Real Estate Board, the listing brokerage, or this website. The trademarks REALTOR®, REALTORS® and the REALTOR® logo are controlled by The Canadian Real Estate Association (CREA) and identify real estate professionals who are members of CREA. MLS®, Multiple Listing Service®, and the associated logos are owned by CREA. Not intended to solicit properties currently listed for sale or buyers under contract.
You may also like
More homes in Mississauga
Hand-picked listings with a similar price range and style.
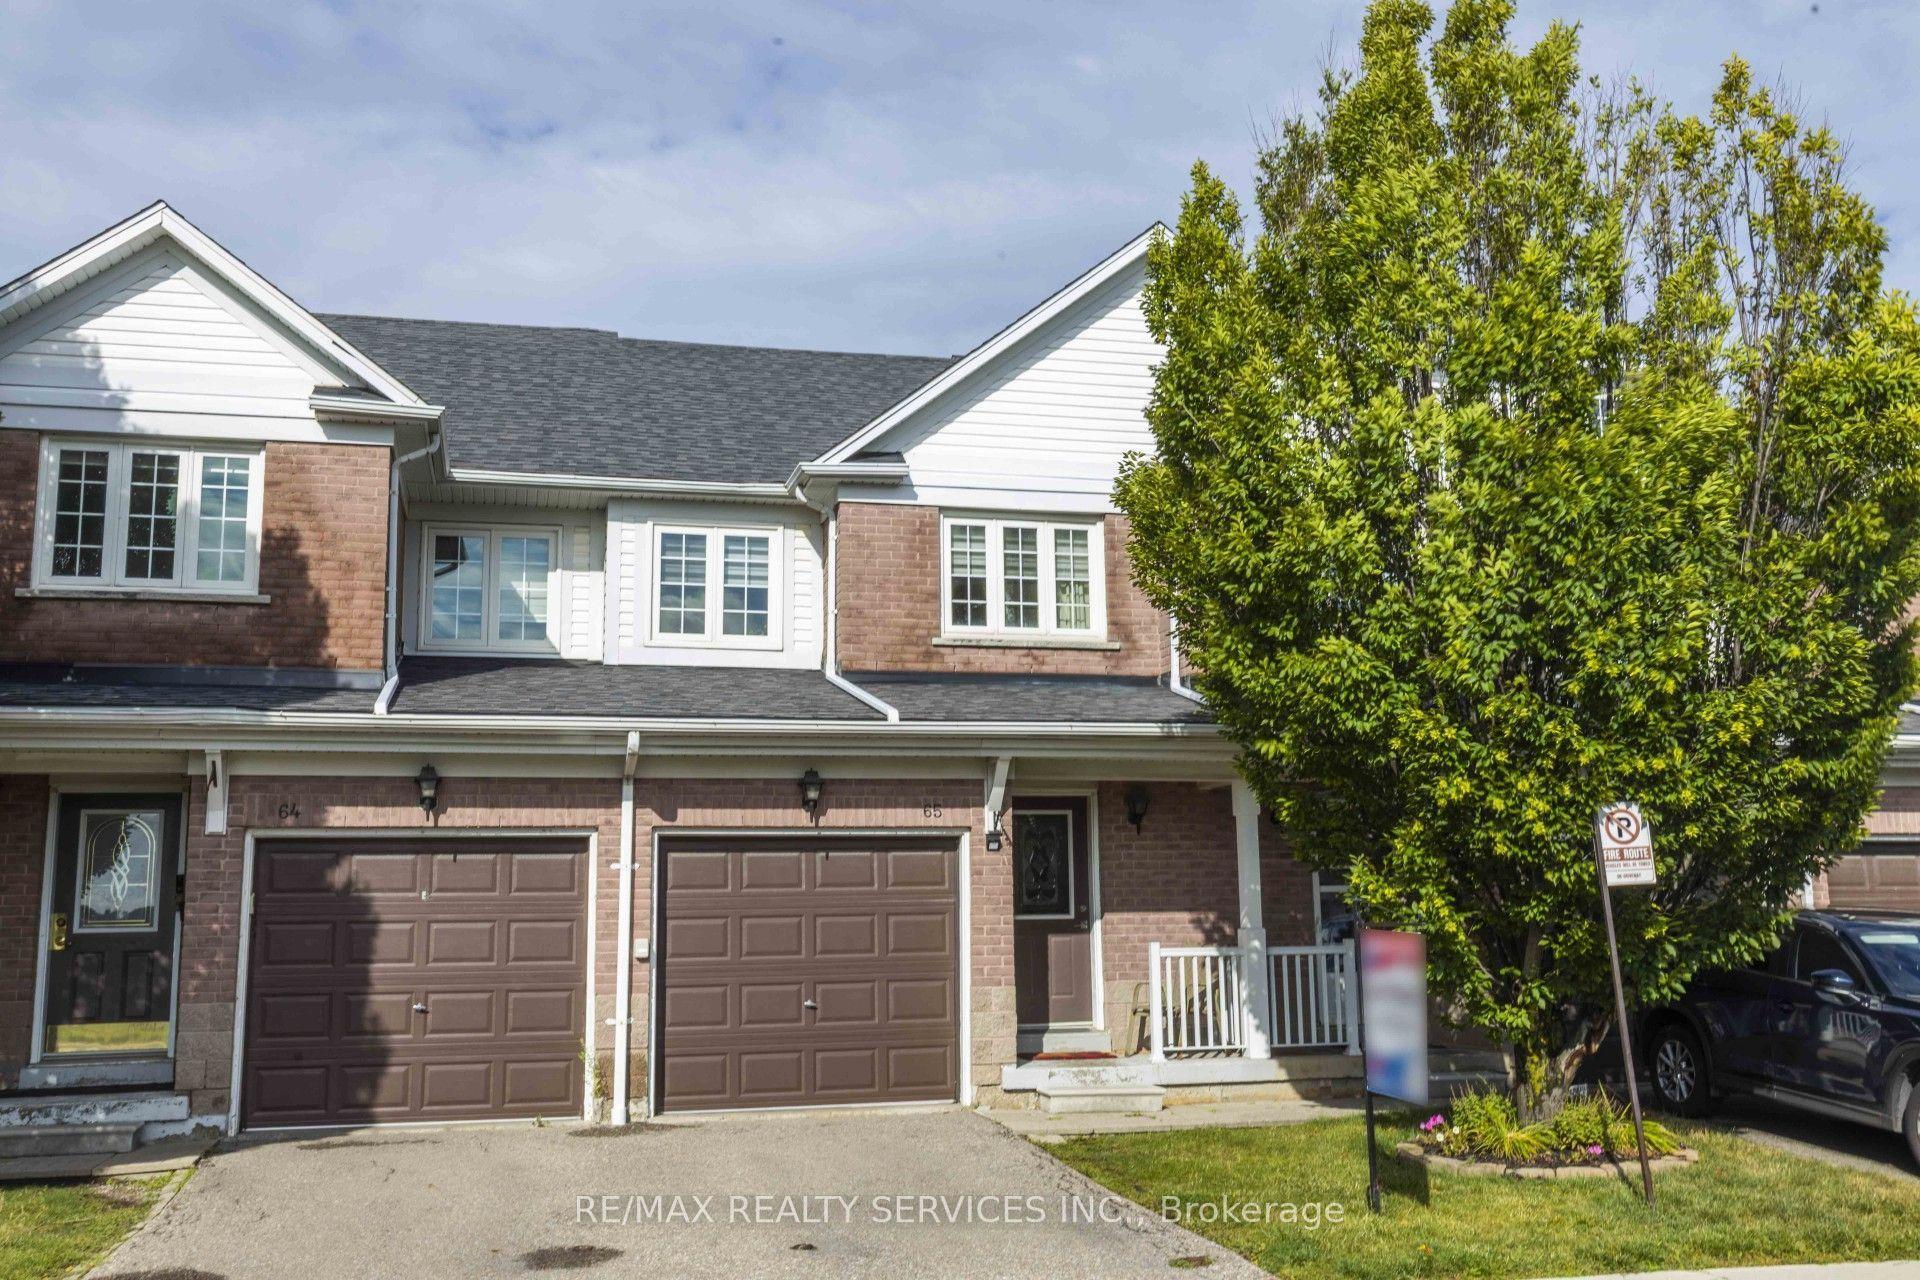
For Sale6 h ago
$650,000
Condo Town
est. $2,850/mo
6830 Meadowvale Town Centre Circle 65 #65, Meadowvale
Mississauga, ON
3 bd
2 ba
1,100
2
MLS# W13823334Re/Max Realty Services Inc.
WhatsApp Aman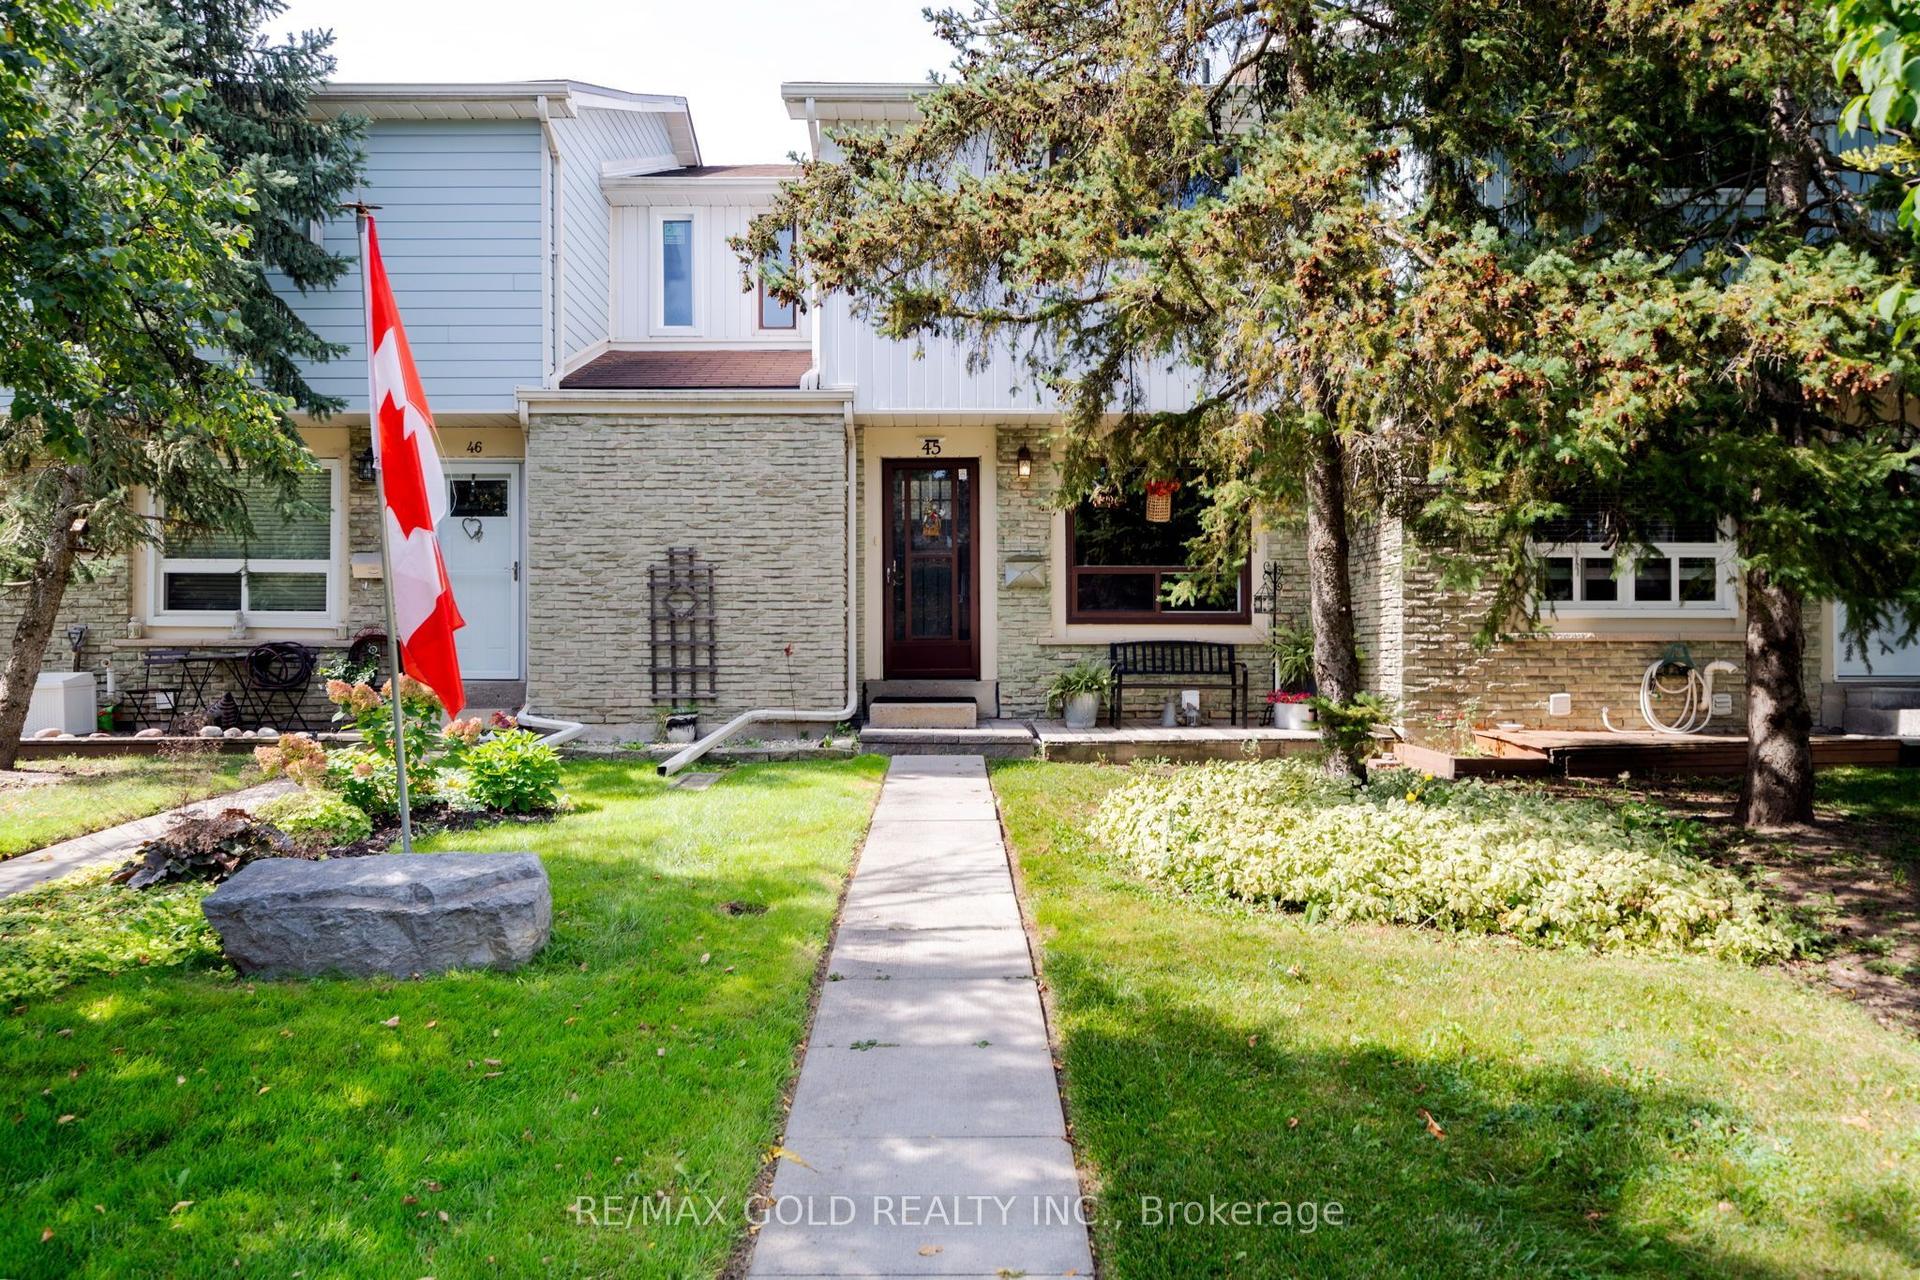
For Sale6 h ago
$605,000
Condo Town
est. $2,652/mo
6540 Falconer Drive 45 #45, Streetsville
Mississauga, ON
3 bd
2 ba
1,300
1
MLS# W13823006Re/Max Gold Realty Inc.
WhatsApp Aman
