For Sale
Just Listed
70 Lunar Crescent 185 #185
Streetsville, Mississauga, ON
$999,000
3Bd
3Ba
1,900+sqft
2Parking
$526/sqft
Condo TownMLS# W13823192Listed 2026-09-240 DOM
Cooling
Central Air
Just listed! New listings in Mississauga often receive offers within the first week.
About this home
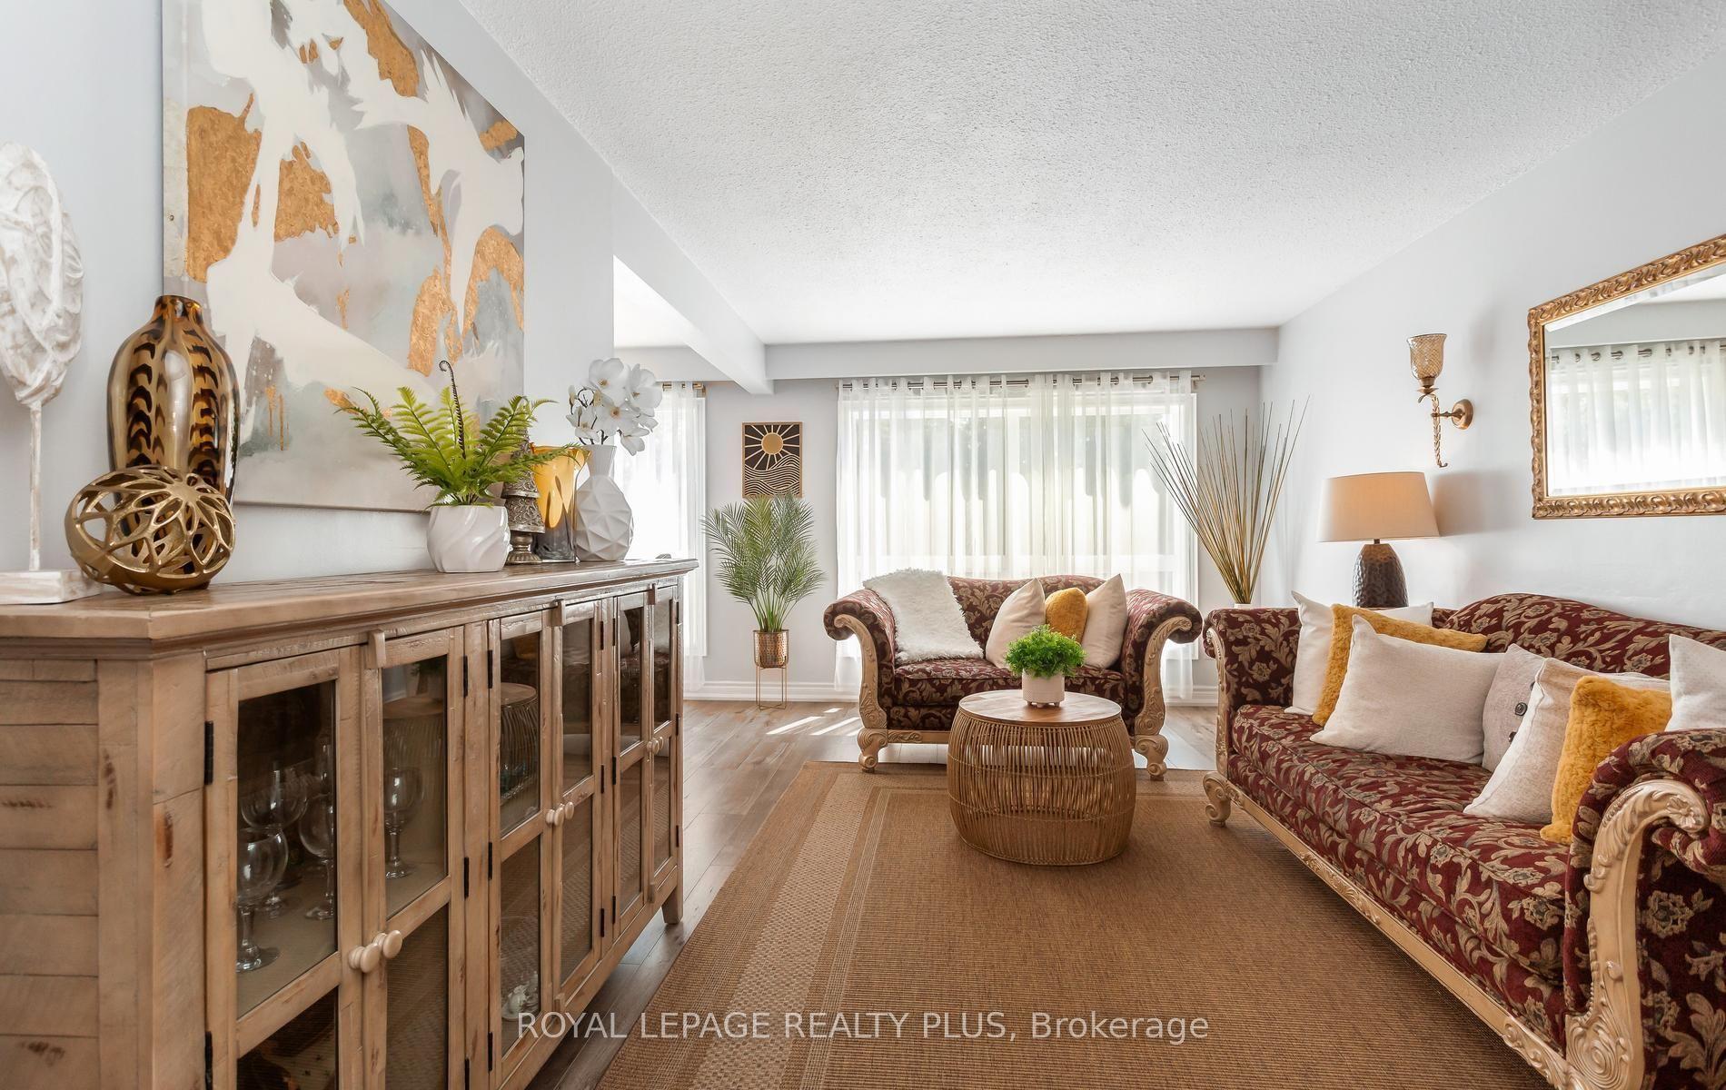
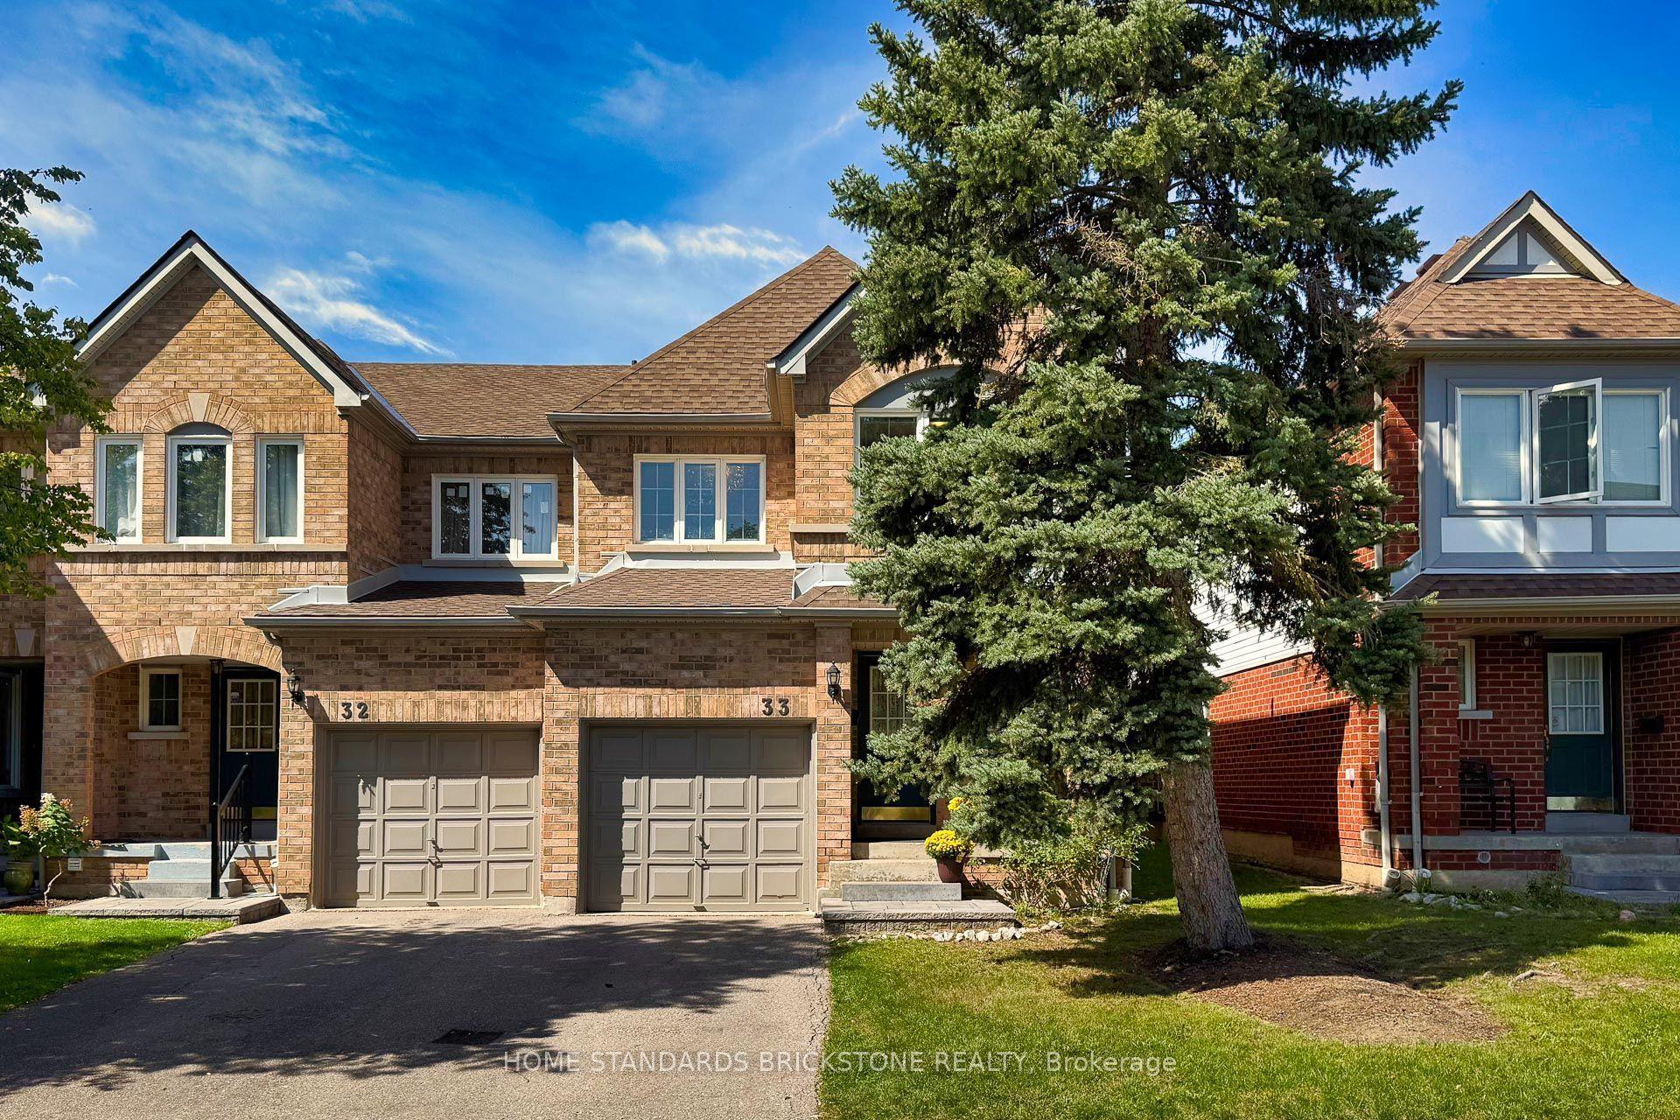
Welcome to this elegant and exceptionally bright end-unit three-storey executive townhome by Dunpar, ideally situated in the heart of Streetsville. With additional windows and abundant natural light throughout, this beautifully designed 3-bedroom, 3-bathroom residence offers a private entrance, spacious open-concept living and dining areas, impressive 9'6" smooth ceilings, upgraded hardwood flooring and a cozy gas fireplace. The modern kitchen features stainless steel appliances, a slide-in range, undermount sink, upgraded countertops and a full-height backsplash. The generously sized primary suite includes a luxurious ensuite with a frameless glass shower, deep soaker tub, Caesarstone countertop and oversized floor tiles. Additional highlights include an open balcony, ensuite laundry, central air conditioning and a rare built-in two-car garage. Steps to Streetsville GO Station, shops, restaurants, parks, schools, the library and the vibrant shops and cafés of Downtown Streetsville. A sophisticated, sun-filled and move-in-ready home combining modern comfort with exceptional convenience. *All pictures / video weren taken before it was rented.*
GarageHardwoodFireplace
Rooms
Main Floor
| Kitchen | 4.45 × 2.44 m | |
| Dining Room | 3.35 × 3.90 m | |
| Living Room | 4.45 × 2.99 m | Hardwood Floor Combined w/Dining |
Third Floor
| Bedroom | 3.66 × 2.65 m | Broadloom |
| Bedroom 2 | 3.29 × 2.90 m | Broadloom |
Upper
| Primary Bedroom | 4.45 × 3.78 m | Broadloom 5 Pc Ensuite |
Features
- None
- Central Air
- 3-Storey
Financials
Annual Taxes
$6,810.26
Estimated Rental Income
Entire property$3,200 – $4,200/mo
Rental yield3.8% – 5.0%
*Estimates based on comparable rentals in the area. Actual income may vary.
Market Data — Mississauga
Days on market0 days
Buyer's MarketSeller's Market
Based on active listings in Mississauga. Data updates daily.
Demographics — Mississauga
Population
717,961
Avg Household Income
$105,000
Age Distribution
0-19
21%
20-34
20%
35-49
21%
50-64
20%
65+
18%
Ownership71% own · 29% rent
EnglishUrduArabicPunjabiPolish
Getting around
How walkable, bikeable, and transit-friendly this neighbourhood is.
84
/ 100
Walk Score
Very Walkable
86
/ 100
Transit Score
Excellent Transit
69
/ 100
Bike Score
Bikeable
Scores are estimates based on neighbourhood data and are for informational purposes only.
MLS® data courtesy of the Toronto Regional Real Estate Board (TRREB).
The information provided herein must only be used by consumers that have a bona fide interest in the purchase, sale, or lease of real estate and may not be used for any commercial purpose or any other purpose. Listing information is deemed reliable but is not guaranteed accurate by the Toronto Regional Real Estate Board, the listing brokerage, or this website. The trademarks REALTOR®, REALTORS® and the REALTOR® logo are controlled by The Canadian Real Estate Association (CREA) and identify real estate professionals who are members of CREA. MLS®, Multiple Listing Service®, and the associated logos are owned by CREA. Not intended to solicit properties currently listed for sale or buyers under contract.
You may also like
More homes in Mississauga
Hand-picked listings with a similar price range and style.
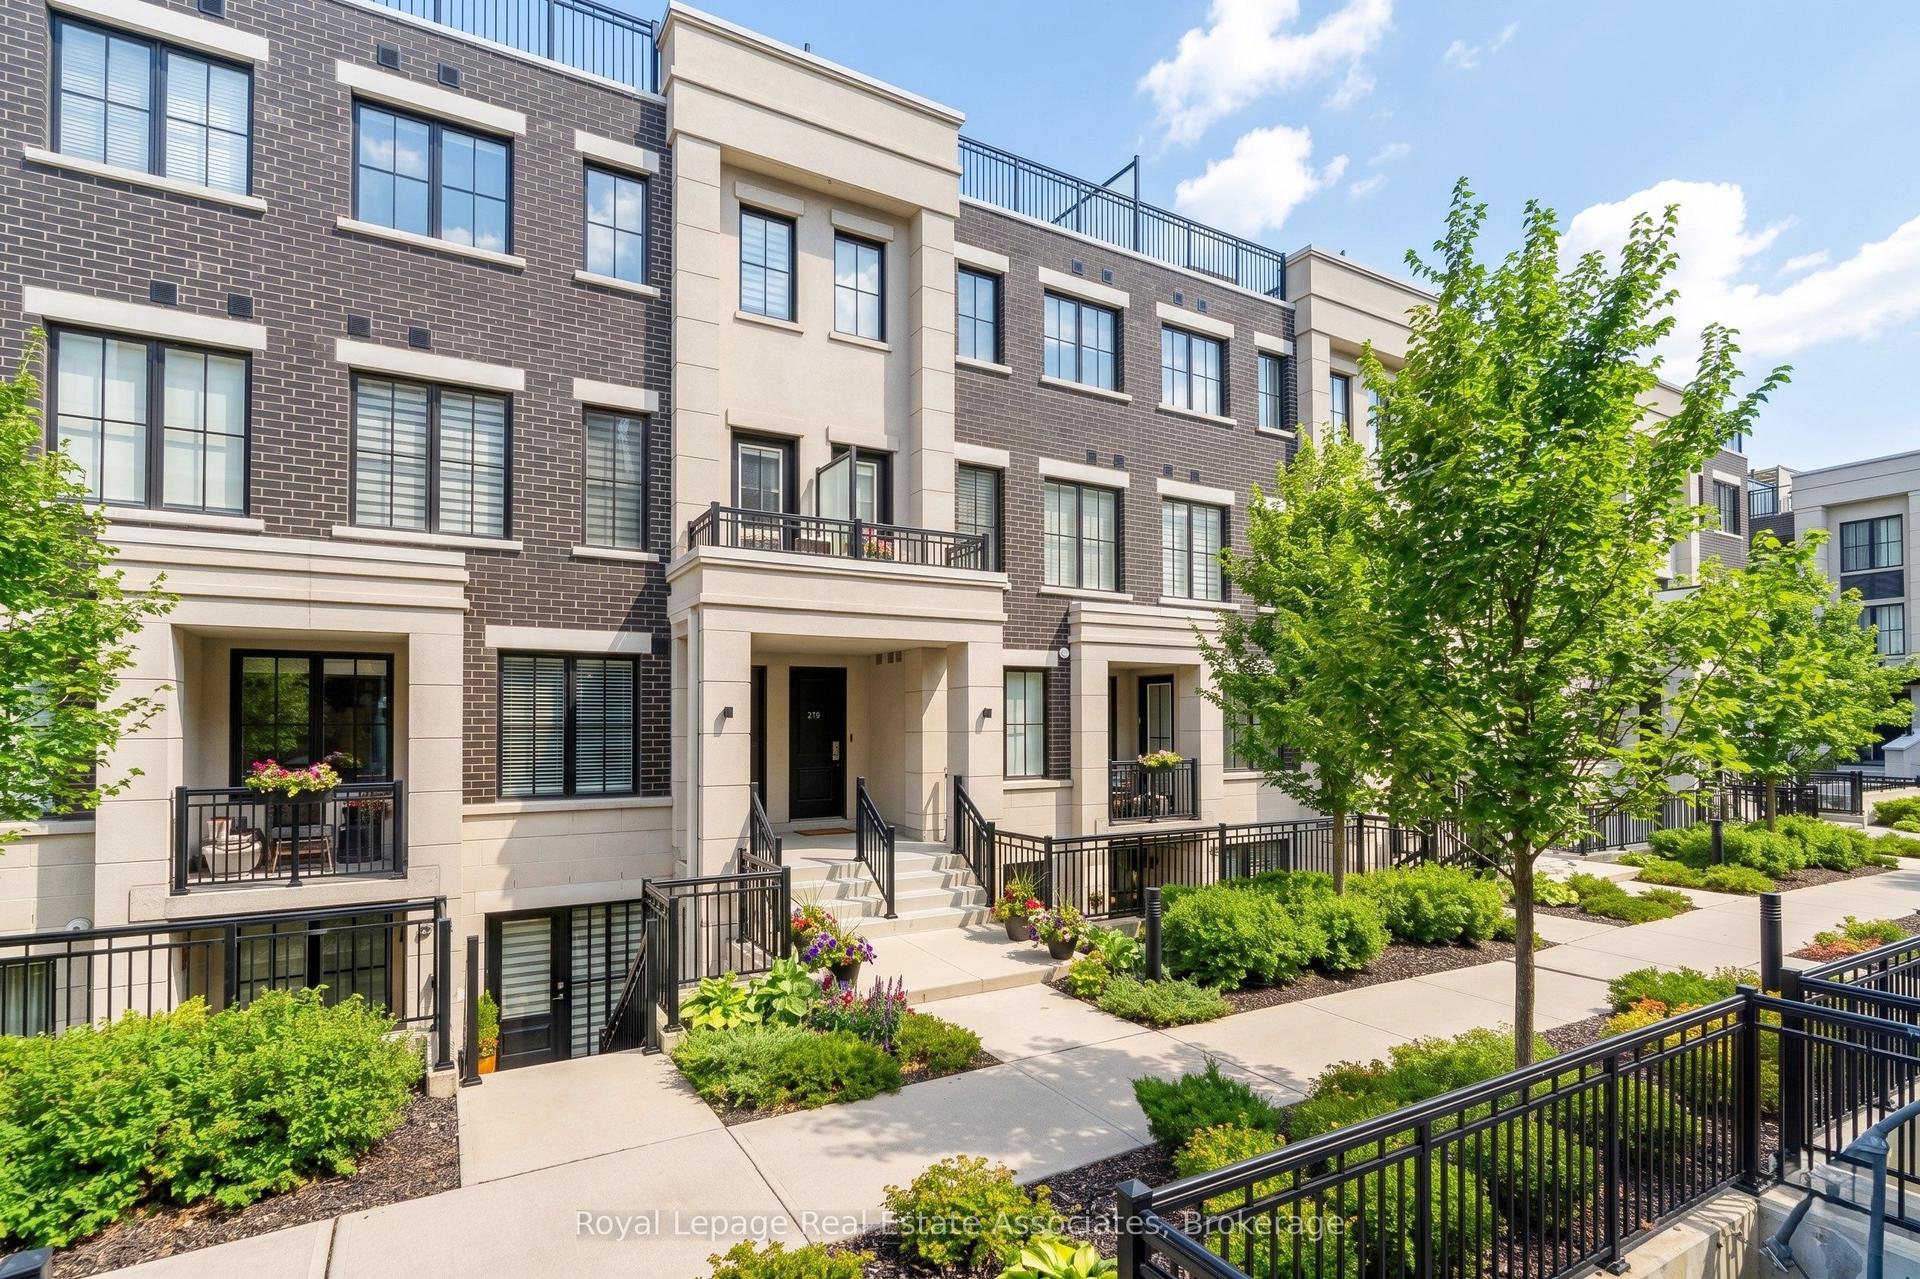
For Sale5 h ago
$839,900
Condo Town
est. $3,682/mo
657 Cricklewood Drive 511 #511, Mineola
Mississauga, ON
2 bd
3 ba
1,300
1
MLS# W13823226Royal LePage Real Estate Associat…
WhatsApp Aman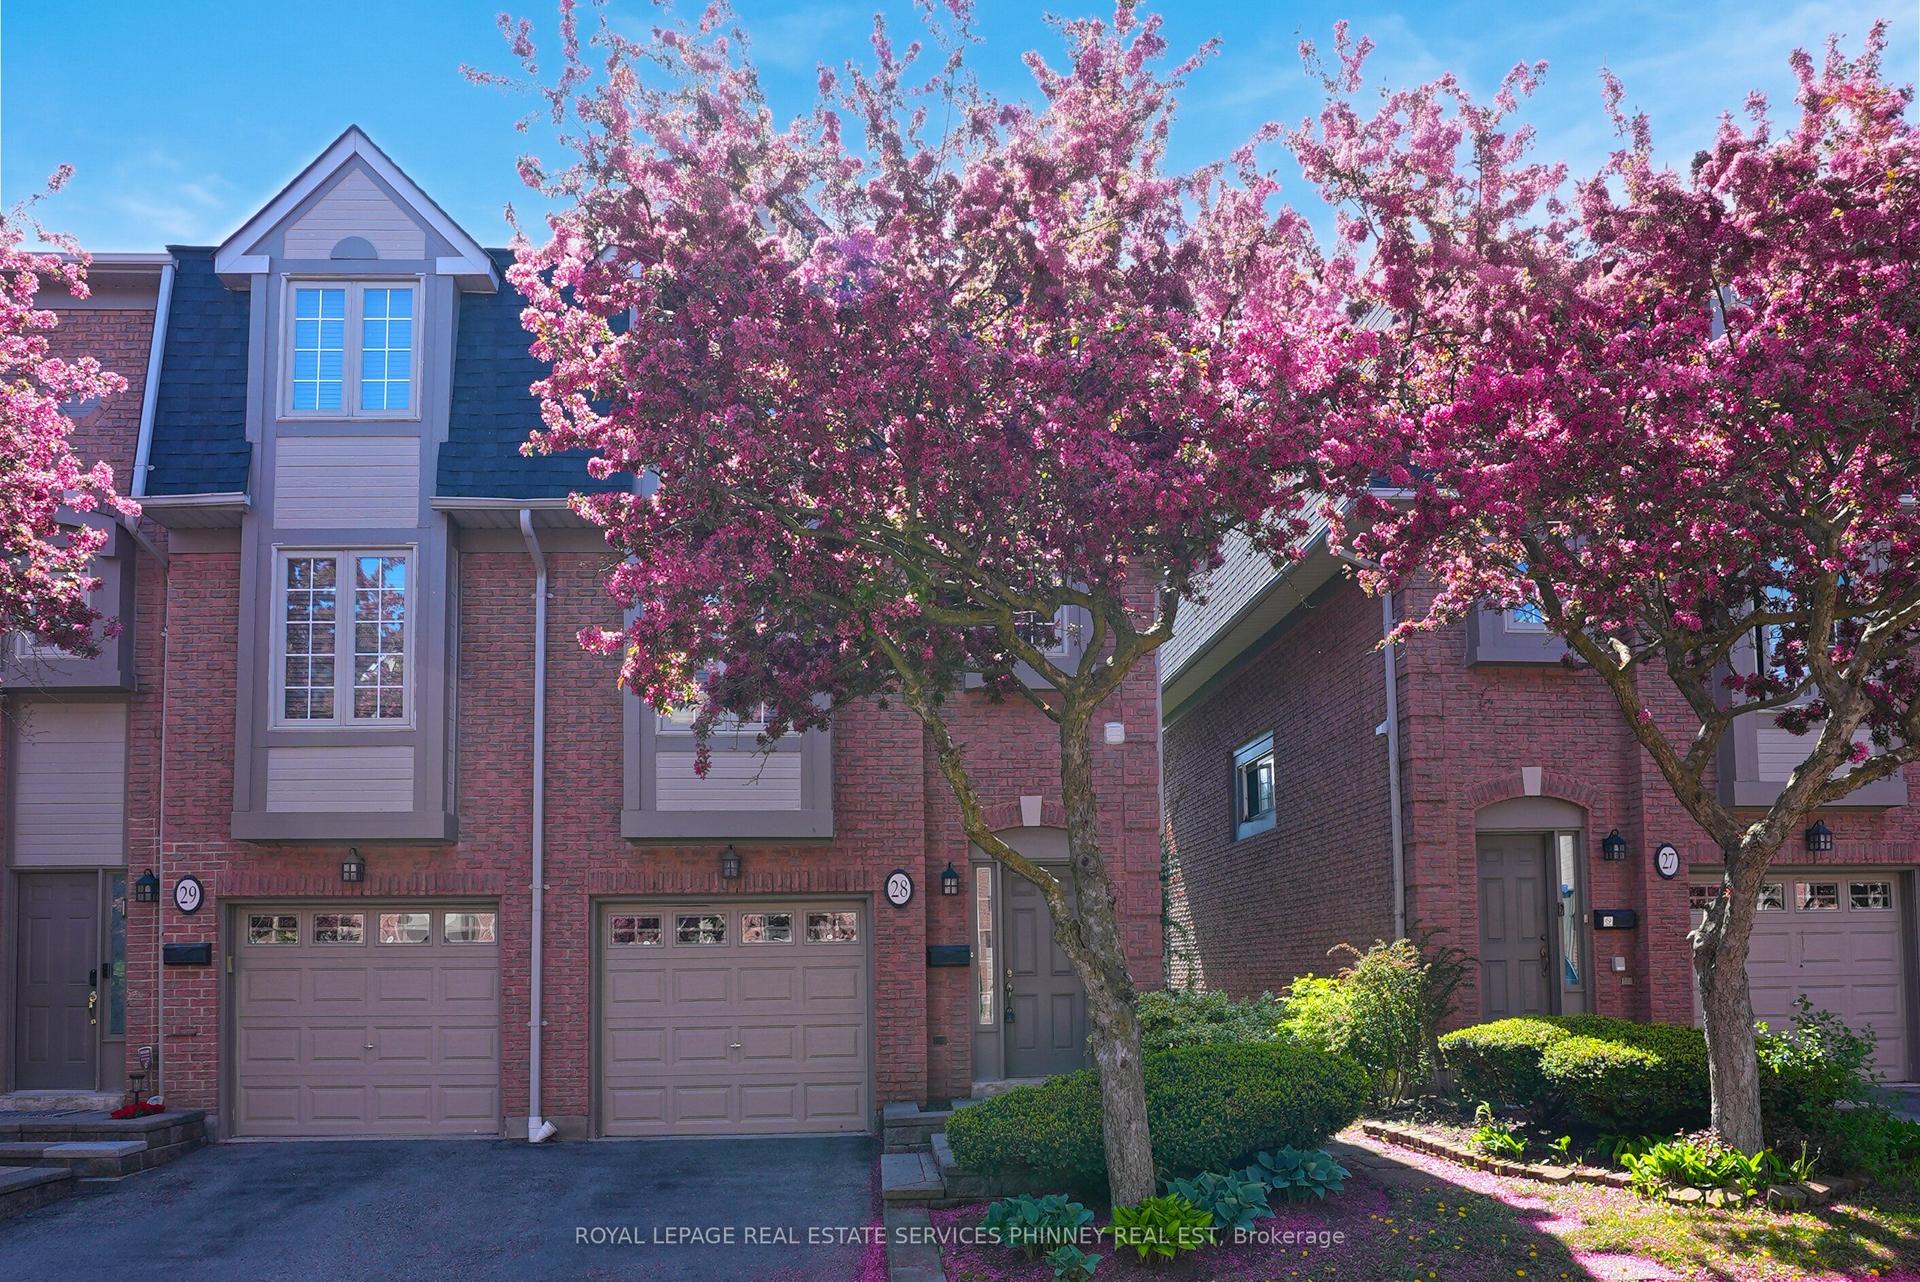
For Sale1 month ago
$749,999
Condo Town
est. $3,288/mo
3140 Fifth Line W 28 #28, Erin Mills
Mississauga, ON
3 bd
3 ba
1,700
2
MLS# W13711544Royal Lepage Real Estate Services…
WhatsApp Aman