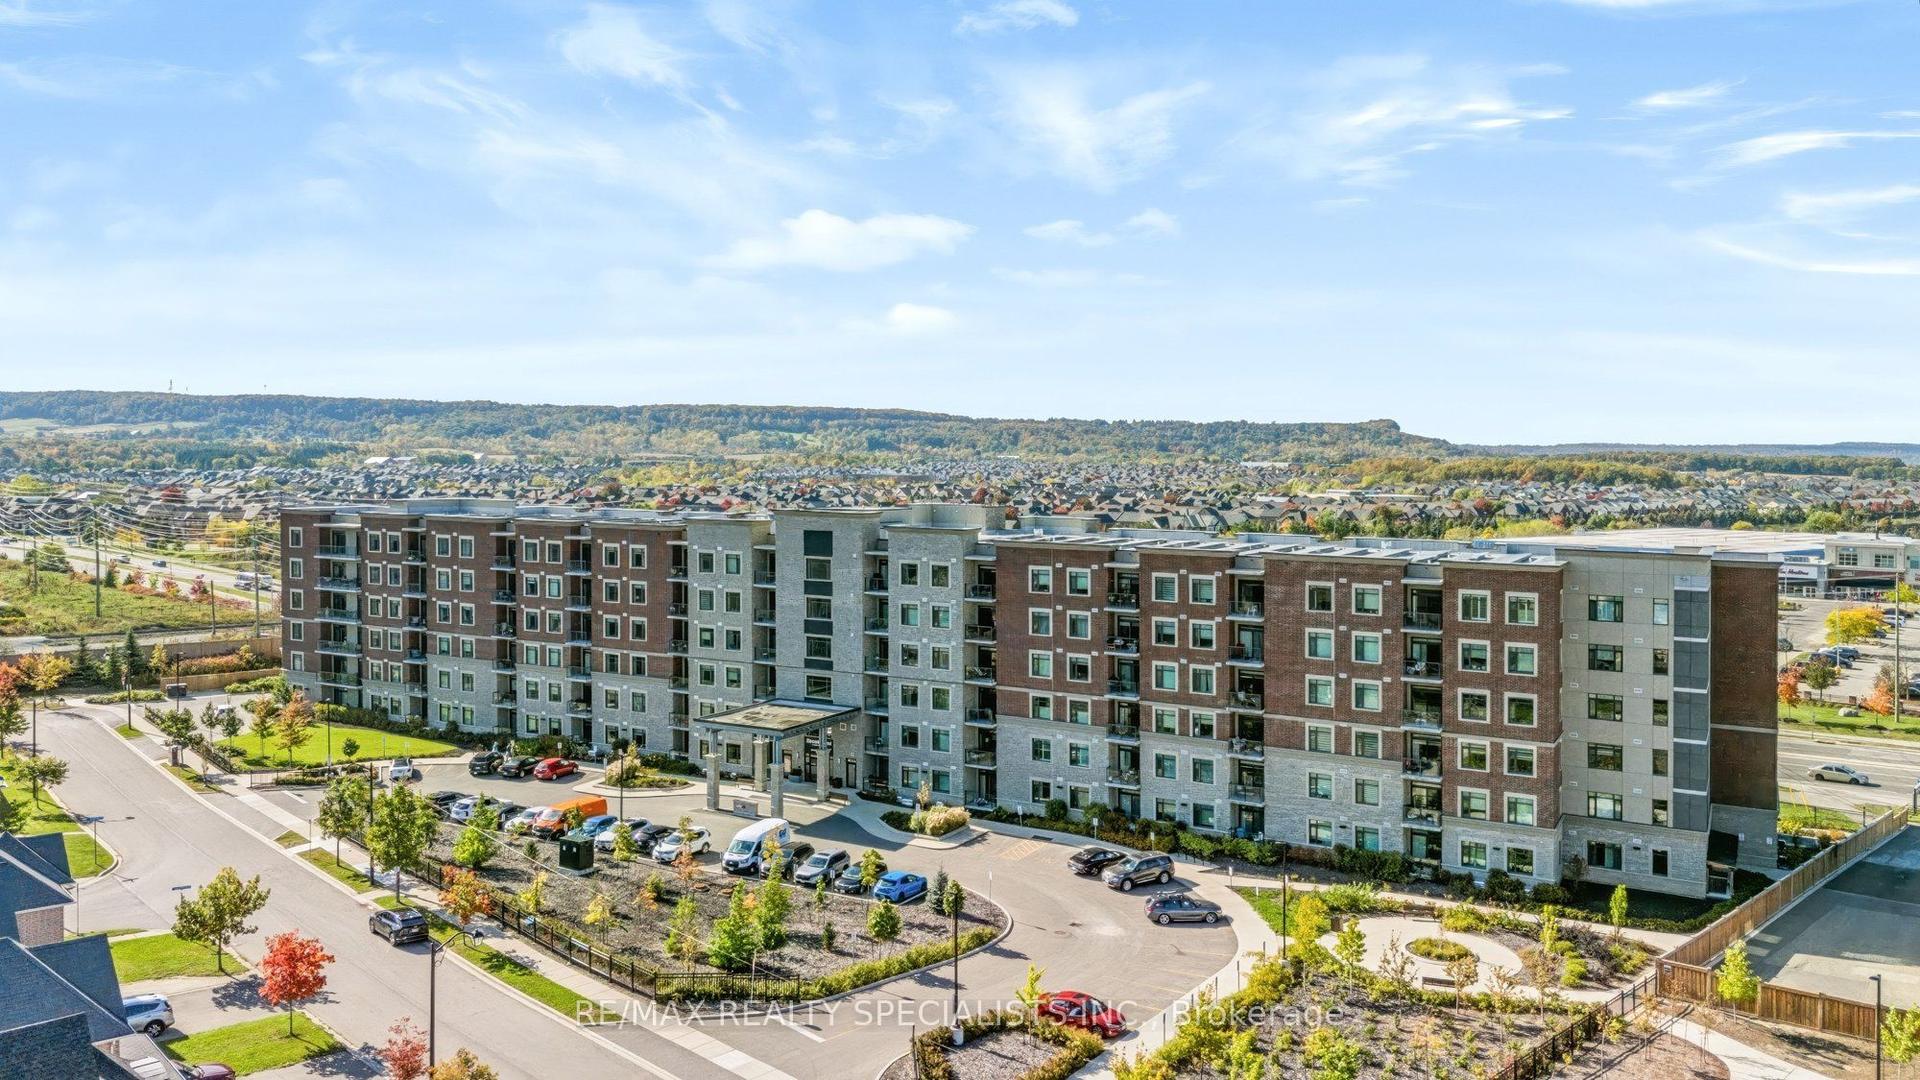
For Sale
1491 Maple Avenue 311 #311
1029 - DE Dempsey, Milton, ON
$695,000
3Bd
2Ba
1,300+sqft
1Parking
$535/sqft
CondoMLS# W13823218Listed 2026-09-2455 DOM
Cooling
Central Air
On the market for 55 days — longer than average. The seller may be open to negotiation.
About this home
Welcome to this 1,240 sq.ft. beautifully updated 3-bedroom, 2-bathroom condo offering the perfect blend of style, comfort, & convenience for low maintenance living. Step inside to discover a bright & spacious open concept living & dining area with new flooring throughout. The heart of this home is a newly renovated eat-in kitchen featuring granite countertops, stylish backsplash, sleek stainless steel appliances & ample cabinetry - ideal for home cooks & families alike! Enjoy your morning coffee or unwind at the end of the day on the oversized private balcony. Retreat to 3 generous bedrooms, including a primary suite with its own full bathroom, while a second full bathroom provides convenience for guests & family. In-suite laundry, forced air gas heat, A/C & wired for Bell Fibe plus 1 owned underground parking spot & storage locker for added convenience. Located in the vibrant, sought-after Dempsey neighborhood, this condo is just minutes from highway 401, the GO station, top-rated shopping, dining, schools & parks - offering everything you need right at your doorstep. Access to club house w/ party room, underground car wash & gym on-site. Don't miss this opportunity to own a stylish, move-in-ready home in an unbeatable location!
Renovated
Rooms
Main Floor
| Living Room | 3.96 × 5.49 m | Combined w/Dining Crown Moulding |
| Kitchen | 3.66 × 3.96 m | W/O To Balcony Eat-in Kitchen |
| Primary Bedroom | 3.35 × 3.96 m | |
| Bathroom | 3.35 × 1.80 m | 4 Pc Ensuite |
| Bedroom 2 | 3.35 × 3.35 m | |
| Bedroom 3 | 3.35 × 3.35 m | |
| Bathroom | 3.35 × 1.80 m | 4 Pc Bath |
Features
- Carpet Free
- Intercom
- Landscaped
- Privacy
- Patio
- None
- Central Air
- 1 Storey/Apt
Financials
Annual Taxes
$3,089.25
Estimated Rental Income
Entire property$3,200 – $4,200/mo
Rental yield5.5% – 7.3%
*Estimates based on comparable rentals in the area. Actual income may vary.
Market Data — Milton
Days on market55 days
Buyer's MarketSeller's Market
Based on active listings in Milton. Data updates daily.
Demographics — Milton
Population
132,979
Avg Household Income
$132,000
Age Distribution
0-19
26%
20-34
20%
35-49
26%
50-64
17%
65+
11%
Ownership87% own · 13% rent
EnglishUrduPunjabiArabicHindi
Getting around
How walkable, bikeable, and transit-friendly this neighbourhood is.
69
/ 100
Walk Score
Somewhat Walkable
58
/ 100
Transit Score
Good Transit
50
/ 100
Bike Score
Bikeable
Scores are estimates based on neighbourhood data and are for informational purposes only.
MLS® data courtesy of the Toronto Regional Real Estate Board (TRREB).
The information provided herein must only be used by consumers that have a bona fide interest in the purchase, sale, or lease of real estate and may not be used for any commercial purpose or any other purpose. Listing information is deemed reliable but is not guaranteed accurate by the Toronto Regional Real Estate Board, the listing brokerage, or this website. The trademarks REALTOR®, REALTORS® and the REALTOR® logo are controlled by The Canadian Real Estate Association (CREA) and identify real estate professionals who are members of CREA. MLS®, Multiple Listing Service®, and the associated logos are owned by CREA. Not intended to solicit properties currently listed for sale or buyers under contract.
You may also like
More homes in Milton
Hand-picked listings with a similar price range and style.
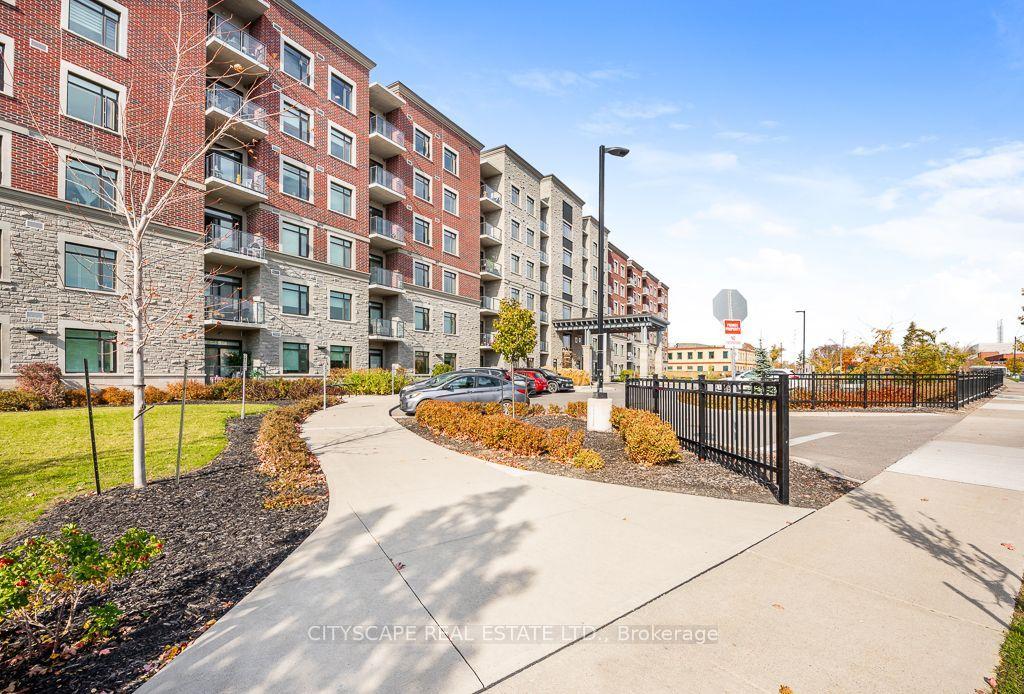
For Sale9 h ago
$689,000
Condo
est. $3,021/mo
830 Megson Terrace 510 #510, 1038 - WI Willmott
Milton, ON
2 bd
2 ba
1,100
2
MLS# W14191138Cityscape Real Estate Ltd.
WhatsApp Aman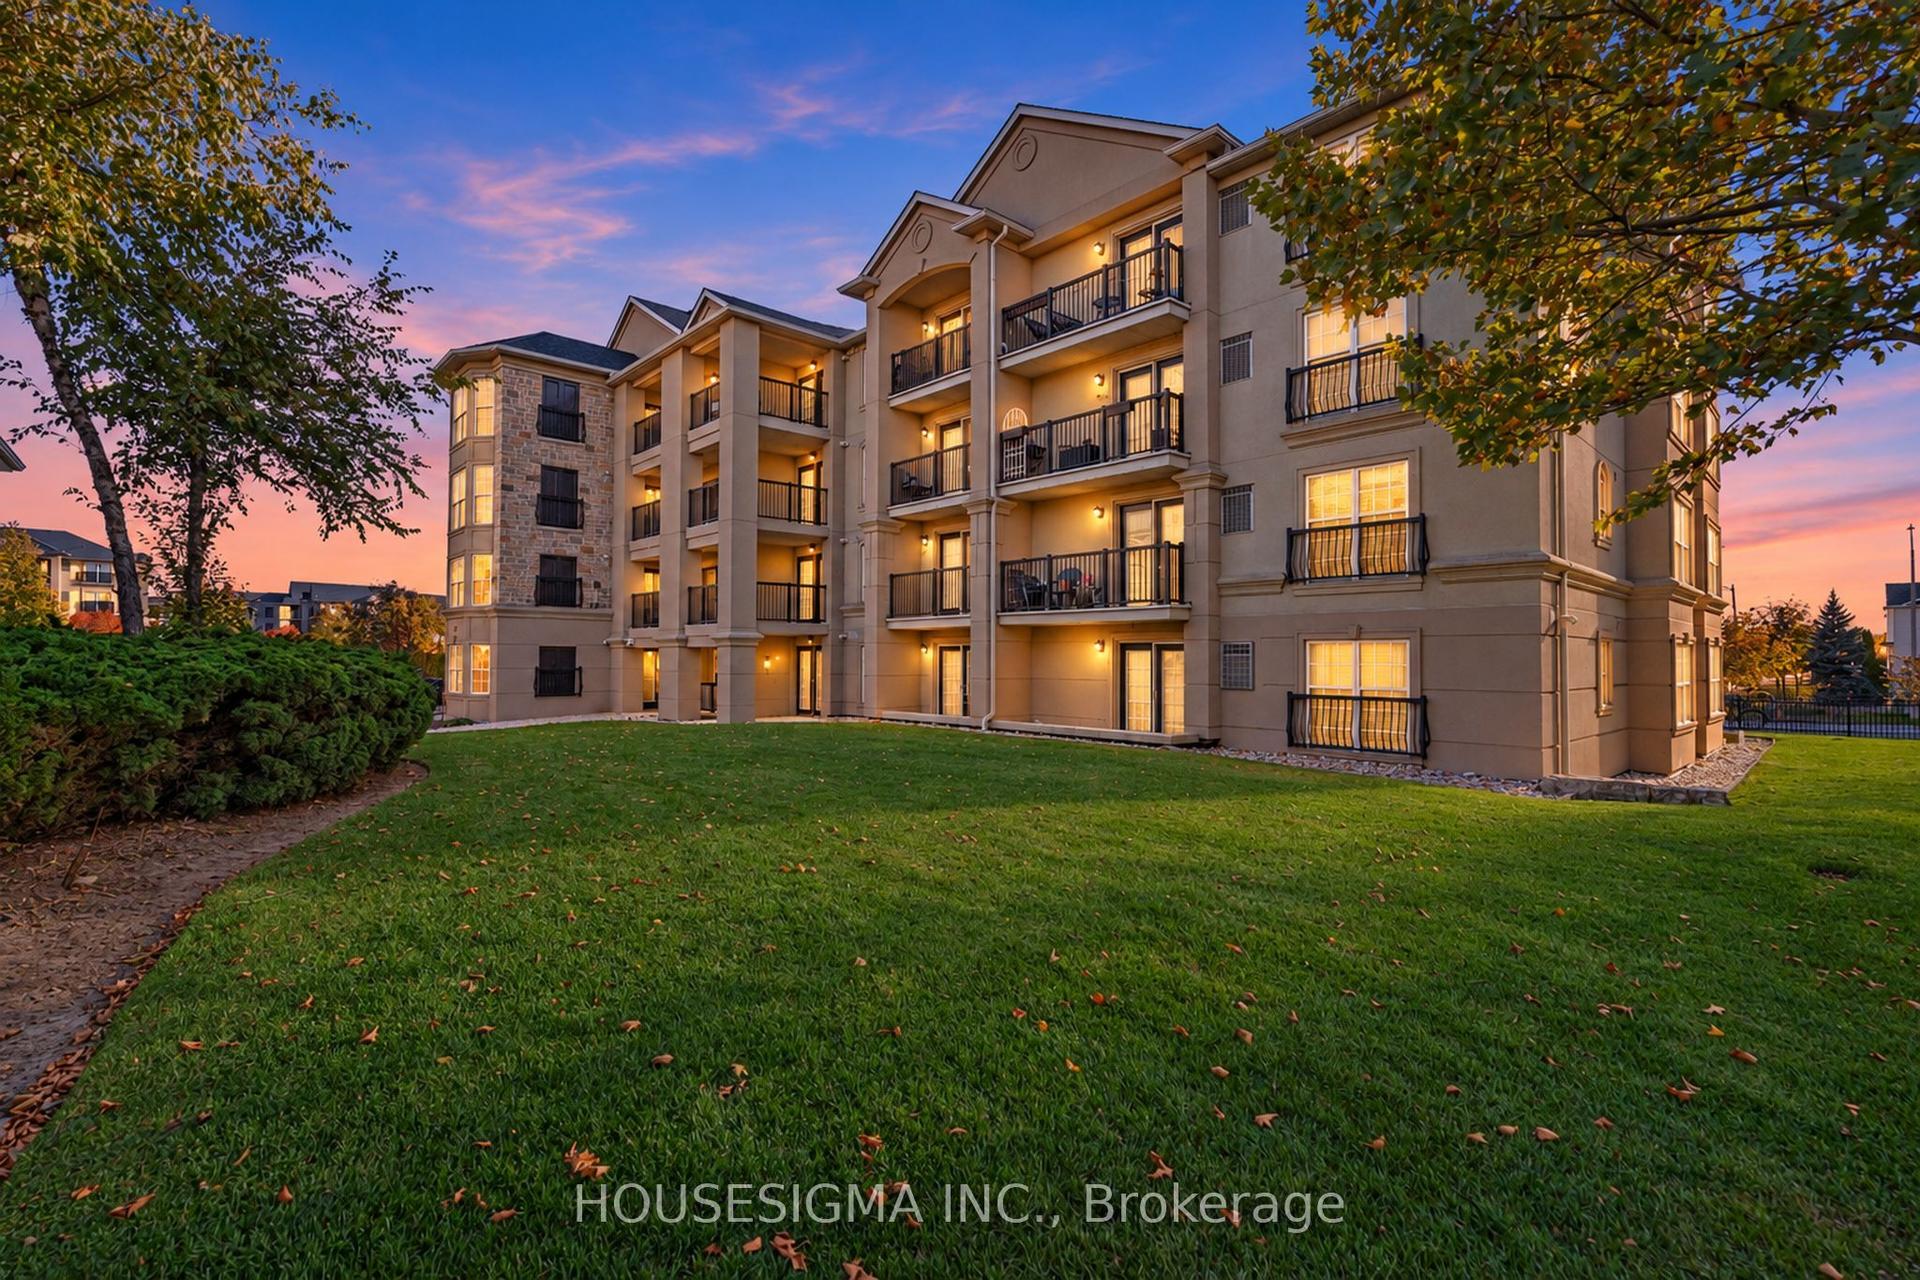
For Sale25 days ago
$569,888
Condo
est. $2,498/mo
1471 Maple Avenue 112 #112, 1029 - DE Dempsey
Milton, ON
2 bd
2 ba
1,100
1
MLS# W14114164Housesigma Inc.
WhatsApp Aman