For Sale
Just Listed
35 Bywood Drive
Princess-Rosethorn, Toronto, ON
$3,075,000
5+2Bd
4Ba
4,250+sqft
6Parking
89.99 x 110 ftlot
$724/sqft
DetachedMLS# W13823470Listed 2026-09-240 DOM
Cooling
Central Air
Basement
Finished
Just listed! New listings in Toronto often receive offers within the first week.
About this home
Take advantage of this rarely available renovated family home in Rosethorn Park. Situated on a quiet tree-lined street just steps to top-rated schools, Thorncrest Plaza, transit, and neighbourhood parks, this amazing home is ideal for any family seeking size, well-appointed finishes, and an exceptional property with the potential for generational living. Meticulously maintained and extensively improved, this two-storey home offers over 5400 sq ft of total living space that features 5 excellent-sized bedrooms, 4 bathrooms, a thoughtfully refreshed custom eat-in kitchen with new flooring, new stone counters and stainless steel appliances. Bright and well-appointed principal rooms, including a large living room, an oversized formal dining area connected to the kitchen, a main floor family room overlooking the rear yard oasis, and featuring a custom-built-inwood wall cabinet. A main-floor private office is ideal for those who work from home or convert it into a 6th bedroom. The extensively renovated lower level features a spacious recreation/family room with a wet bar, custom stone island, a dedicated exercise room (potential 7th bedroom, a 2-pc washroom and an oversized laundry room. The separate entrance offers the potential to create a separate income-generating unit or private entrance for generational living. Relax and enjoy the benefits of the rear yard oasis, complete with a large in-ground concrete heated pool with updated equipment, hot tub, stone patio, gazebo, and a large landscaped yard with children's play structure.
PoolRenovated
Rooms
Main Floor
| Living Room | 7.21 × 4.88 m | Hardwood Floor Large Window Gas Fireplace |
| Dining Room | 4.57 × 3.66 m | Hardwood Floor Large Window Pass Through |
| Kitchen | 7.01 × 3.35 m | Tile Floor Eat-in Kitchen |
| Family Room | 5.64 × 4.83 m | Hardwood Floor Bay Window W/O To Patio |
| Office | 3.51 × 3.43 m | Hardwood Floor Closet |
Second Floor
| Primary Bedroom | 6.02 × 3.66 m | Hardwood Floor 3 Pc Ensuite Walk-In Closet(s) |
| Bedroom 2 | 4.57 × 3.66 m | Hardwood Floor Closet |
| Bedroom 3 | 5.79 × 3.66 m | Hardwood Floor Closet |
| Bedroom 4 | 3.35 × 3.35 m | Hardwood Floor Closet |
Lower
| Family Room | 10.52 × 4.27 m | Hardwood Floor Fireplace |
| Exercise Room | 5.79 × 4.27 m | Hardwood Floor |
Features
- Auto Garage Door Remote
- Carpet Free
- Countertop Range
- In-Law Capability
- Sump Pump
- Hot Tub
- Landscape Lighting
- Landscaped
- Lawn Sprinkler System
- Porch
- Separate Entrance
- Finished
- Central Air
- 2-Storey
Financials
Annual Taxes
$11,922.11
Estimated Rental Income
Entire property$4,500 – $7,000/mo
Rental yield1.8% – 2.7%
*Estimates based on comparable rentals in the area. Actual income may vary.
Market Data — Toronto
Days on market0 days
Buyer's MarketSeller's Market
Based on active listings in Toronto. Data updates daily.
Demographics — Toronto
Population
2,794,356
Avg Household Income
$102,000
Age Distribution
0-19
19%
20-34
24%
35-49
21%
50-64
19%
65+
17%
Ownership53% own · 47% rent
EnglishMandarinCantoneseTagalogTamil
Getting around
How walkable, bikeable, and transit-friendly this neighbourhood is.
70
/ 100
Walk Score
Very Walkable
68
/ 100
Transit Score
Good Transit
70
/ 100
Bike Score
Very Bikeable
Scores are estimates based on neighbourhood data and are for informational purposes only.
MLS® data courtesy of the Toronto Regional Real Estate Board (TRREB).
The information provided herein must only be used by consumers that have a bona fide interest in the purchase, sale, or lease of real estate and may not be used for any commercial purpose or any other purpose. Listing information is deemed reliable but is not guaranteed accurate by the Toronto Regional Real Estate Board, the listing brokerage, or this website. The trademarks REALTOR®, REALTORS® and the REALTOR® logo are controlled by The Canadian Real Estate Association (CREA) and identify real estate professionals who are members of CREA. MLS®, Multiple Listing Service®, and the associated logos are owned by CREA. Not intended to solicit properties currently listed for sale or buyers under contract.
You may also like
More homes in Toronto
Hand-picked listings with a similar price range and style.
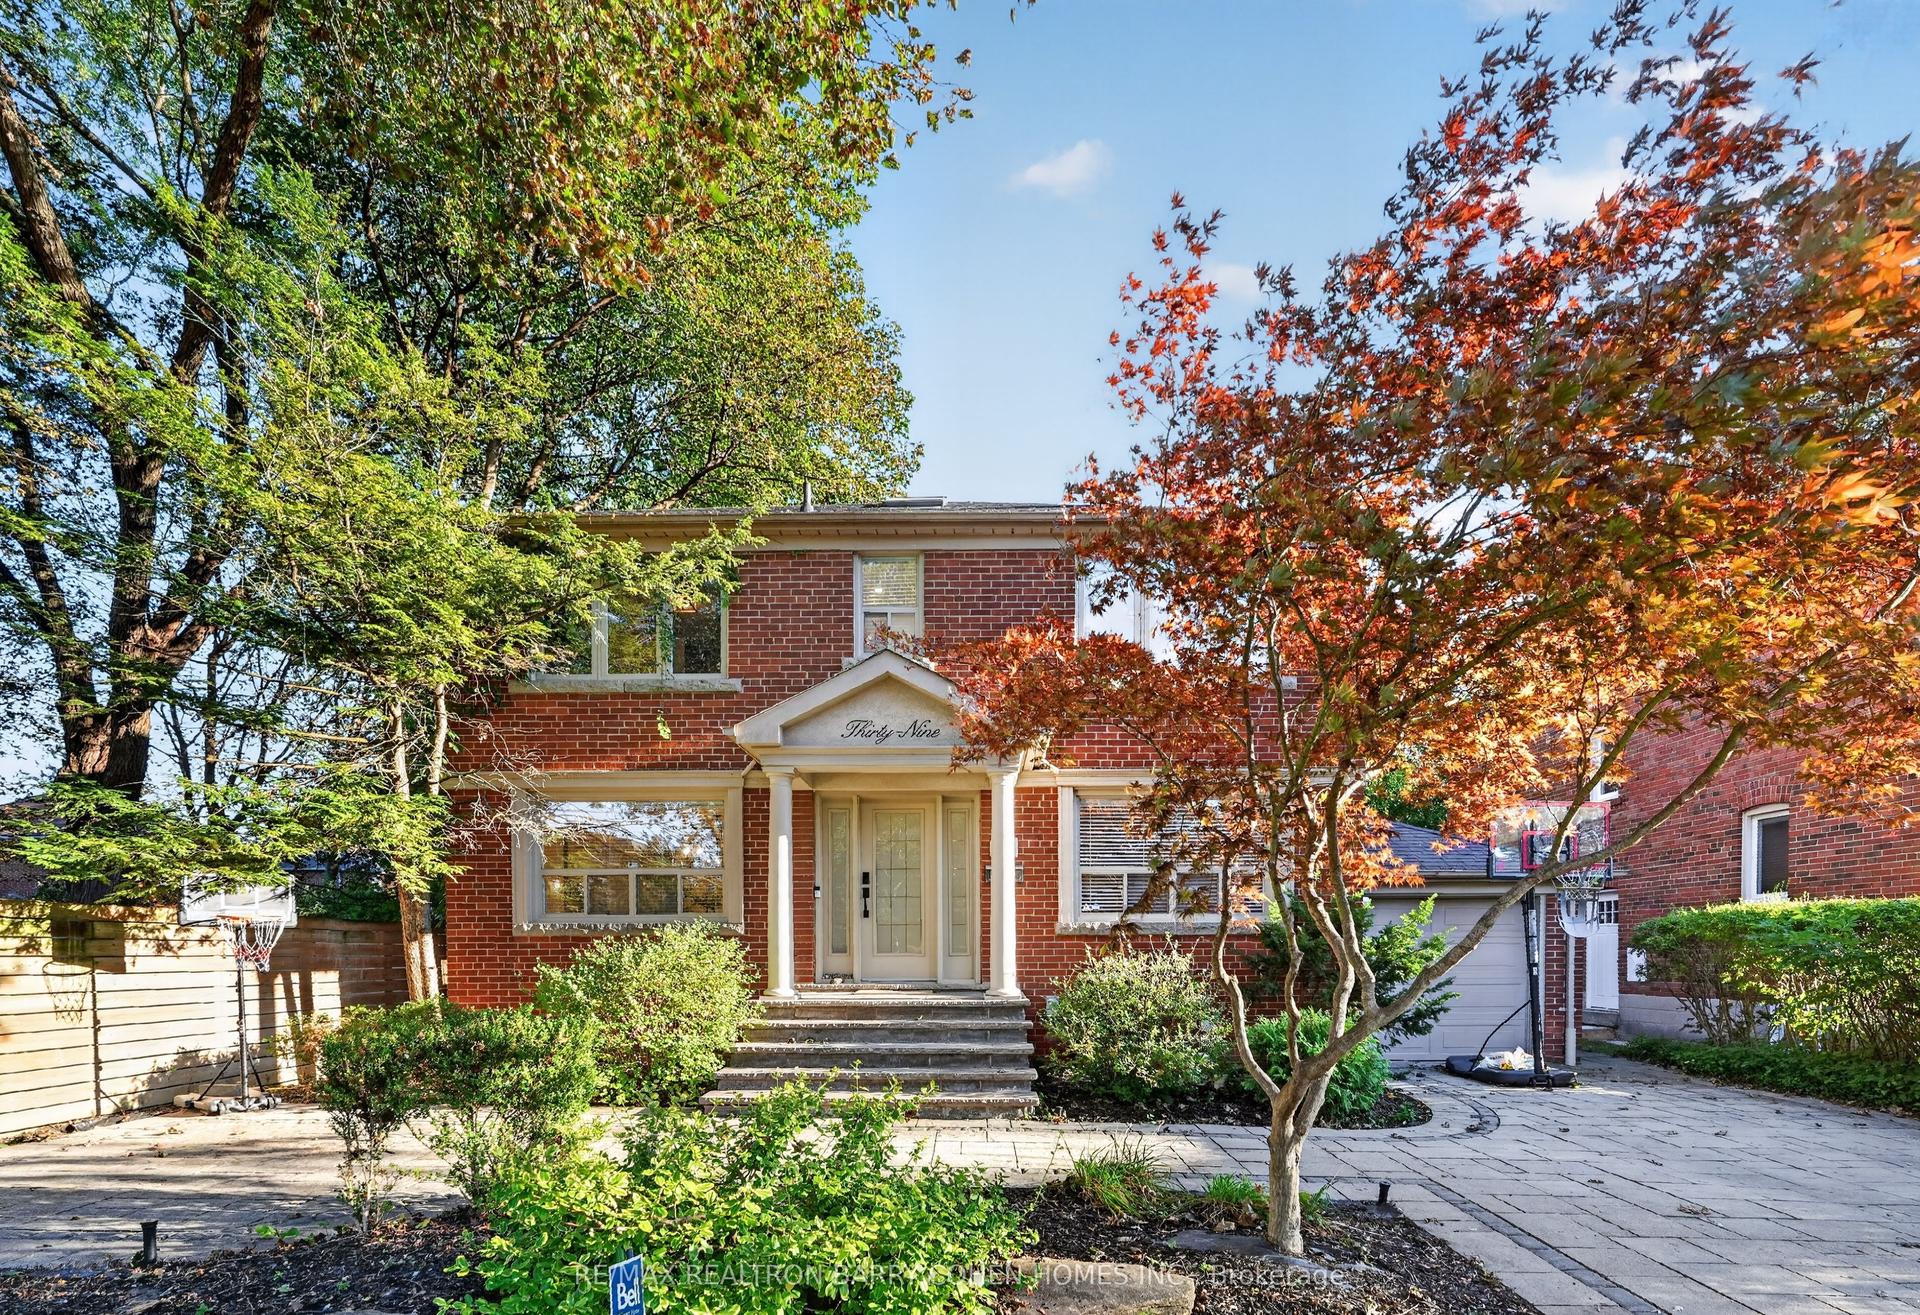
For Sale10 h ago
$2,769,000
Detached
est. $12,139/mo
39 Romney Road, Lansing-Westgate
Toronto, ON
5+1 bd
5 ba
2,750
3
MLS# C13825054Re/Max Realtron Barry Cohen Homes…
WhatsApp Aman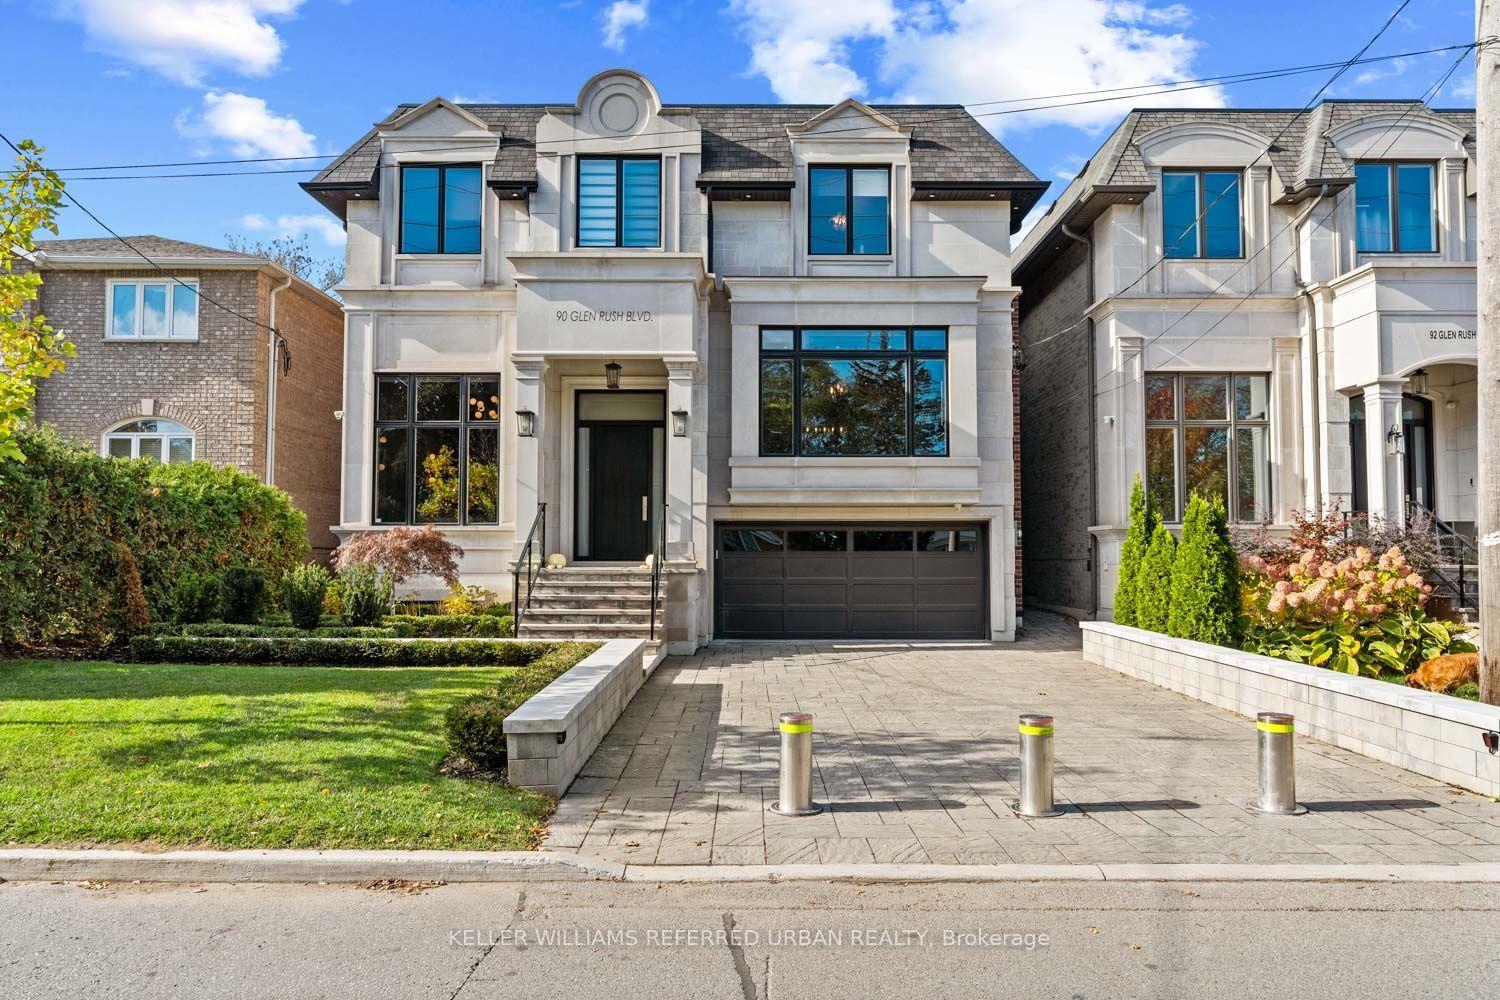
For Sale7 days ago
$2,998,888
Detached
est. $13,147/mo
90 Glen Rush Boulevard, Bedford Park-Nortown
Toronto, ON
5+1 bd
8 ba
4,250
6
MLS# C13797762Keller Williams Referred Urban Re…
WhatsApp Aman