For Sale
Open House Sat 18–20
12 Mullen Place
Glen Williams, Halton Hills, ON
$1,349,900
4Bd
3Ba
2,750+sqft
10Parking
67.85 x 120.13 ftlot
$491/sqft
DetachedMLS# W13823676Listed 2026-09-2421 DOM
Cooling
Central Air
Basement
Unfinished
About this home
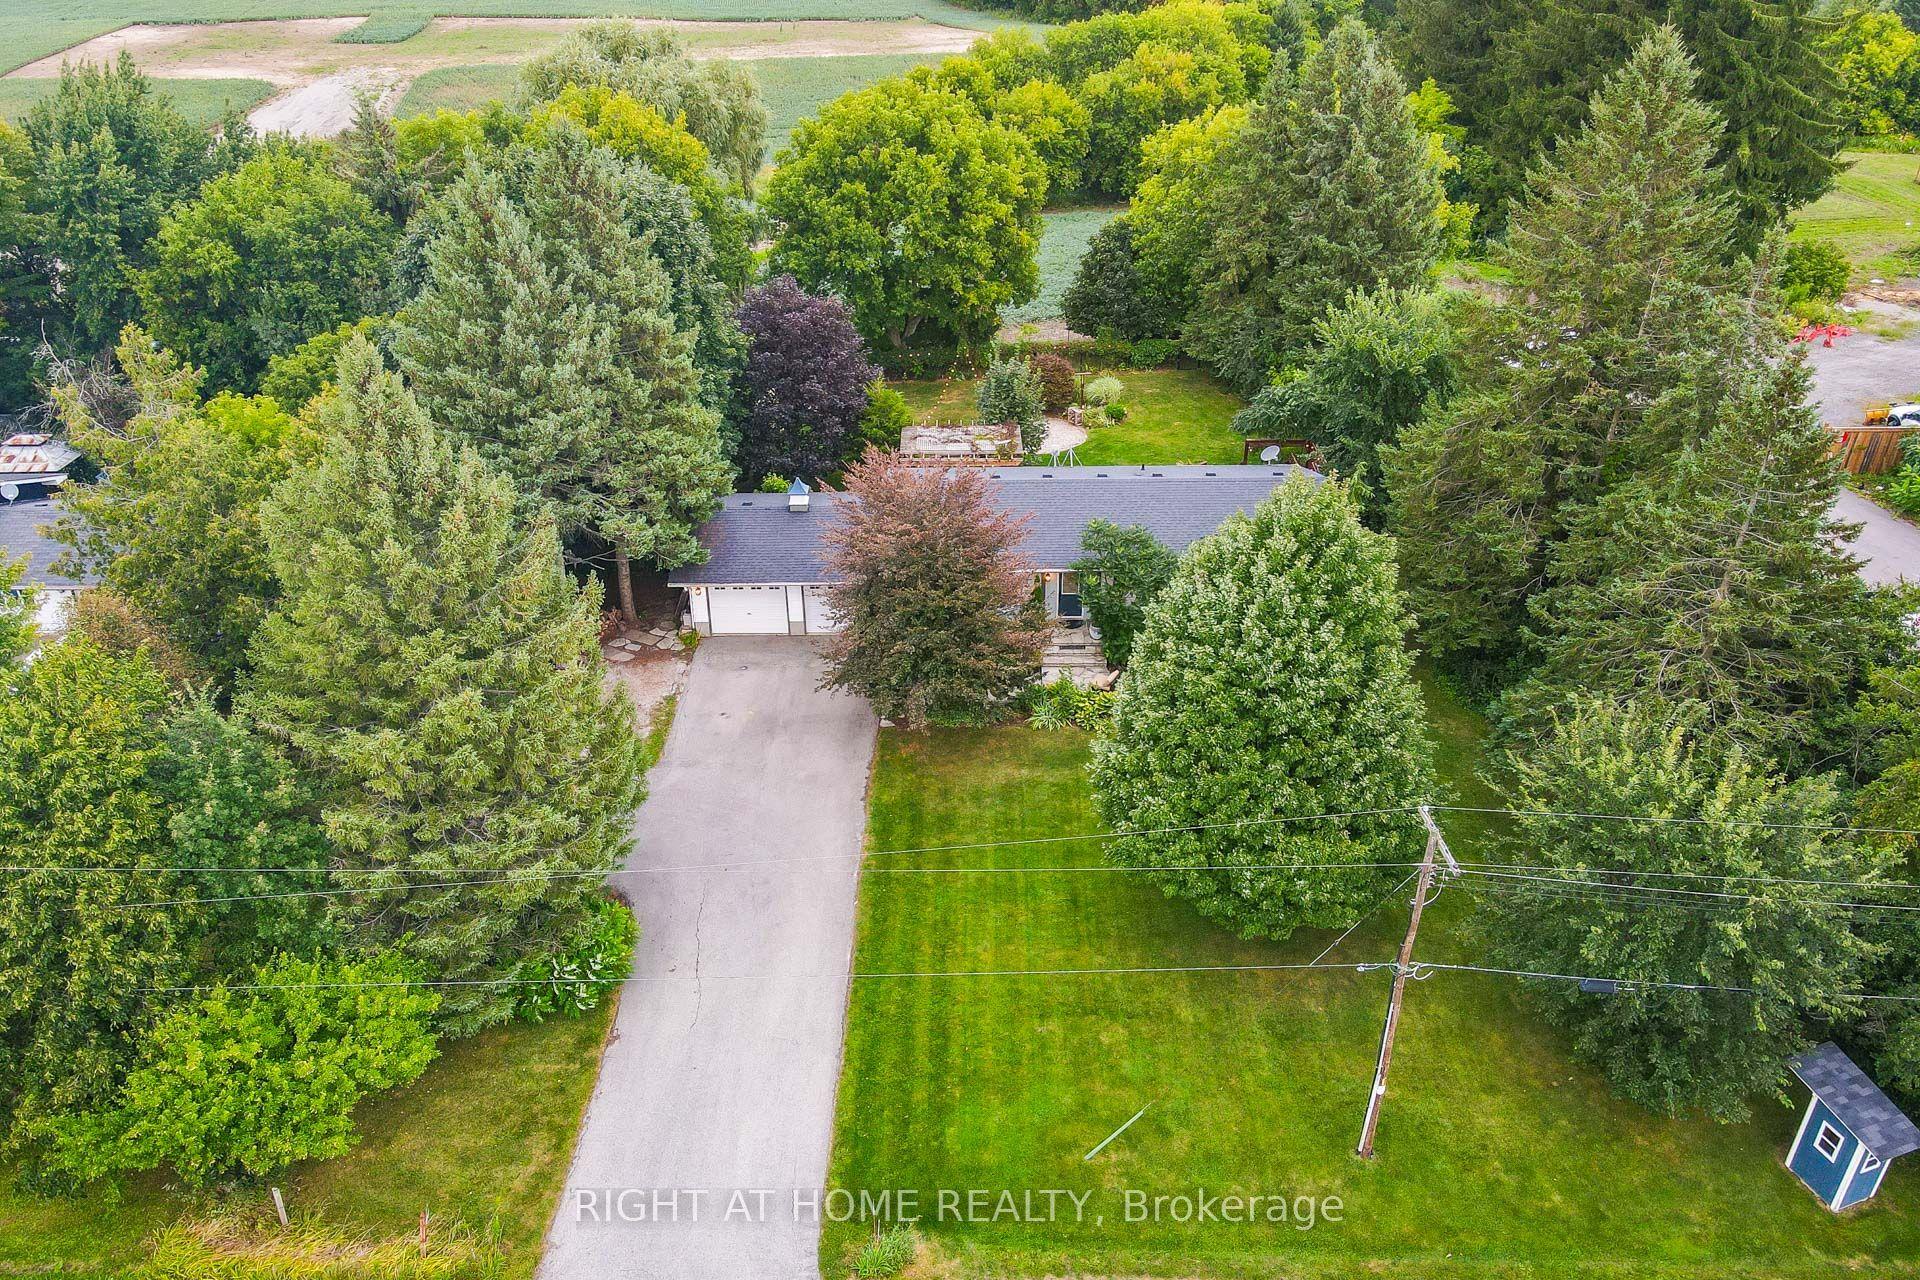
This 4 bedroom, 2.5-bath home sits at the end of a quiet cul-de-sac and has a huge pie-shaped lot that is 217 ft wide across the back. This is the lot and location you've been waiting for in The Glen! The home offers over 2,500 sq ft of finished living space, ample parking, and so much potential for the perfect family home. The main floor has a large living room with a fireplace, a dining room, a solid wood kitchen overlooking the treed backyard, an eat-in area plus a cozy family room with a fireplace, access to the 2-car garage and a walk-out to the patio. Upstairs offers a large primary bedroom with a 3-pc ensuite, three more great-sized bedrooms with double closets and a huge multi-use rec room! The exterior of this home is spectacular. There is ample green space in the huge private yard, a stone patio, a driveway that can fit 8 cars, and so much curb appeal! It is minutes from the GO, and everything Glen Williams and Georgetown has to offer. This is a rare offering to make your forever home!
GarageCul-de-sacFireplace
Rooms
Main Floor
| Living Room | 5.69 × 3.92 m | |
| Dining Room | 3.28 × 3.74 m | |
| Kitchen | 3.29 × 3.74 m | |
| Breakfast | 2.79 × 3.74 m | |
| Family Room | 6.45 × 3.50 m |
Second Floor
| Primary Bedroom | 5.05 × 3.45 m | |
| Bedroom 2 | 4.58 × 3.03 m | |
| Bedroom 3 | 3.71 × 3.37 m | |
| Bedroom 4 | 3.16 × 3.03 m | |
| Recreation | 10.18 × 4.51 m |
Features
- Auto Garage Door Remote
- Full
- Unfinished
- Central Air
- 2-Storey
Financials
Annual Taxes
$6,887
Estimated Rental Income
Entire property$4,000 – $6,500/mo
Rental yield3.6% – 5.8%
*Estimates based on comparable rentals in the area. Actual income may vary.
Market Data — Halton Hills
Days on market21 days
Buyer's MarketSeller's Market
Based on active listings in Halton Hills. Data updates daily.
Getting around
How walkable, bikeable, and transit-friendly this neighbourhood is.
54
/ 100
Walk Score
Somewhat Walkable
39
/ 100
Transit Score
Some Transit
56
/ 100
Bike Score
Bikeable
Scores are estimates based on neighbourhood data and are for informational purposes only.
MLS® data courtesy of the Toronto Regional Real Estate Board (TRREB).
The information provided herein must only be used by consumers that have a bona fide interest in the purchase, sale, or lease of real estate and may not be used for any commercial purpose or any other purpose. Listing information is deemed reliable but is not guaranteed accurate by the Toronto Regional Real Estate Board, the listing brokerage, or this website. The trademarks REALTOR®, REALTORS® and the REALTOR® logo are controlled by The Canadian Real Estate Association (CREA) and identify real estate professionals who are members of CREA. MLS®, Multiple Listing Service®, and the associated logos are owned by CREA. Not intended to solicit properties currently listed for sale or buyers under contract.
You may also like
More homes in Halton Hills
Hand-picked listings with a similar price range and style.
For Sale10 days ago
$1,360,000
Detached
est. $5,962/mo
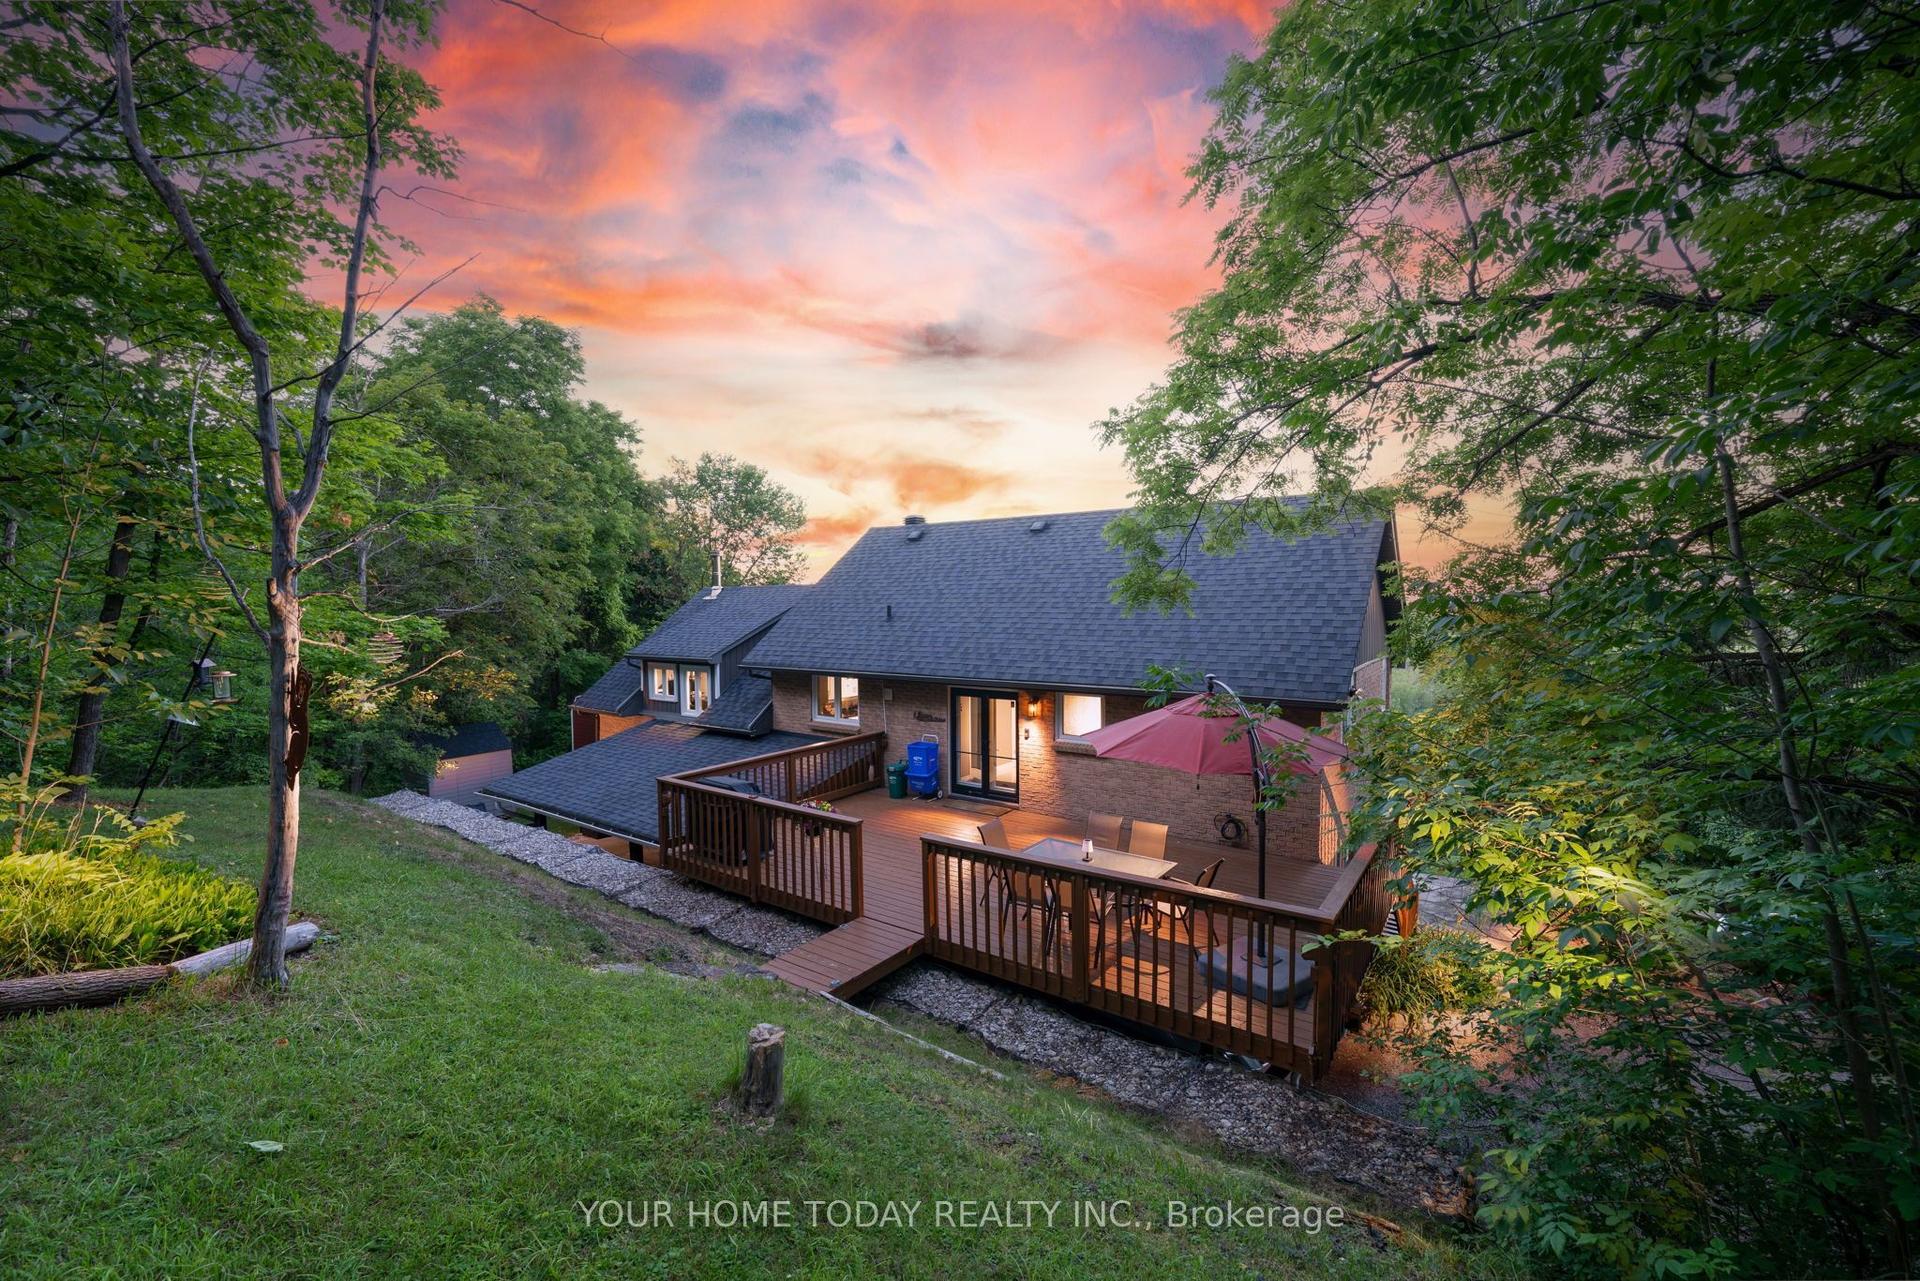
15585 Clayhill Road, 1049 - Rural Halton Hills
Halton Hills, ON
3+2 bd
4 ba
3,250
12
MLS# W13862490Your Home Today Realty Inc.
WhatsApp Aman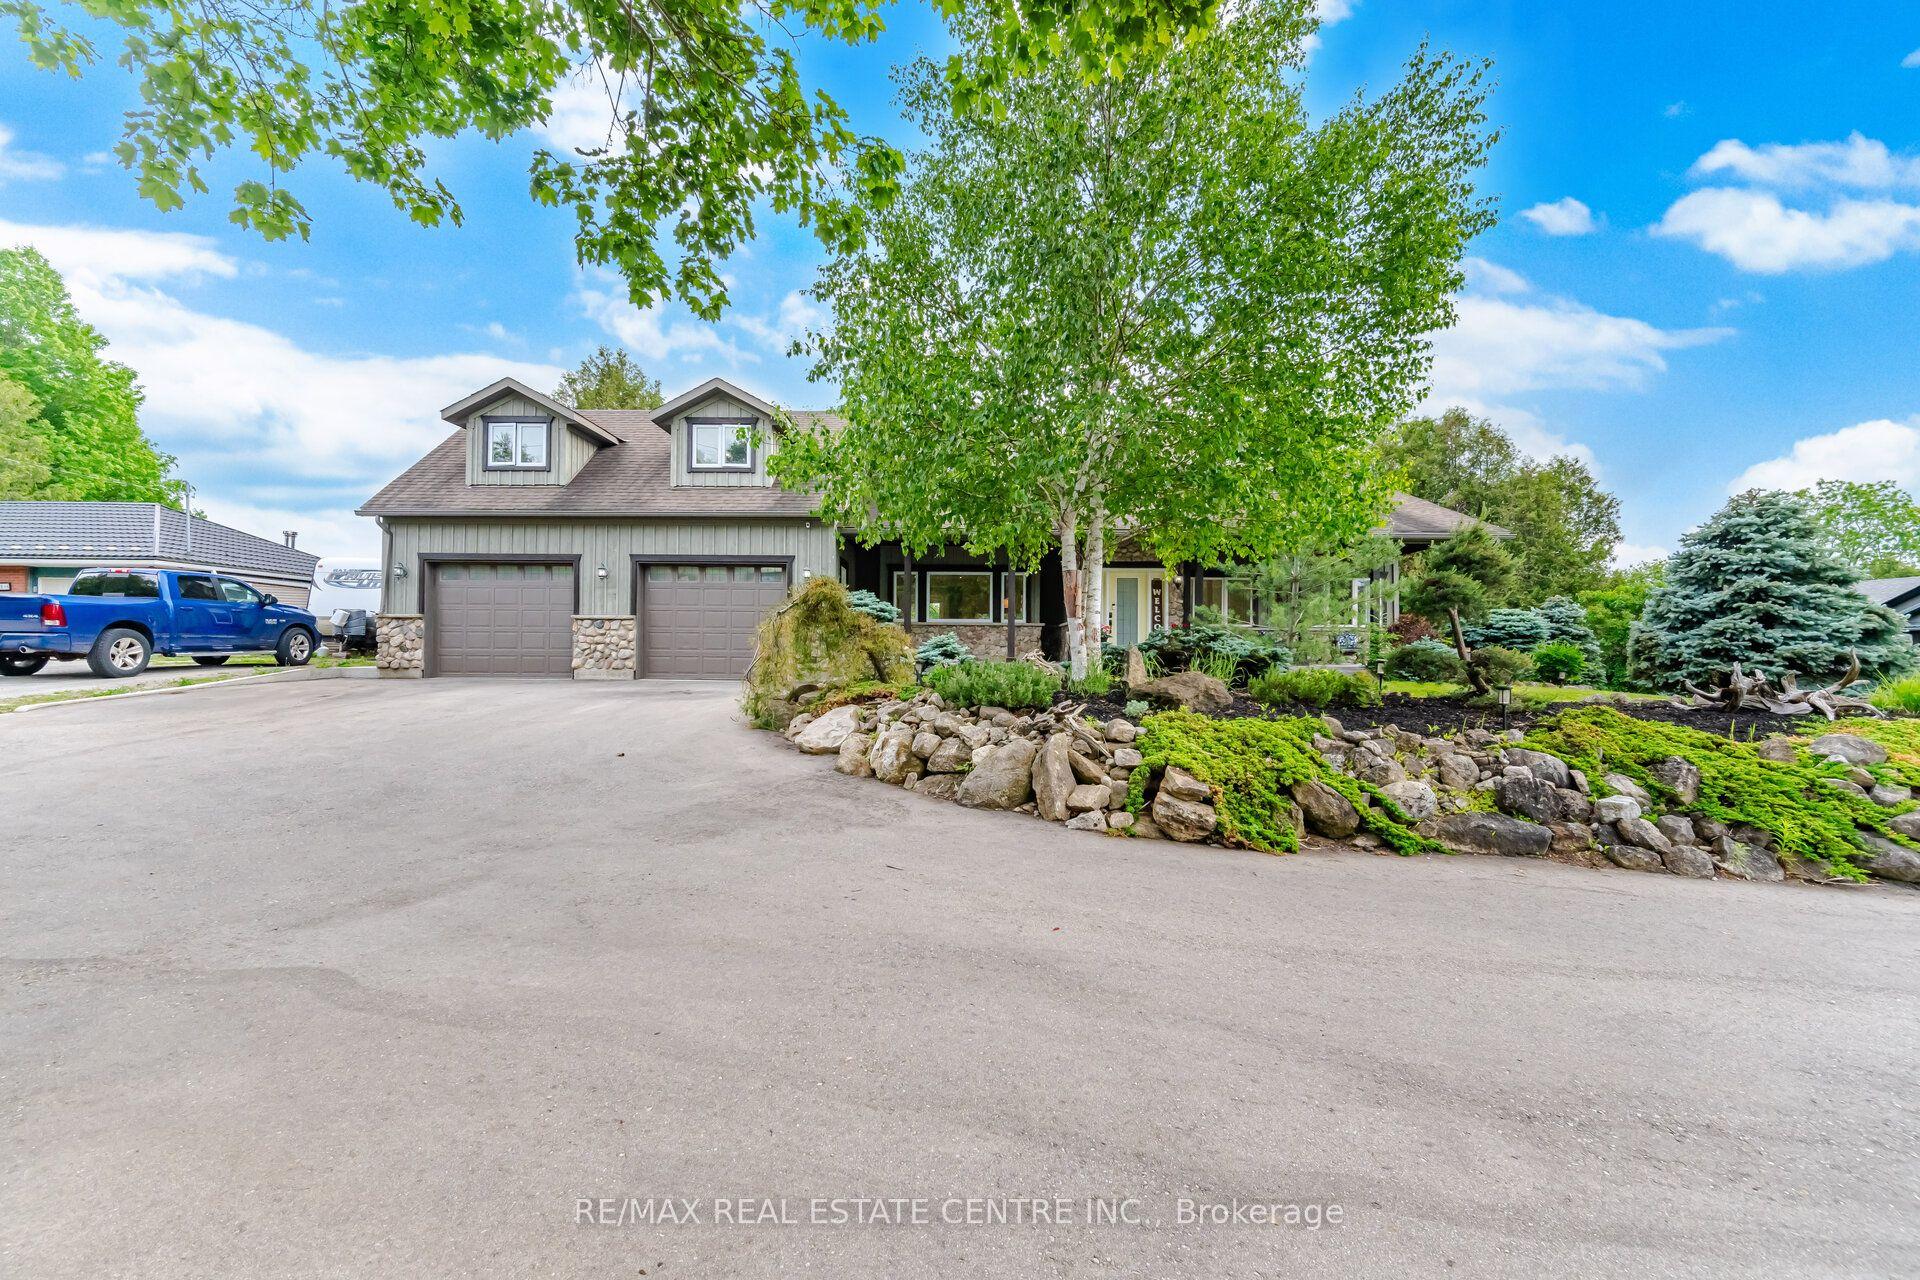
For Sale7 h ago
$1,649,900
Detached
est. $7,233/mo
12860 Regional Rd 25, 1049 - Rural Halton Hills
Halton Hills, ON
6+1 bd
4 ba
2,750
10
MLS# W14081818Re/Max Real Estate Centre Inc.
WhatsApp Aman