For Lease
Just Listed
445 Ontario Street S 54 #54
1037 - TM Timberlea, Milton, ON
$2,700
2Bd
2Ba
1,300+sqft
2Parking
$2/sqft
Condo TownMLS# W13824470Listed 2026-09-243 DOM
Heating
Water Heater
Cooling
Central Air
Just listed! New listings in Milton often receive offers within the first week.
About this home
A stunning luxury Oxford Model under 1400 sqft. 3 story condo town house having functional layout, 2 b/rs 2w/rs , garage , 2 car parking, one overnight guest parking with prior permission . Features large b/rms having walk in closets with private balconies. Sufficient light from oversized windows. Family friendly neighborhood. Walking distance to school, parks, public transit steps away . Close to Go Station, places of worships and shopping centers.
Garage
Rooms
Second Floor
| Dining Room | 5.18 × 4.27 m | Combined w/Kitchen |
| Living Room | 5.18 × 4.27 m | Above Grade Window |
| Kitchen | 2.74 × 2.44 m | B/I Appliances B/I Closet B/I Shelves |
Third Floor
| Bedroom | 5.79 × 3.66 m | 4 Pc Bath Closet Balcony |
| Bedroom 2 | 4.57 × 3.96 m | B/I Closet Balcony |
Other
| Family Room | 3.18 × 3.68 m | 2 Pc Bath Broadloom Access To Garage |
Features
- Auto Garage Door Remote
- Built-In Oven
- Countertop Range
- Water Heater
- Year Round Living
- None
- Central Air
- 3-Storey
Financials
Estimated Rental Income
Entire property$2,600 – $3,500/mo
Rental yield1155.6% – 1555.6%
*Estimates based on comparable rentals in the area. Actual income may vary.
Market Data — Milton
Days on market3 days
Buyer's MarketSeller's Market
Based on active listings in Milton. Data updates daily.
Demographics — Milton
Population
132,979
Avg Household Income
$132,000
Age Distribution
0-19
26%
20-34
20%
35-49
26%
50-64
17%
65+
11%
Ownership87% own · 13% rent
EnglishUrduPunjabiArabicHindi
Other rentals like this
Similar rentals in Milton
Same property type, similar price, similar size — currently for rent.
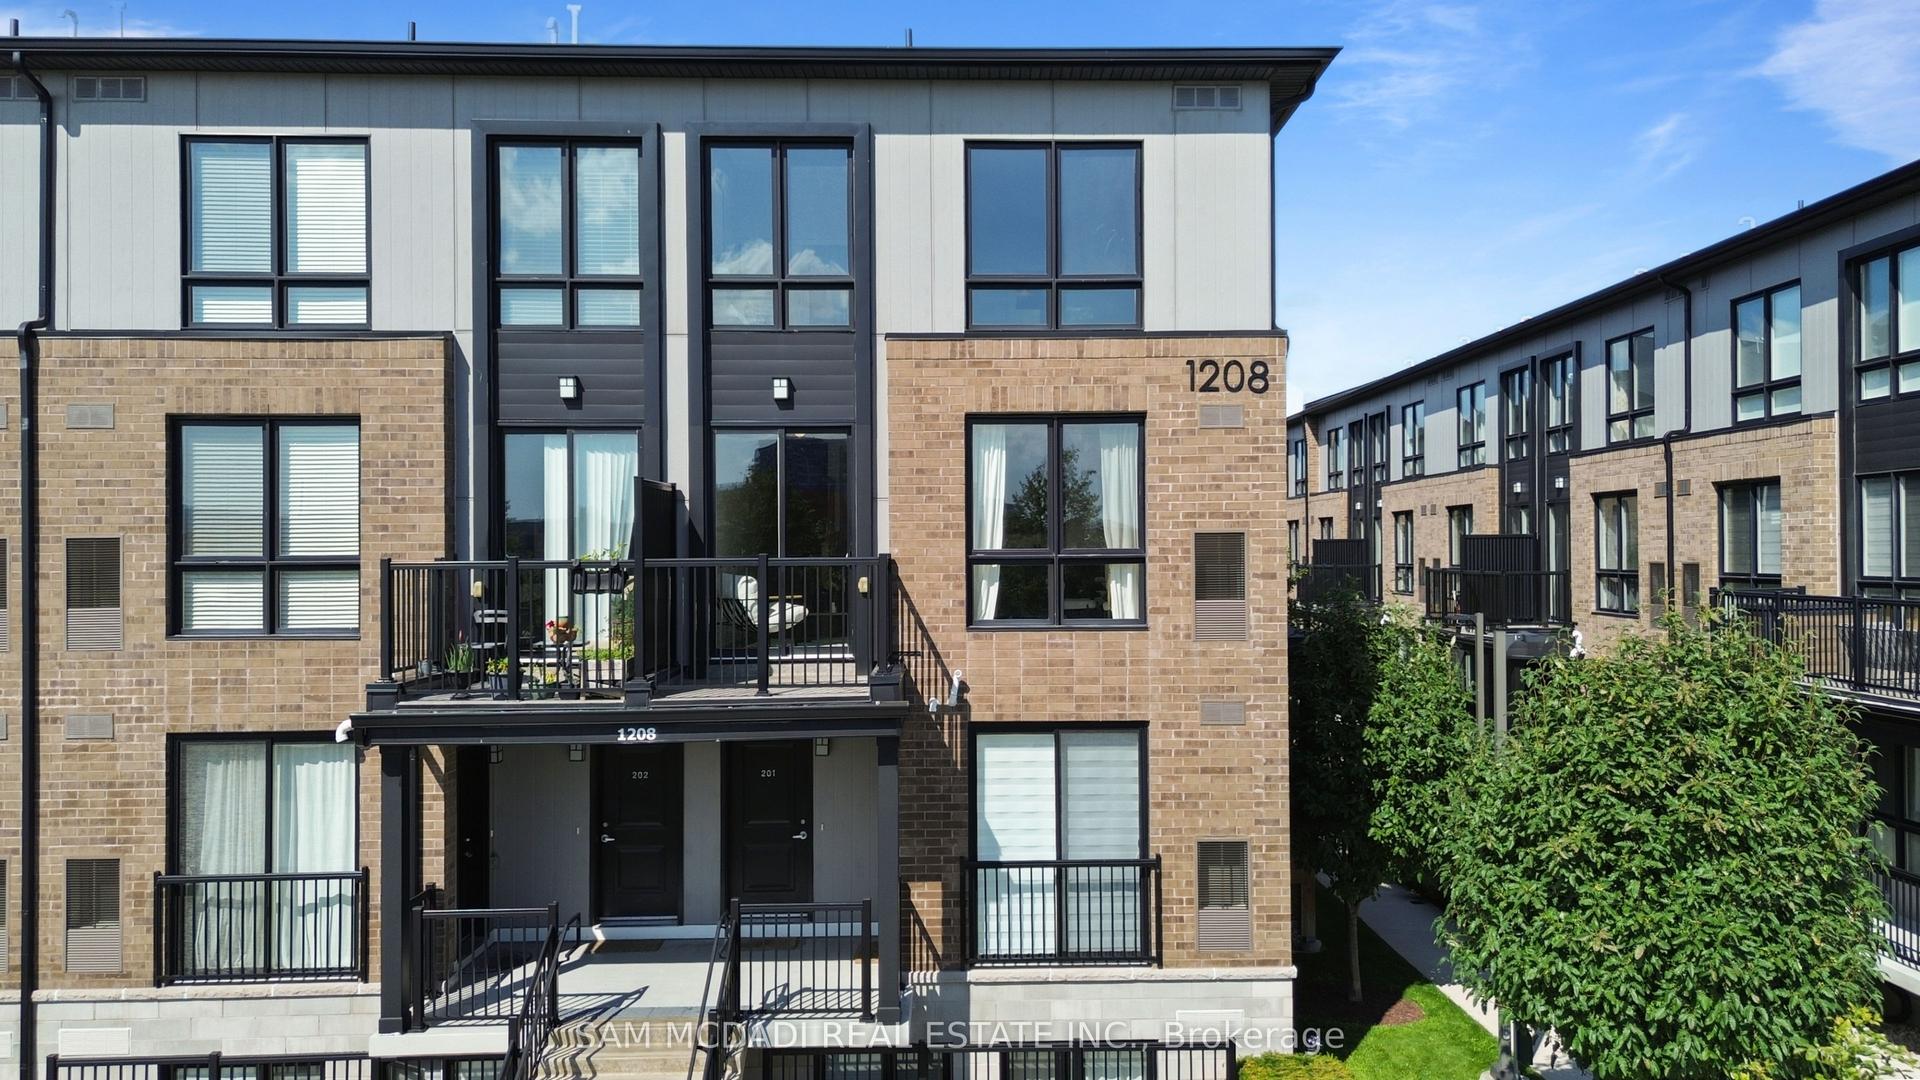
For Lease3 days ago
$2,950
Condo Town
1208 Main Street E 201 #201, 1029 - DE Dempsey
Milton, ON
2 bd
3 ba
1,300
1
MLS# W13831126Sam Mcdadi Real Estate Inc.
WhatsApp Aman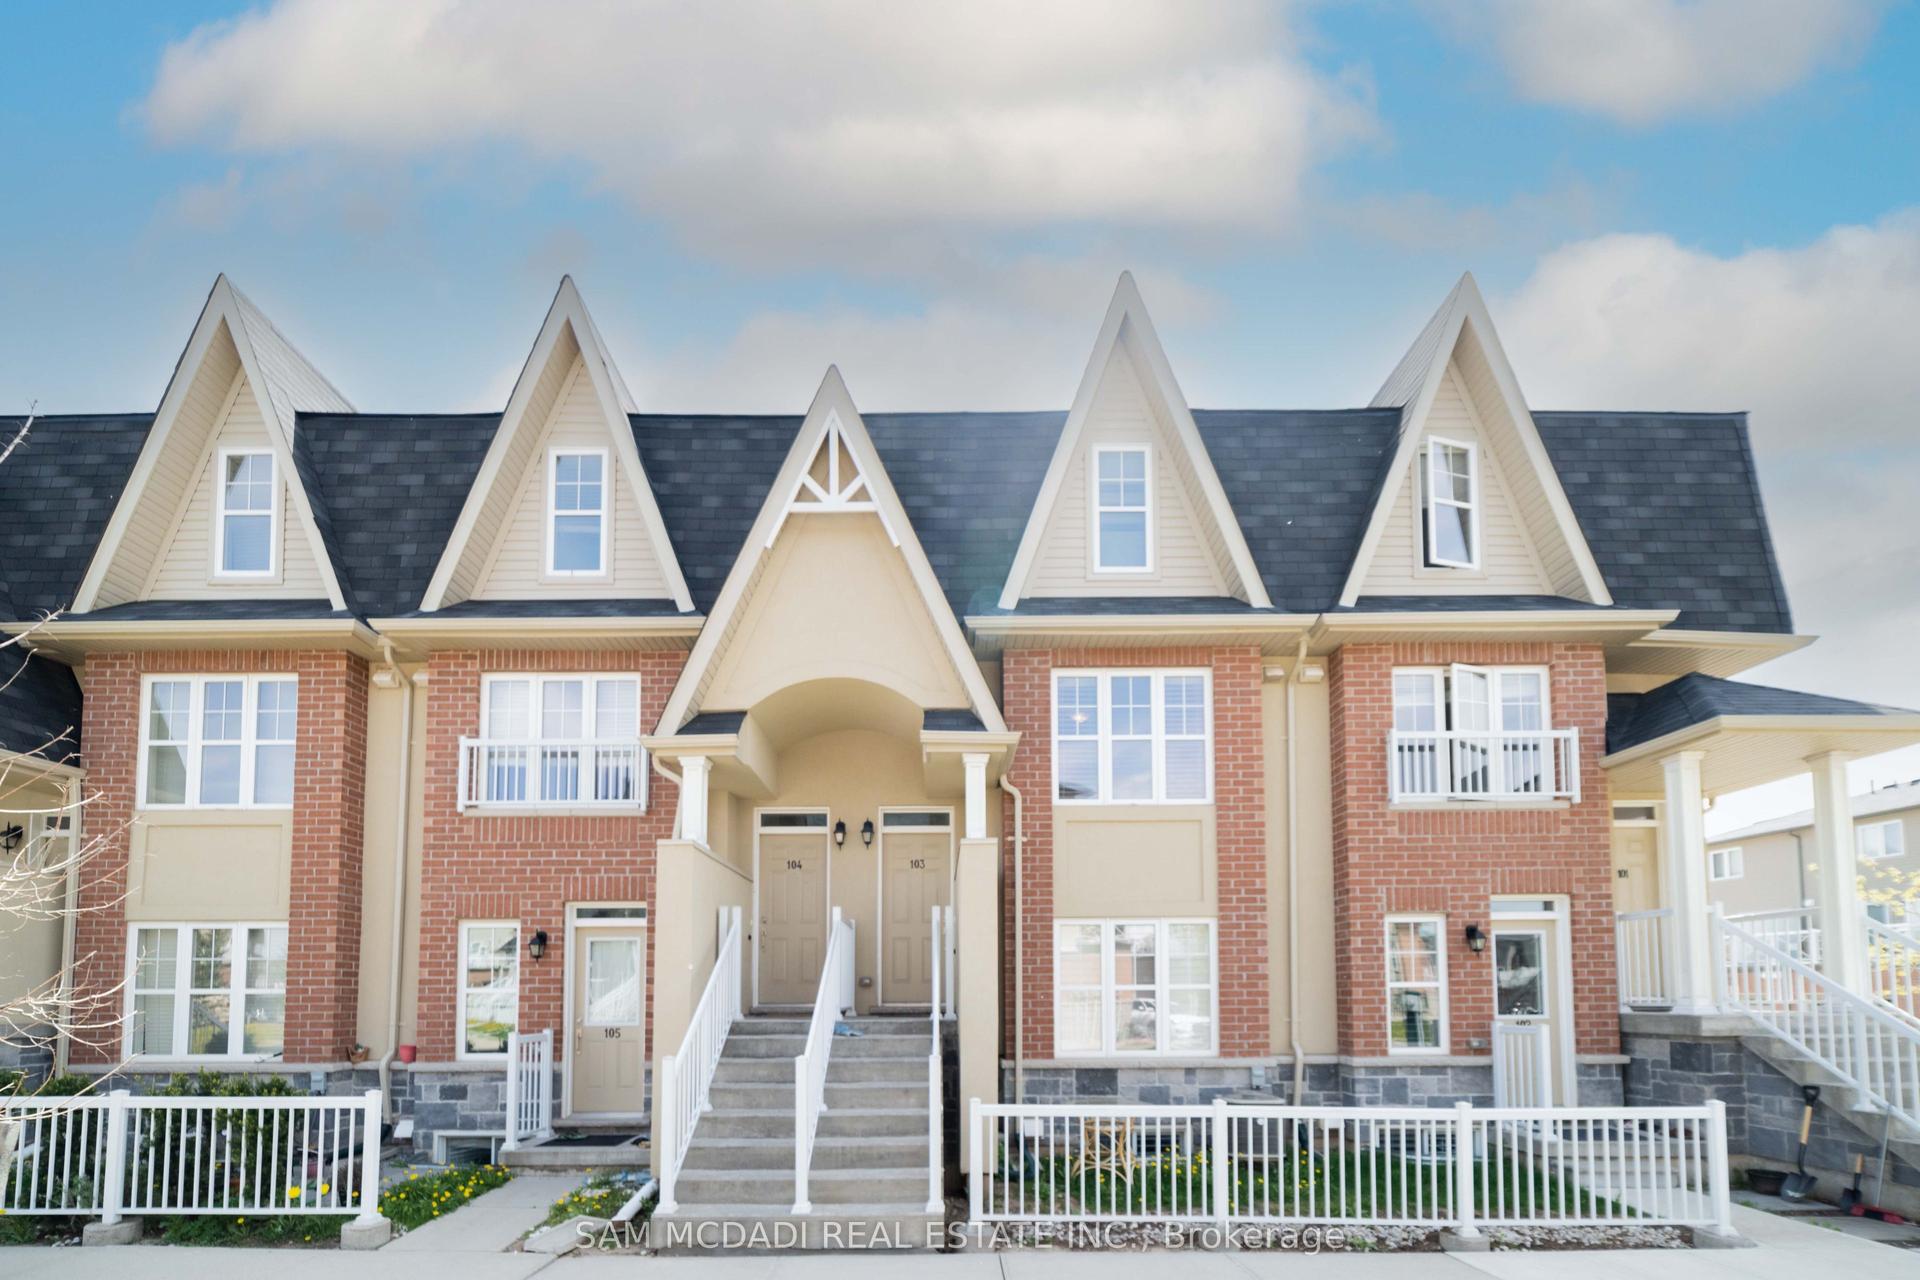
For Lease11 days ago
$2,750
Condo Town
1380 Costigan Road 103 #103, 1027 - CL Clarke
Milton, ON
2 bd
3 ba
1,300
1
MLS# W13796948Sam Mcdadi Real Estate Inc.
WhatsApp Aman
Getting around
How walkable, bikeable, and transit-friendly this neighbourhood is.
70
/ 100
Walk Score
Very Walkable
63
/ 100
Transit Score
Good Transit
53
/ 100
Bike Score
Bikeable
Scores are estimates based on neighbourhood data and are for informational purposes only.
MLS® data courtesy of the Toronto Regional Real Estate Board (TRREB).
The information provided herein must only be used by consumers that have a bona fide interest in the purchase, sale, or lease of real estate and may not be used for any commercial purpose or any other purpose. Listing information is deemed reliable but is not guaranteed accurate by the Toronto Regional Real Estate Board, the listing brokerage, or this website. The trademarks REALTOR®, REALTORS® and the REALTOR® logo are controlled by The Canadian Real Estate Association (CREA) and identify real estate professionals who are members of CREA. MLS®, Multiple Listing Service®, and the associated logos are owned by CREA. Not intended to solicit properties currently listed for sale or buyers under contract.