For Sale
Just Listed
Open House Sat 18–20
2272 Mowat Avenue 9 #9
1015 - RO River Oaks, Oakville, ON
$848,800
3Bd
3Ba
1,700+sqft
2Parking
$499/sqft
Condo TownMLS# W13824740Listed 2026-09-241 DOM
Cooling
Central Air
Basement
Finished
Just listed! New listings in Oakville often receive offers within the first week.
About this home
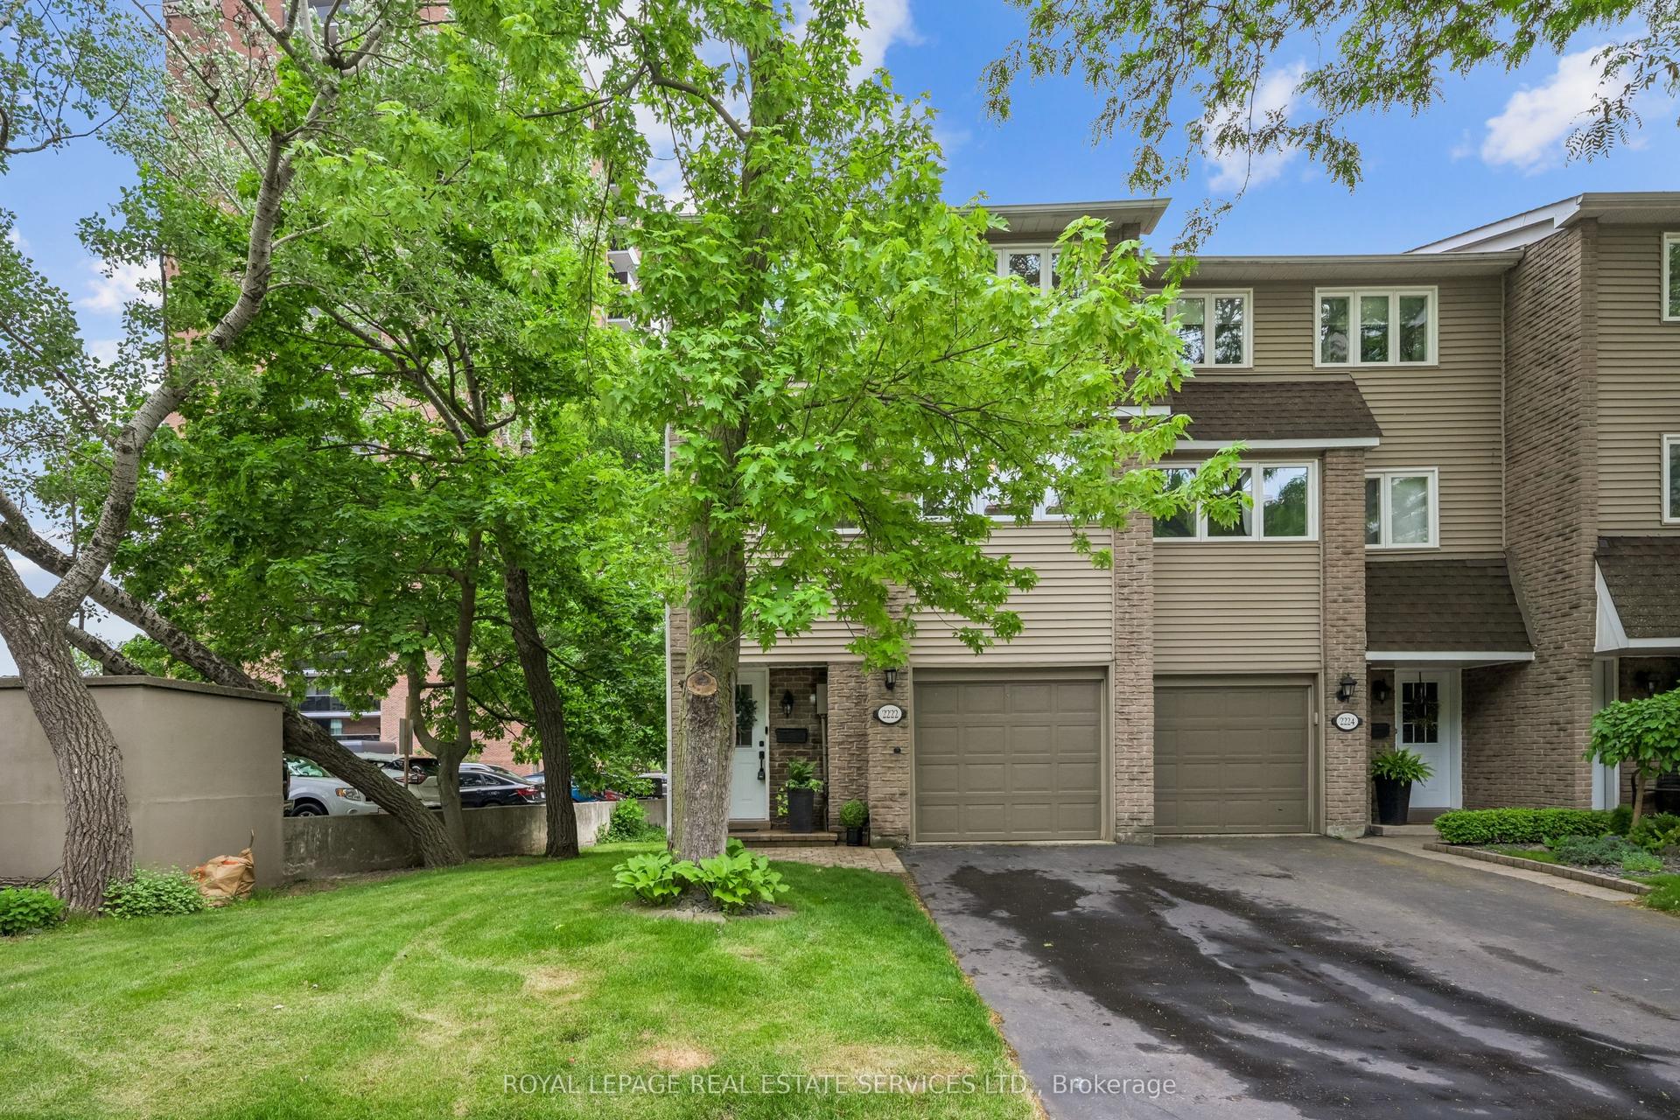
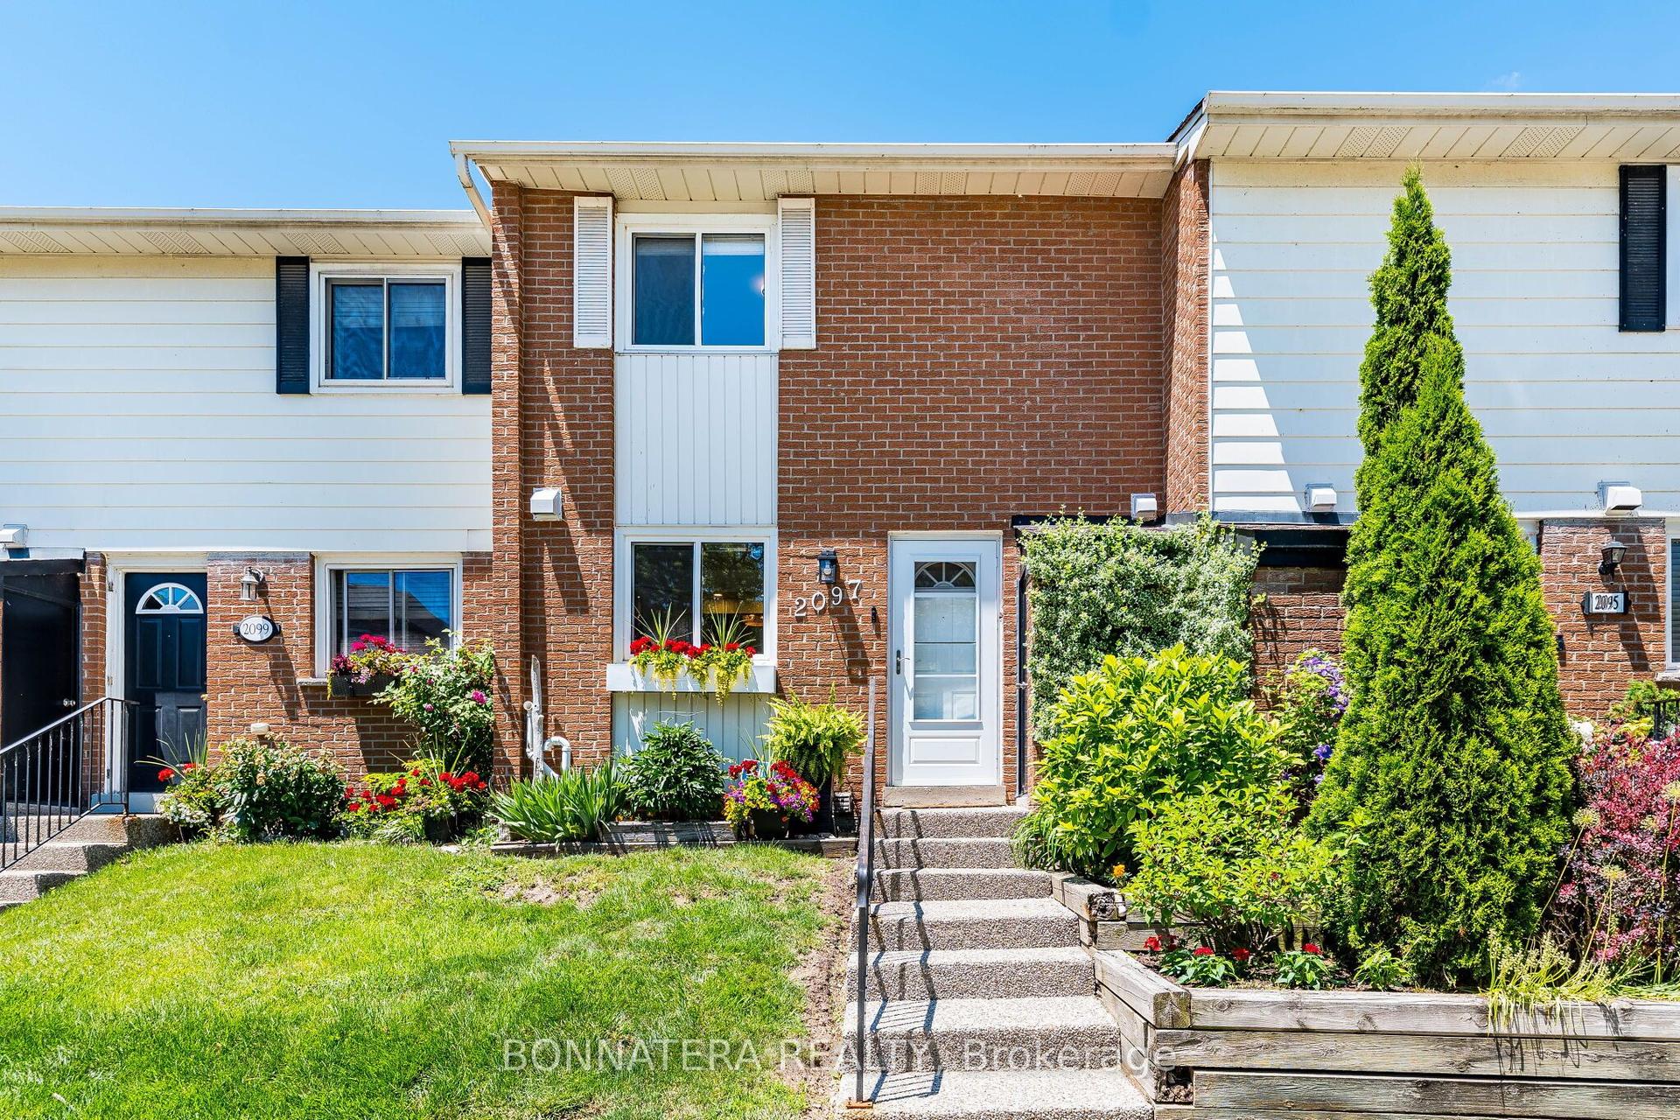
*Largest Luxury End Unit in Mature Treed highly desired complex in popular River Oaks* Renovated Greenhouse kitchen with Quartz countertops and custom backsplash open to Family room with Gas Fireplace* Spacious Living and Dining combo for family gatherings* Walk- in Linen and Master closets* Professionally Finished Recreation and Games rooms* W/O from Kitchen to oversized private Custom back patio* Walk to many Kilometers of trails with breathtaking views by Sixteen Mile Creek for Nature Lovers* Waterpark and Playground in park close to the complex* Highly rated Oakville Schools* Absolutely Spectacular New Sixteen Mile community Centre with tennis , Pickleball , Rinks, Playgrounds, soccer, baseball, Cricket Field, Library, Olympic size pool and Basketball courts* Wonderful setting for a growing Family or Retiring couples* Maintenance Free living! * Maintenance includes all exterior yard work plus roofs, windows, patio doors, front doors, patios, decks, improved insulation and lots of guest parking*
PoolRenovatedFireplace
Rooms
Main Floor
| Living Room | 7.02 × 3.26 m | California Shutters Combined w/Dining Hardwood Floor |
| Dining Room | 7.02 × 3.26 m | Combined w/Living Crown Moulding Hardwood Floor |
| Family Room | 4.72 × 3.34 m | California Shutters Hardwood Floor Gas Fireplace |
| Room | 5.18 × 3.75 m | W/O To Patio Quartz Counter Greenhouse Kitchen |
Second Floor
| Primary Bedroom | 6.35 × 3.36 m | 3 Pc Ensuite Walk-In Closet(s) |
| Bedroom 2 | 3.68 × 2.65 m | California Shutters |
| Bedroom 3 | 3.66 × 2.65 m | California Shutters |
Basement
| Recreation | 6.03 × 4.92 m | Laminate |
| Game Room | 4.86 × 4.41 m | Laminate |
Features
- Auto Garage Door Remote
- Carpet Free
- Separate Hydro Meter
- Upgraded Insulation
- Landscape Lighting
- Lawn Sprinkler System
- Patio
- Privacy
- Porch
- Finished
- Central Air
- 2-Storey
Financials
Annual Taxes
$3,556
Estimated Rental Income
Entire property$3,200 – $4,200/mo
Rental yield4.5% – 5.9%
*Estimates based on comparable rentals in the area. Actual income may vary.
Market Data — Oakville
Days on market1 days
Buyer's MarketSeller's Market
Based on active listings in Oakville. Data updates daily.
Demographics — Oakville
Population
213,759
Avg Household Income
$152,000
Age Distribution
0-19
22%
20-34
16%
35-49
21%
50-64
22%
65+
19%
Ownership78% own · 22% rent
EnglishMandarinUrduArabicFrench
Getting around
How walkable, bikeable, and transit-friendly this neighbourhood is.
72
/ 100
Walk Score
Very Walkable
53
/ 100
Transit Score
Good Transit
49
/ 100
Bike Score
Somewhat Bikeable
Scores are estimates based on neighbourhood data and are for informational purposes only.
MLS® data courtesy of the Toronto Regional Real Estate Board (TRREB).
The information provided herein must only be used by consumers that have a bona fide interest in the purchase, sale, or lease of real estate and may not be used for any commercial purpose or any other purpose. Listing information is deemed reliable but is not guaranteed accurate by the Toronto Regional Real Estate Board, the listing brokerage, or this website. The trademarks REALTOR®, REALTORS® and the REALTOR® logo are controlled by The Canadian Real Estate Association (CREA) and identify real estate professionals who are members of CREA. MLS®, Multiple Listing Service®, and the associated logos are owned by CREA. Not intended to solicit properties currently listed for sale or buyers under contract.
You may also like
More homes in Oakville
Hand-picked listings with a similar price range and style.
For Sale1 day ago
$699,000
Condo Town
est. $3,064/mo
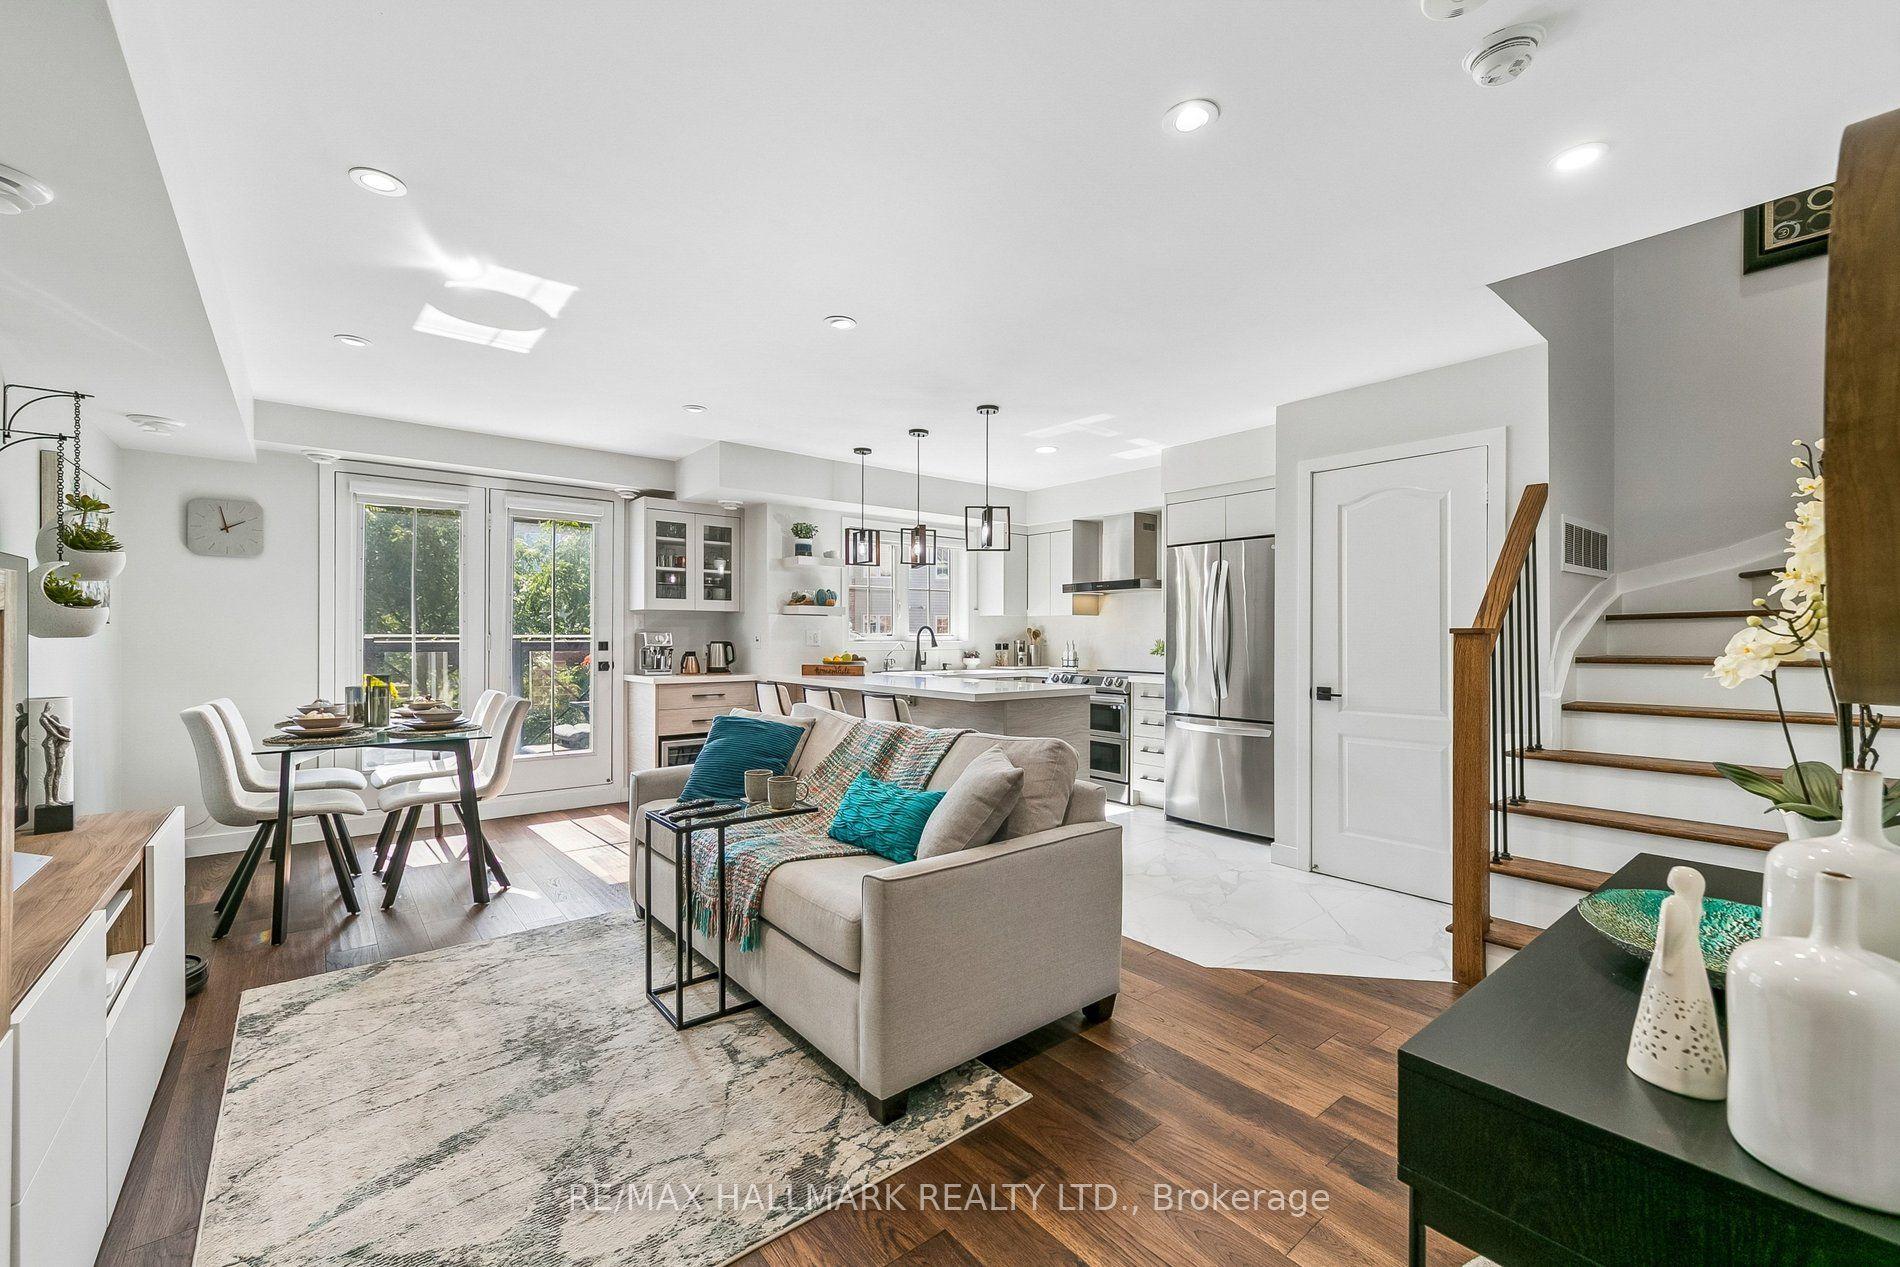
19 Hays Boulevard 5 #5, 1015 - RO River Oaks
Oakville, ON
2 bd
2 ba
1,100
1
MLS# W13826080Re/Max Hallmark Realty Ltd.
WhatsApp Aman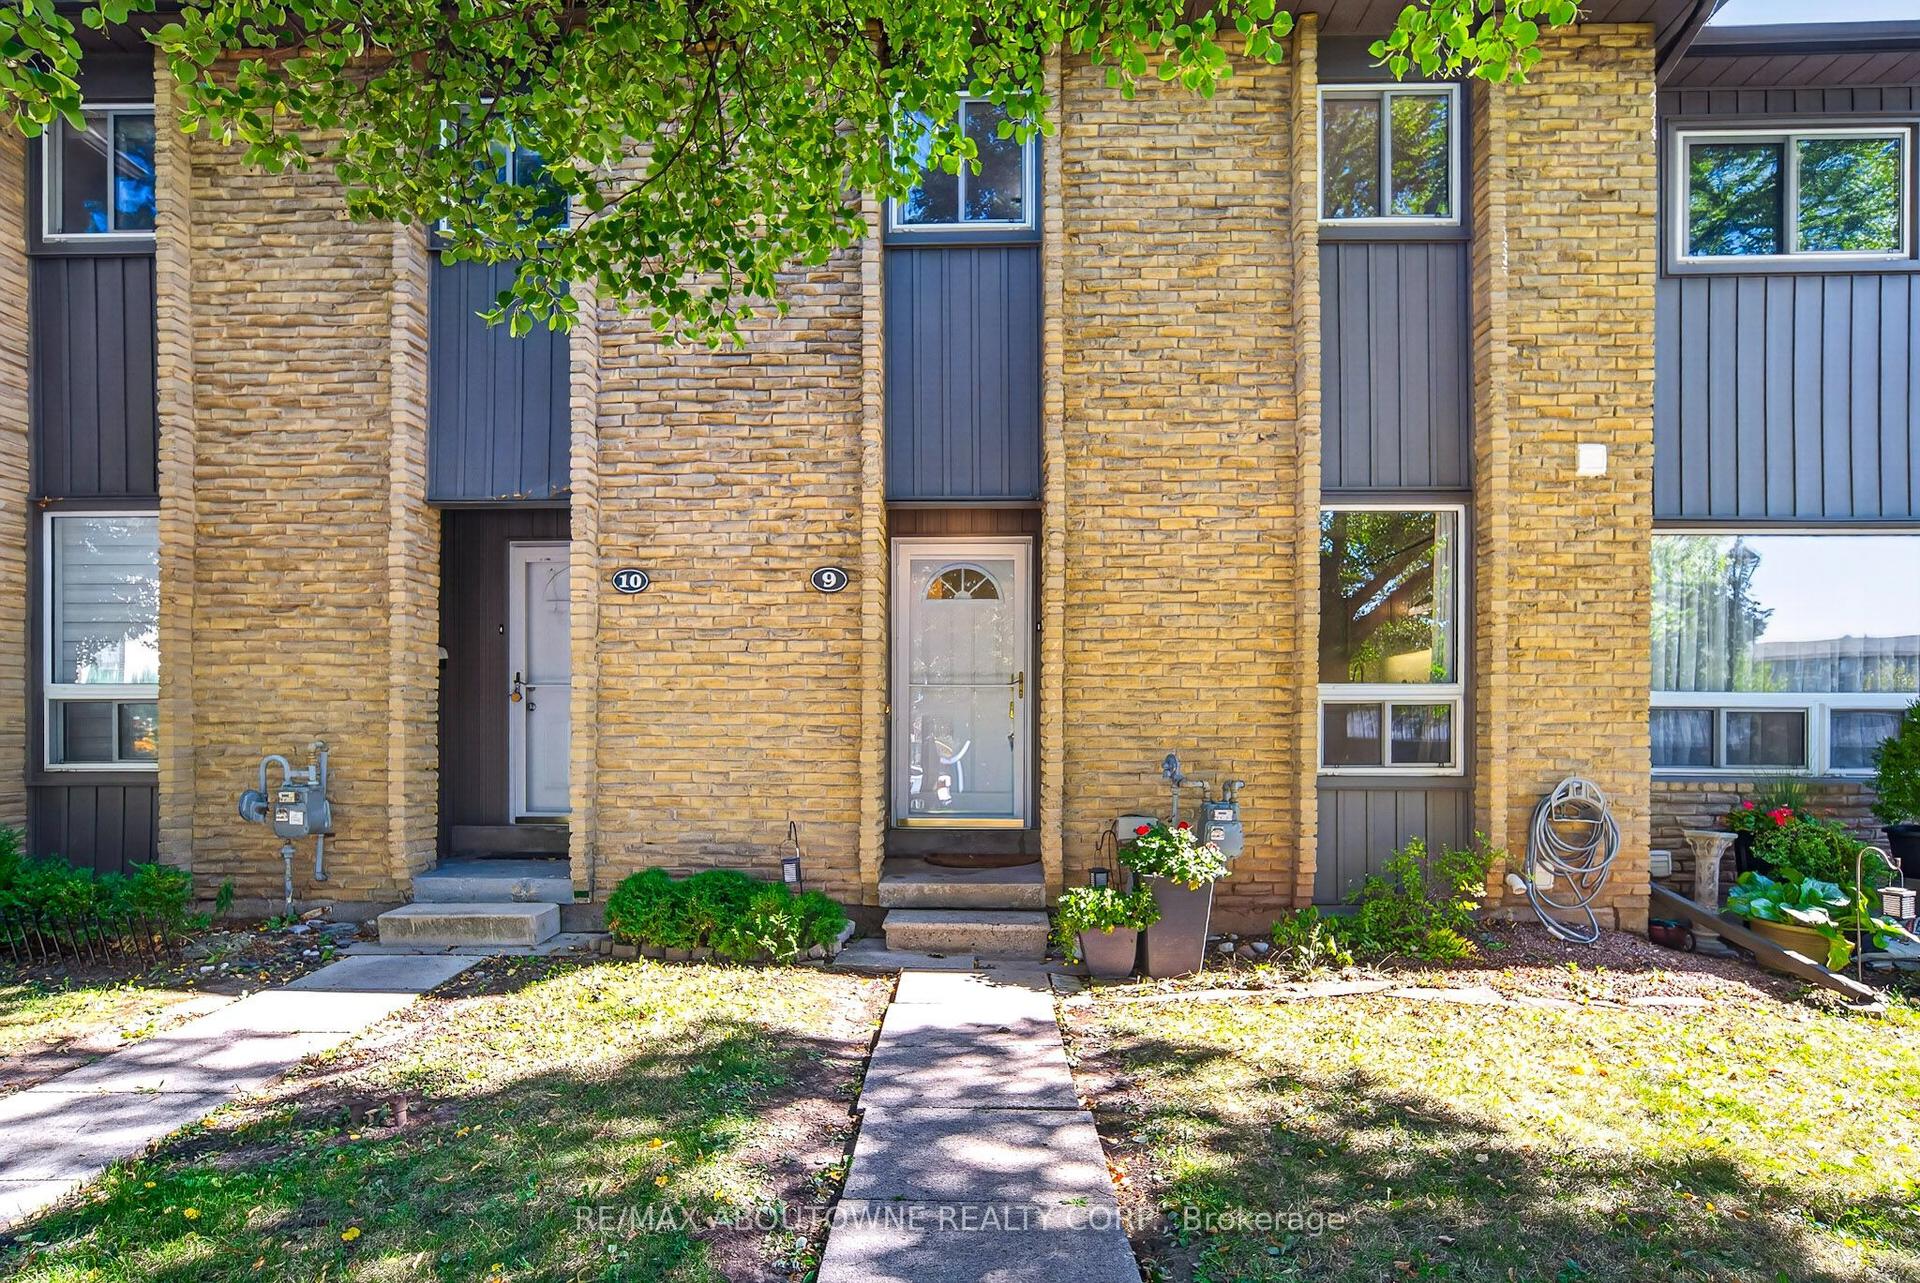
For Sale2 days ago
$675,000
Condo Town
est. $2,959/mo
1517 Elm Road 9 #9, 1003 - CP College Park
Oakville, ON
3 bd
2 ba
1,100
1
MLS# W13819850Re/Max Aboutowne Realty Corp.
WhatsApp Aman