For Sale
Just Listed
Open House Sat 18–20
17 Palgrave Crescent
Bram East, Brampton, ON
$899,000
4Bd
2Ba
1,300+sqft
6Parking
52.5 x 92.5 ftlot
$692/sqft
DetachedMLS# W13825756Listed 2026-09-241 DOM
Heating
Water Heater
Cooling
Central Air
Basement
Partially Finished
Just listed! New listings in Brampton often receive offers within the first week.
About this home
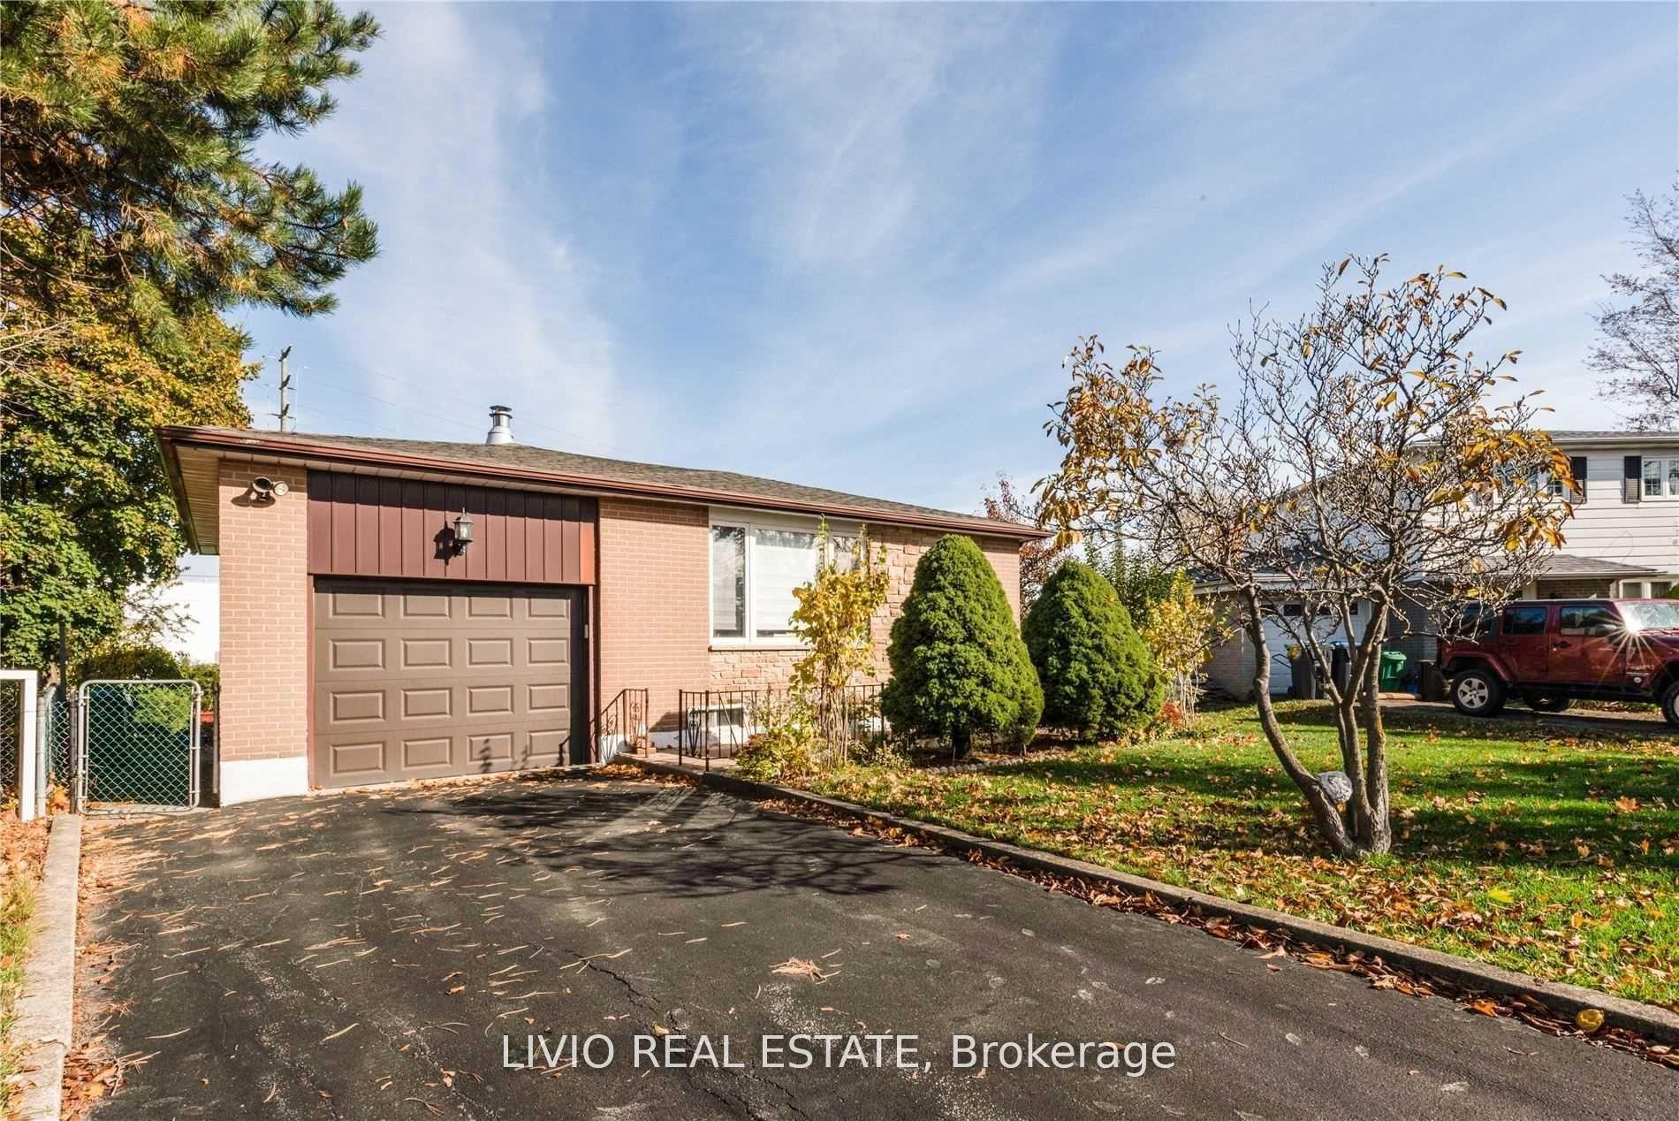
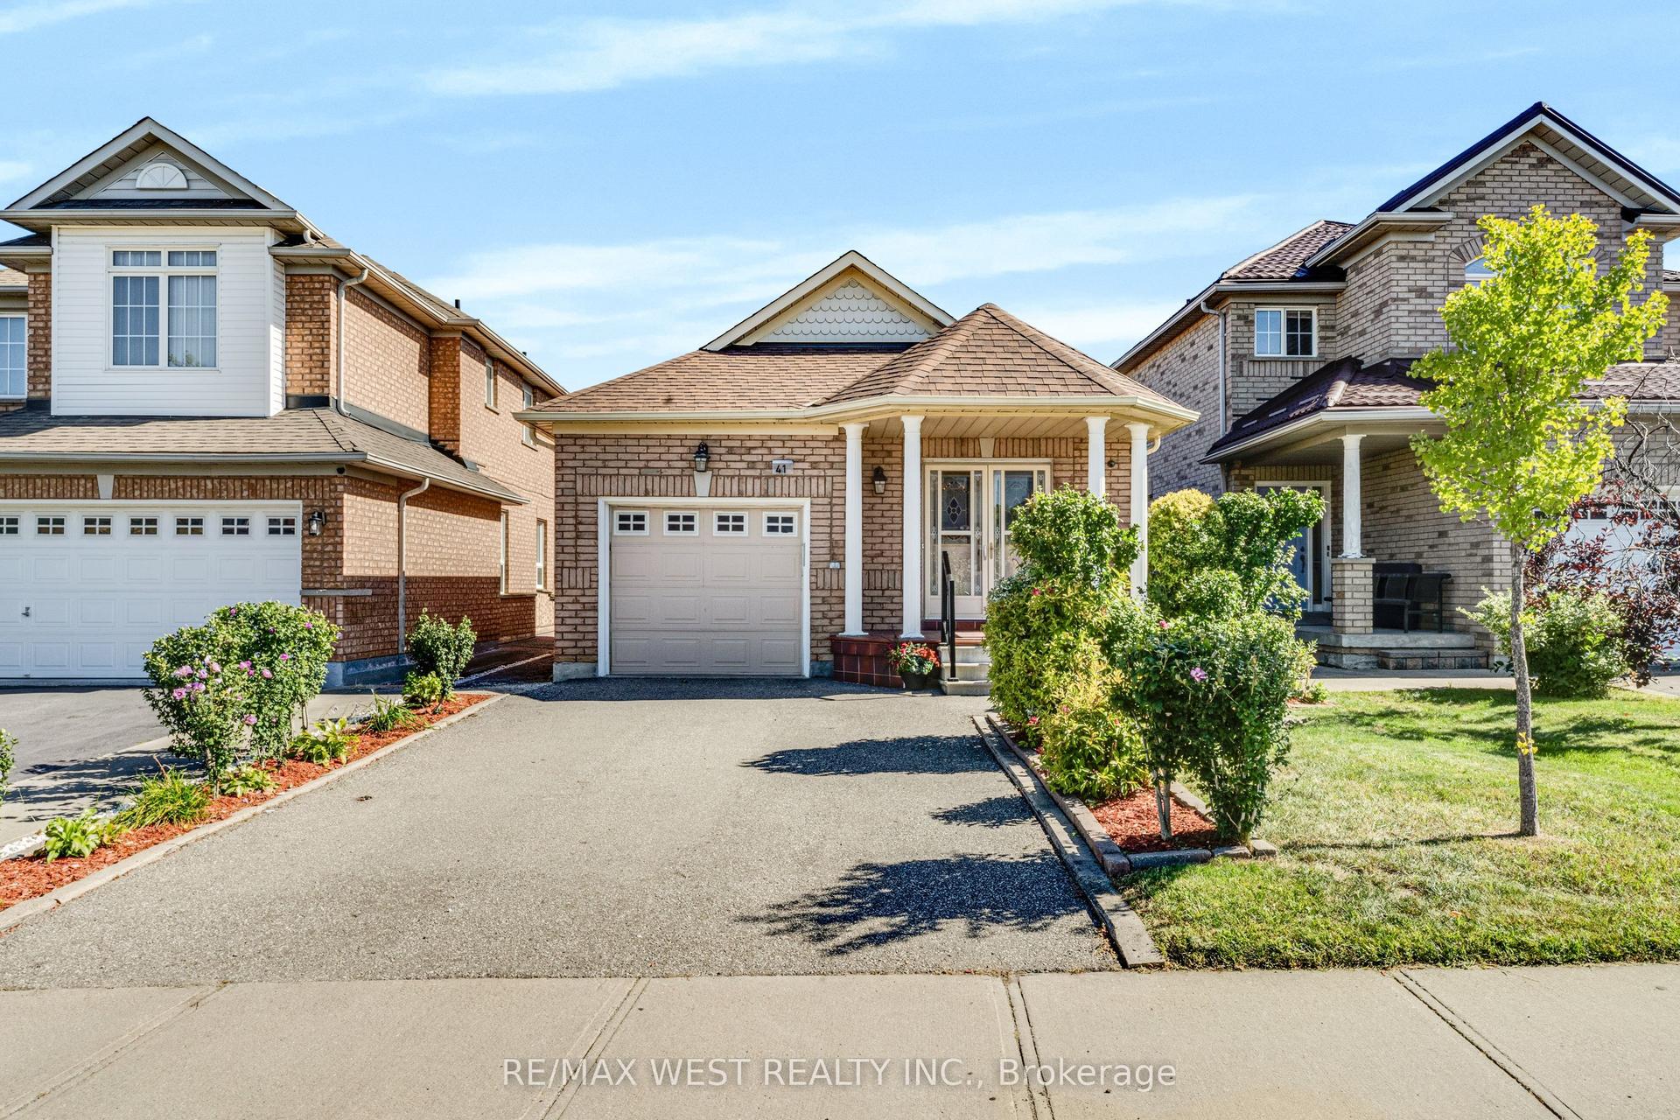
Set on a generous, maturely landscaped corner lot on a tucked-away Peel Village street, this inviting four-bedroom home offers the space families need and the updates they want. Ideally positioned west of Peel Village Park, with a path directly across the street, this two-storey home with an attached double garage sits on a quiet crescent off a crescent among well-cared-for properties. The private, tree-framed yard offers ample room for a pool, play, and family gatherings. A composite deck with pergola, installed in 2021 and accessed from the kitchen/dining room, creates an ideal outdoor living and dining space. Inside, the main and upper levels have been freshly painted. The 2020 renovated kitchen with Bosch induction cooktop and stainless steel LG appliances is open to the dining room, creating a natural hub for everyday living and entertaining. The main floor also features a fireplace log set in the living room, an updated two-piece bath, 2020 tile flooring in the kitchen, hall and bath plus convenient interior access to the double garage with useful storage. Upstairs are four bedrooms, each with a closet, along with a renovated main bath. The finished lower level adds flexible living space with a recreation room featuring a wood-burning fireplace serviced and updated in summer 2026, an office area, play space, and a utility room with workbench, laundry, and storage. Furnace (2017) and air conditioner (2014). Roof shingles replaced in 2005, with a Roof Life roof-rejuvenation treatment completed in 2025 and the remaining portion of a transferable five-year warranty. Front entry door replaced in 2015 and fitted with new hardware in 2026. Driveway resealed Sept. 2026. Minutes to schools, Highway 410, transit, and everyday amenities. Offered with a clean pre-listing home inspection and 28 years of caring ownership. A wonderful place to call home!
PoolGarageRenovatedCorner LotFireplace
Rooms
Second Floor
| Primary Bedroom | 3.96 × 3.25 m | Hardwood Floor Closet NE View |
| Bedroom 2 | 3.25 × 3.23 m | Hardwood Floor Closet NE View |
| Bedroom 3 | 3.15 × 2.92 m | Hardwood Floor Closet |
| Bedroom 4 | 2.95 × 2.84 m | Hardwood Floor Closet |
Basement
| Recreation | 7.11 × 3.38 m | Laminate Fireplace |
| Game Room | 3.61 × 2.87 m | Laminate W/W Closet |
| Utility Room | 4.57 × 3.58 m |
Other
| Living Room | 5.21 × 3.33 m | Hardwood Floor Electric Fireplace |
| Dining Room | 3.43 × 2.57 m | Hardwood Floor W/O To Patio |
| Kitchen | 4.04 × 3.43 m | Tile Floor Overlooks Backyard Stainless Steel Appl |
| Room | — |
Features
- Auto Garage Door Remote
- Water Heater
- Workbench
- Deck
- Landscaped
- Privacy
- Porch
- Full
- Partially Finished
- Central Air
- 2-Storey
Financials
Annual Taxes
$5,979.2
Estimated Rental Income
Entire property$4,000 – $6,500/mo
Basement apartment$1,800 – $2,500/mo
Rental yield5.3% – 8.7%
*Estimates based on comparable rentals in the area. Actual income may vary.
Market Data — Brampton
Days on market1 days
Buyer's MarketSeller's Market
Based on active listings in Brampton. Data updates daily.
Demographics — Brampton
Population
656,480
Avg Household Income
$98,000
Age Distribution
0-19
24%
20-34
22%
35-49
22%
50-64
19%
65+
13%
Ownership79% own · 21% rent
EnglishPunjabiHindiUrduGujarati
Getting around
How walkable, bikeable, and transit-friendly this neighbourhood is.
65
/ 100
Walk Score
Somewhat Walkable
71
/ 100
Transit Score
Excellent Transit
73
/ 100
Bike Score
Very Bikeable
Scores are estimates based on neighbourhood data and are for informational purposes only.
MLS® data courtesy of the Toronto Regional Real Estate Board (TRREB).
The information provided herein must only be used by consumers that have a bona fide interest in the purchase, sale, or lease of real estate and may not be used for any commercial purpose or any other purpose. Listing information is deemed reliable but is not guaranteed accurate by the Toronto Regional Real Estate Board, the listing brokerage, or this website. The trademarks REALTOR®, REALTORS® and the REALTOR® logo are controlled by The Canadian Real Estate Association (CREA) and identify real estate professionals who are members of CREA. MLS®, Multiple Listing Service®, and the associated logos are owned by CREA. Not intended to solicit properties currently listed for sale or buyers under contract.
You may also like
More homes in Brampton
Hand-picked listings with a similar price range and style.
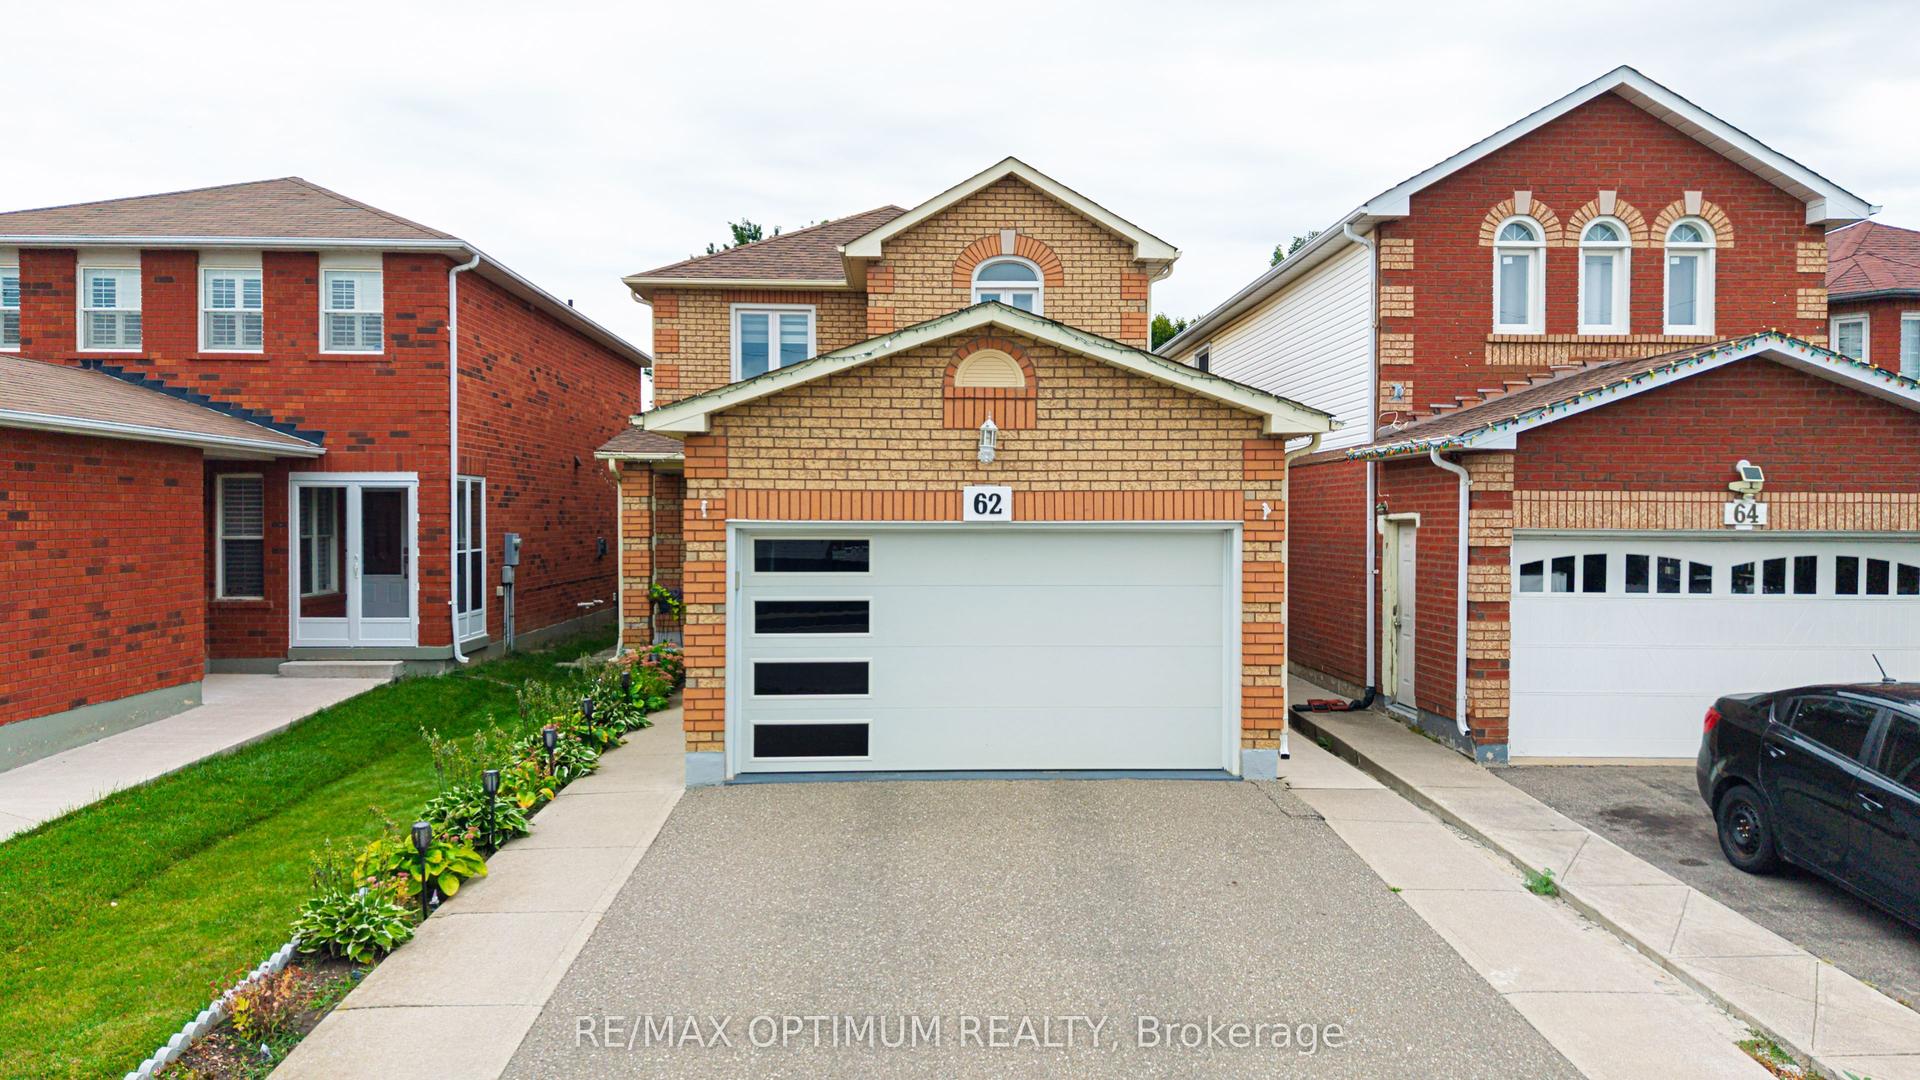
For Sale9 days ago
$999,900
Detached
est. $4,384/mo
62 Meadowlark Drive, Fletcher's Creek South
Brampton, ON
3+2 bd
4 ba
1,750
4
MLS# W13792828Re/Max Optimum Realty
WhatsApp Aman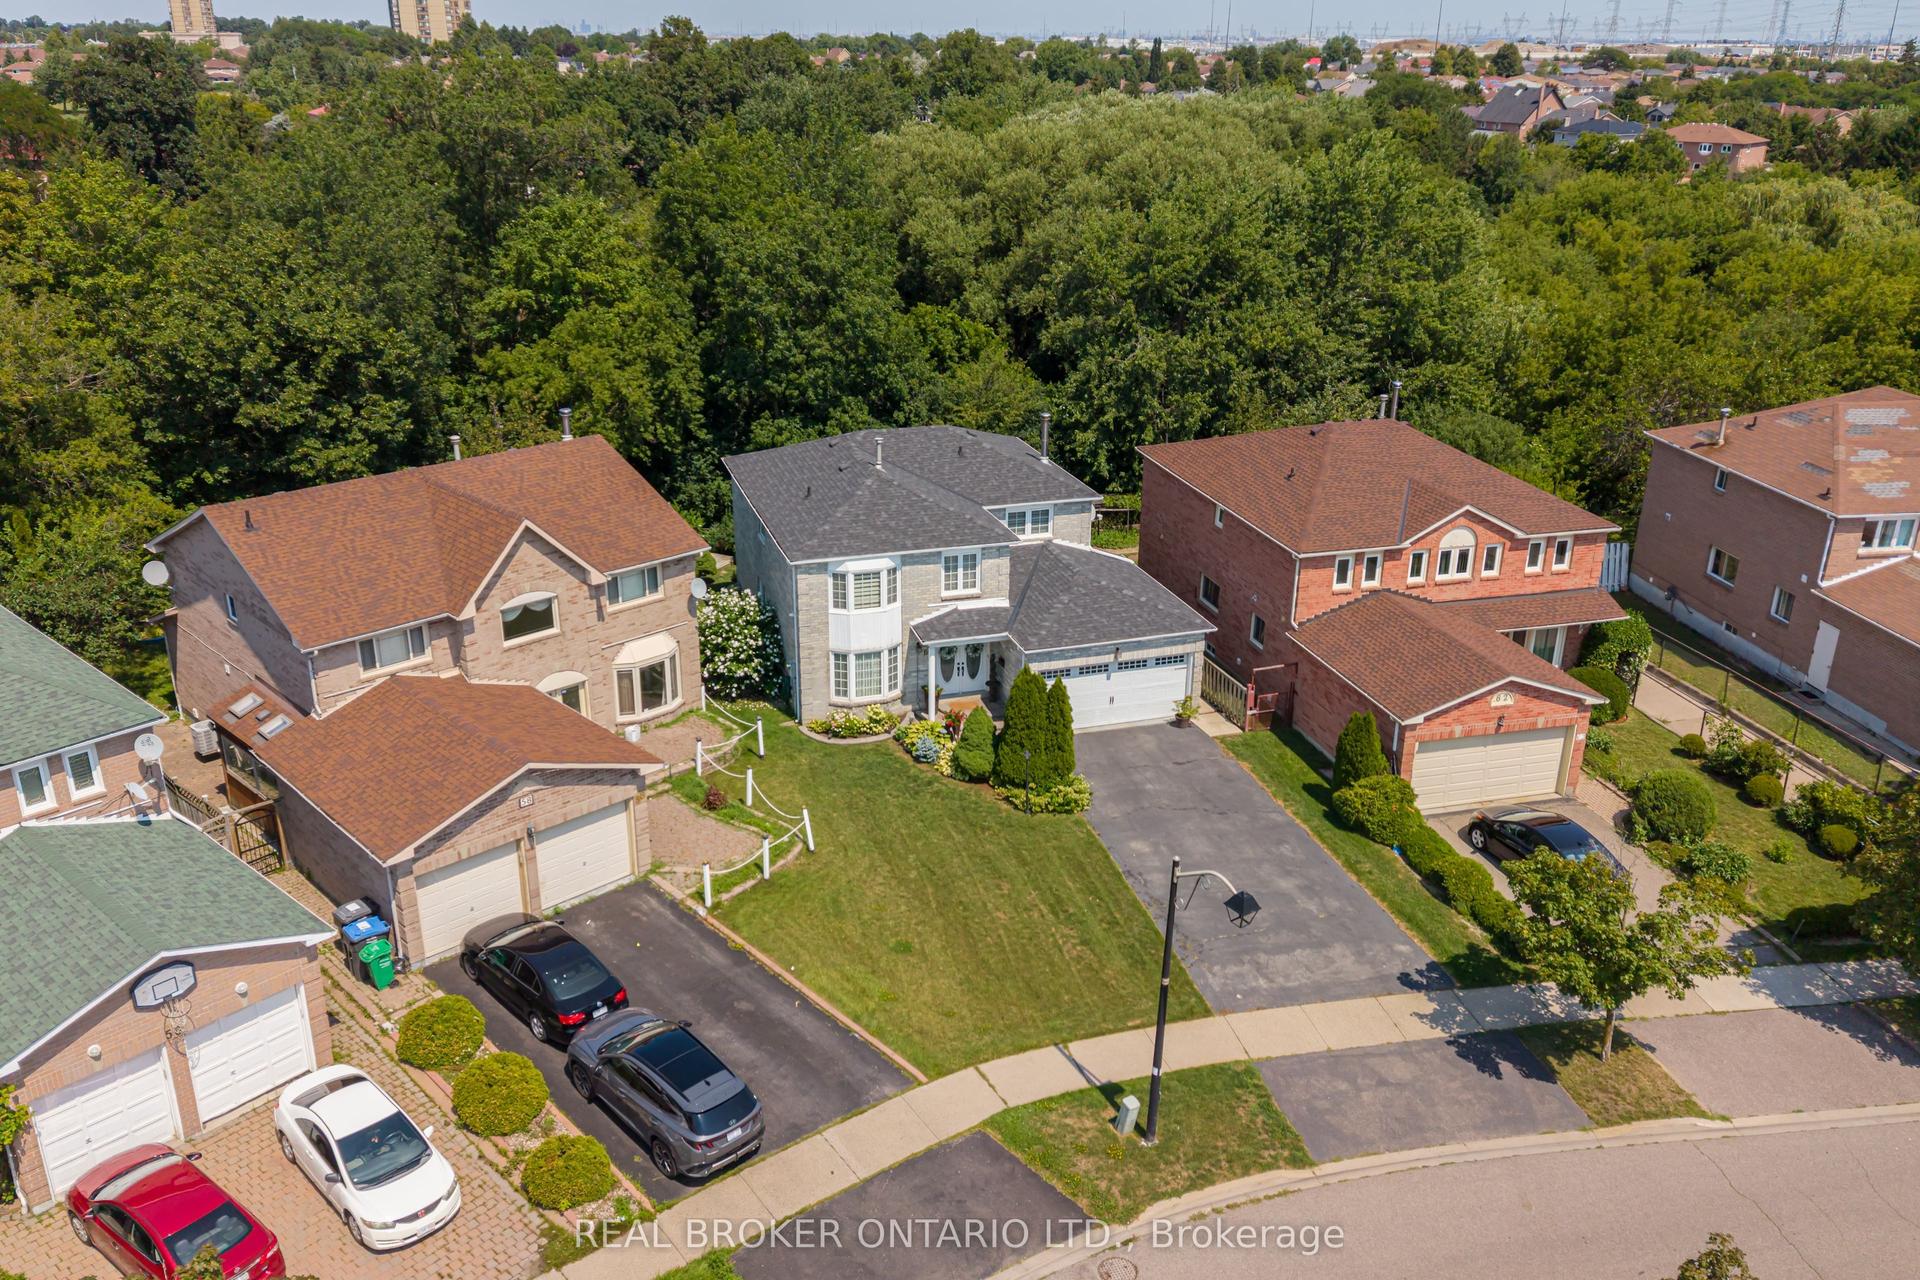
For Sale4 days ago
$1,099,000
Detached
est. $4,818/mo
60 Ravenswood Drive, Fletcher's Creek South
Brampton, ON
4+2 bd
4 ba
2,250
6
MLS# W13808936Real Broker Ontario Ltd.
WhatsApp Aman