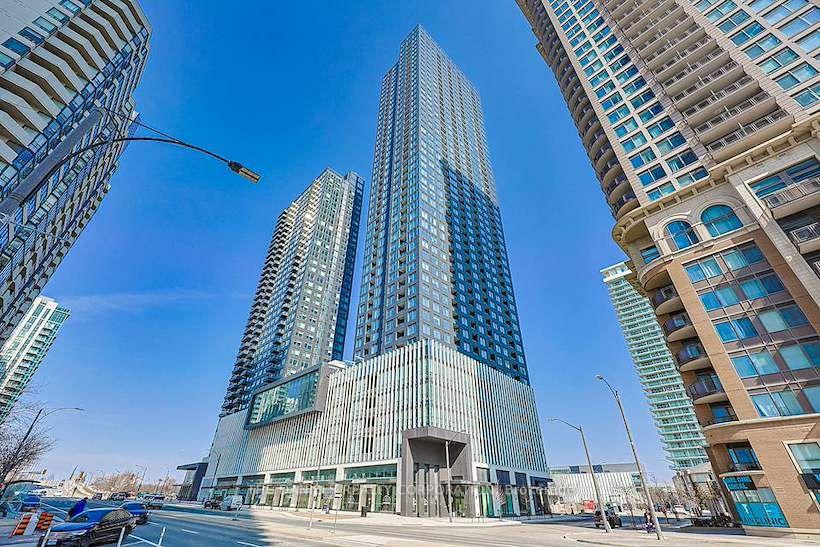
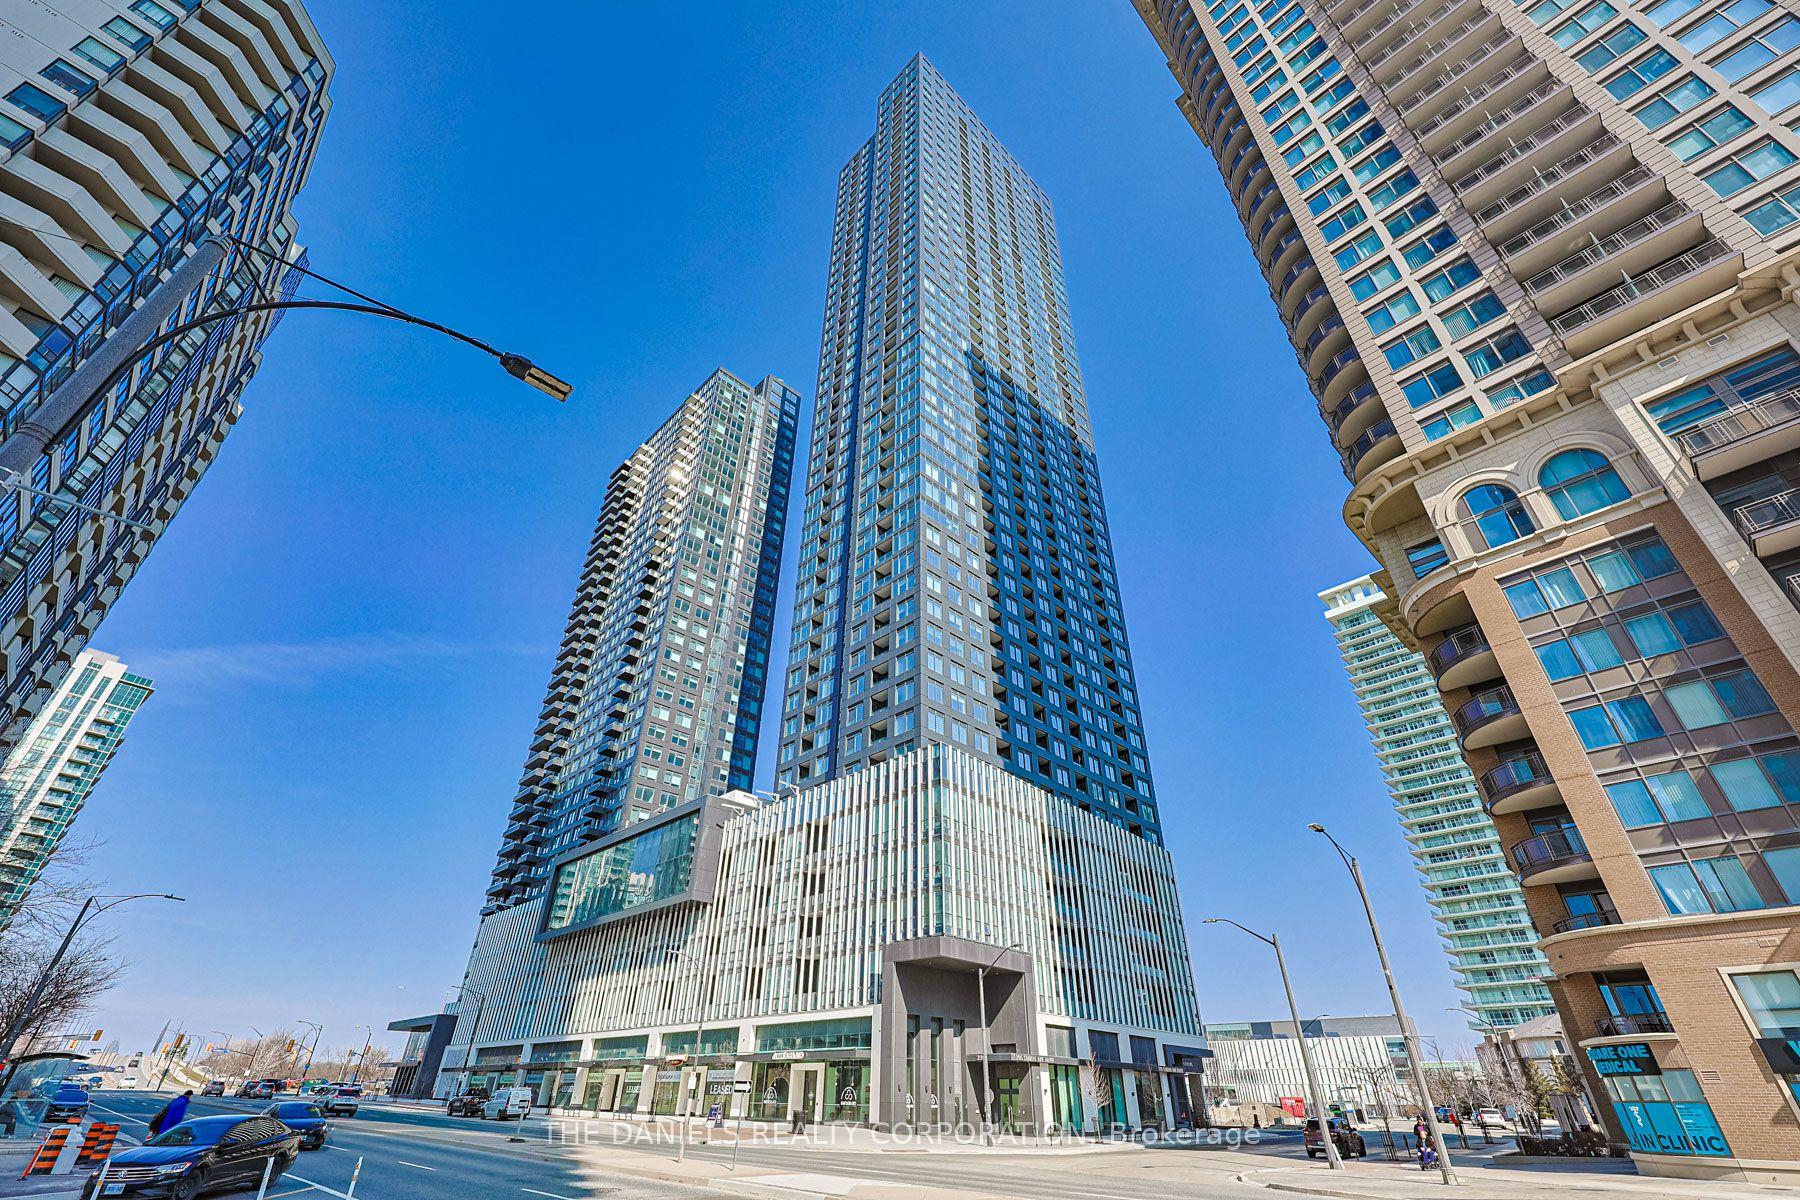
For Sale
4699 Glen Erin Drive Ph 03 #Ph 03
Central Erin Mills, Mississauga, ON
$529,000
1+1Bd
2Ba
650+sqft
1Parking
$814/sqft
CondoMLS# W13826154Listed 2026-09-2412 DOM
Cooling
Central Air
About this home
Welcome to PH03 at Penta House, 4699 Glen Erin Drive! Enjoy breathtaking panoramic South and East views, including the CN Tower, Downtown Toronto and Downtown Mississauga, from this bright and spacious corner penthouse. Freshly painted. This exceptional suite offers approximately 1 bedroom + a very spacious den and 2 full bathrooms, with a functional and efficient layout and unobstructed views. Ideally located in the heart of Erin Mills, just steps from Erin Mills Town Centre, with an abundance of shopping, dining, parks, schools, and everyday amenities nearby. Close to Credit Valley Hospital, St. Aloysius Gonzaga Secondary School and John Fraser Secondary School, with convenient transit connections to the TTC.Set on approximately 8 acres of beautifully landscaped gardens, Penta House offers an impressive 17,000 sq. ft. amenity building featuring an indoor pool, steam rooms, saunas, fitness club, library/study retreat and rooftop terrace with BBQs.Suite Features: 9' smooth ceilings, 7.5" wide-plank laminate flooring throughout, stainless steel refrigerator, stove, built-in dishwasher and built-in microwave, quartz countertops, stacked front-load washer and dryer, quartz windowsills and porcelain flooring in both bathrooms. A 10+! Vacant and ready to move in.Extras: Bright corner penthouse with rare South & East exposures and spectacular unobstructed views.
Pool
Rooms
Main Floor
| Dining Room | 4.04 × 2.51 m | Laminate Combined w/Living W/O To Balcony |
| Kitchen | 2.74 × 1.82 m | Laminate Open Concept Stainless Steel Appl |
| Primary Bedroom | 3.50 × 3.04 m | Laminate 4 Pc Ensuite Double Closet |
| Den | 2.59 × 2.13 m | Laminate Open Concept |
| Laundry | — | Laminate |
Features
- None
- Security Gate
- Central Air
- Apartment
Financials
Annual Taxes
$3,391
Estimated Rental Income
Entire property$2,100 – $2,800/mo
Rental yield4.8% – 6.4%
*Estimates based on comparable rentals in the area. Actual income may vary.
Market Data — Mississauga
Days on market12 days
Buyer's MarketSeller's Market
Based on active listings in Mississauga. Data updates daily.
Demographics — Mississauga
Population
717,961
Avg Household Income
$105,000
Age Distribution
0-19
21%
20-34
20%
35-49
21%
50-64
20%
65+
18%
Ownership71% own · 29% rent
EnglishUrduArabicPunjabiPolish
Getting around
How walkable, bikeable, and transit-friendly this neighbourhood is.
87
/ 100
Walk Score
Very Walkable
81
/ 100
Transit Score
Excellent Transit
74
/ 100
Bike Score
Very Bikeable
Scores are estimates based on neighbourhood data and are for informational purposes only.
MLS® data courtesy of the Toronto Regional Real Estate Board (TRREB).
The information provided herein must only be used by consumers that have a bona fide interest in the purchase, sale, or lease of real estate and may not be used for any commercial purpose or any other purpose. Listing information is deemed reliable but is not guaranteed accurate by the Toronto Regional Real Estate Board, the listing brokerage, or this website. The trademarks REALTOR®, REALTORS® and the REALTOR® logo are controlled by The Canadian Real Estate Association (CREA) and identify real estate professionals who are members of CREA. MLS®, Multiple Listing Service®, and the associated logos are owned by CREA. Not intended to solicit properties currently listed for sale or buyers under contract.
You may also like
More homes in Mississauga
Hand-picked listings with a similar price range and style.
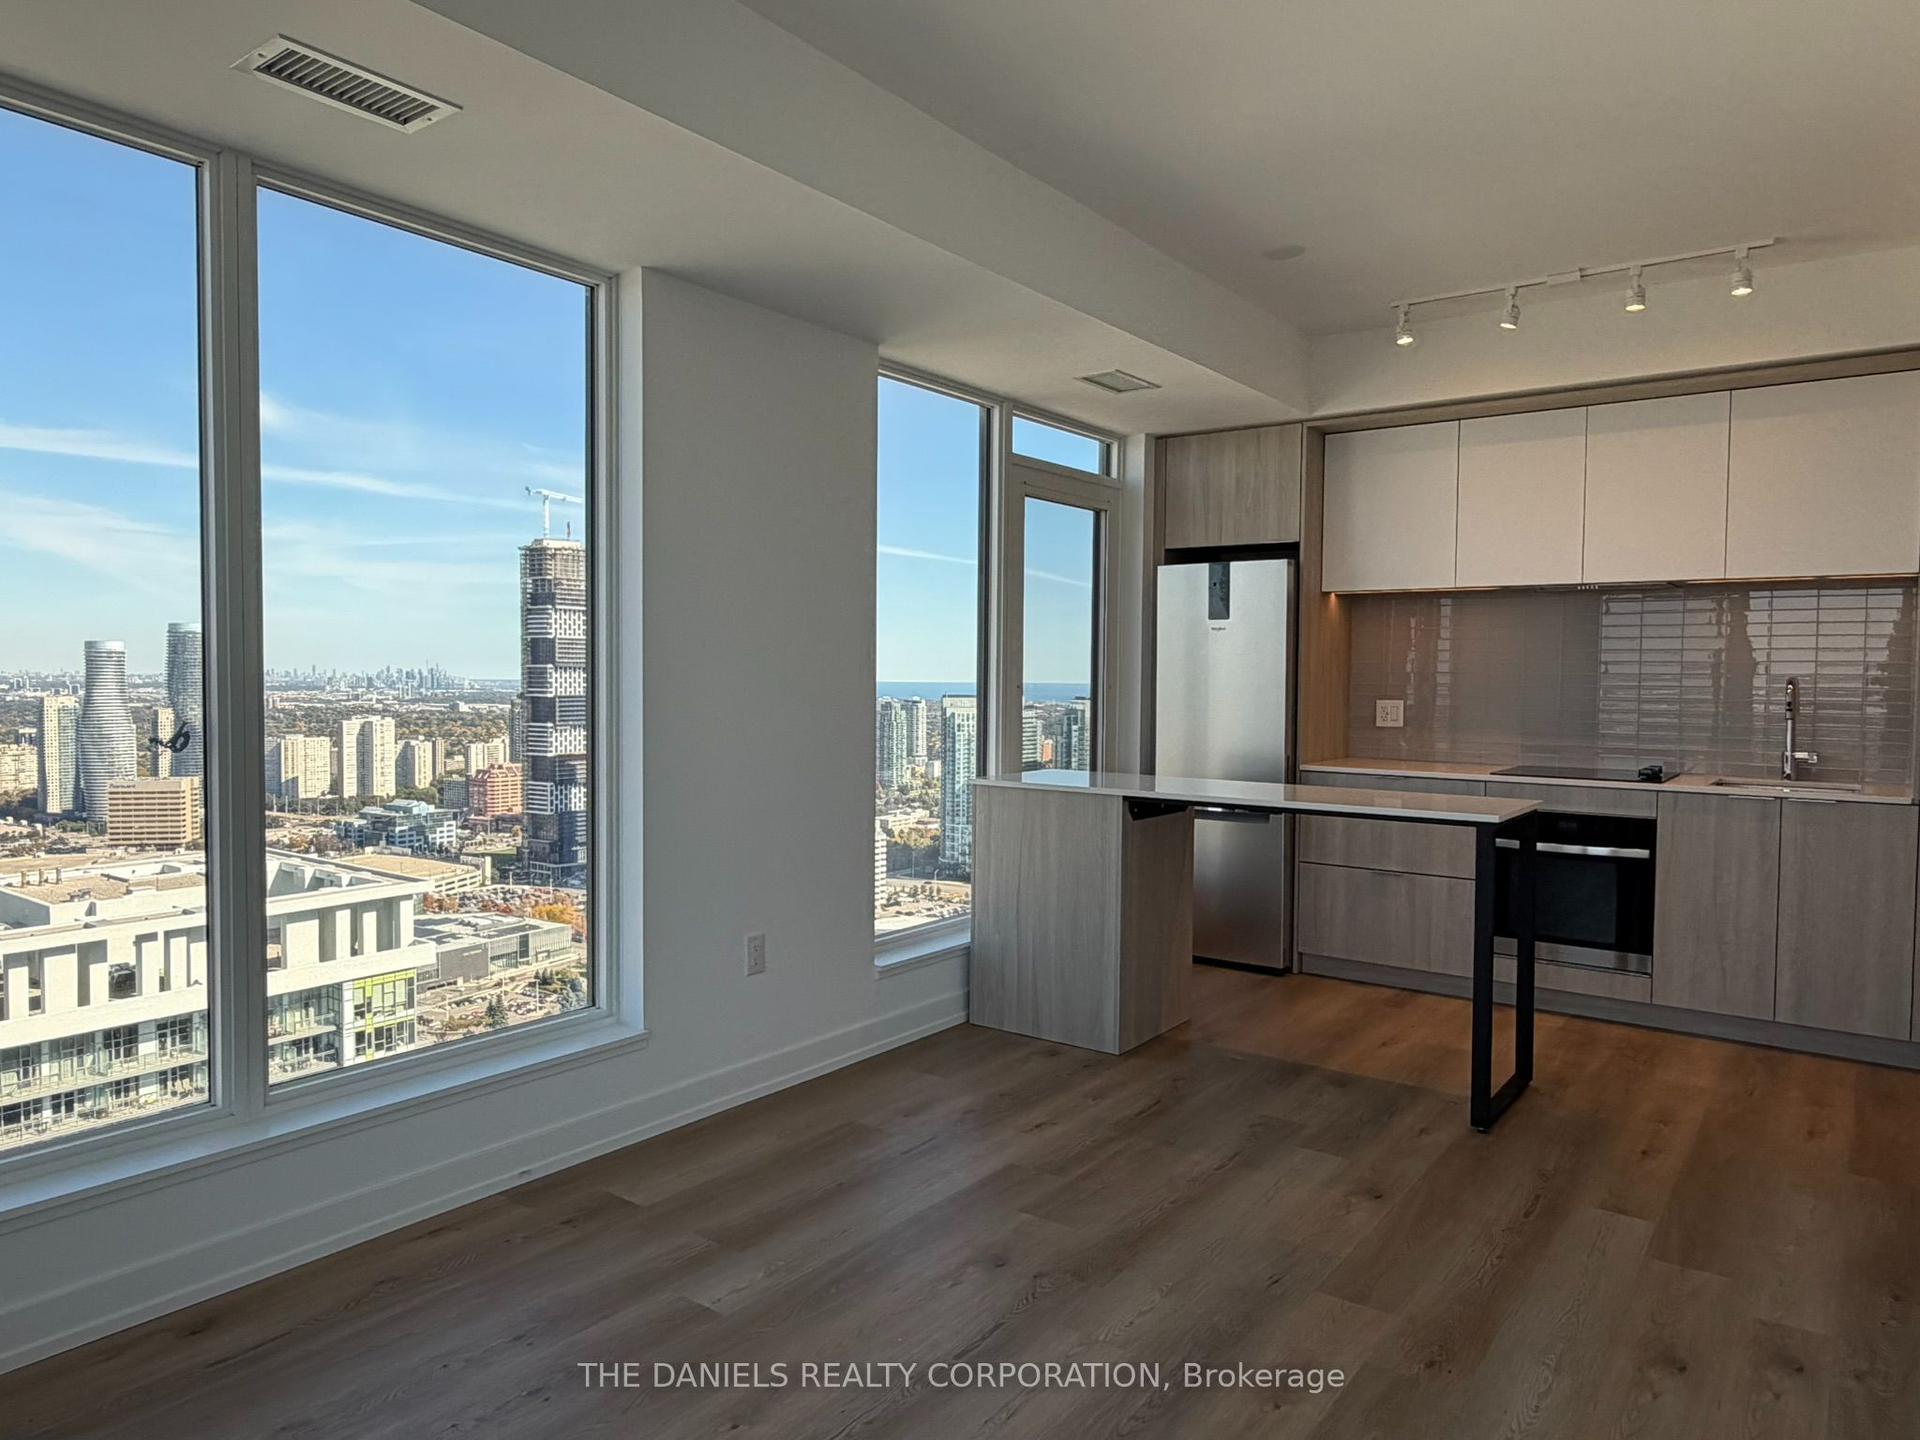
For Sale11 h ago
$564,900
Condo
est. $2,477/mo
395 Square One Drive 4003 #4003, City Centre
Mississauga, ON
2 bd
2 ba
850
1
MLS# W13869284The Daniels Realty Corporation
WhatsApp Aman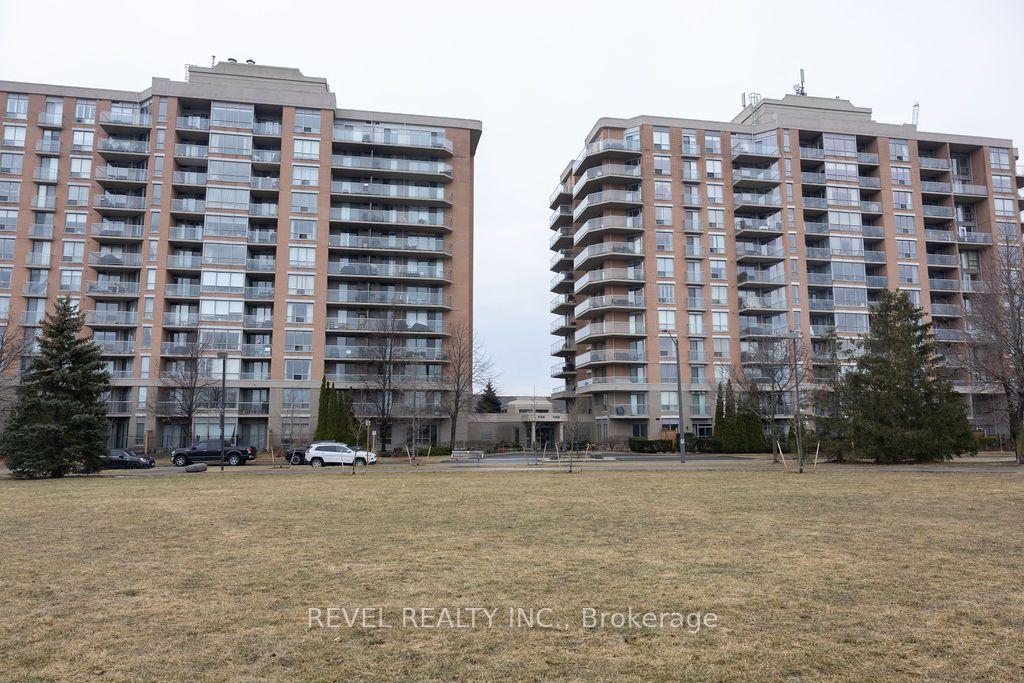
For Sale27 days ago
$499,900
Condo
est. $2,192/mo
1150 Parkwest Place 104 #104, Lakeview
Mississauga, ON
1+1 bd
2 ba
750
2
MLS# W13758832Revel Realty Inc.
WhatsApp Aman