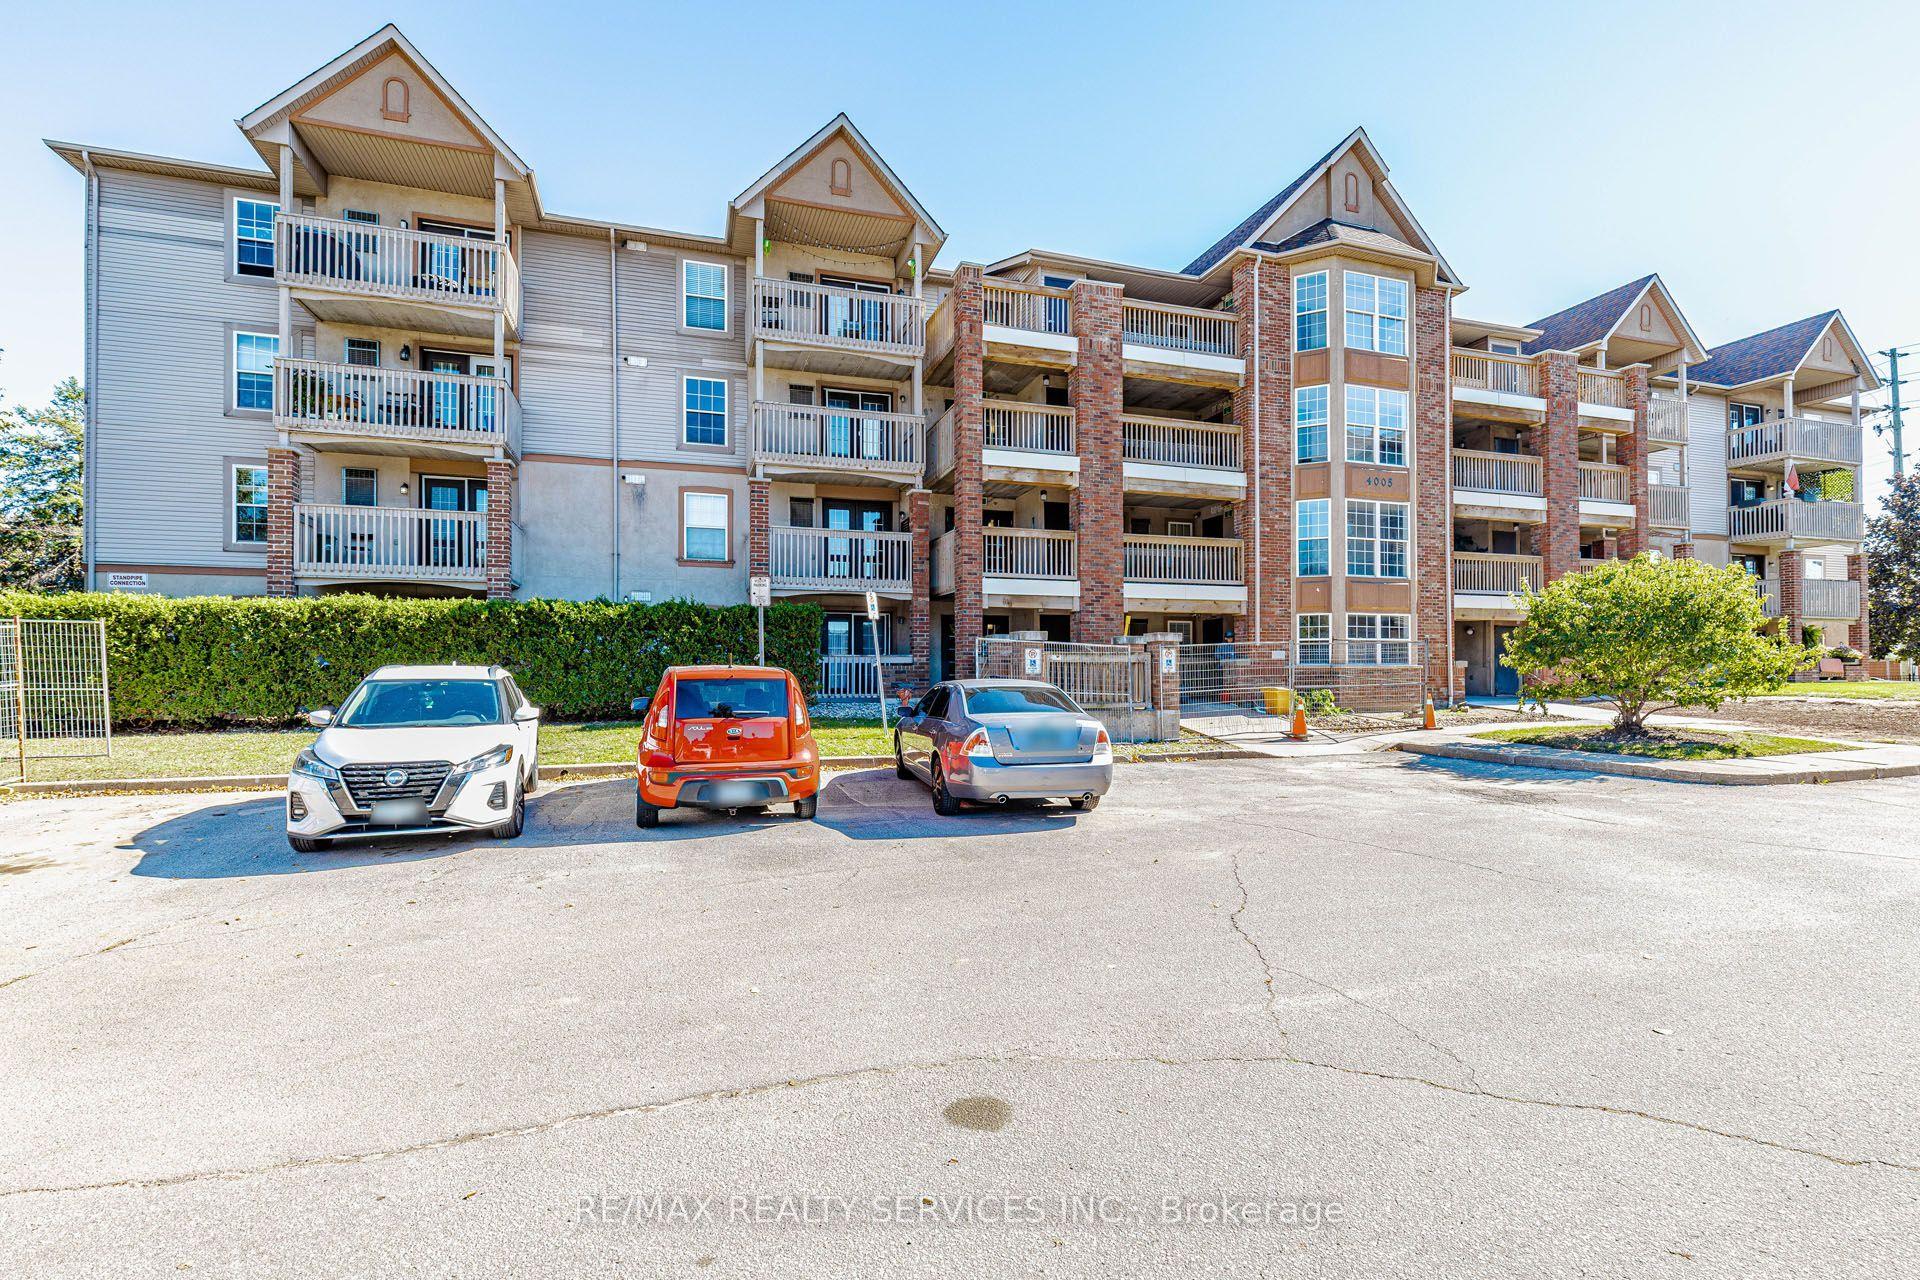
For Sale
Just Listed
975 Warwick Court 310 #310
LaSalle, Burlington, ON
$314,900
1Bd
1Ba
750+sqft
1Parking
$420/sqft
CondoMLS# W13826710Listed 2026-09-251 DOM
Just listed! New listings in Burlington often receive offers within the first week.
About this home
Welcome home! This turn-key, all-inclusive one bedroom condo in Aldershot has been renovated top to bottom, so all you have to do is move in and enjoy. The open floor plan makes everyday living easy and entertaining even easier, and you'll love the abundance of storage, more than you'll find in most units this size.Every inch has been refreshed: new flooring throughout, fresh paint, new light fixtures, new bedroom closet doors, new kitchen cabinets, and gorgeous quartz countertops with a matching backsplash. The bathroom is fully updated too, with a new vanity, toilet, refaced shower tiles, and new faucets. The electrical panel was updated in 2024 for extra peace of mind.Step onto your private balcony for escarpment views, with your included parking space right in sight. Maintenance fees cover all utilities, cable TV, high-speed internet, and building amenities, one predictable monthly cost, no surprise bills. Truly worry-free living.Minutes from shopping, restaurants, parks, schools, and highway access, this home works for commuters, first-time buyers, downsizers, and investors alike. Love to travel? Lock up and go with confidence, everything's taken care of while you're away. Enjoy the building's indoor pool, sauna, exercise room, and party/games room.Move-in ready, worry-free, and priced to move fast. Book your showing today.
PoolRenovated
Rooms
Main Floor
| Bedroom | 4.27 × 3.18 m | Closet |
| Bathroom | 2.35 × 1.54 m | 4 Pc Bath |
| Kitchen | 3.02 × 2.13 m | Quartz Counter Custom Backsplash Pantry |
| Dining Room | 3.30 × 2.66 m | |
| Living Room | 5.83 × 3.41 m | W/O To Balcony |
| Foyer | 3.30 × 1.72 m | Closet |
Features
- Carpet Free
- None
- Apartment
Financials
Annual Taxes
$1,292
Estimated Rental Income
Entire property$2,100 – $2,800/mo
Rental yield8.0% – 10.7%
*Estimates based on comparable rentals in the area. Actual income may vary.
Market Data — Burlington
Days on market1 days
Buyer's MarketSeller's Market
Based on active listings in Burlington. Data updates daily.
Demographics — Burlington
Population
186,948
Avg Household Income
$125,000
Age Distribution
0-19
20%
20-34
16%
35-49
19%
50-64
22%
65+
23%
Ownership74% own · 26% rent
EnglishFrenchArabicPolishTagalog
Getting around
How walkable, bikeable, and transit-friendly this neighbourhood is.
73
/ 100
Walk Score
Very Walkable
50
/ 100
Transit Score
Good Transit
56
/ 100
Bike Score
Bikeable
Scores are estimates based on neighbourhood data and are for informational purposes only.
MLS® data courtesy of the Toronto Regional Real Estate Board (TRREB).
The information provided herein must only be used by consumers that have a bona fide interest in the purchase, sale, or lease of real estate and may not be used for any commercial purpose or any other purpose. Listing information is deemed reliable but is not guaranteed accurate by the Toronto Regional Real Estate Board, the listing brokerage, or this website. The trademarks REALTOR®, REALTORS® and the REALTOR® logo are controlled by The Canadian Real Estate Association (CREA) and identify real estate professionals who are members of CREA. MLS®, Multiple Listing Service®, and the associated logos are owned by CREA. Not intended to solicit properties currently listed for sale or buyers under contract.
You may also like
More homes in Burlington
Hand-picked listings with a similar price range and style.
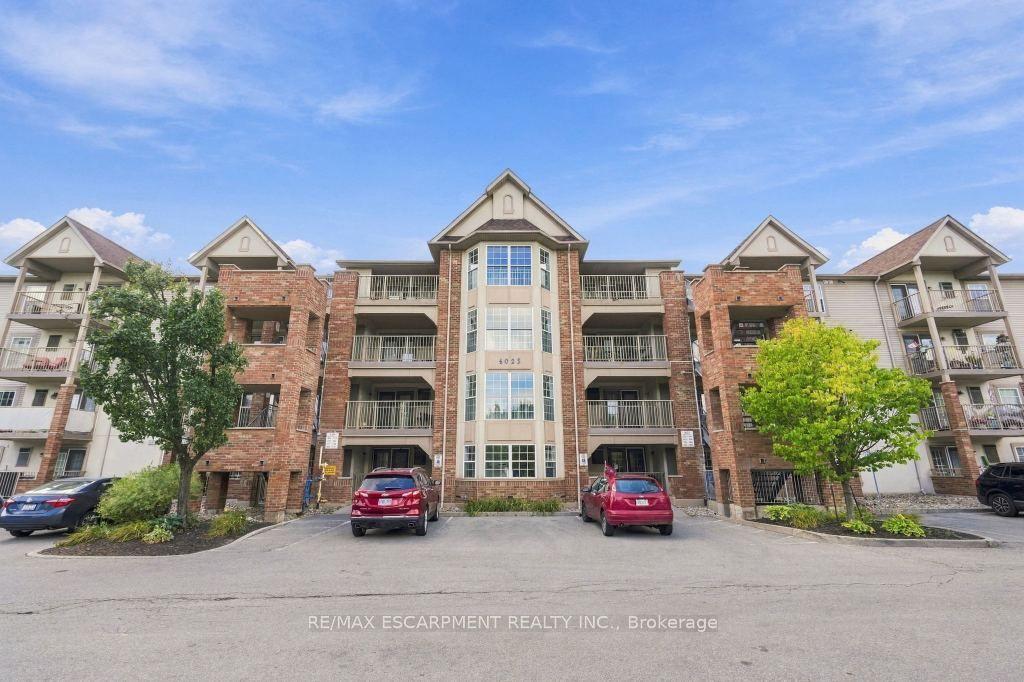
For Sale3 days ago
$379,000
Condo
est. $1,662/mo
4025 KILMER Drive 310 #310, Tansley
Burlington, ON
1 bd
1 ba
650
1
MLS# W13825068Re/Max Escarpment Realty Inc.
WhatsApp Aman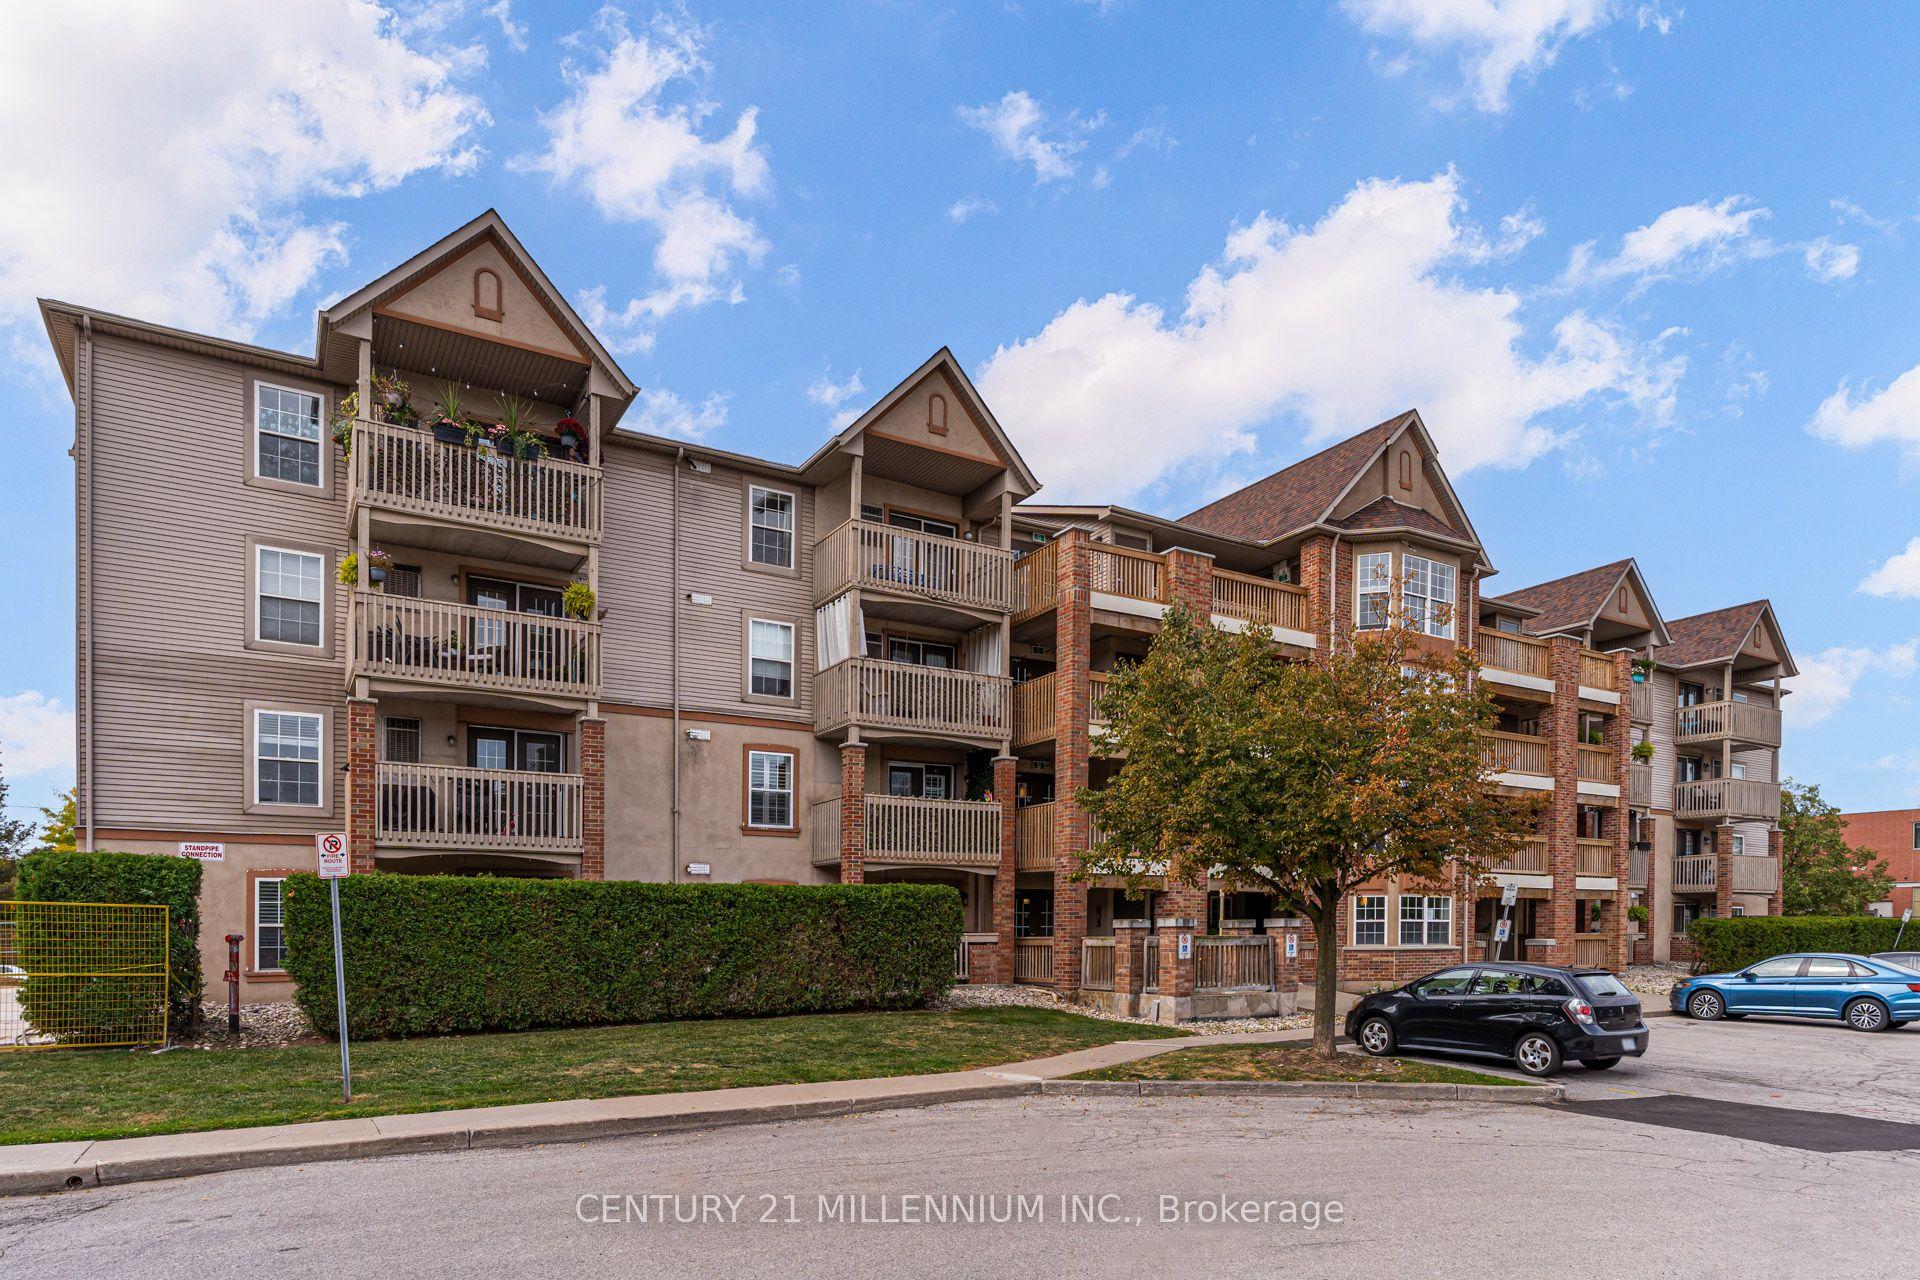
For Sale2 days ago
$320,000
Condo
est. $1,403/mo
4003 Kilmer Drive 110 #110, Tansley
Burlington, ON
1 bd
1 ba
650
1
MLS# W13830374Century 21 Millennium Inc.
WhatsApp Aman