For Sale
Just Listed
Open House Sat 18–20
152 Glenn Hawthorne Boulevard
Hurontario, Mississauga, ON
$1,749,900
4+1Bd
5Ba
2,750+sqft
6Parking
48.38 x 96.28 ftlot
$636/sqft
DetachedMLS# W13827316Listed 2026-09-250 DOM
Heating
Water Heater
Cooling
Central Vacuum
Basement
Finished
Just listed! New listings in Mississauga often receive offers within the first week.
About this home
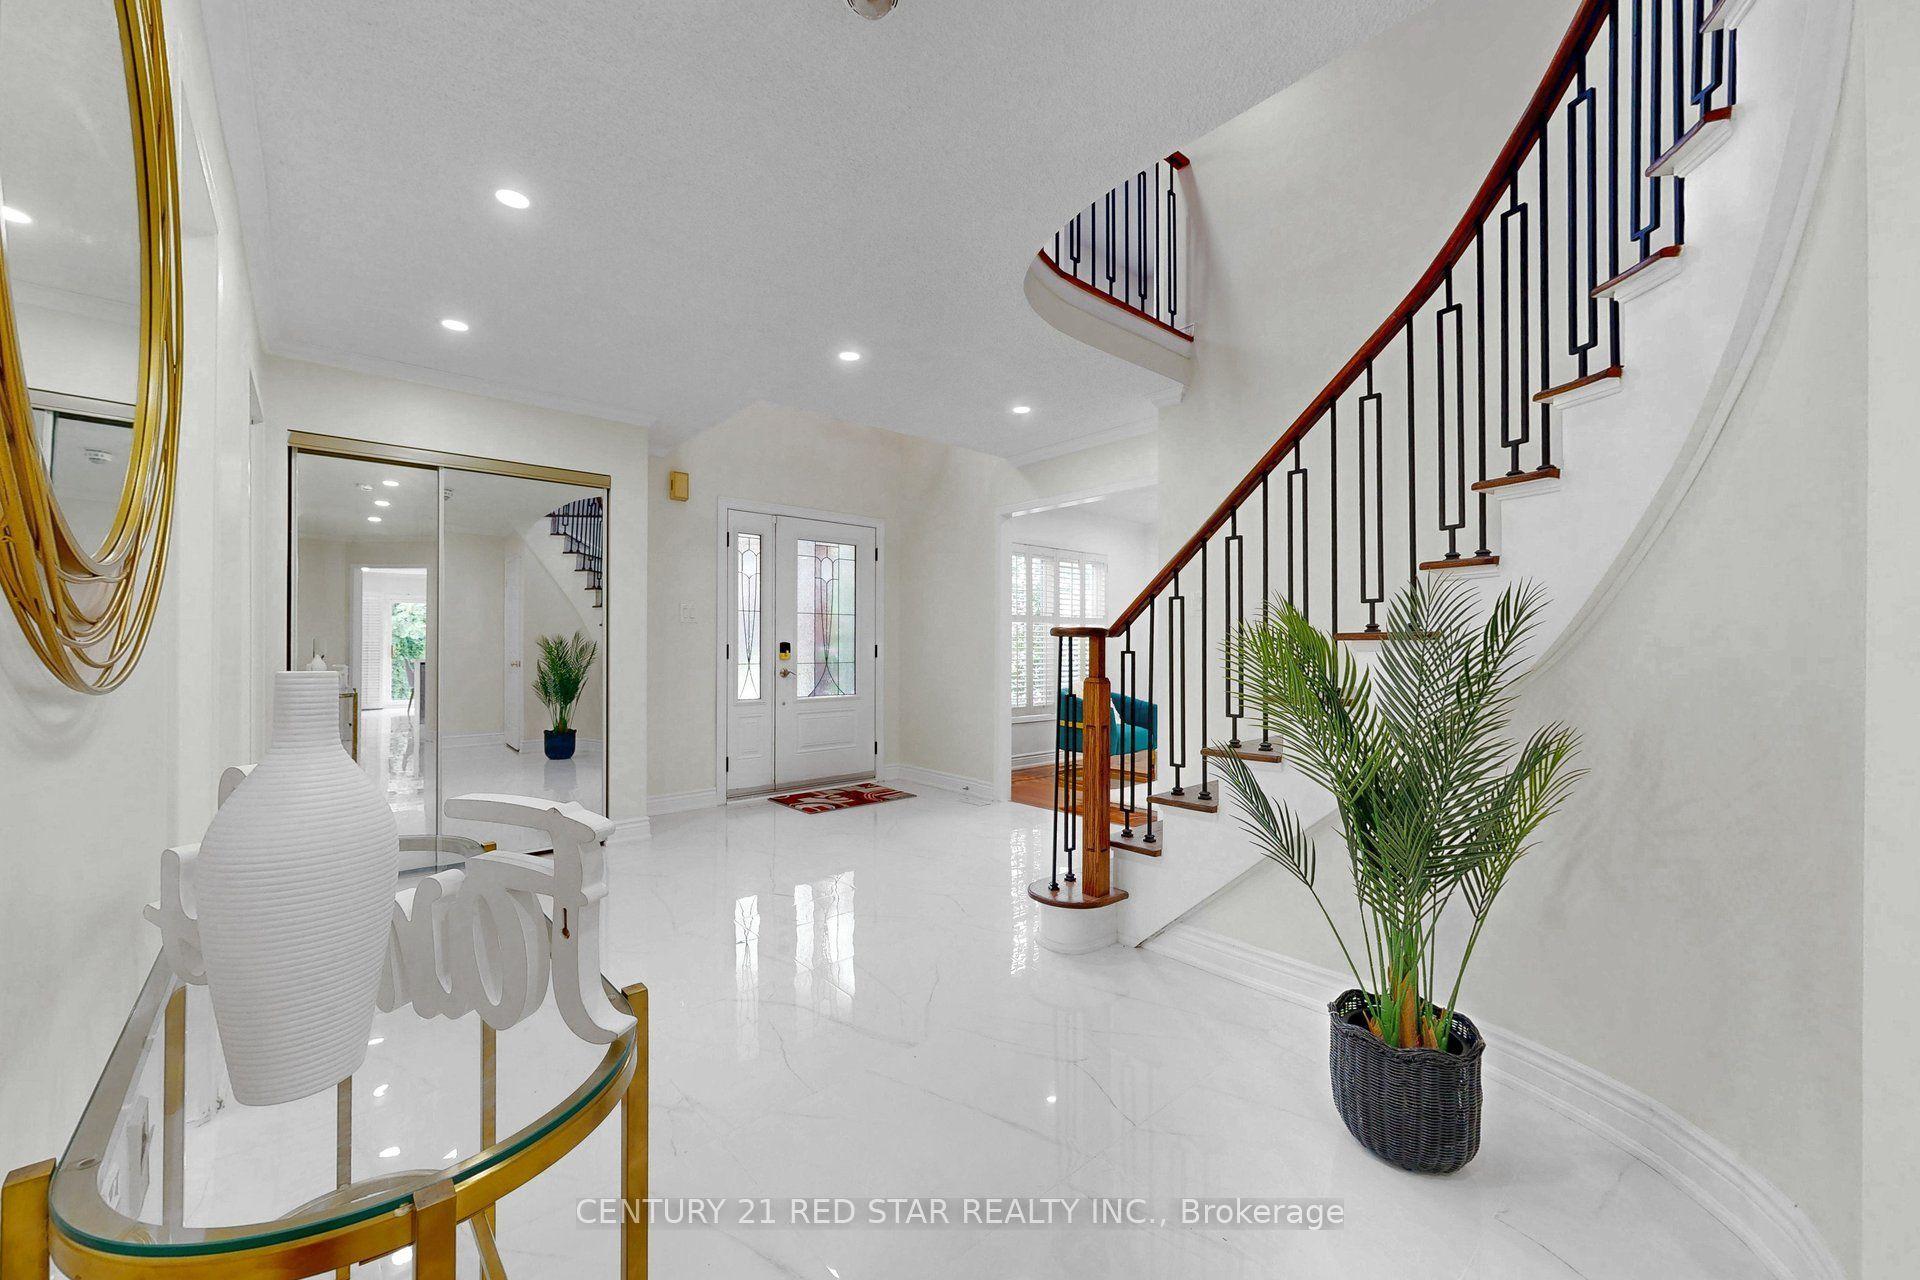
Welcome to 152 Glenn Hawthorne Blvd. First time offered for sale, lovingly cared for and meticulously maintained by its original owners. A rare opportunity to own an exceptionally well-maintained home on a premium inside corner lot in one of Mississauga's desirable communities. This impressive residence offers 3,152 square feet (as per builders documents) of functional, above grade space plus a fully finished, in-law capable basement. Well over 4,000 square feet of elegant living space. 4+1 bedrooms and 5 bathrooms, provides an abundance of space for growing families, entertaining, and everyday living. The spacious, functional and thoughtfully designed layout features three full bathrooms on the second floor, offering exceptional convenience for a busy family. The main floor includes a large eat-in kitchen, formal living/dining rooms, large family room, separate den/office, main floor laundry room, multiple walk-outs and inside access to the garage. Outside, enjoy the benefits of a premium corner lot with an interlocked driveway and patios, parking for up to 6 vehicles, a hot tub, retractable awning, 2 gazebo's and an in-ground sprinkler system. The generous outdoor space offers mature gardens and provides both privacy and ample room for entertaining, relaxing, and enjoying time with family or friends. Recent updates include; roof, soffits and fascia replaced approximately 2 years ago, furnace replaced approximately 4 years ago, granite countertops, stainless steel appliances and updated bathrooms. Perfectly situated within walking distance of the future Hurontario LRT, with convenient access to schools, parks, shopping, restaurants, major highways and all that Mississauga has to offer. A true original-owner gem offering exceptional space, functionality, pride of ownership and an outstanding location. Homes of this size, lot and condition are rarely offered for sale, don't miss the opportunity to make 152 Glenn Hawthorne Blvd. your family's next home!
GarageCorner Lot
Rooms
Main Floor
| Living Room | 4.39 × 3.25 m | Parquet Combined w/Dining Crown Moulding |
| Dining Room | 4.11 × 3.25 m | Parquet Combined w/Living Crown Moulding |
| Kitchen | 3.05 × 3.38 m | Ceramic Floor Granite Counters Stainless Steel Appl |
| Breakfast | 5.49 × 2.95 m | Ceramic Floor Family Size Kitchen W/O To Yard |
| Family Room | 5.18 × 3.56 m | Hardwood Floor Separate Room Fireplace |
| Den | 3.61 × 3.25 m | Parquet Separate Room Bay Window |
Second Floor
| Primary Bedroom | 5.28 × 3.56 m | Parquet 5 Pc Ensuite His and Hers Closets |
| Room | 3.05 × 5.11 m | Parquet Semi Ensuite Closet |
| Bedroom 3 | 4.20 × 3.30 m | Parquet Closet Window |
| Bedroom 4 | 4.57 × 3.35 m | Parquet Closet Window |
| Sitting | 2.08 × 3.05 m | Parquet Open Concept Window |
Basement
| Bedroom 5 | 6.32 × 3.15 m | Broadloom 3 Pc Ensuite Window |
| Recreation | 4.62 × 6.63 m | Broadloom Open Concept Dropped Ceiling |
| Exercise Room | 7.62 × 3.43 m | Cushion Floor Double Closet Dropped Ceiling |
| Library | 3.61 × 3.20 m | Broadloom Dropped Ceiling |
Features
- Auto Garage Door Remote
- Central Vacuum
- Storage
- Water Heater
- Awnings
- Hot Tub
- Landscaped
- Lawn Sprinkler System
- Patio
- Privacy
- Full
- Finished
- Central Air
- 2-Storey
Financials
Annual Taxes
$8,594.41
Estimated Rental Income
Entire property$4,000 – $6,500/mo
Basement apartment$1,800 – $2,500/mo
Rental yield2.7% – 4.5%
*Estimates based on comparable rentals in the area. Actual income may vary.
Market Data — Mississauga
Days on market0 days
Buyer's MarketSeller's Market
Based on active listings in Mississauga. Data updates daily.
Demographics — Mississauga
Population
717,961
Avg Household Income
$105,000
Age Distribution
0-19
21%
20-34
20%
35-49
21%
50-64
20%
65+
18%
Ownership71% own · 29% rent
EnglishUrduArabicPunjabiPolish
Getting around
How walkable, bikeable, and transit-friendly this neighbourhood is.
77
/ 100
Walk Score
Very Walkable
63
/ 100
Transit Score
Good Transit
59
/ 100
Bike Score
Bikeable
Scores are estimates based on neighbourhood data and are for informational purposes only.
MLS® data courtesy of the Toronto Regional Real Estate Board (TRREB).
The information provided herein must only be used by consumers that have a bona fide interest in the purchase, sale, or lease of real estate and may not be used for any commercial purpose or any other purpose. Listing information is deemed reliable but is not guaranteed accurate by the Toronto Regional Real Estate Board, the listing brokerage, or this website. The trademarks REALTOR®, REALTORS® and the REALTOR® logo are controlled by The Canadian Real Estate Association (CREA) and identify real estate professionals who are members of CREA. MLS®, Multiple Listing Service®, and the associated logos are owned by CREA. Not intended to solicit properties currently listed for sale or buyers under contract.
You may also like
More homes in Mississauga
Hand-picked listings with a similar price range and style.
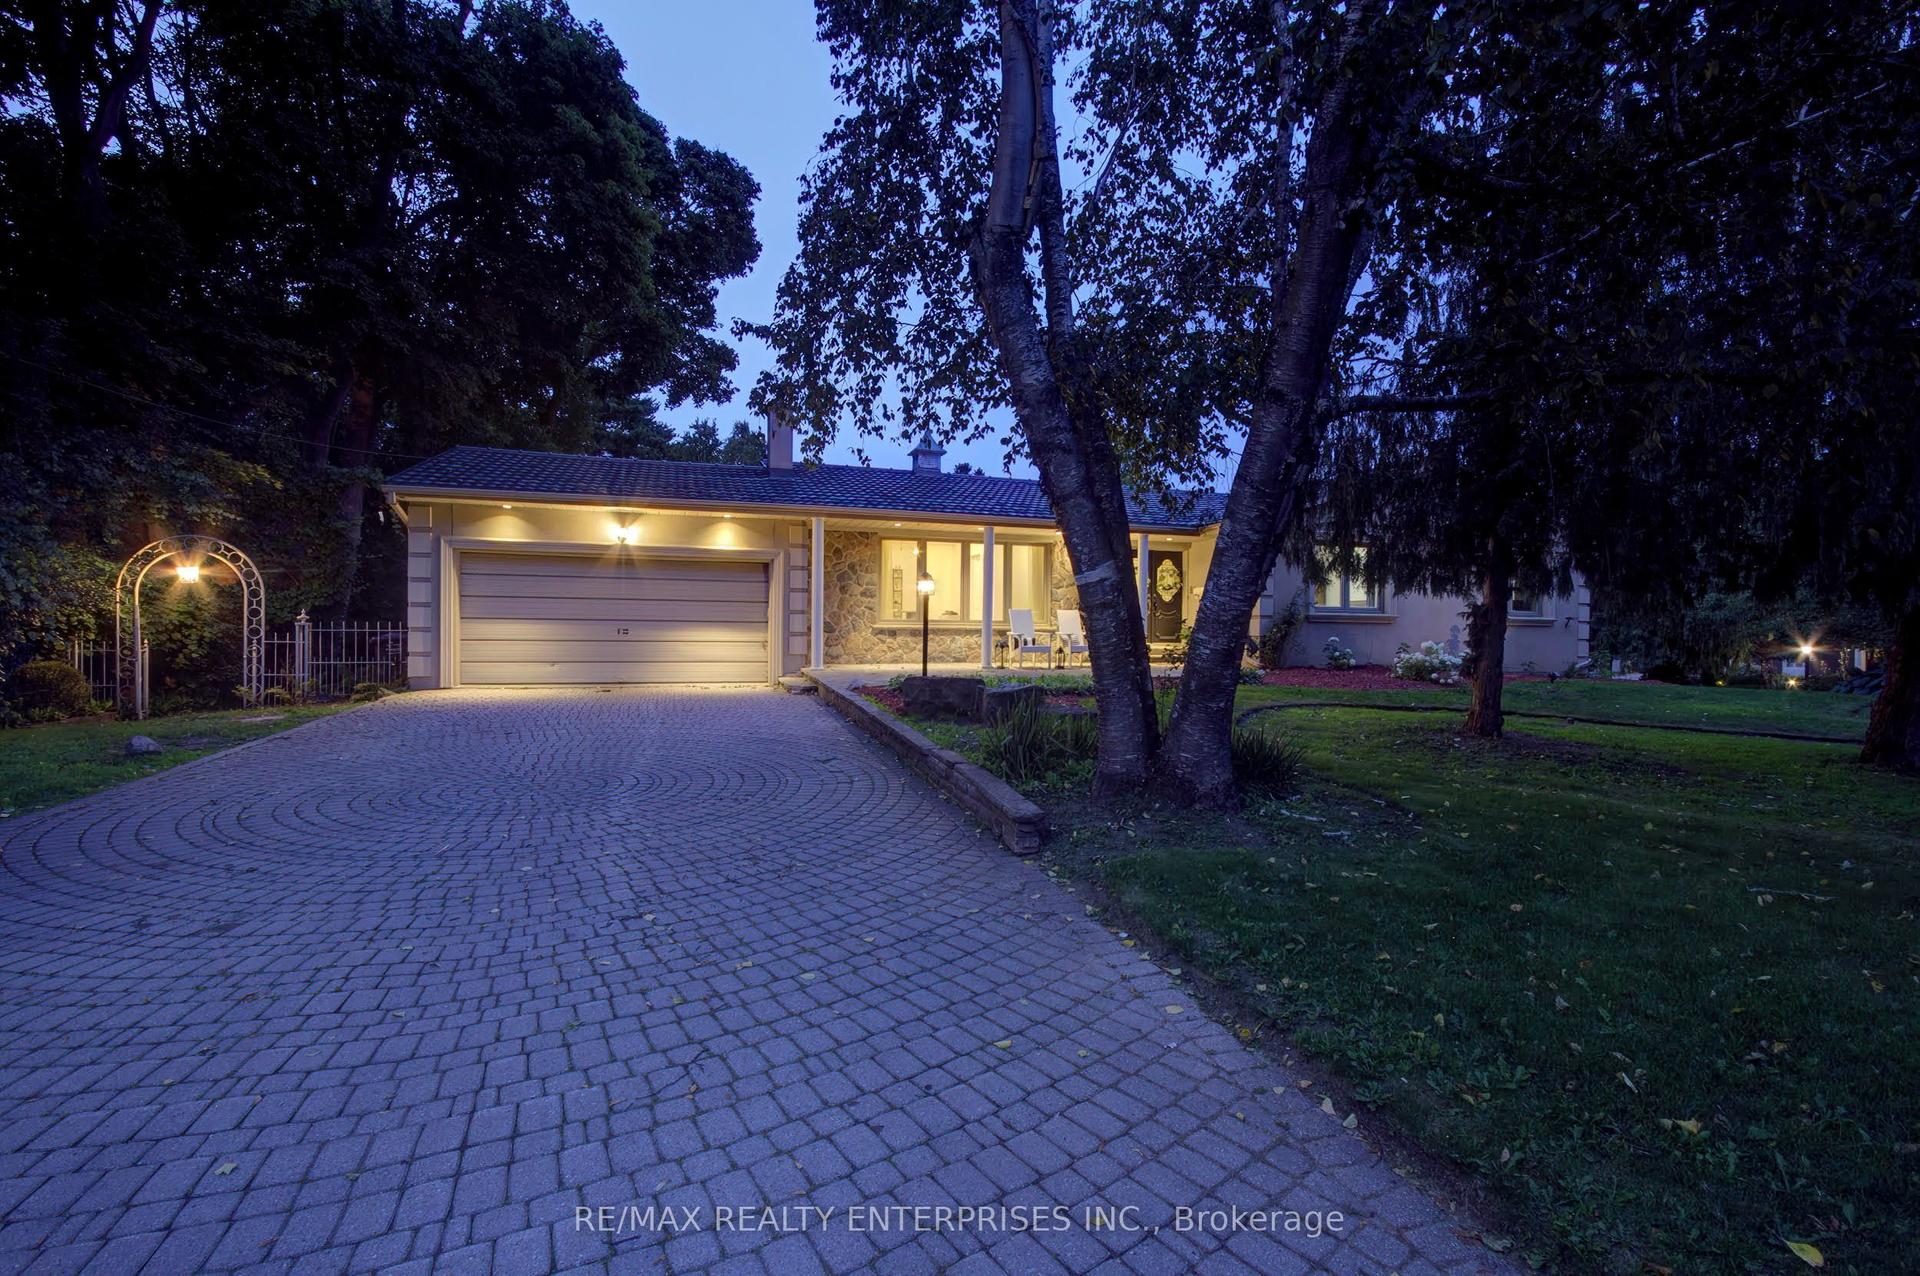
For Sale4 h ago
$1,798,000
Detached
est. $7,882/mo
551 Cochise Crescent, Lorne Park
Mississauga, ON
3+1 bd
3 ba
1,750
6
MLS# W13828772Re/Max Realty Enterprises Inc.
WhatsApp Aman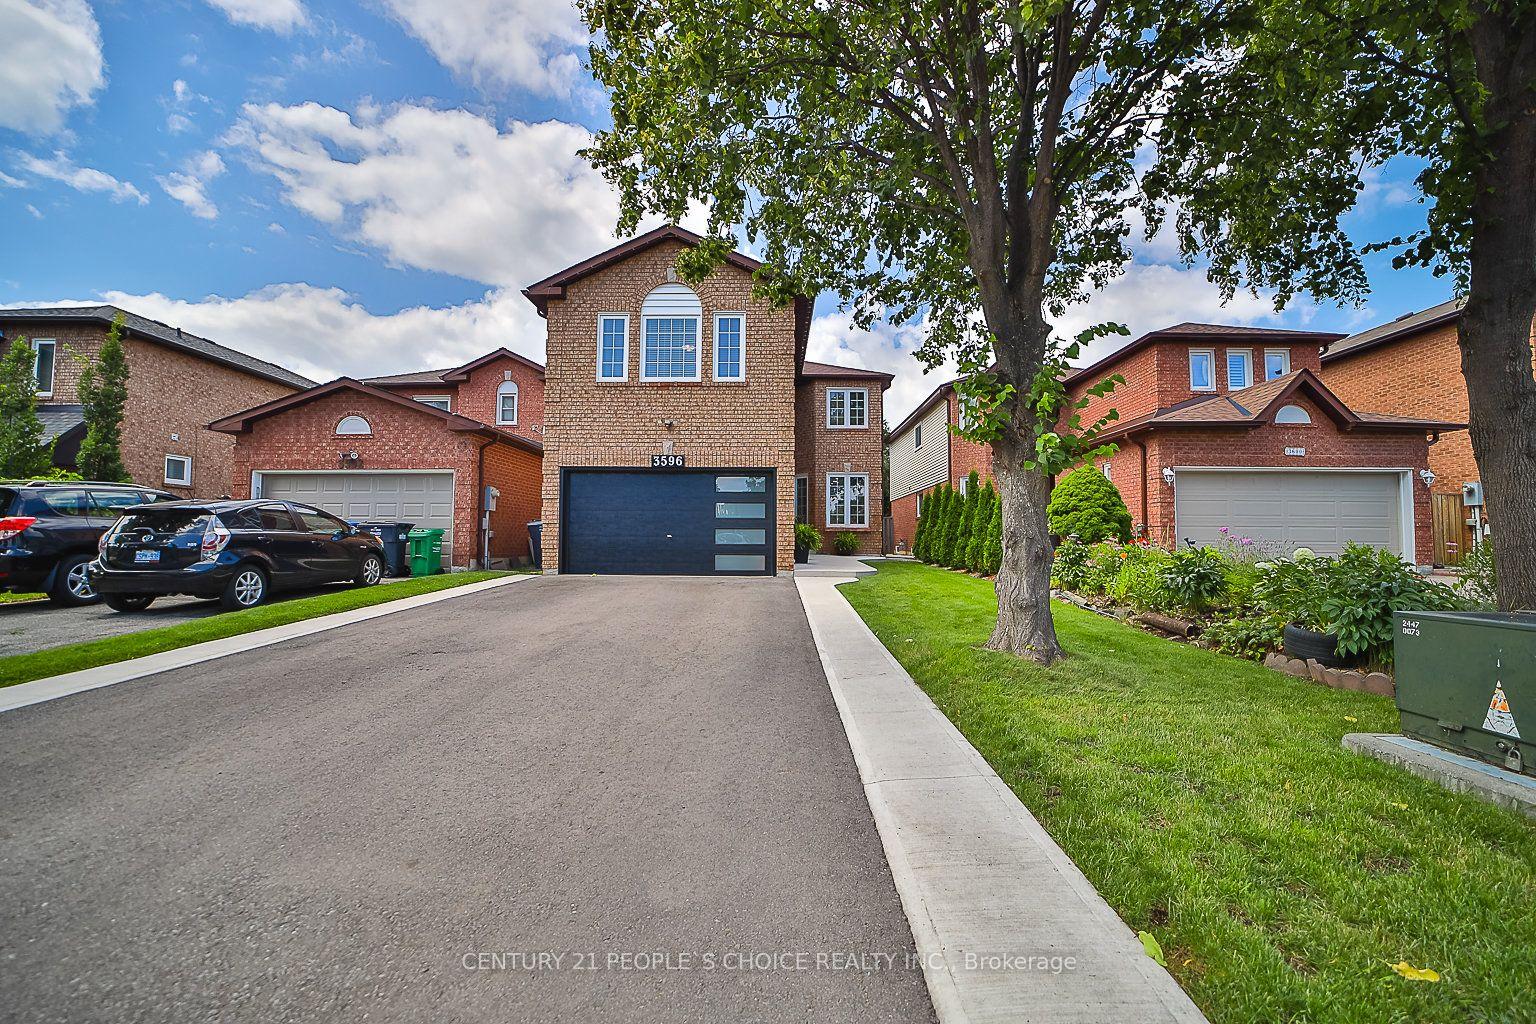
For Sale2 months ago
$1,449,000
Detached
est. $6,352/mo
3596 Nutcracker Drive, Lisgar
Mississauga, ON
4+2 bd
4 ba
2,250
6
MLS# W13617392Century 21 People`S Choice Realty…
WhatsApp Aman