For Lease
Just Listed
1130 Westview Terrace
1022 - WT West Oak Trails, Oakville, ON
$3,900
3+1Bd
4Ba
1,300+sqft
4Parking
18.04 x 106.63 ftlot
$3/sqft
TownhouseMLS# W13827838Listed 2026-09-251 DOM
Cooling
Central Air
Basement
Finished
Just listed! New listings in Oakville often receive offers within the first week.
About this home
Step into this bright and beautifully renovated residence, thoughtfully upgraded from top tobottom to deliver comfort, convenience, and modern style in a highly sought-after location.Enjoy easy access to lush parks, scenic trails, recreational amenities, and top-rated schools -an ideal setting for families and outdoor enthusiasts alike.Inside, the home boasts almost 2000sqft of bright and spacious living space, featuring a modernkitchen with stainless steel appliances, sleek quartz countertops, and ample cabinetry. Thespacious dining area flows seamlessly into a private backyard oasis, complete with a brand-new200 sq. ft. deck and fresh landscaping - perfect for summer barbecues and family gatherings.Upstairs, you'll find three generous bedrooms, including two with their own ensuite bathrooms,creating the perfect balance of privacy and comfort.The fully finished basement offers a fourth bedroom and full 3 piece bathroom - ideal forguests, in-laws, or a home office. Additional highlights include a brand-new owned furnace,direct backyard access to a park with a splash pad and walking trails, and a wide drivewayaccommodating up to three vehicles plus a garage for extra parking or storage.This home truly has it all - space, style, and location. Don't miss your chance to make ityours!
GarageRenovated
Rooms
Main Floor
| Living Room | 2.26 × 7.35 m | Hardwood Floor Pot Lights Open Concept |
| Dining Room | 3.02 × 1.86 m | Hardwood Floor W/O To Deck Pot Lights |
| Kitchen | 3.02 × 4.94 m | Stainless Steel Appl Quartz Counter Open Concept |
Second Floor
| Primary Bedroom | 3.50 × 6.70 m | Hardwood Floor Walk-In Closet(s) 4 Pc Ensuite |
| Bedroom 2 | 3.14 × 4.91 m | Hardwood Floor Walk-In Closet(s) Window |
| Bedroom 3 | 2.26 × 4.33 m | Hardwood Floor Closet Window |
Lower
| Laundry | 2.47 × 5.70 m | W/O To Yard Ceramic Floor |
| Recreation | 5.21 × 2.78 m | Laminate Pot Lights |
| Bedroom 4 | 3.14 × 3.99 m | Laminate Window |
Features
- Carpet Free
- Finished
- Central Air
- 2-Storey
Financials
Estimated Rental Income
Entire property$3,200 – $4,800/mo
Rental yield984.6% – 1476.9%
*Estimates based on comparable rentals in the area. Actual income may vary.
Market Data — Oakville
Days on market1 days
Buyer's MarketSeller's Market
Based on active listings in Oakville. Data updates daily.
Demographics — Oakville
Population
213,759
Avg Household Income
$152,000
Age Distribution
0-19
22%
20-34
16%
35-49
21%
50-64
22%
65+
19%
Ownership78% own · 22% rent
EnglishMandarinUrduArabicFrench
Other rentals like this
Similar rentals in Oakville
Same property type, similar price, similar size — currently for rent.
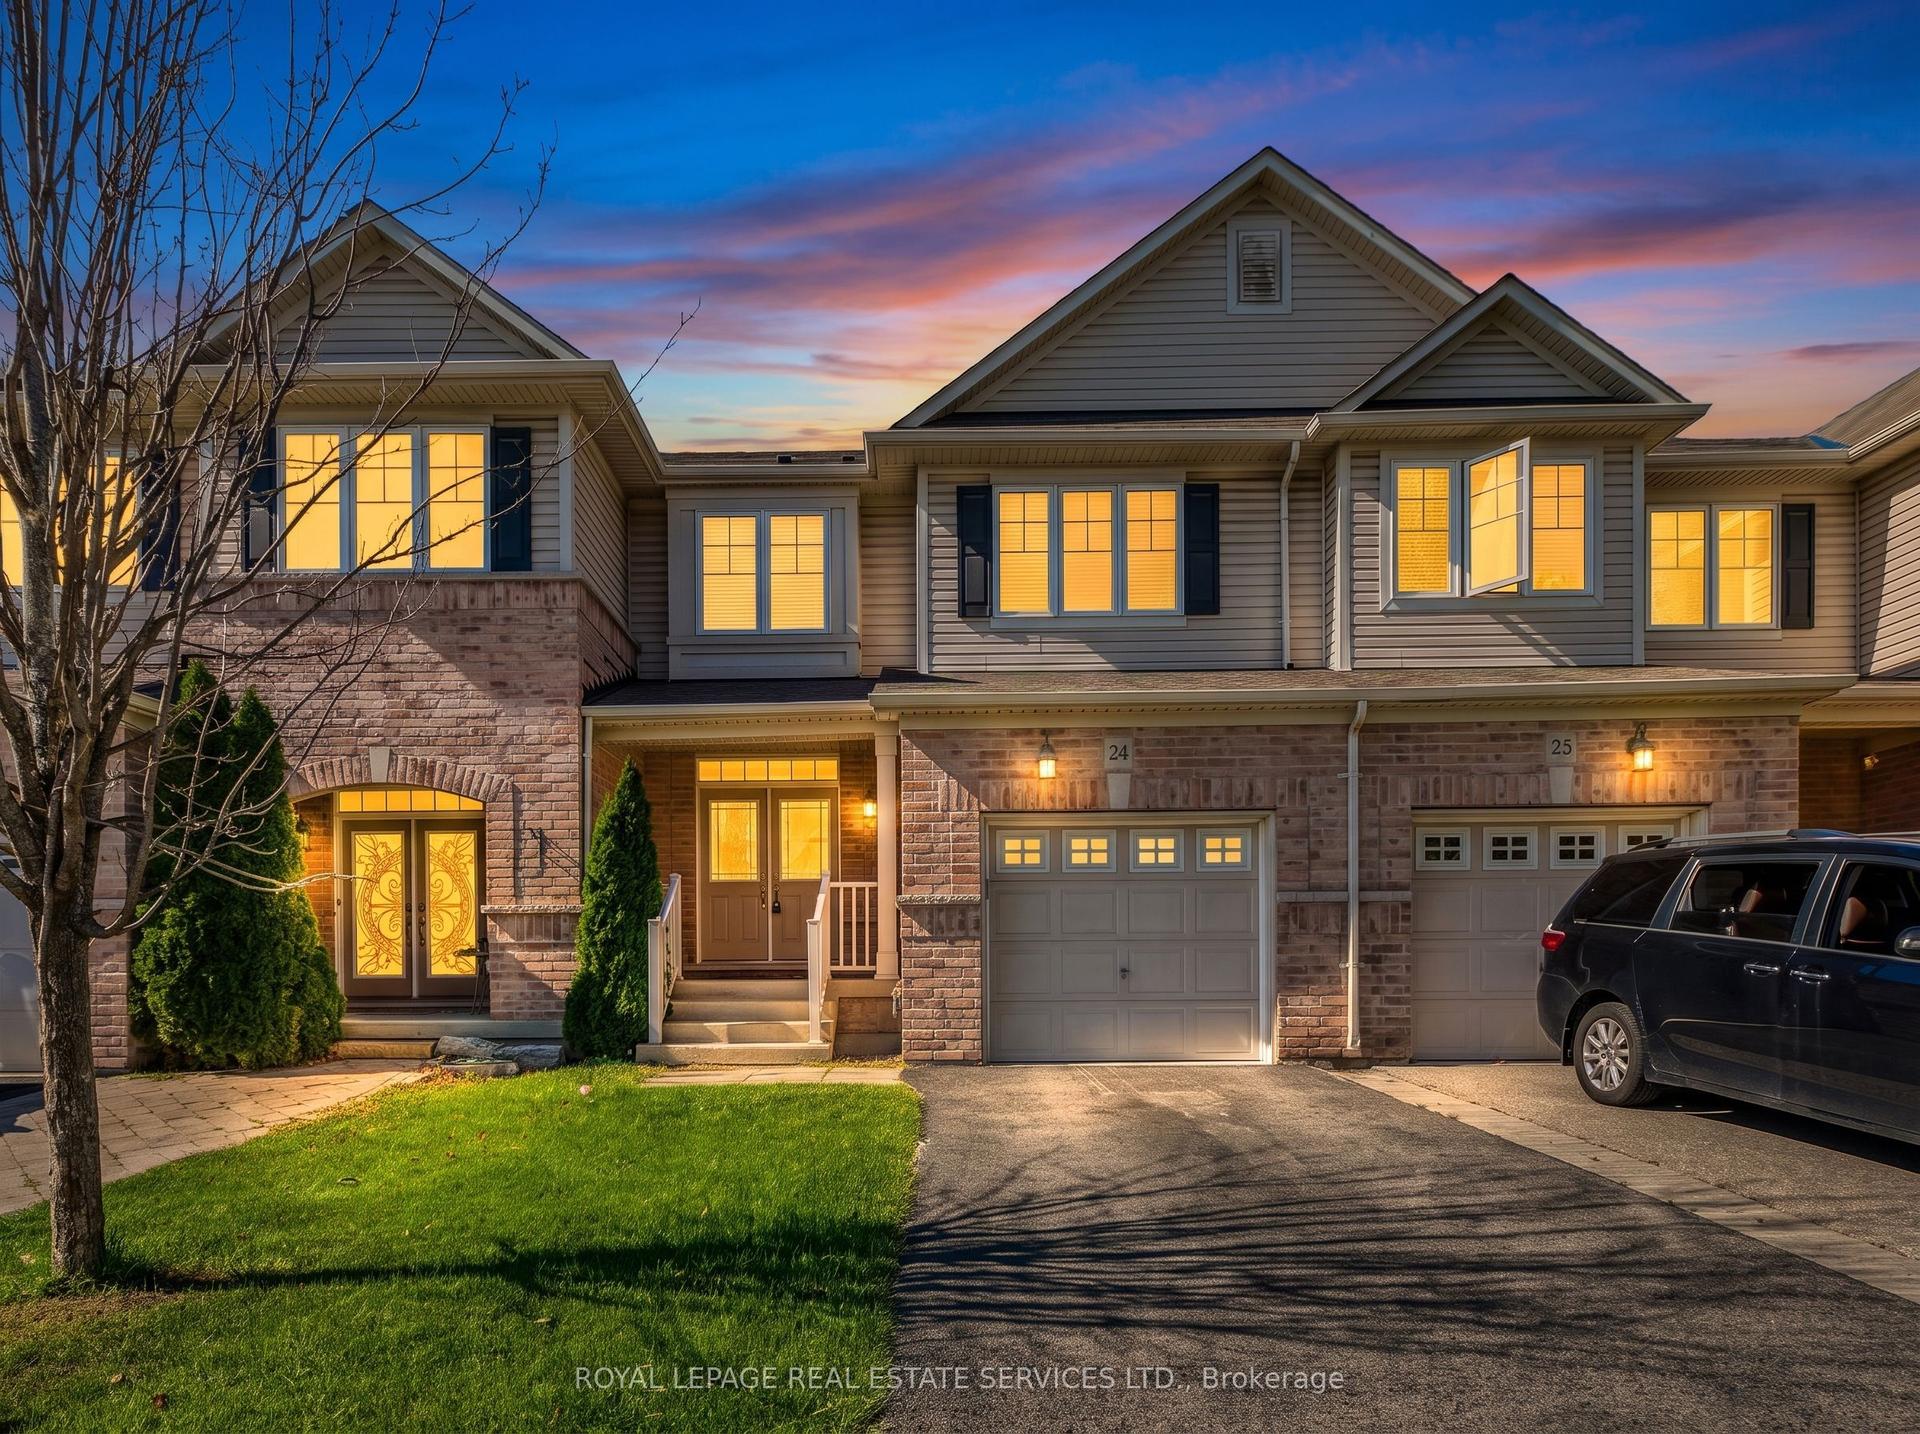
For Lease15 days ago
$3,800
Townhouse
2019 Trawden Way 24 #24, 1000 - BC Bronte Creek
Oakville, ON
3 bd
3 ba
1,750
2
MLS# W13775918Royal Lepage Real Estate Services…
WhatsApp Aman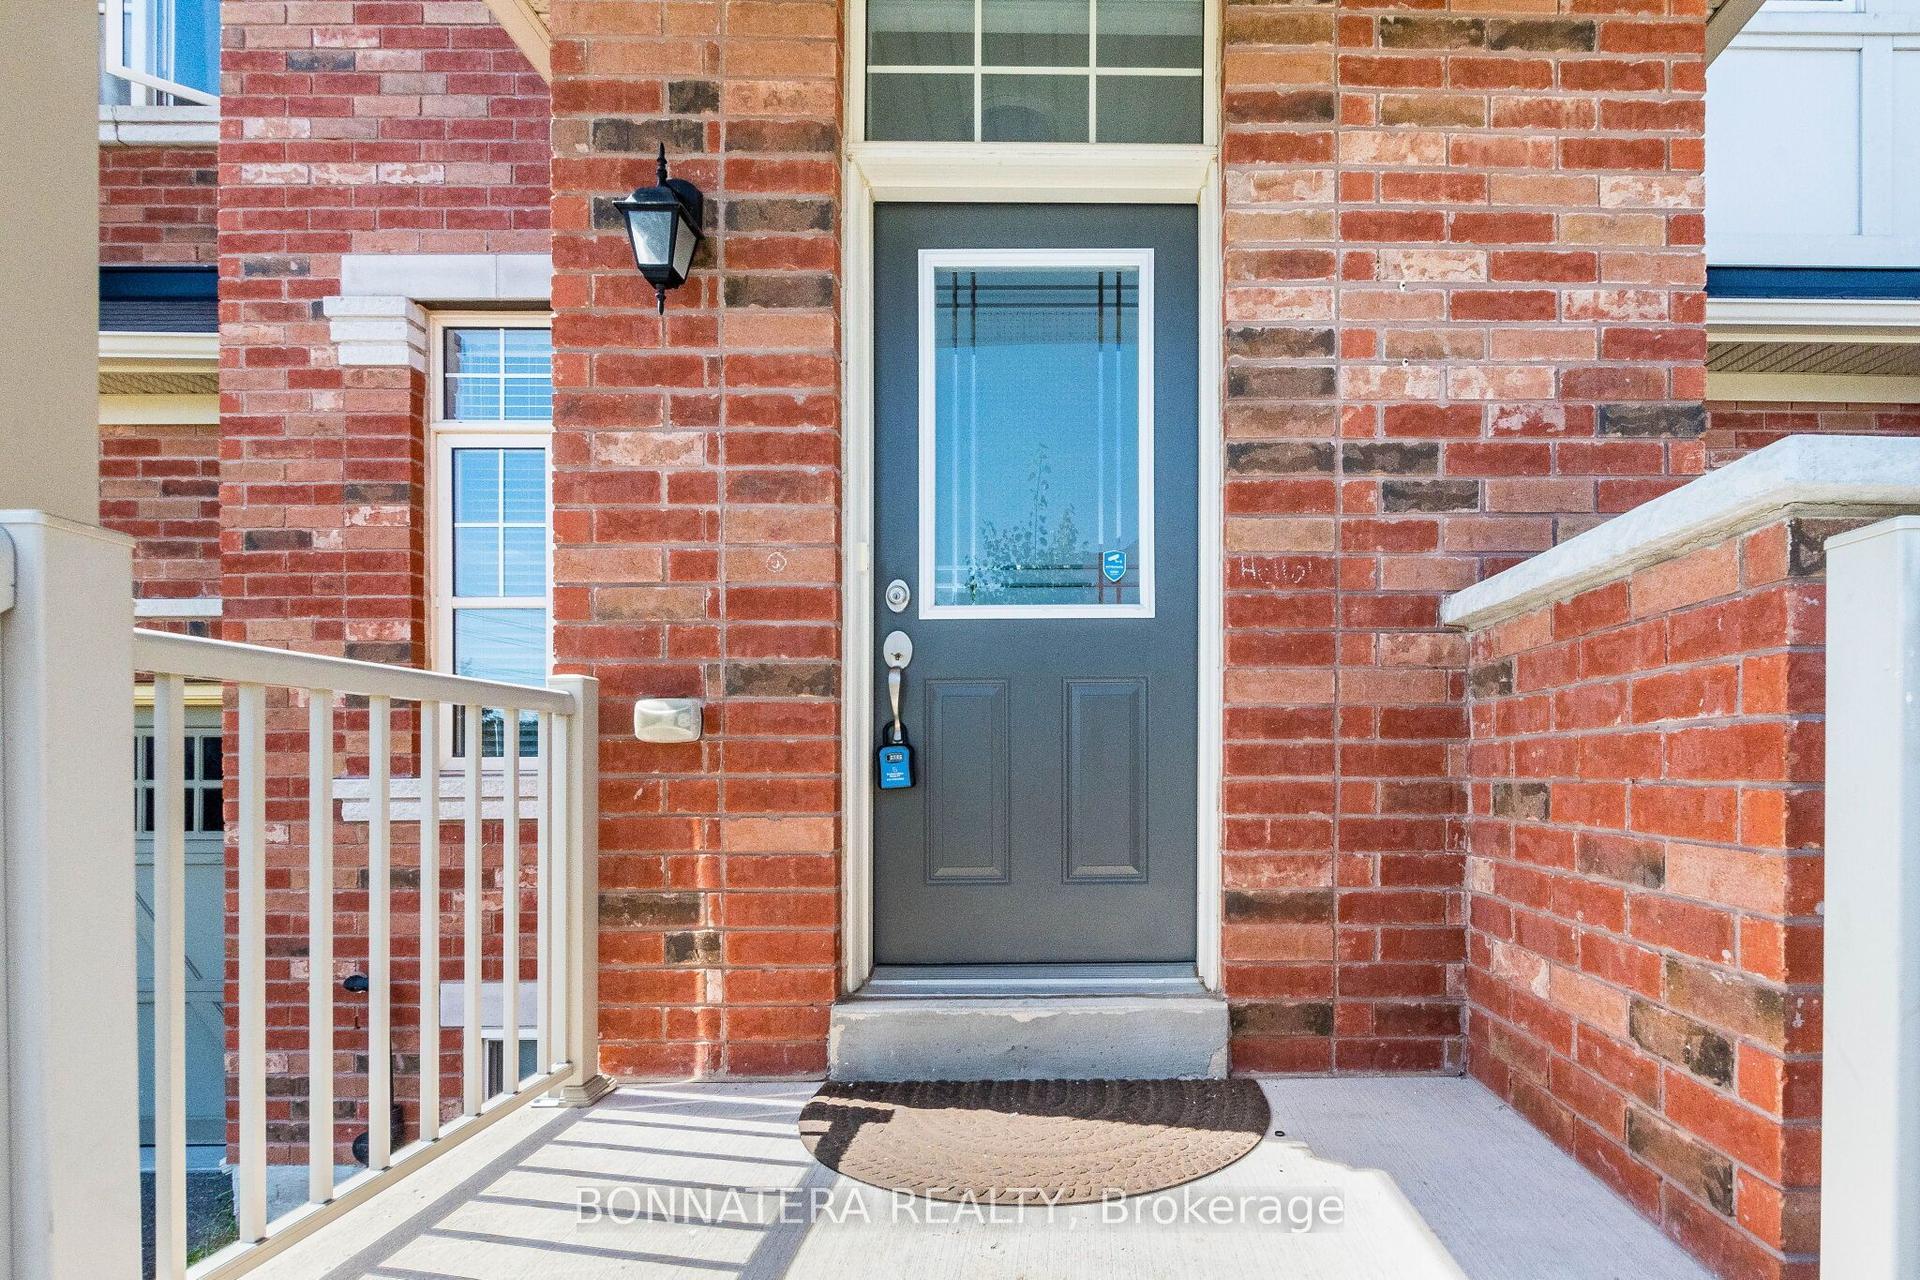
For Lease2 days ago
$3,790
Townhouse
462 Terrace Way, 1016 - SH Sixteen Hollow
Oakville, ON
4 bd
3 ba
2,250
2
MLS# W13829658Bonnatera Realty
WhatsApp Aman
Getting around
How walkable, bikeable, and transit-friendly this neighbourhood is.
60
/ 100
Walk Score
Somewhat Walkable
49
/ 100
Transit Score
Some Transit
42
/ 100
Bike Score
Somewhat Bikeable
Scores are estimates based on neighbourhood data and are for informational purposes only.
MLS® data courtesy of the Toronto Regional Real Estate Board (TRREB).
The information provided herein must only be used by consumers that have a bona fide interest in the purchase, sale, or lease of real estate and may not be used for any commercial purpose or any other purpose. Listing information is deemed reliable but is not guaranteed accurate by the Toronto Regional Real Estate Board, the listing brokerage, or this website. The trademarks REALTOR®, REALTORS® and the REALTOR® logo are controlled by The Canadian Real Estate Association (CREA) and identify real estate professionals who are members of CREA. MLS®, Multiple Listing Service®, and the associated logos are owned by CREA. Not intended to solicit properties currently listed for sale or buyers under contract.