For Lease
55 Kingsbridge Garden Circle PH7 #PH7
Hurontario, Mississauga, ON
$5,200
3+1Bd
3Ba
2,125+sqft
2Parking
$2/sqft
CondoMLS# W13828176Listed 2026-09-259 DOM
Cooling
Central Air
About this home
This is a great opportunity to lease this beautiful PH at 55 Kingsbridge Garden Circle, an exceptionally spacious, newly renovated and upgraded penthouse, offering approximate 2,235 sf of refined living space in the popular Mansion" building in the heart of Mississauga. The 3+1 BR and 3 bathroom residence has been thoughtfully updated throughout combining the scale and functionality with a fresh contemporary finish (rarely found in newer buildings). Feel the joy as you enter the foyer of this sun-drenched, spacious Penthouse with floor-to-ceiling windows throughout the suite with views of Lake Ontario, Toronto Skyline and "Mississauga Manhattan". Elegant floor plan with separate formal Living and Dining rooms for stylish entertaining, and an adjacent Family room (Den) with new quartz mantle around fireplace creating a fresh polished look. The huge Primary bedroom has ample organized space in the His-Her closet. Smart Primary ensuite has a large jacuzzi and a separate shower. W/O from the Living room to a spacious balcony where you can soak in the sunshine, admire the gorgeous S/E/W views, and relax. Generous visitor parking, beautiful all-season landscaping, friendly Concierges, and a welcoming lobby make this a perfect place to call your home. Ideally located minutes from Square One, Hwy 403, the future Hazel McCallion LRT, Miss Transit, close to great Restaurants, and every amenity you can think of. ** PLEASE SEE FEATURE SHEET FOR A COMPLETE LIST OF RECENT RENOVATIONS (OCT 2026)**
RenovatedFireplace
Rooms
Main Floor
| Foyer | 5.05 × 2.10 m | Skylight Ceramic Floor Open Concept |
| Other | 3.50 × 2.03 m | Large Closet Ceramic Floor Open Concept |
| Living Room | 8.92 × 3.97 m | Picture Window W/O To Balcony Laminate |
| Dining Room | 4.61 × 2.84 m | Separate Room Picture Window Laminate |
| Family Room | 4.99 × 3.22 m | Fireplace Laminate Picture Window |
| Kitchen | 3.44 × 3.13 m | Stainless Steel Appl Granite Counters Breakfast Area |
| Primary Bedroom | 5.47 × 3.99 m | Picture Window Closet Organizers 5 Pc Ensuite |
| Bedroom 2 | 4.16 × 2.90 m | Laminate Closet Large Window |
| Bedroom 3 | 3.67 × 3.01 m | Laminate Closet Large Window |
| Laundry | 1.85 × 1.81 m | Ceramic Floor Pot Lights B/I Shelves |
Features
- Auto Garage Door Remote
- Carpet Free
- Awnings
- Built-In-BBQ
- Landscaped
- Landscape Lighting
- Security Gate
- None
- Central Air
- Apartment
Financials
Estimated Rental Income
Entire property$3,200 – $4,200/mo
Rental yield738.5% – 969.2%
*Estimates based on comparable rentals in the area. Actual income may vary.
Market Data — Mississauga
Days on market9 days
Buyer's MarketSeller's Market
Based on active listings in Mississauga. Data updates daily.
Demographics — Mississauga
Population
717,961
Avg Household Income
$105,000
Age Distribution
0-19
21%
20-34
20%
35-49
21%
50-64
20%
65+
18%
Ownership71% own · 29% rent
EnglishUrduArabicPunjabiPolish
Other rentals like this
Similar rentals in Mississauga
Same property type, similar price, similar size — currently for rent.
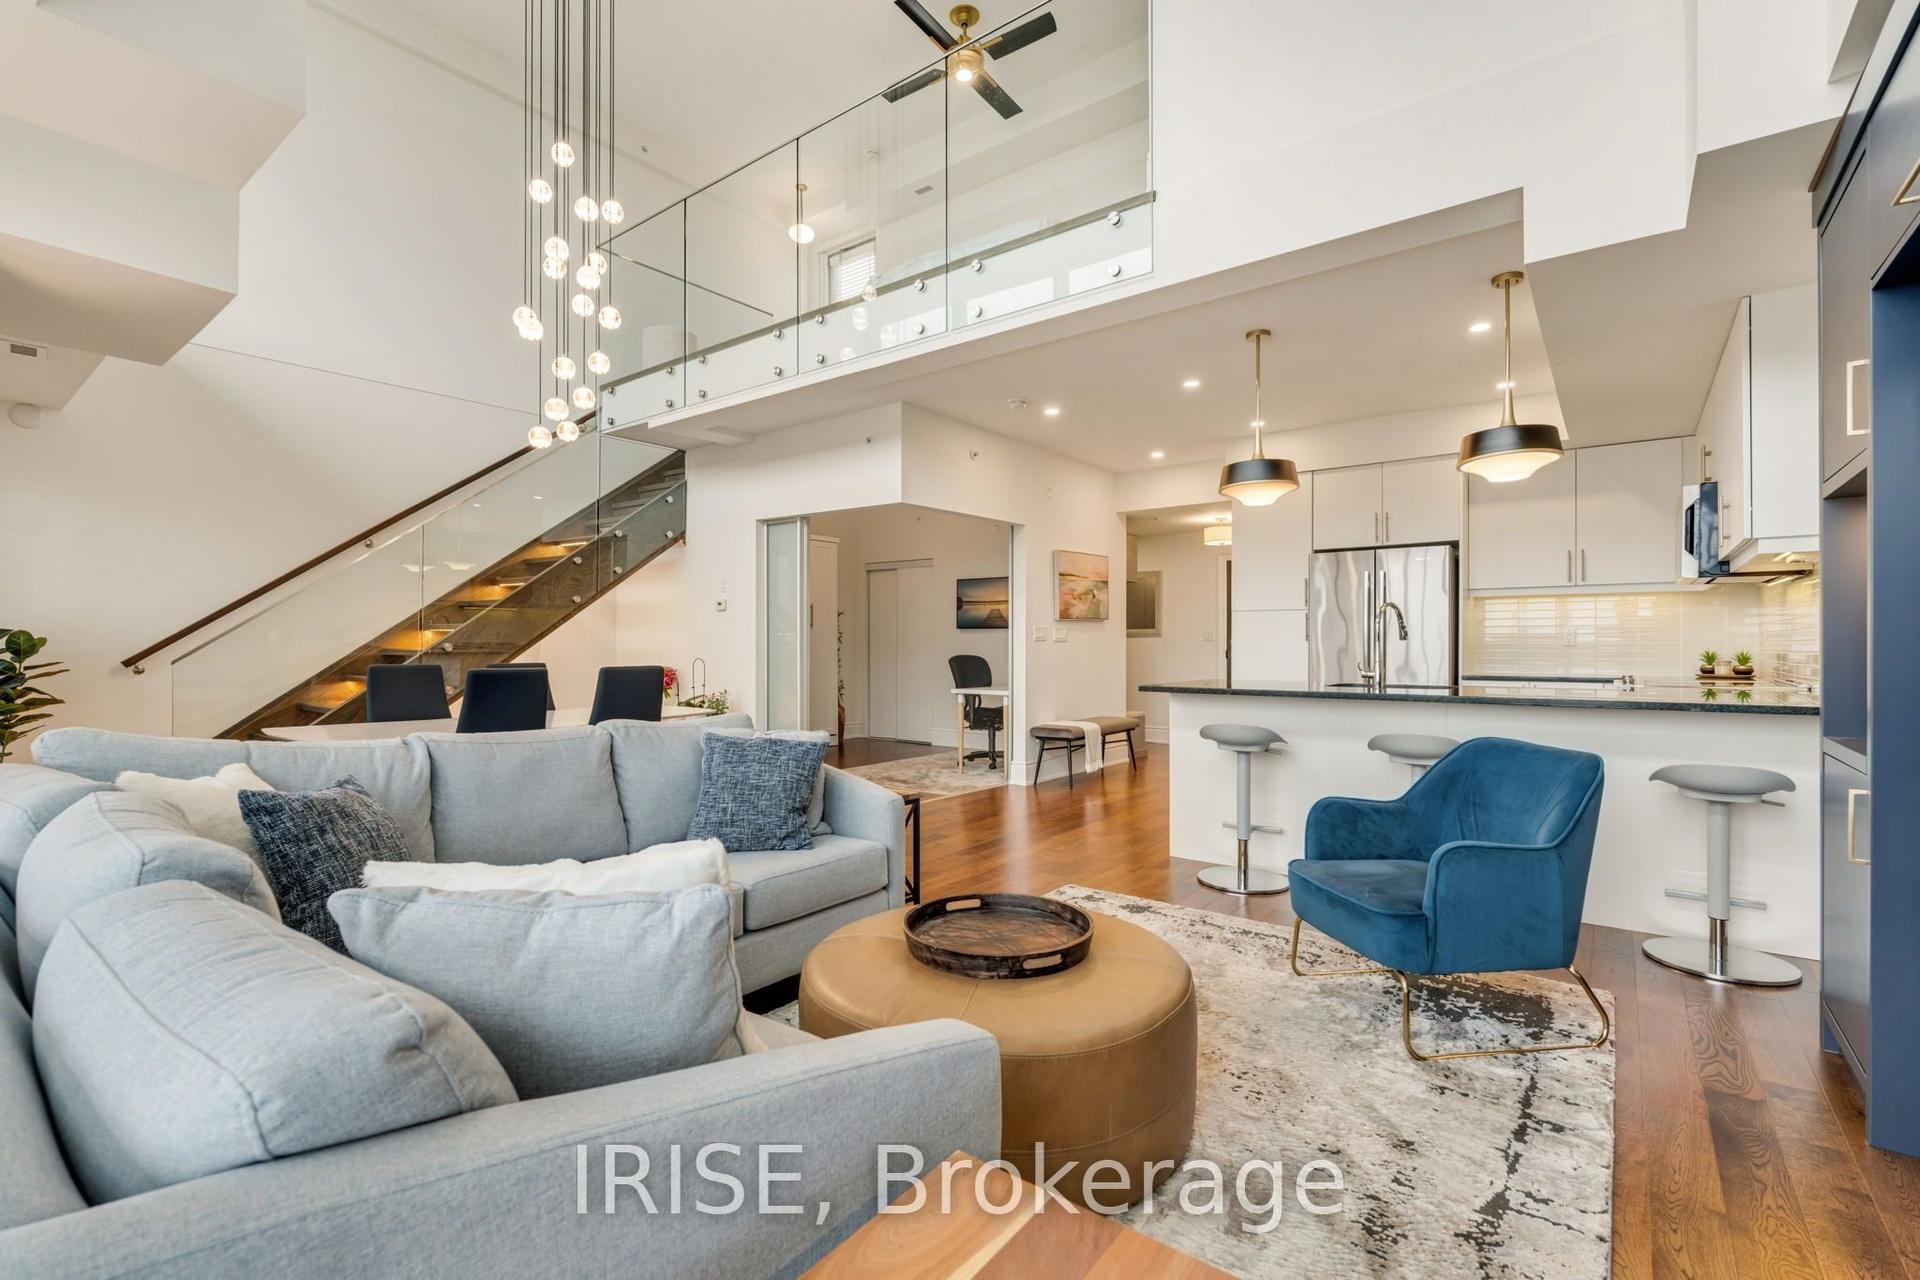
For Lease5 days ago
$4,000
Condo
3170 Erin Mills Parkway 437 #437, Erin Mills
Mississauga, ON
2 bd
2 ba
1,300
2
MLS# W13839372Irise
WhatsApp Aman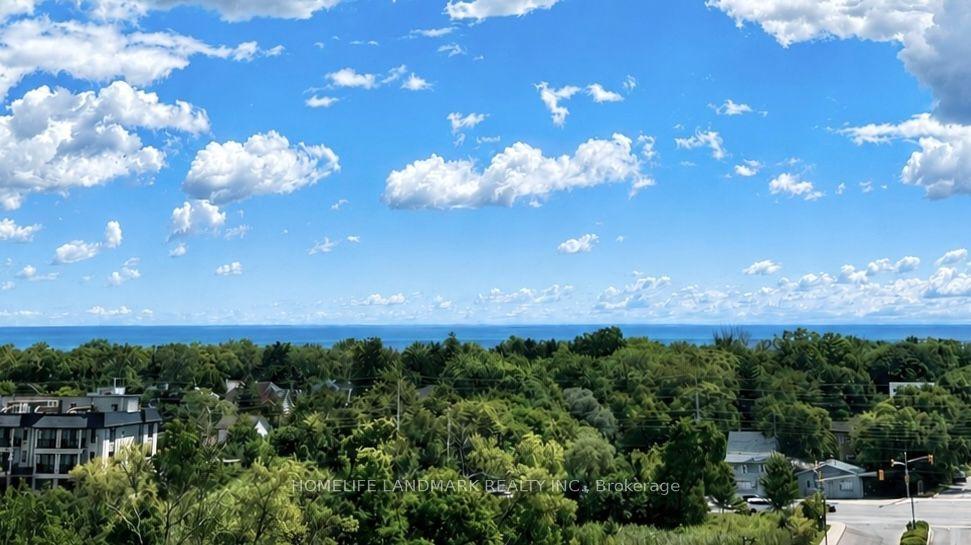
For Lease1 month ago
$4,000
Condo
1063 Douglas McCurdy Common 604 #604, Lakeview
Mississauga, ON
2+1 bd
3 ba
1,300
1
MLS# W13739332Homelife Landmark Realty Inc.
WhatsApp Aman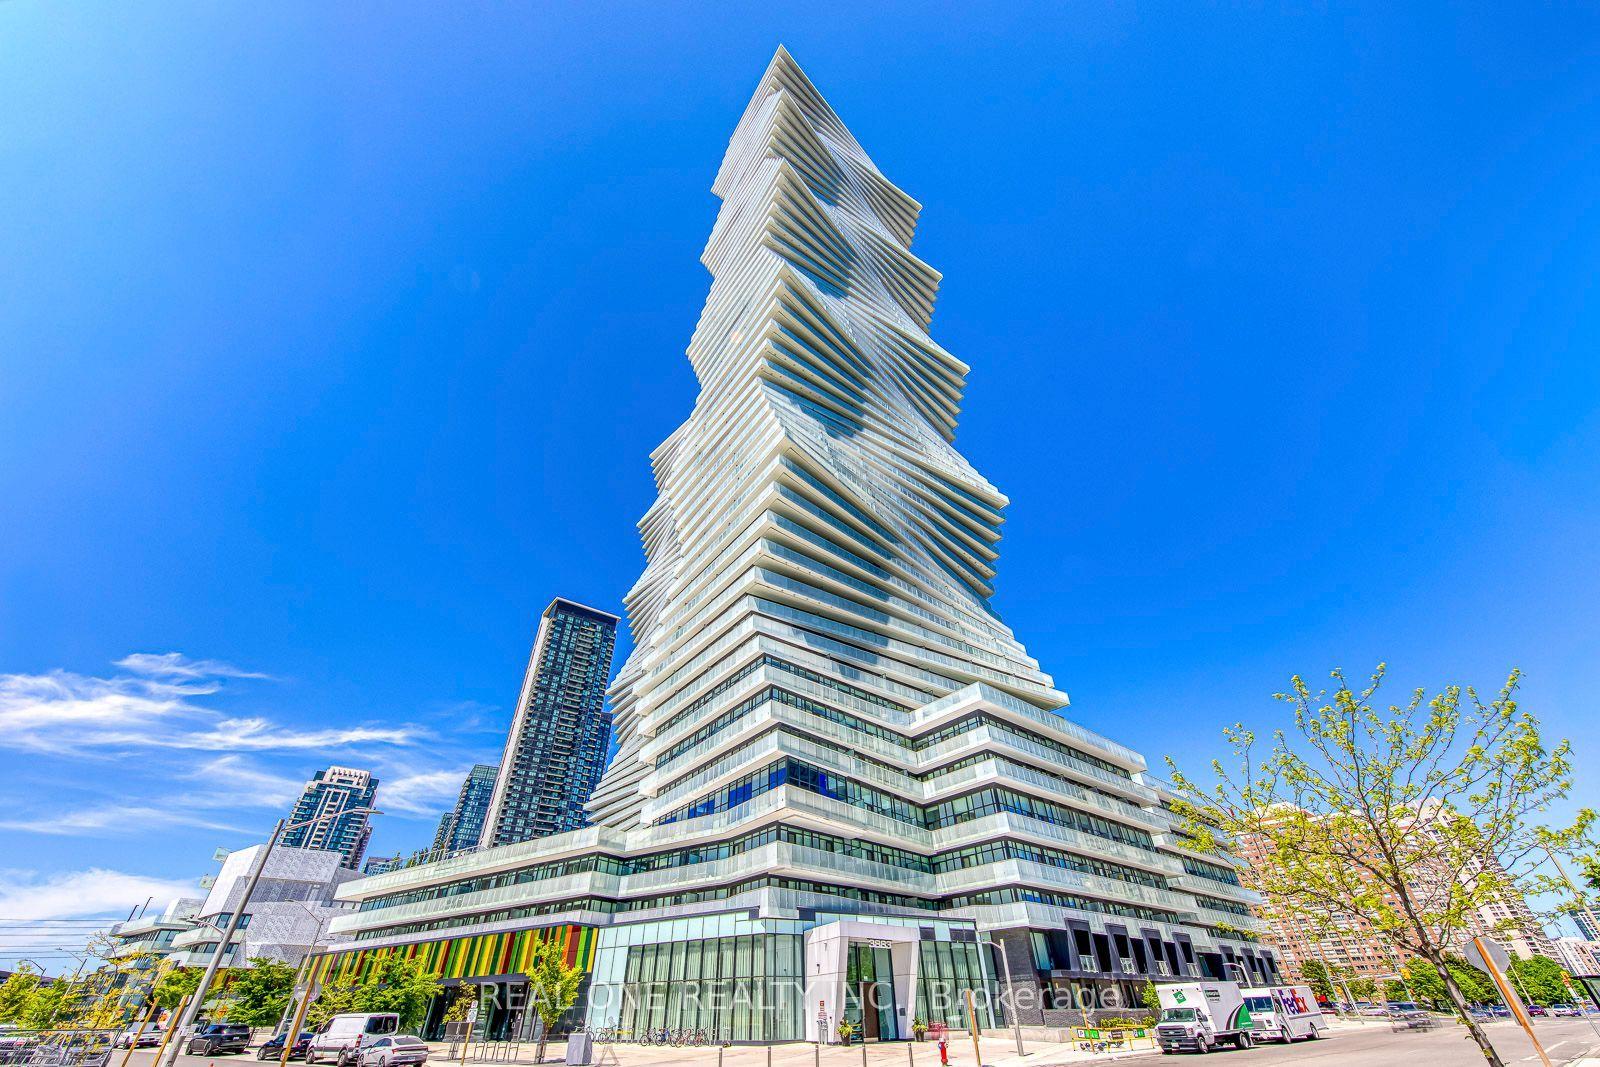

Getting around
How walkable, bikeable, and transit-friendly this neighbourhood is.
81
/ 100
Walk Score
Very Walkable
81
/ 100
Transit Score
Excellent Transit
74
/ 100
Bike Score
Very Bikeable
Scores are estimates based on neighbourhood data and are for informational purposes only.
MLS® data courtesy of the Toronto Regional Real Estate Board (TRREB).
The information provided herein must only be used by consumers that have a bona fide interest in the purchase, sale, or lease of real estate and may not be used for any commercial purpose or any other purpose. Listing information is deemed reliable but is not guaranteed accurate by the Toronto Regional Real Estate Board, the listing brokerage, or this website. The trademarks REALTOR®, REALTORS® and the REALTOR® logo are controlled by The Canadian Real Estate Association (CREA) and identify real estate professionals who are members of CREA. MLS®, Multiple Listing Service®, and the associated logos are owned by CREA. Not intended to solicit properties currently listed for sale or buyers under contract.