For Sale
Just Listed
2489 Olinda Court
Erindale, Mississauga, ON
$2,000,000
5+3Bd
6Ba
4,250+sqft
15Parking
213.83 x 147.34 ftlot
$471/sqft
DetachedMLS# W13829738Listed 2026-09-252 DOM
Cooling
Central Air
Basement
Finished
Just listed! New listings in Mississauga often receive offers within the first week.
About this home
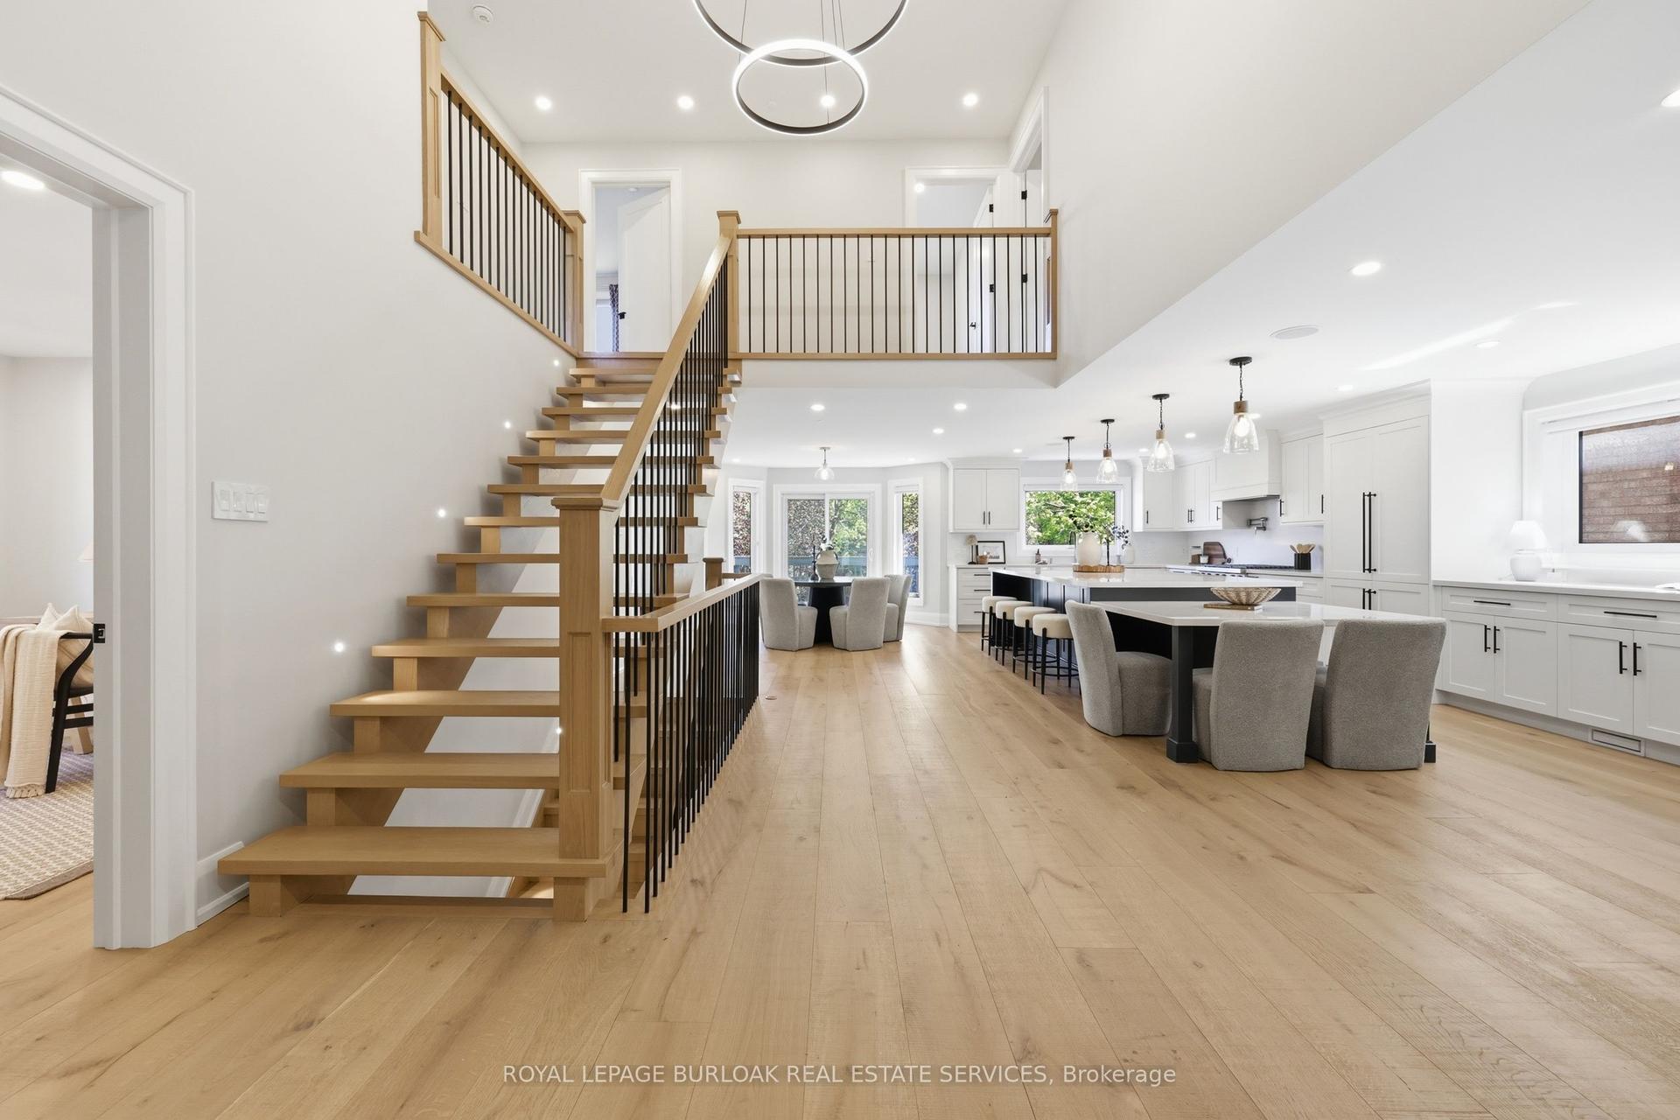
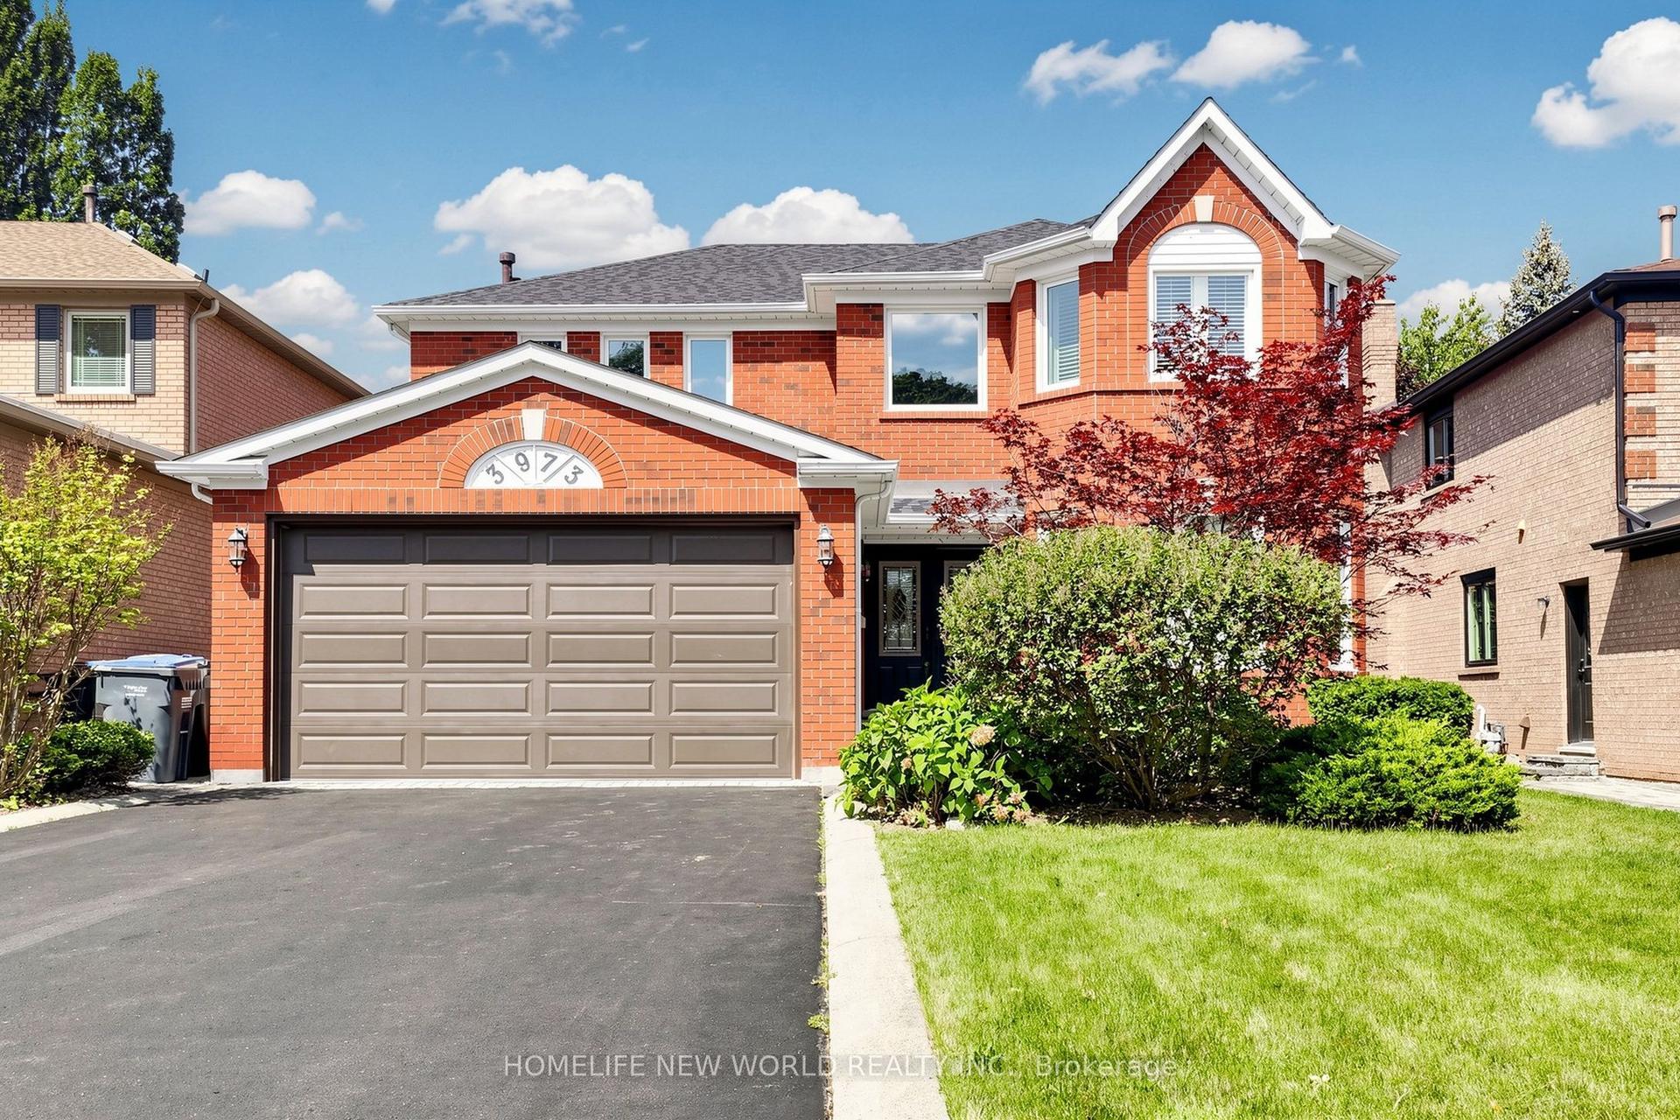
Grand one-of-a-kind custom estate, offering over 7,000 sq. ft. of luxurious living space on an expansive almost half-acre lot in highly desirable Erindale community of Mississauga** A soaring 22-ft open-to-above entrance sets an impressive first impression, featuring custom cast-iron railings and rich cherry hardwood flooring that continue throughout the home** Gourmet kitchen features two oversized islands, granite counters, premium built-in stainless-steel appliances and bright breakfast area overlooking the private backyard** The spectacular family room boasts dramatic open-to-above ceilings, custom built-ins, gas fireplace & oversized windows that fill the space with natural light** The main-floor primary bedroom offers exceptional privacy and comfort, complete with a fireplace, luxurious 6 pc ensuite, walk-in closet, and direct access to a private retreat room (home office/room)** Upstairs 4 generously sized bedrooms feature walk-in closets and ensuite access, surrounding a stylish study loft with custom built-in cabinetry** Step outside to your own private resort-style backyard, complete with an inground pool, enclosed hot tub, large entertaining deck, and mature landscaping. Three Car Garage & an expansive driveway accommodating up to 12 vehicles** Generous side yard offering exceptional space for outdoor recreation** Fully finished basement includes 3 bedrooms, 2 baths with separate entrance & modern kitchen (currently rented for $2500/month) and other side has a theatre with high end equipment & sound system, mirrored gym and recreation area-ideal for extended or multi-generational living**Close to Trillium Health Partners Hospital, Square One, highly regarded schools, shopping, dining, public transit, and major highways including the QEW and Hwy 403** A remarkable estate offering space, privacy, luxury, and an enviable location.
PoolGarageHardwoodFireplace
Rooms
Main Floor
| Foyer | 2.58 × 2.96 m | Stone Floor Double Doors |
| Kitchen | 4.61 × 4.77 m | Hardwood Floor Granite Counters Centre Island |
| Dining Room | 3.63 × 4.19 m | Hardwood Floor Wood Trim Separate Room |
| Living Room | 3.77 × 4.19 m | Hardwood Floor B/I Bookcase Fireplace |
| Family Room | 6.85 × 6.66 m | Hardwood Floor Fireplace Open Concept |
| Office | 3.02 × 3.02 m | Hardwood Floor Crown Moulding Glass Doors |
| Primary Bedroom | 4.74 × 5.44 m | Hardwood Floor 5 Pc Ensuite Walk-In Closet(s) |
Second Floor
| Primary Bedroom | 3.60 × 5.54 m | Hardwood Floor 4 Pc Ensuite Large Window |
| Bedroom 3 | 4.42 × 4.48 m | Hardwood Floor Closet Window |
| Bedroom 4 | 3.63 × 4.78 m | Hardwood Floor Semi Ensuite Closet |
| Bedroom 5 | 4.38 × 3.65 m | Hardwood Floor Window |
Basement
| Recreation | 3.42 × 7.09 m | Laminate Above Grade Window Pot Lights |
| Kitchen | 2.59 × 2.92 m | Laminate Backsplash B/I Appliances |
| Exercise Room | 9.92 × 4.14 m | Mirrored Walls Pot Lights Laminate |
| Media Room | 4.22 × 7.76 m | Built-in Speakers Pot Lights Coffered Ceiling(s) |
| Bedroom | 4.19 × 4.10 m | Broadloom Closet Above Grade Window |
| Bedroom | 3.51 × 3.92 m | Laminate Walk-In Closet(s) |
| Bedroom | 3.92 × 2.40 m | Laminate |
Features
- Auto Garage Door Remote
- Finished
- Separate Entrance
- Central Air
- 2-Storey
Financials
Annual Taxes
$19,313
Estimated Rental Income
Entire property$4,500 – $7,000/mo
Basement apartment$1,800 – $2,500/mo
Rental yield2.7% – 4.2%
*Estimates based on comparable rentals in the area. Actual income may vary.
Market Data — Mississauga
Days on market2 days
Buyer's MarketSeller's Market
Based on active listings in Mississauga. Data updates daily.
Demographics — Mississauga
Population
717,961
Avg Household Income
$105,000
Age Distribution
0-19
21%
20-34
20%
35-49
21%
50-64
20%
65+
18%
Ownership71% own · 29% rent
EnglishUrduArabicPunjabiPolish
Getting around
How walkable, bikeable, and transit-friendly this neighbourhood is.
75
/ 100
Walk Score
Very Walkable
67
/ 100
Transit Score
Good Transit
67
/ 100
Bike Score
Bikeable
Scores are estimates based on neighbourhood data and are for informational purposes only.
MLS® data courtesy of the Toronto Regional Real Estate Board (TRREB).
The information provided herein must only be used by consumers that have a bona fide interest in the purchase, sale, or lease of real estate and may not be used for any commercial purpose or any other purpose. Listing information is deemed reliable but is not guaranteed accurate by the Toronto Regional Real Estate Board, the listing brokerage, or this website. The trademarks REALTOR®, REALTORS® and the REALTOR® logo are controlled by The Canadian Real Estate Association (CREA) and identify real estate professionals who are members of CREA. MLS®, Multiple Listing Service®, and the associated logos are owned by CREA. Not intended to solicit properties currently listed for sale or buyers under contract.
You may also like
More homes in Mississauga
Hand-picked listings with a similar price range and style.
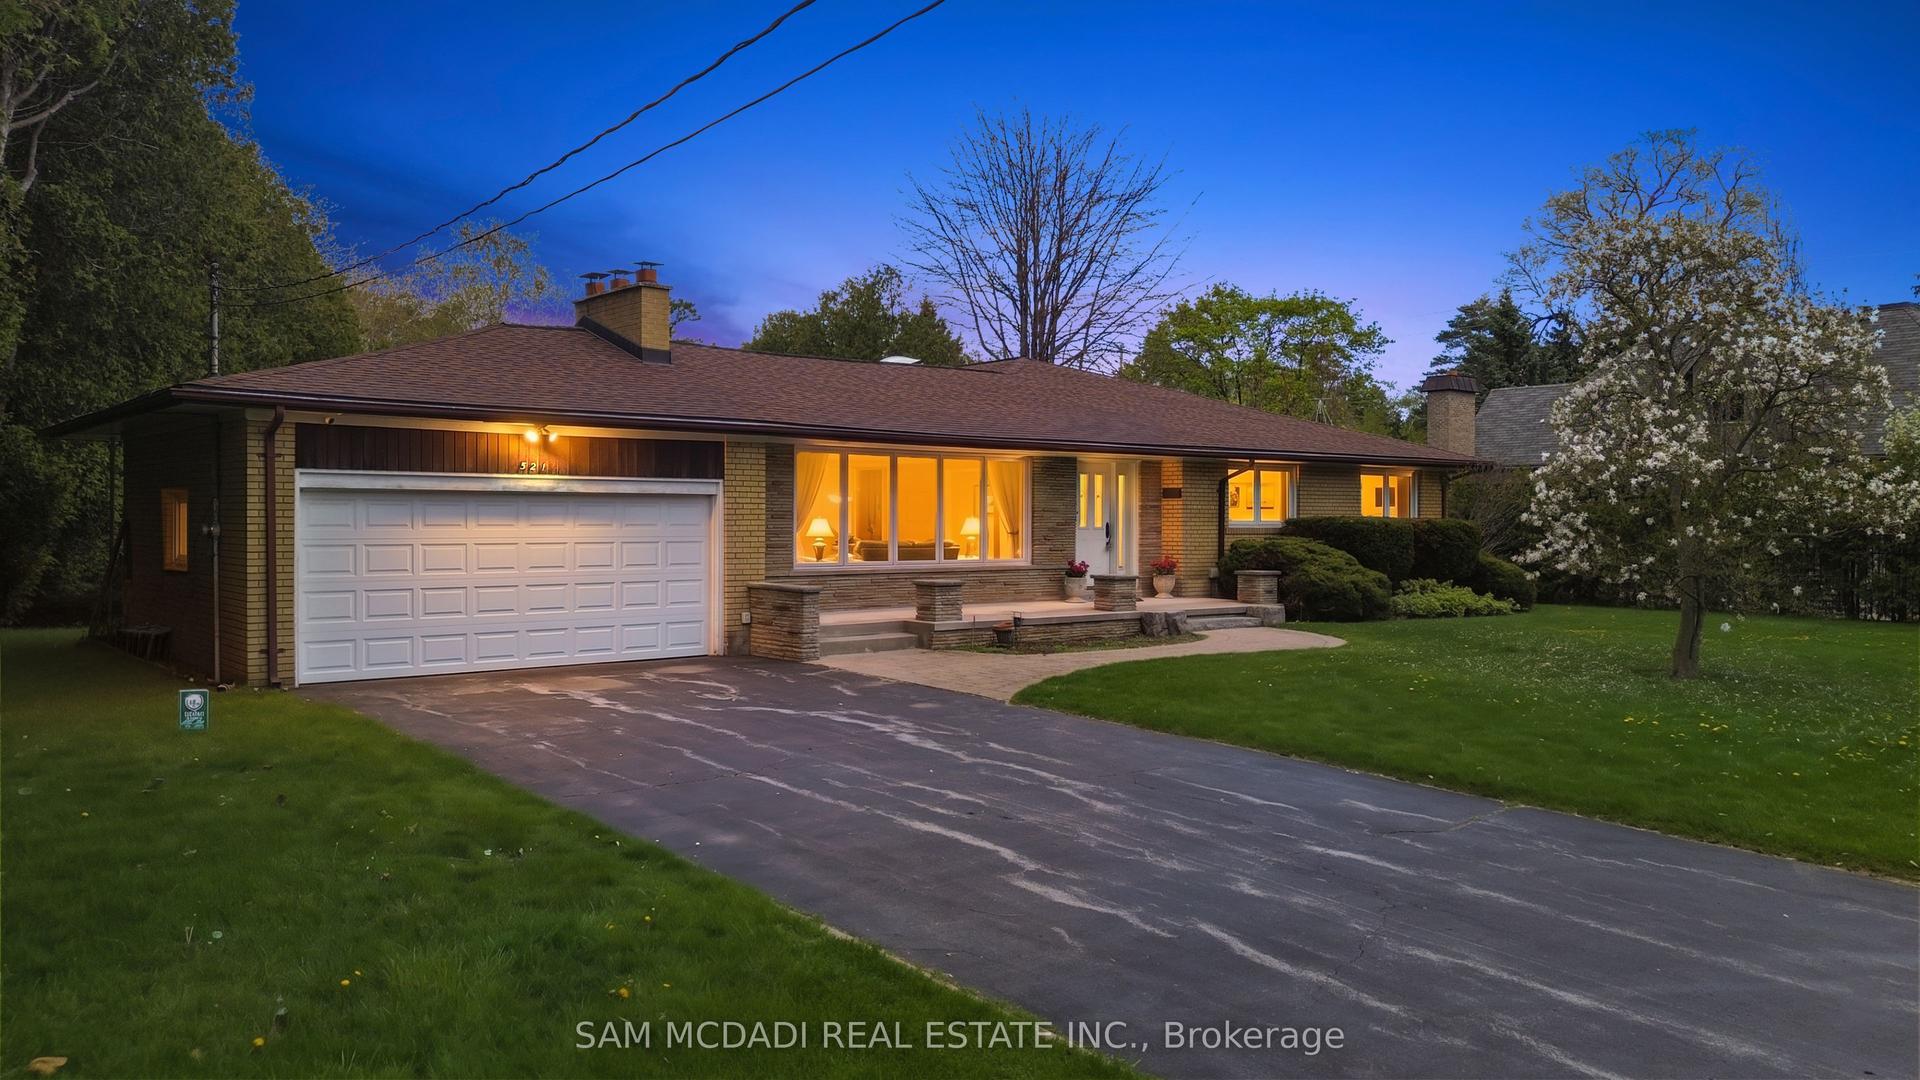
For Sale2 months ago
$1,898,000
Detached
est. $8,321/mo
521 Vanessa Crescent, Lorne Park
Mississauga, ON
4 bd
3 ba
2,250
4
MLS# W13607856Sam Mcdadi Real Estate Inc.
WhatsApp Aman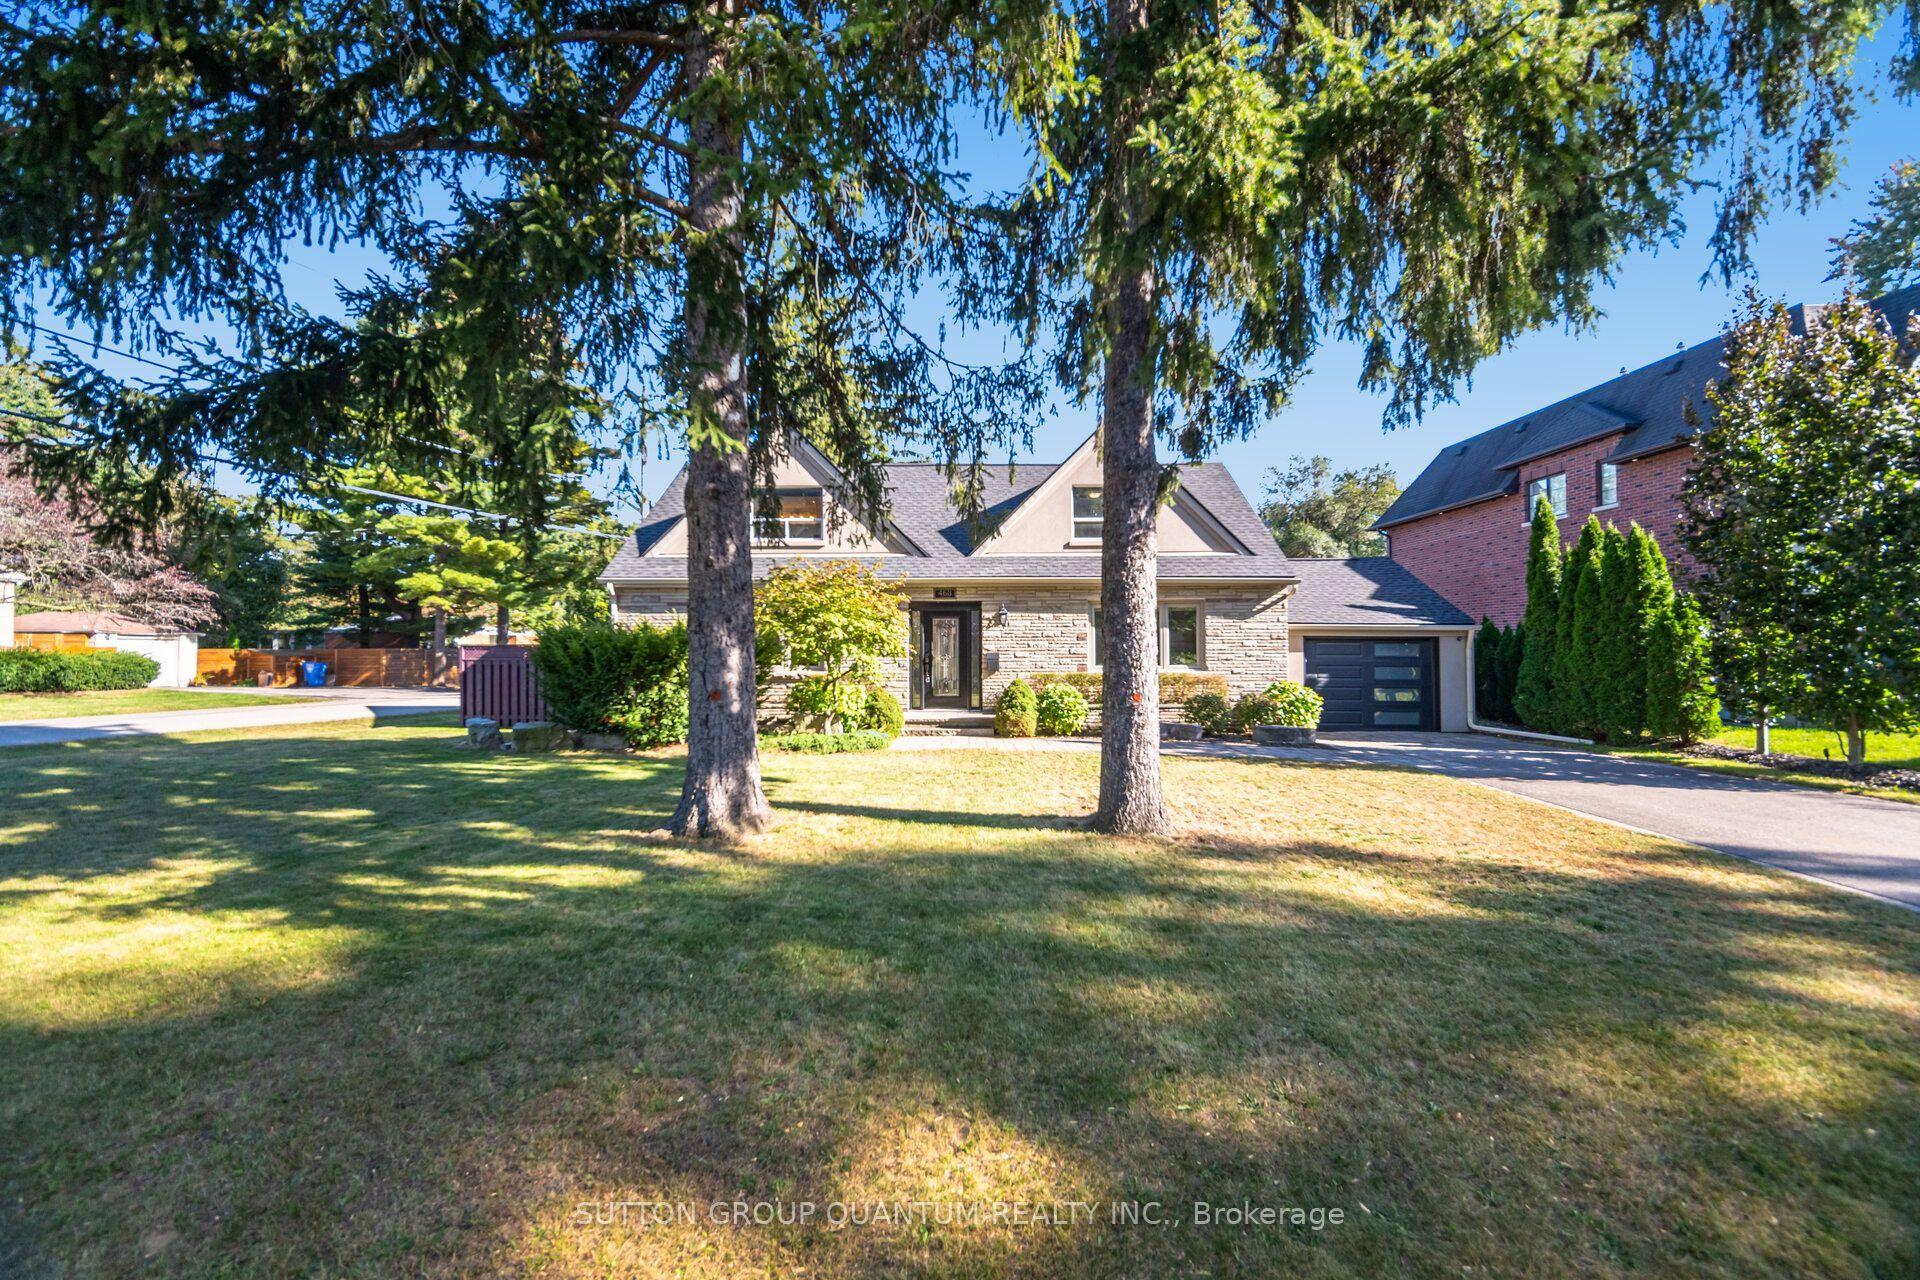
For Sale8 h ago
$1,649,000
Detached
est. $7,229/mo
468 Lynd Avenue, Mineola
Mississauga, ON
4+1 bd
3 ba
2,250
8
MLS# W13832860Sutton Group Quantum Realty Inc.
WhatsApp Aman