For Lease
215 Remembrance Road
Northwest Brampton, Brampton, ON
$2,800
3Bd
3Ba
1,750+sqft
3Parking
25.26 x 62.3 ftlot
$2/sqft
TownhouseMLS# W13829772Listed 2026-09-2510 DOM
Cooling
Central Air
About this home
Stunning, Sun-Drenched End-Unit Townhouse with 2-Car Garage! Welcome to the UPPER level of 215 Remembrance Road. A spectacular freehold end-unit townhouse that feels just like a semi-detached home. Nestled in the highly sought-after Northwest Brampton community, this immaculate property is move-in ready and designed for modern living. Why You'll Love This Home: [1] Sunlit & Spacious, [2] Enjoy a bright, open-concept layout featuring a massive separate family room [3] a combined living/dining area that walks out to a private balcony. Modern Upgrades: Professionally installed potlights cast a warm glow over brand-new flooring throughout the entire space. Chef's Kitchen: A family-sized, open-concept kitchen equipped with sleek stainless steel appliances, a walk-in PANTRY, a cozy eat-in area, and a walk-out to your own private deck-perfect for morning coffee or summer BBQs. Retreat-Style Bedrooms: Three generously sized bedrooms, including a luxurious Primary Suite complete with a private ensuite bath and a spacious walk-in closet. Rare Convenience: Includes a highly coveted Double-Car Garage (parking for 2 cars inside plus additional driveway space). The Location: Situated in a vibrant, family-friendly pocket of Northwest Brampton, bordered by Fletcher's Meadow, Brampton North, and Credit Valley. You are just minutes away from top-rated schools, parks, shopping, dining, and transit.
Garage
Rooms
Second Floor
| Living Room | 5.79 × 3.30 m | 2 Pc Bath Combined w/Dining |
| Dining Room | 5.79 × 3.30 m | Combined w/Living |
| Family Room | 3.35 × 3.43 m | Open Concept |
| Kitchen | 3.51 × 2.85 m | Ceramic Floor Stainless Steel Appl |
| Breakfast | 3.43 × 2.44 m | W/O To Balcony Ceramic Floor |
Third Floor
| Primary Bedroom | 4.17 × 3.81 m | 4 Pc Ensuite His and Hers Closets |
| Bedroom 2 | 3.76 × 2.85 m | Window California Shutters |
| Bedroom 3 | 3.31 × 2.85 m | Window California Shutters |
Other
| Laundry | 1.83 × 1.83 m | W/O To Garage |
Features
- Carpet Free
- Deck
- Apartment
- Central Air
- 3-Storey
Financials
Estimated Rental Income
Entire property$3,200 – $4,800/mo
Rental yield1371.4% – 2057.1%
*Estimates based on comparable rentals in the area. Actual income may vary.
Market Data — Brampton
Days on market10 days
Buyer's MarketSeller's Market
Based on active listings in Brampton. Data updates daily.
Demographics — Brampton
Population
656,480
Avg Household Income
$98,000
Age Distribution
0-19
24%
20-34
22%
35-49
22%
50-64
19%
65+
13%
Ownership79% own · 21% rent
EnglishPunjabiHindiUrduGujarati
Other rentals like this
Similar rentals in Brampton
Same property type, similar price, similar size — currently for rent.
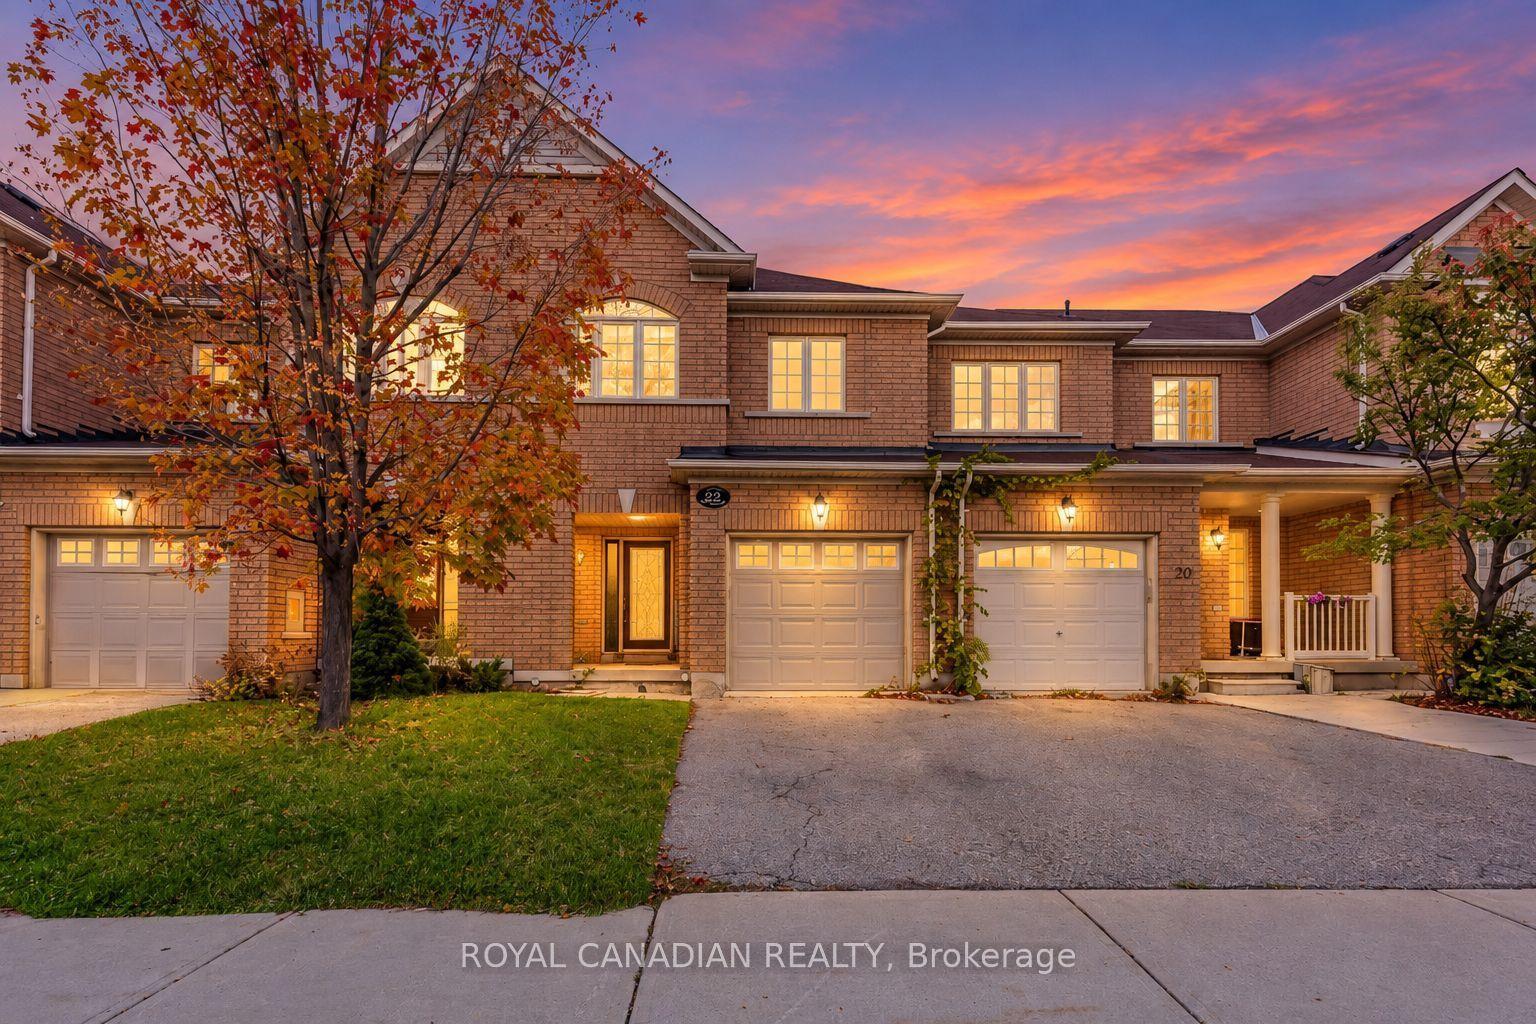
For Lease1 day ago
$2,900
Townhouse
22 Bay Breeze Drive, Sandringham-Wellington
Brampton, ON
3 bd
3 ba
1,300
2
MLS# W13860056Royal Canadian Realty
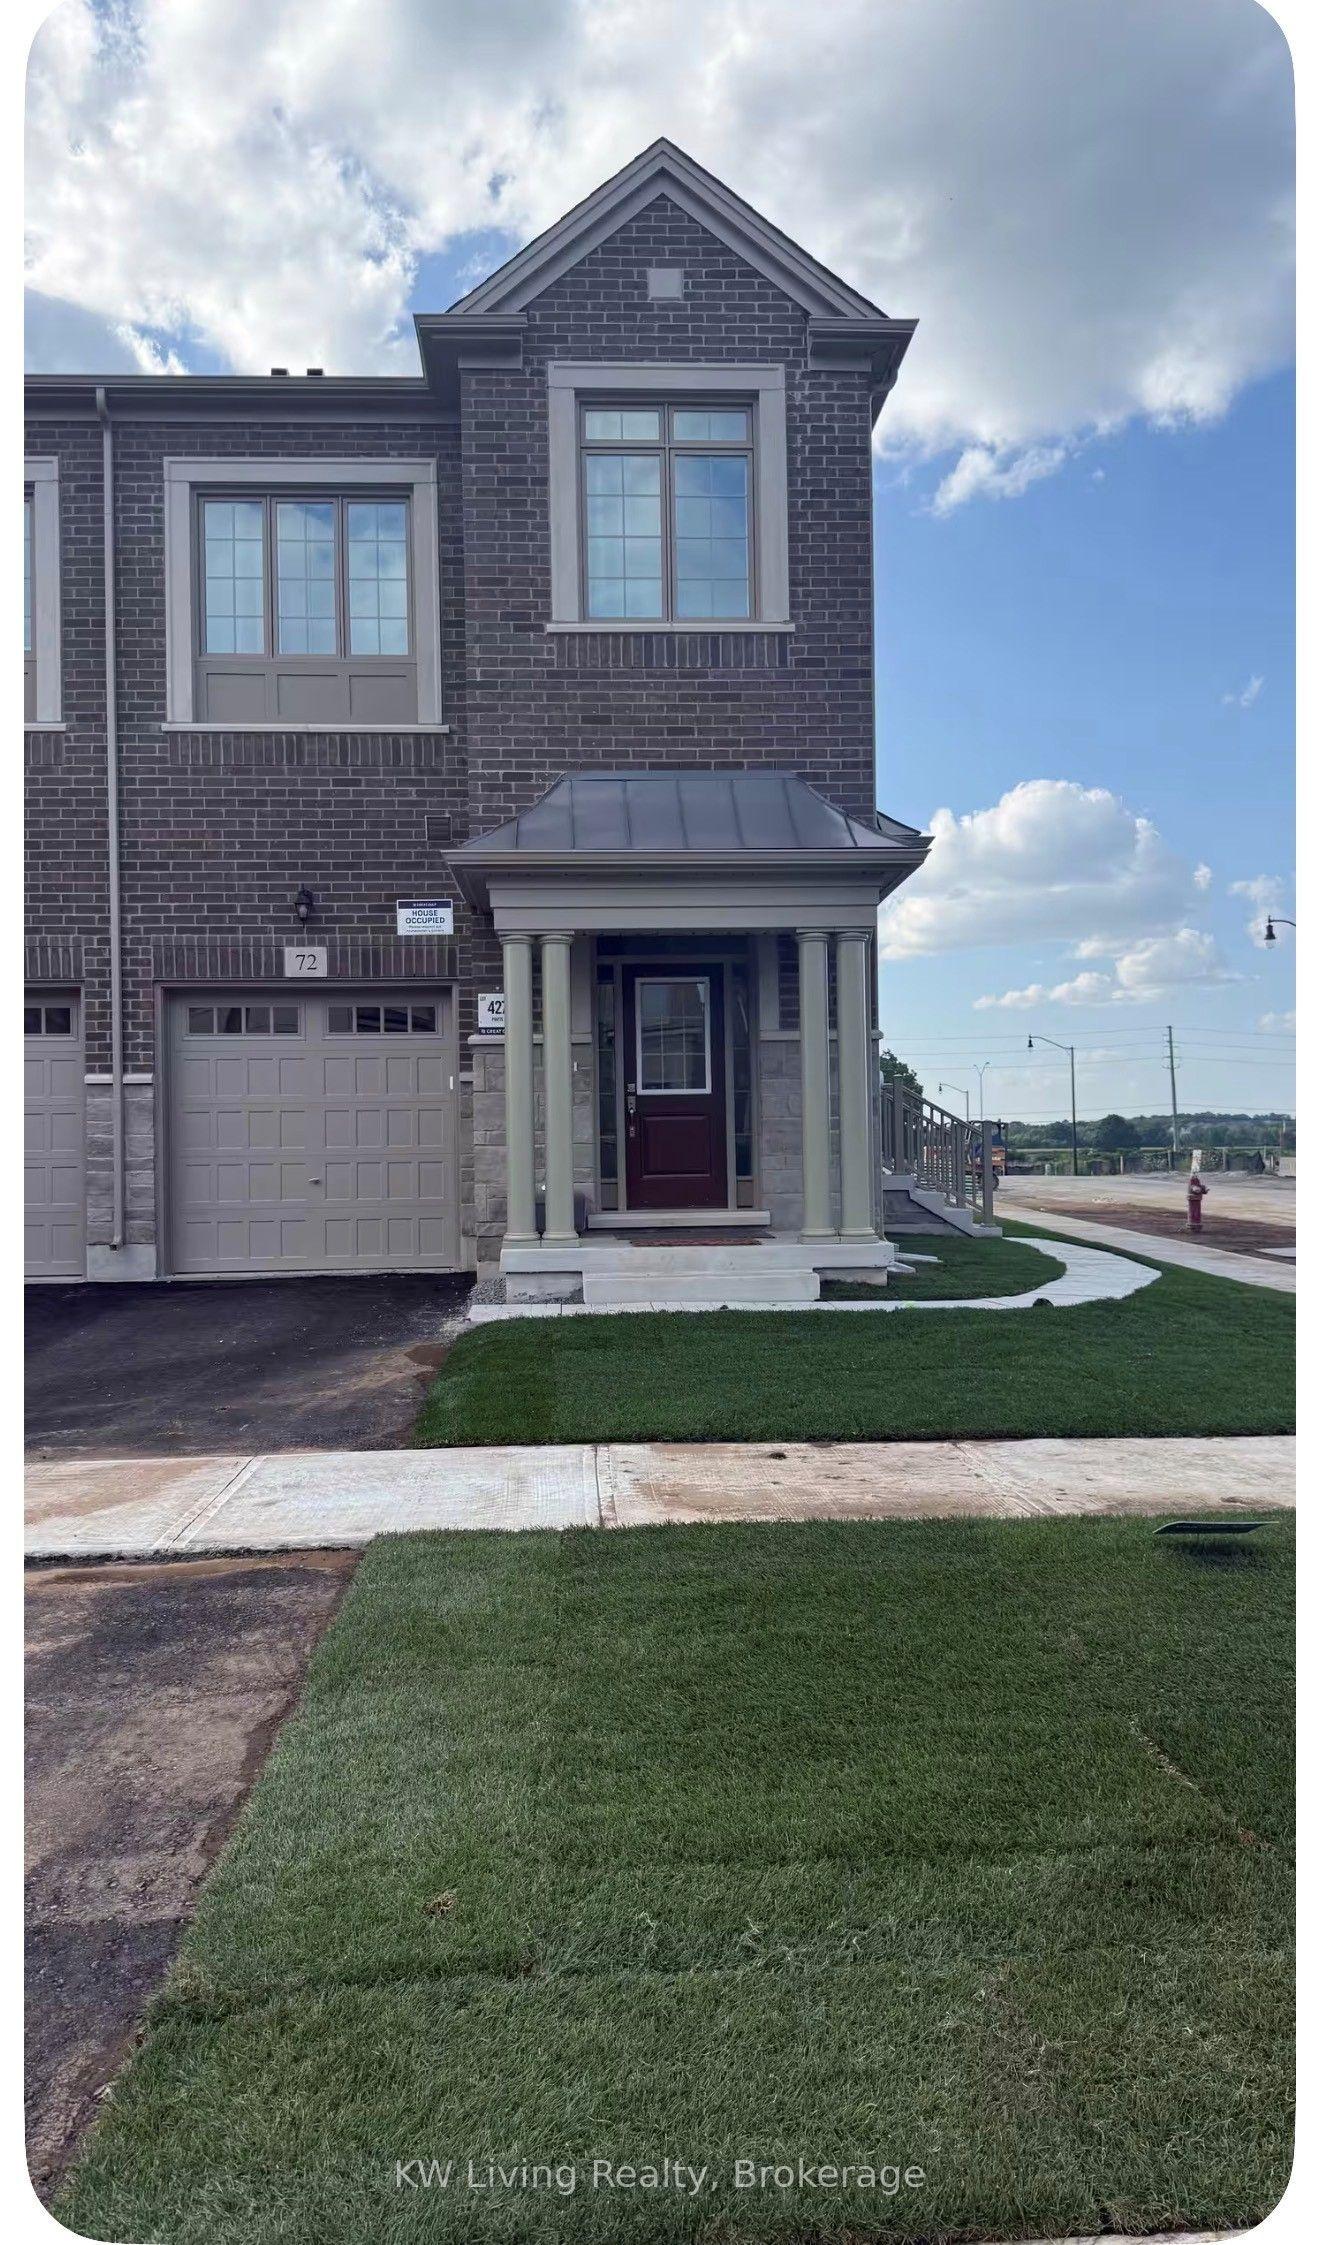
WhatsApp AmanFor Lease2 months ago
$3,200
Townhouse
72 Sahara Trail, Sandringham-Wellington
Brampton, ON
3 bd
3 ba
1,750
3
MLS# W13701766Royal Lepage Flower City Realty
WhatsApp Aman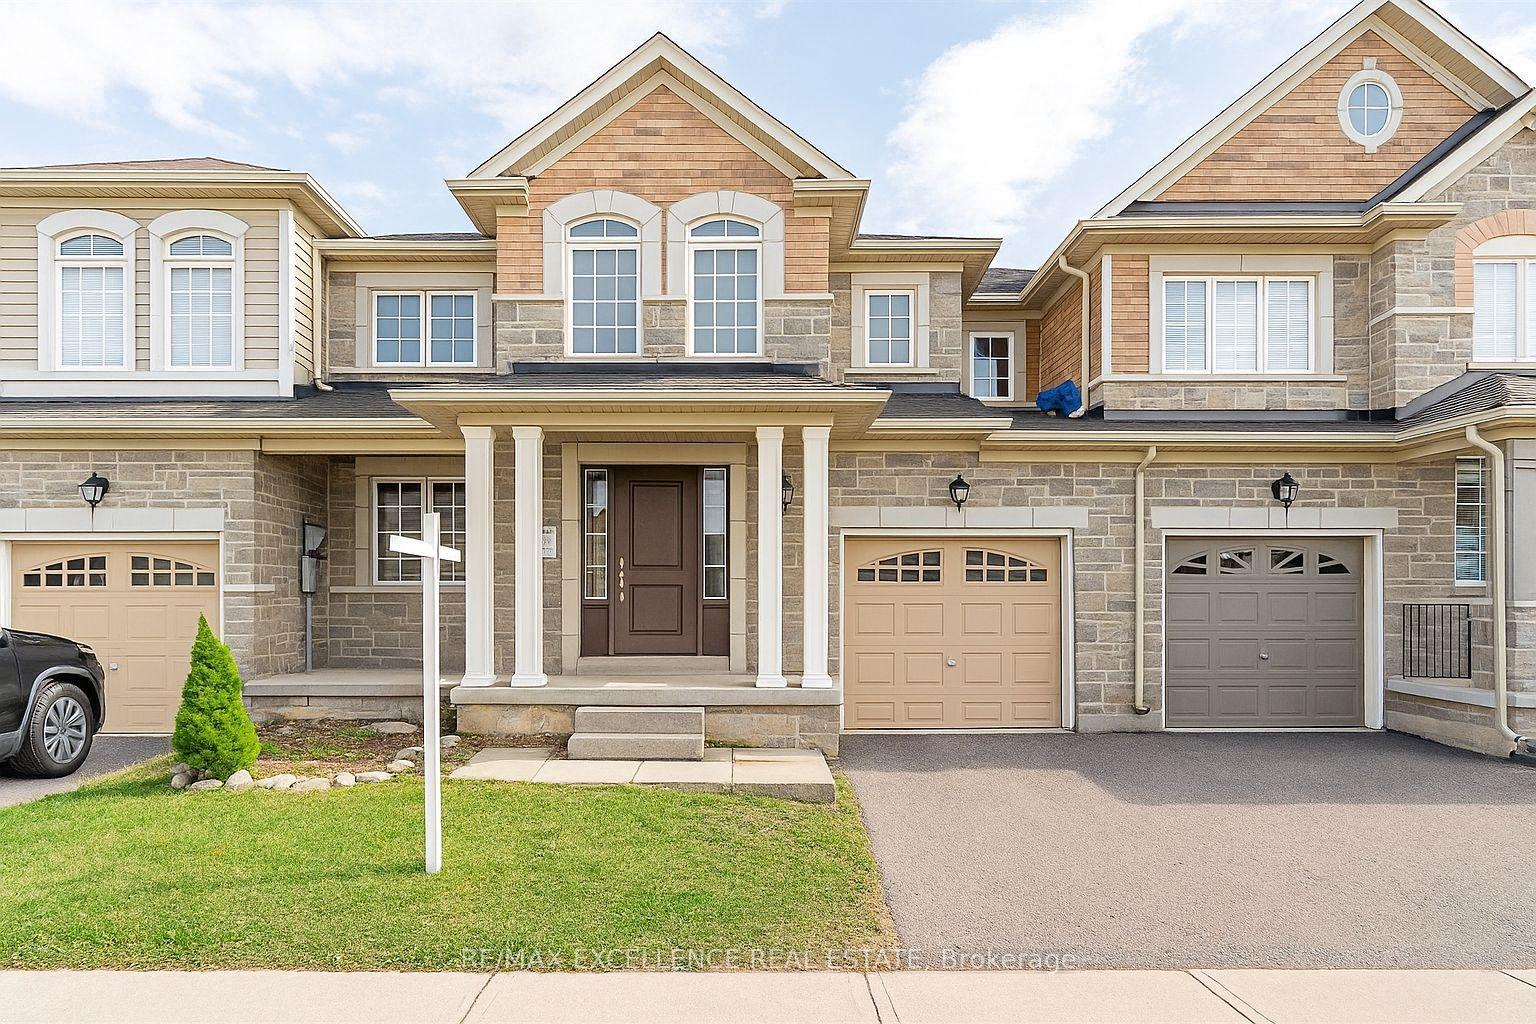
Getting around
How walkable, bikeable, and transit-friendly this neighbourhood is.
69
/ 100
Walk Score
Somewhat Walkable
73
/ 100
Transit Score
Excellent Transit
63
/ 100
Bike Score
Bikeable
Scores are estimates based on neighbourhood data and are for informational purposes only.
MLS® data courtesy of the Toronto Regional Real Estate Board (TRREB).
The information provided herein must only be used by consumers that have a bona fide interest in the purchase, sale, or lease of real estate and may not be used for any commercial purpose or any other purpose. Listing information is deemed reliable but is not guaranteed accurate by the Toronto Regional Real Estate Board, the listing brokerage, or this website. The trademarks REALTOR®, REALTORS® and the REALTOR® logo are controlled by The Canadian Real Estate Association (CREA) and identify real estate professionals who are members of CREA. MLS®, Multiple Listing Service®, and the associated logos are owned by CREA. Not intended to solicit properties currently listed for sale or buyers under contract.