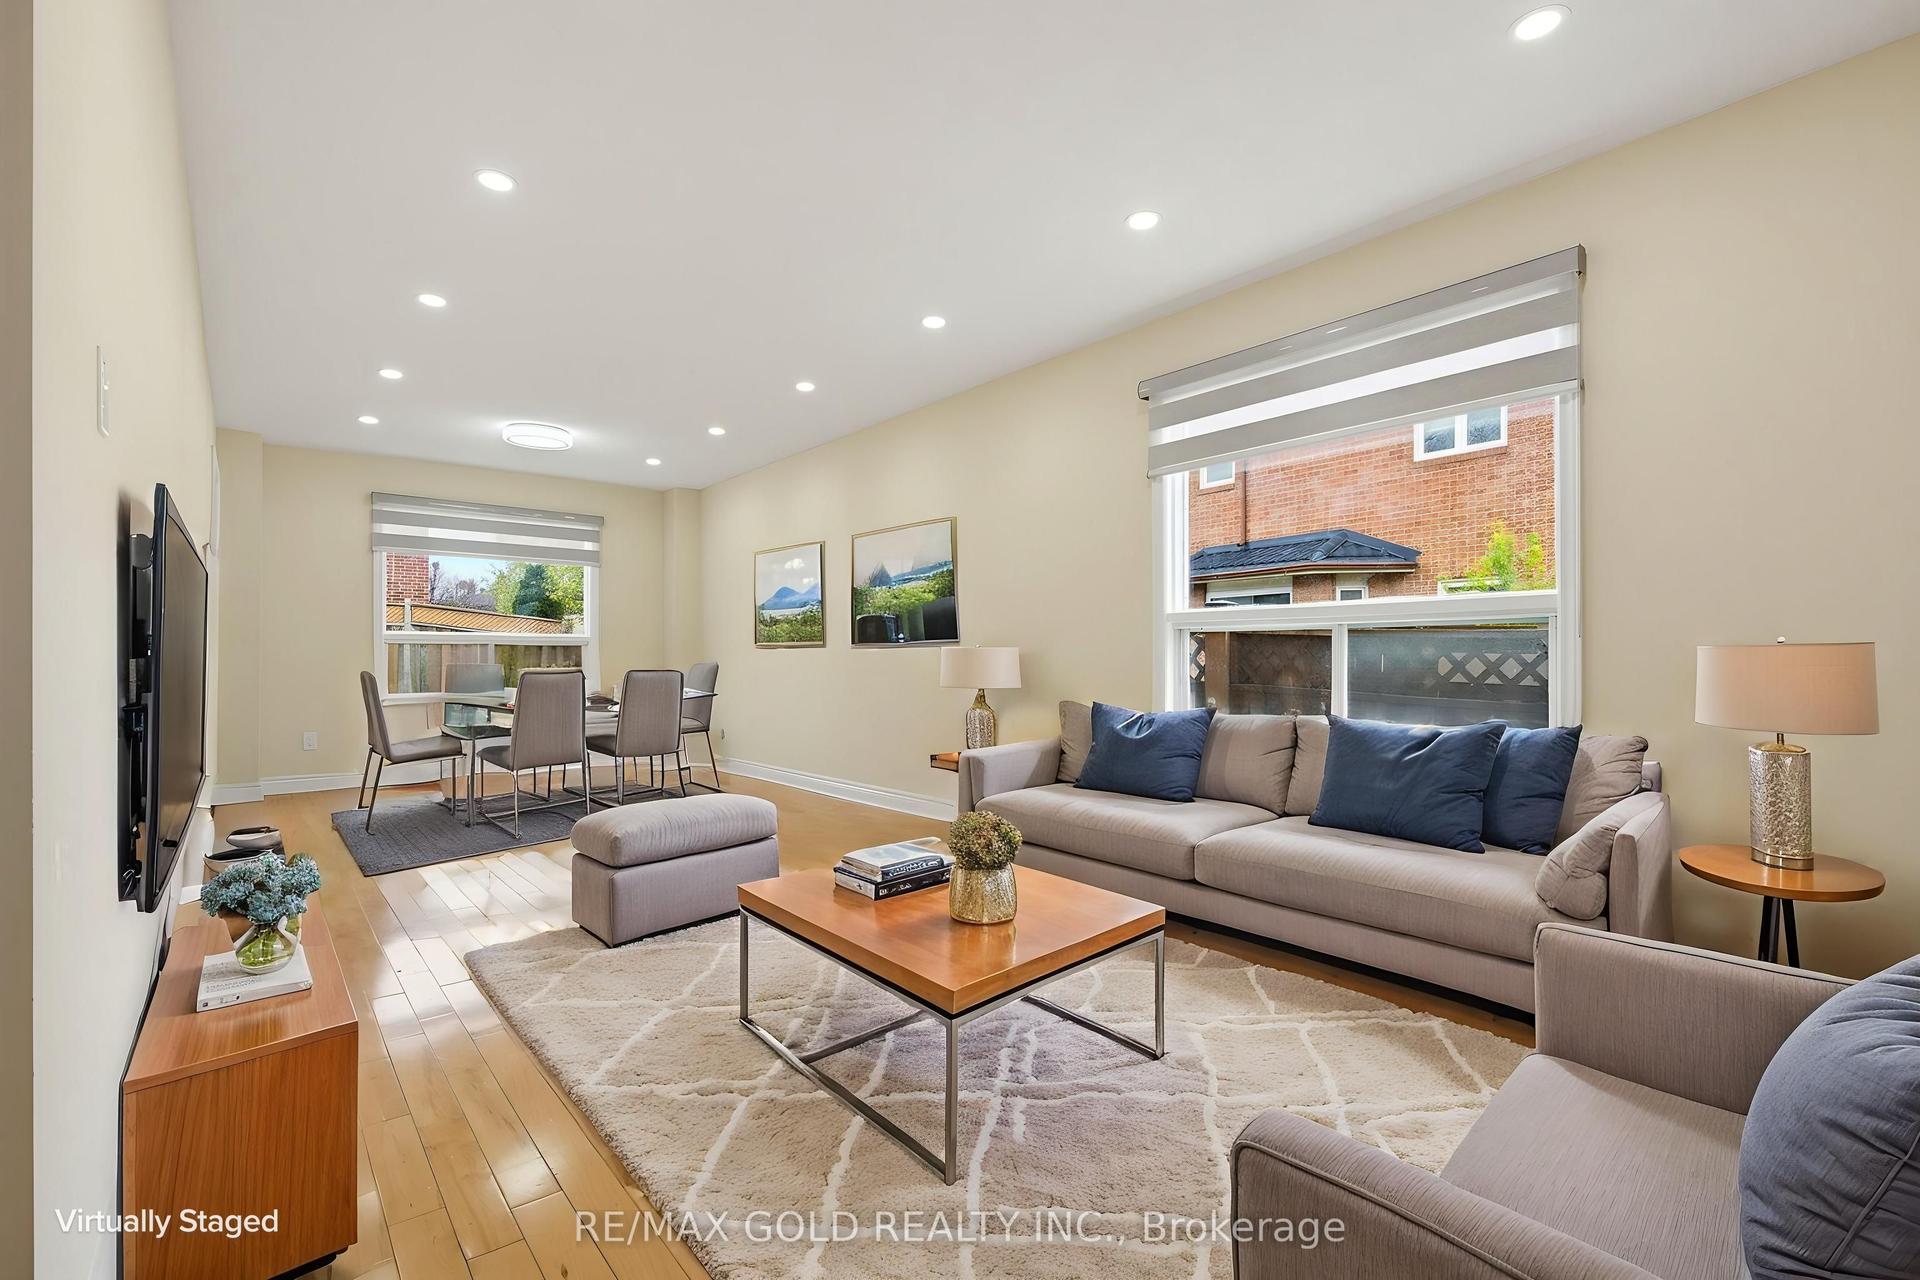
For Sale
Open House Sat 19–21
9 Lyndfield Crescent
Brampton East, Brampton, ON
$899,900
4+1Bd
3Ba
2,250+sqft
6Parking
34 x 96 ftlot
$400/sqft
DetachedMLS# W13829870Listed 2026-09-2551 DOM
Cooling
Central Air
On the market for 51 days — longer than average. The seller may be open to negotiation.
About this home
Welcome to 9 Lyndfield Crescent a beautifully maintained 4+1 bedroom detached home tucked away on a quiet cul-de-sac and set on a generous pie-shaped lot in one of Brampton's most prestigious neighbourhoods. Featuring a bright, spacious layout, 3 full bathrooms, a family room with a gas fireplace, and many upgrades, including a new furnace, AC, heat pump and appliances. This property offers a renovated fully finished basement with a separate entrance, 1-bedroom living space, second kitchen and laundry area. The property also offers a private backyard with a stunning 38' x 18' concrete pool and a large detached double-car garage with parking for up to 6 vehicles. Located minutes away from GO Transit, major highways and schools (Sheridan College, AlgomaUniversity), and walking distance to stores and everyday amenities. A fantastic opportunity for families and buyers looking for a move-in-ready home.
PoolGarageRenovatedCul-de-sacFireplace
Rooms
Main Floor
| Foyer | 1.50 × 2.60 m | |
| Living Room | 5.90 × 3.50 m | |
| Dining Room | 3.90 × 3.50 m | |
| Family Room | 5.90 × 3.90 m | |
| Kitchen | 3.40 × 3.50 m |
Upper
| Primary Bedroom | 4.50 × 3.50 m | |
| Bedroom 2 | 4.00 × 3.50 m | |
| Bedroom 3 | 3.50 × 3.30 m | |
| Bedroom 4 | 3.50 × 2.87 m |
Basement
| Recreation | 5.50 × 5.70 m | |
| Bedroom 5 | 3.50 × 3.70 m | |
| Kitchen | 3.40 × 3.50 m |
Features
- Accessory Apartment
- Apartment
- Separate Entrance
- Central Air
- 2-Storey
Financials
Annual Taxes
$6,954.67
Estimated Rental Income
Entire property$4,000 – $6,500/mo
Basement apartment$1,800 – $2,500/mo
Rental yield5.3% – 8.7%
*Estimates based on comparable rentals in the area. Actual income may vary.
Market Data — Brampton
Days on market51 days
Buyer's MarketSeller's Market
Based on active listings in Brampton. Data updates daily.
Demographics — Brampton
Population
656,480
Avg Household Income
$98,000
Age Distribution
0-19
24%
20-34
22%
35-49
22%
50-64
19%
65+
13%
Ownership79% own · 21% rent
EnglishPunjabiHindiUrduGujarati
Getting around
How walkable, bikeable, and transit-friendly this neighbourhood is.
78
/ 100
Walk Score
Very Walkable
64
/ 100
Transit Score
Good Transit
68
/ 100
Bike Score
Bikeable
Scores are estimates based on neighbourhood data and are for informational purposes only.
MLS® data courtesy of the Toronto Regional Real Estate Board (TRREB).
The information provided herein must only be used by consumers that have a bona fide interest in the purchase, sale, or lease of real estate and may not be used for any commercial purpose or any other purpose. Listing information is deemed reliable but is not guaranteed accurate by the Toronto Regional Real Estate Board, the listing brokerage, or this website. The trademarks REALTOR®, REALTORS® and the REALTOR® logo are controlled by The Canadian Real Estate Association (CREA) and identify real estate professionals who are members of CREA. MLS®, Multiple Listing Service®, and the associated logos are owned by CREA. Not intended to solicit properties currently listed for sale or buyers under contract.
You may also like
More homes in Brampton
Hand-picked listings with a similar price range and style.
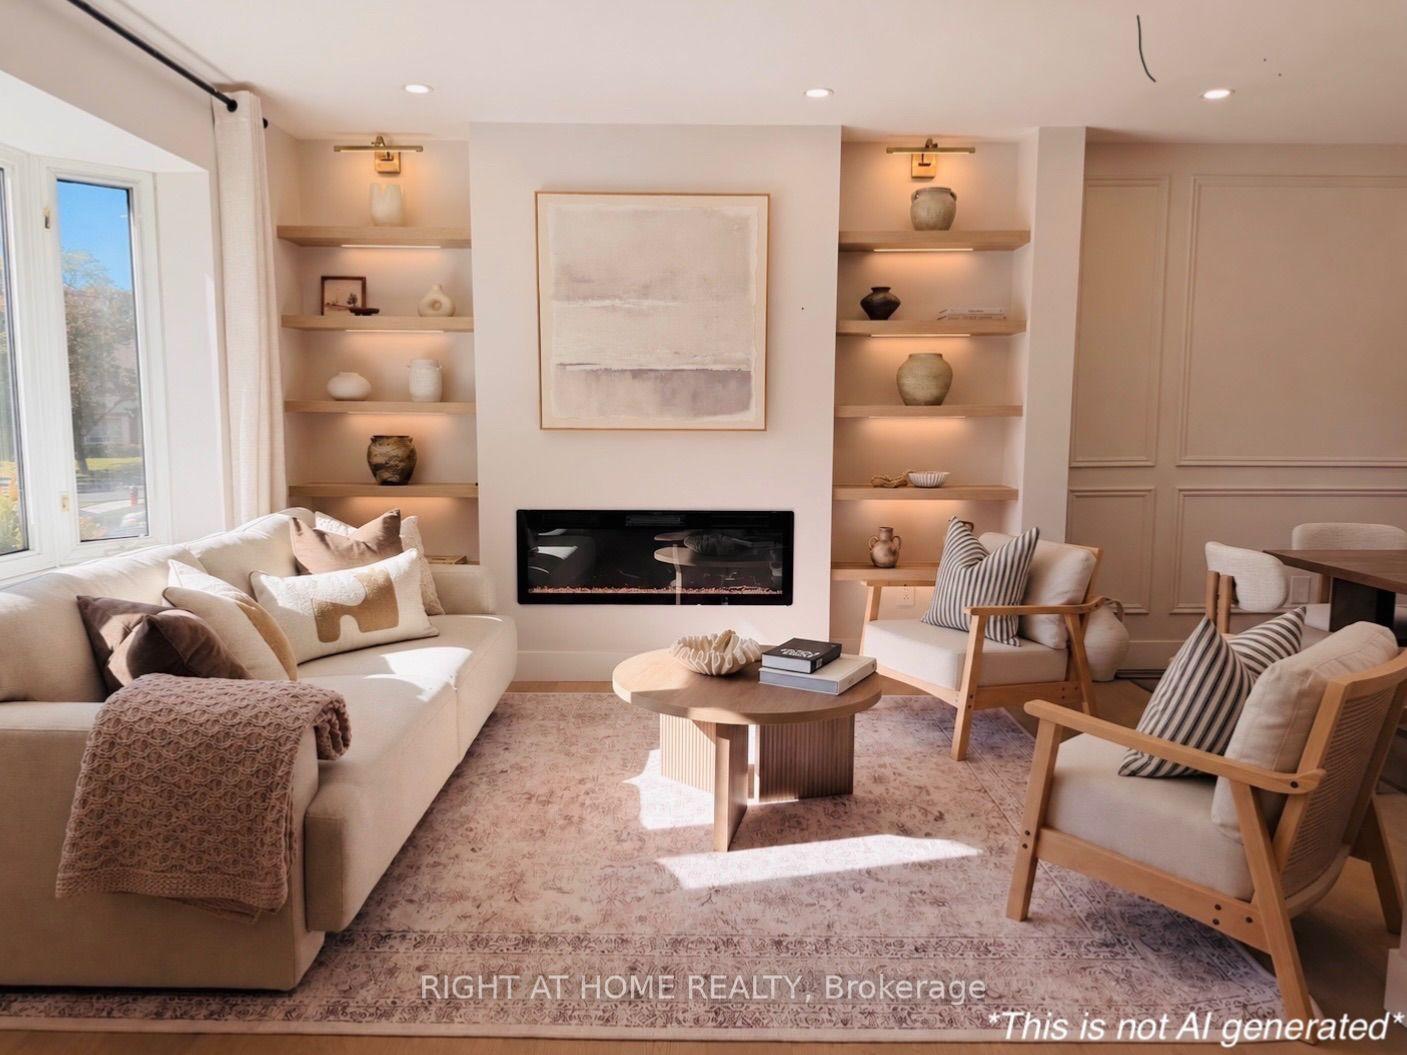
For Sale16 days ago
$949,999
Detached
est. $4,165/mo
9 Crestview Avenue, Brampton East
Brampton, ON
4+1 bd
3 ba
1,750
4
MLS# W14131358Right At Home Realty
WhatsApp Aman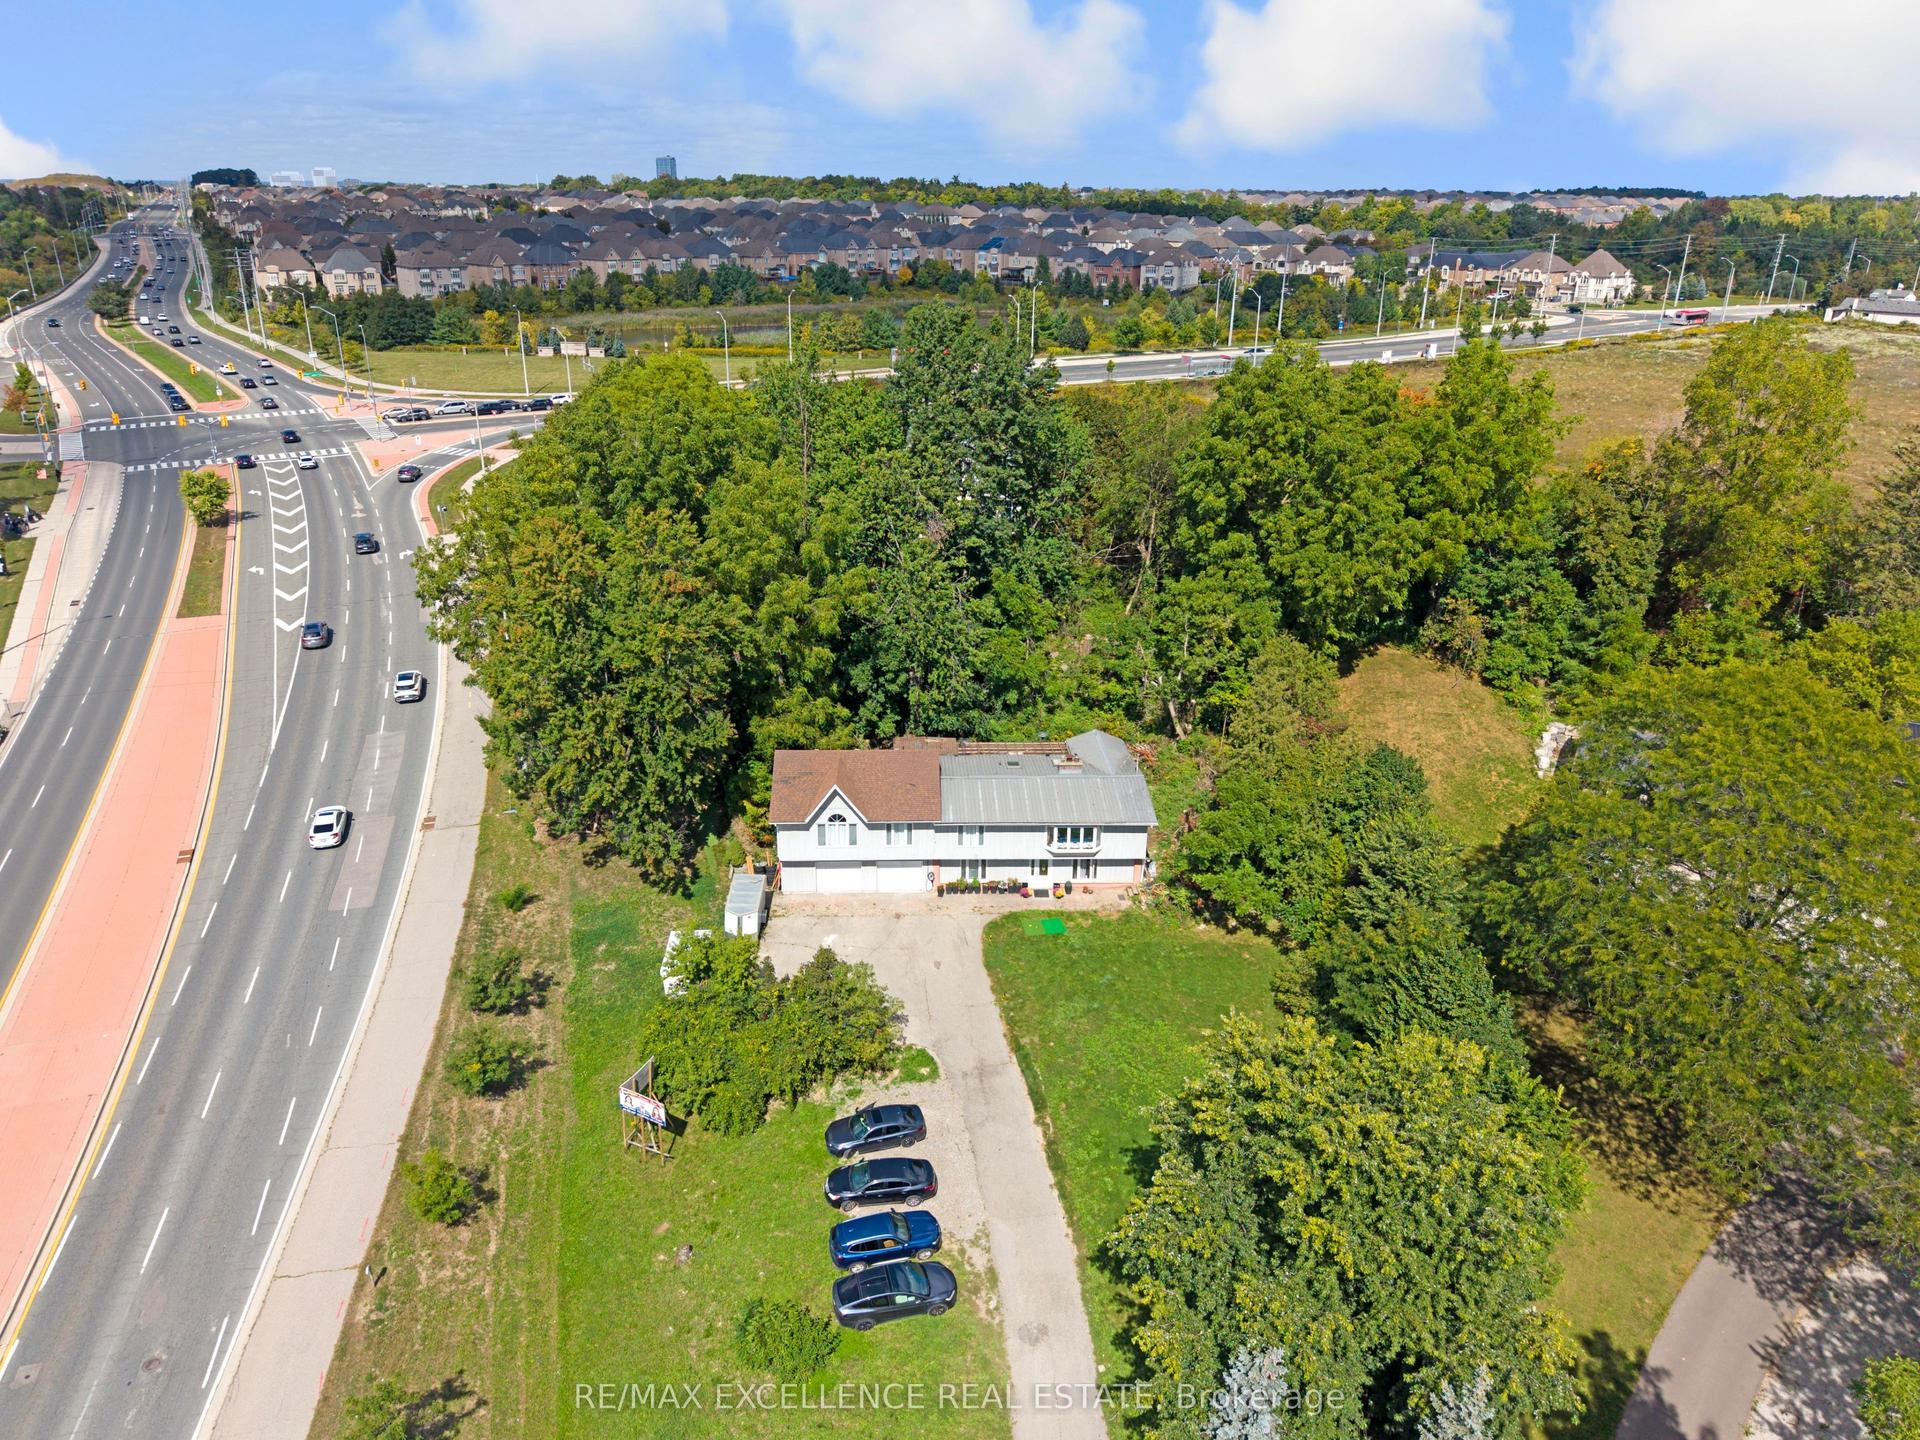
For Sale3 h ago
$999,999
Detached
est. $4,384/mo
8951 Mississauga Road, Bram West
Brampton, ON
4+2 bd
4 ba
2,750
12
MLS# W14181826Re/Max Excellence Real Estate
WhatsApp Aman