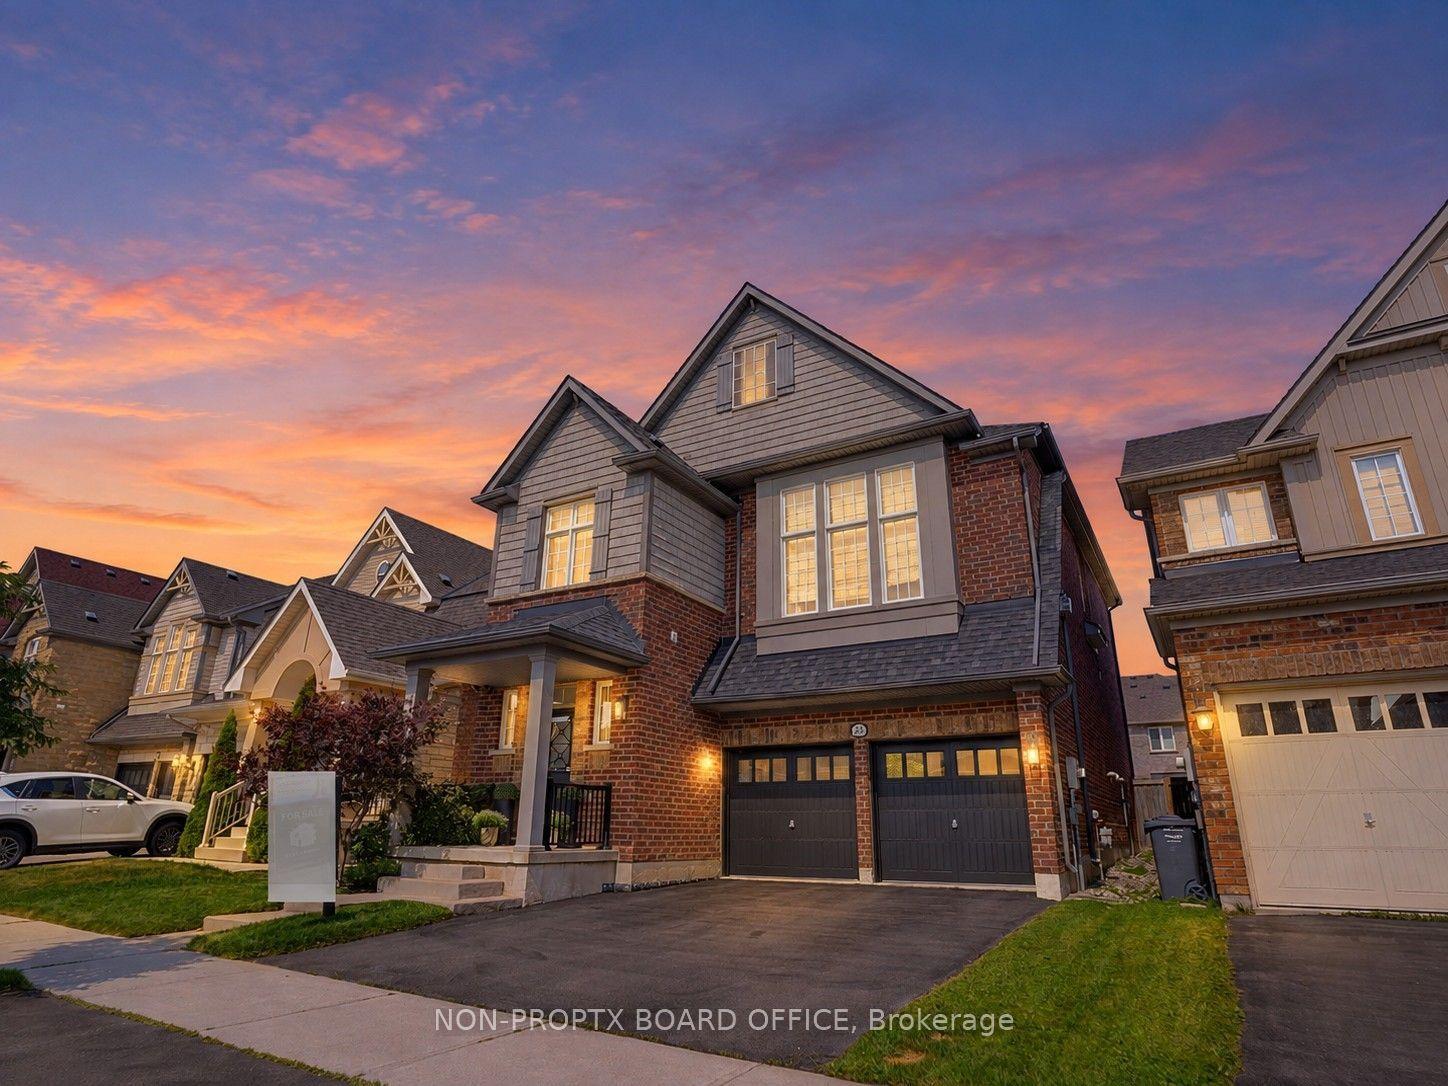
For Sale
Just Listed
22 Nailsworth Crescent
Caledon East, Caledon, ON
$899,000
3Bd
4Ba
1,750+sqft
3Parking
41.53 x 92 ftlot
$514/sqft
DetachedMLS# W13830140Listed 2026-09-251 DOM
Cooling
Central Vacuum
Basement
Finished
Just listed! New listings in Caledon often receive offers within the first week.
About this home
Welcome to this beautifully maintained bungaloft in the highly sought-after Old Paisley Estates community of Caledon East. Offering nearly 2,400 sq ft of thoughtfully designed living space, this inviting home combines comfortable living with the peaceful surroundings of a mature, established neighbourhood. Step inside to a bright and welcoming main living area featuring a cozy fireplace and bay window, creating a warm and inviting space to relax or entertain. The spacious main-floor primary bedroom offers a 4-piece ensuite, walk-in closet, and walkout to the deck, providing a wonderful connection to the outdoors. The finished basement adds an abundance of versatile living space along with a convenient 3-piece bathroom, ideal for a family room, home office, guest space, or recreation area.Step outside and enjoy nature right in your backyard! The private deck overlooks a peaceful ravine, offering a tranquil setting and direct access to the yard and nearby trails. Whether enjoying your morning coffee on the deck, exploring the trails from your own backyard, or simply taking in the beauty of the surrounding nature, this home offers a rare sense of privacy and connection to the outdoors. With its bungalow-style main-floor living, manageable size, and low-maintenance lifestyle, this home is an excellent opportunity for those looking to downsize, first-time buyers looking for a well-maintained home, or anyone seeking a more carefree lifestyle without compromising on space or comfort.Pride of ownership is evident throughout, with thoughtfully designed spaces that make this home both functional and inviting. Ideally located in Caledon East, close to local shops, amenities, trails, Rock Garden Farm, the Caledon Community Complex, and everything this charming community has to offer. A wonderful opportunity to enjoy nature at your doorstep, convenient community living, and the ease of a low-maintenance lifestyle in the heart of Caledon East!
RavineWalkoutFireplace
Rooms
Main Floor
| Foyer | 4.00 × 1.63 m | Tile Floor |
| Living Room | 5.58 × 3.22 m | Hardwood Floor Bay Window Gas Fireplace |
| Kitchen | 4.61 × 2.53 m | Tile Floor Combined w/Dining Overlooks Ravine |
| Dining Room | 4.61 × 3.17 m | Tile Floor Combined w/Kitchen Overlooks Ravine |
| Primary Bedroom | 3.55 × 4.43 m | Hardwood Floor 4 Pc Ensuite Walk-In Closet(s) |
| Office | 2.15 × 2.42 m | Hardwood Floor |
| Laundry | 3.24 × 3.45 m | Access To Garage Tile Floor Side Door |
Second Floor
| Bedroom 3 | 3.35 × 3.56 m | Broadloom Walk-In Closet(s) Window |
Upper
| Bedroom 2 | 3.26 × 3.56 m | Broadloom Walk-In Closet(s) Window |
Lower
| Recreation | 6.72 × 9.50 m | Broadloom 3 Pc Bath Gas Fireplace |
| Furnace Room | 6.37 × 7.48 m |
Features
- Central Vacuum
- Full
- Finished
- Central Air
- Bungaloft
Financials
Annual Taxes
$6,286.12
Estimated Rental Income
Entire property$3,200 – $4,800/mo
Rental yield4.3% – 6.4%
*Estimates based on comparable rentals in the area. Actual income may vary.
Market Data — Caledon
Days on market1 days
Buyer's MarketSeller's Market
Based on active listings in Caledon. Data updates daily.
Demographics — Caledon
Population
76,581
Avg Household Income
$142,000
Age Distribution
0-19
23%
20-34
16%
35-49
22%
50-64
23%
65+
16%
Ownership90% own · 10% rent
EnglishItalianPunjabiPortugueseTagalog
Getting around
How walkable, bikeable, and transit-friendly this neighbourhood is.
58
/ 100
Walk Score
Somewhat Walkable
43
/ 100
Transit Score
Some Transit
50
/ 100
Bike Score
Bikeable
Scores are estimates based on neighbourhood data and are for informational purposes only.
MLS® data courtesy of the Toronto Regional Real Estate Board (TRREB).
The information provided herein must only be used by consumers that have a bona fide interest in the purchase, sale, or lease of real estate and may not be used for any commercial purpose or any other purpose. Listing information is deemed reliable but is not guaranteed accurate by the Toronto Regional Real Estate Board, the listing brokerage, or this website. The trademarks REALTOR®, REALTORS® and the REALTOR® logo are controlled by The Canadian Real Estate Association (CREA) and identify real estate professionals who are members of CREA. MLS®, Multiple Listing Service®, and the associated logos are owned by CREA. Not intended to solicit properties currently listed for sale or buyers under contract.
You may also like
More homes in Caledon
Hand-picked listings with a similar price range and style.
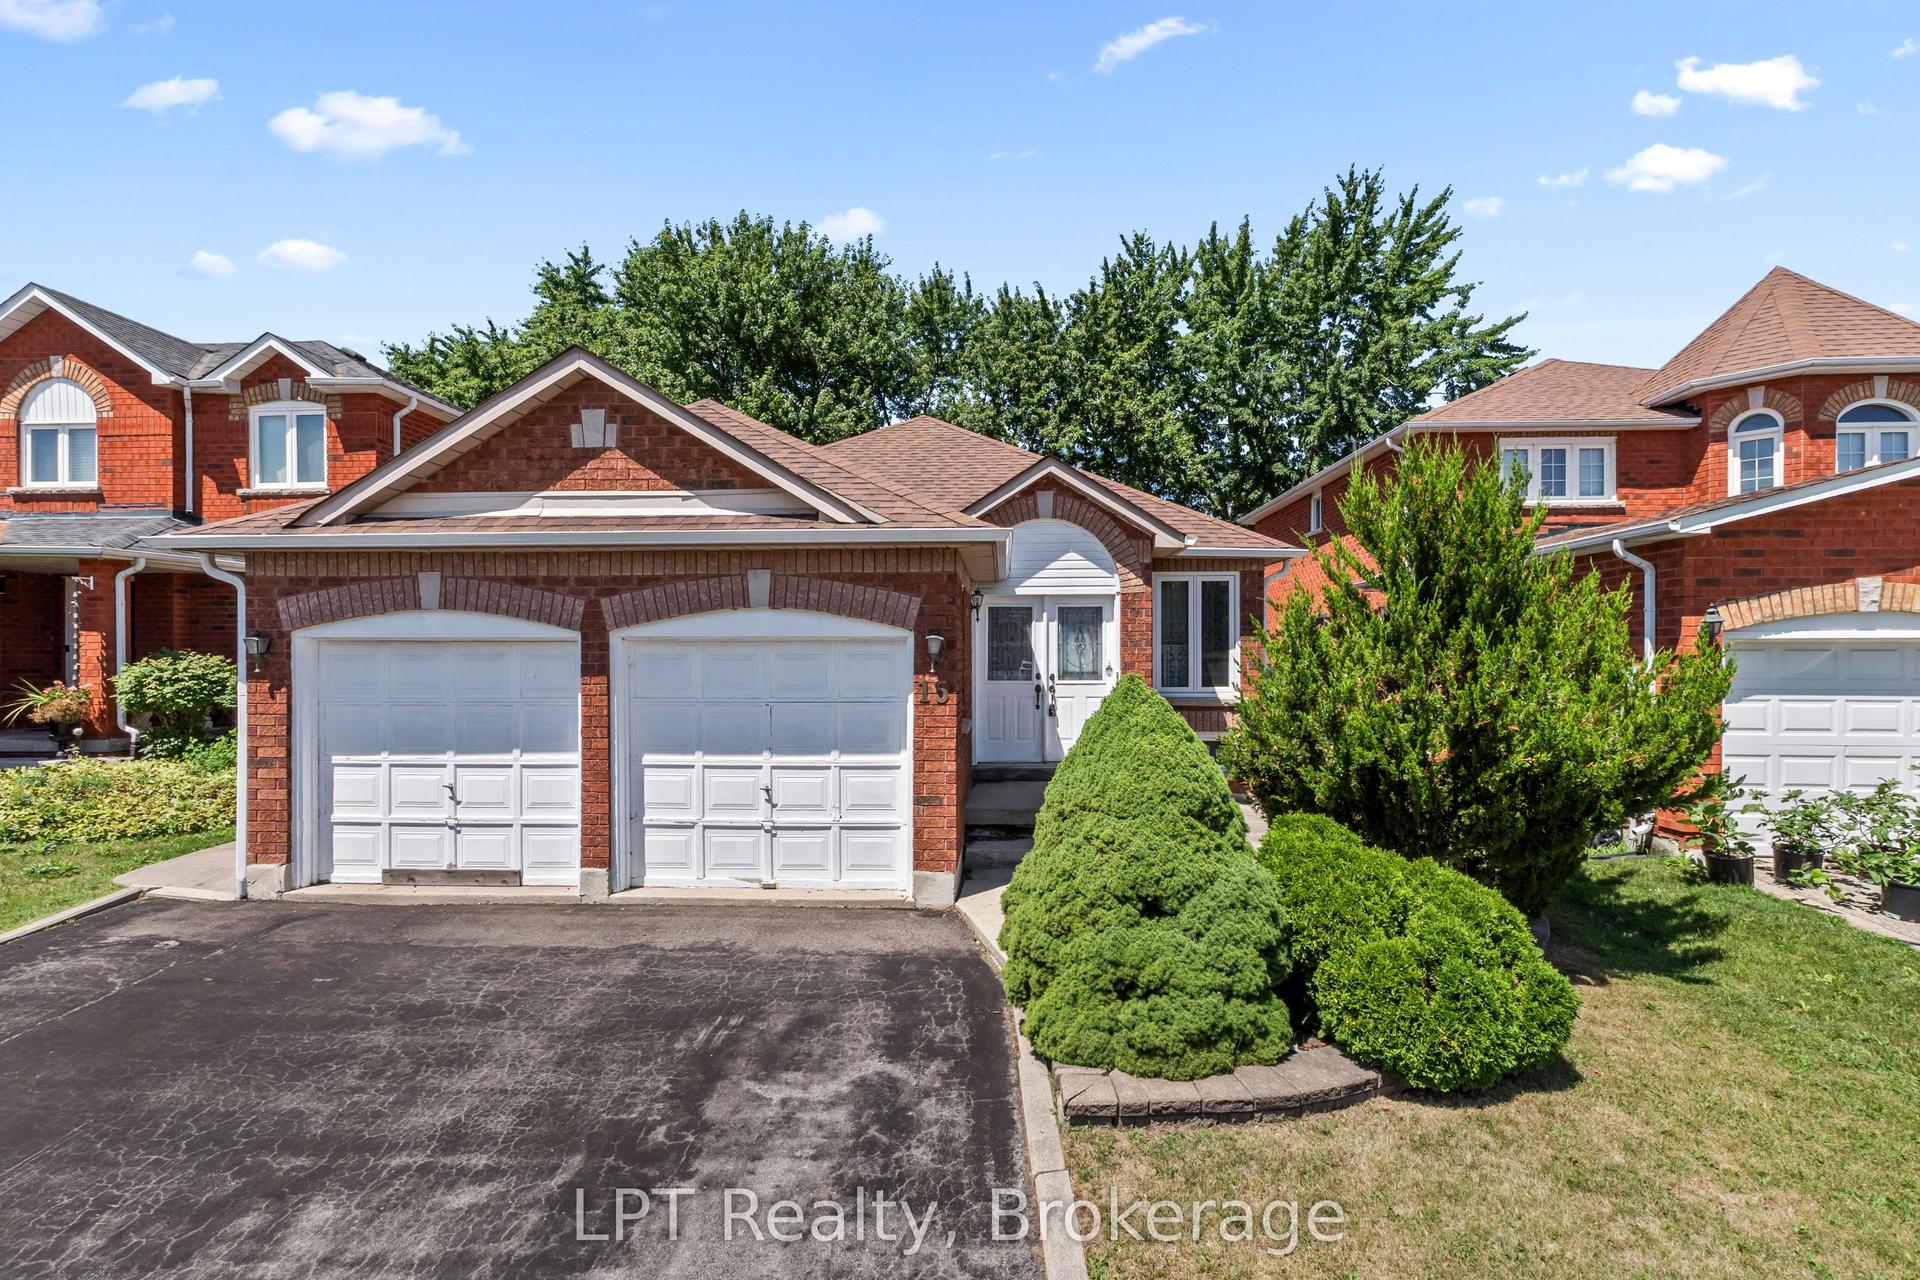
For Sale1 month ago
$899,900
Detached
est. $3,945/mo
15 Esposito Drive, Bolton East
Caledon, ON
3+1 bd
3 ba
1,300
4
MLS# W13711374LPT Realty
WhatsApp Aman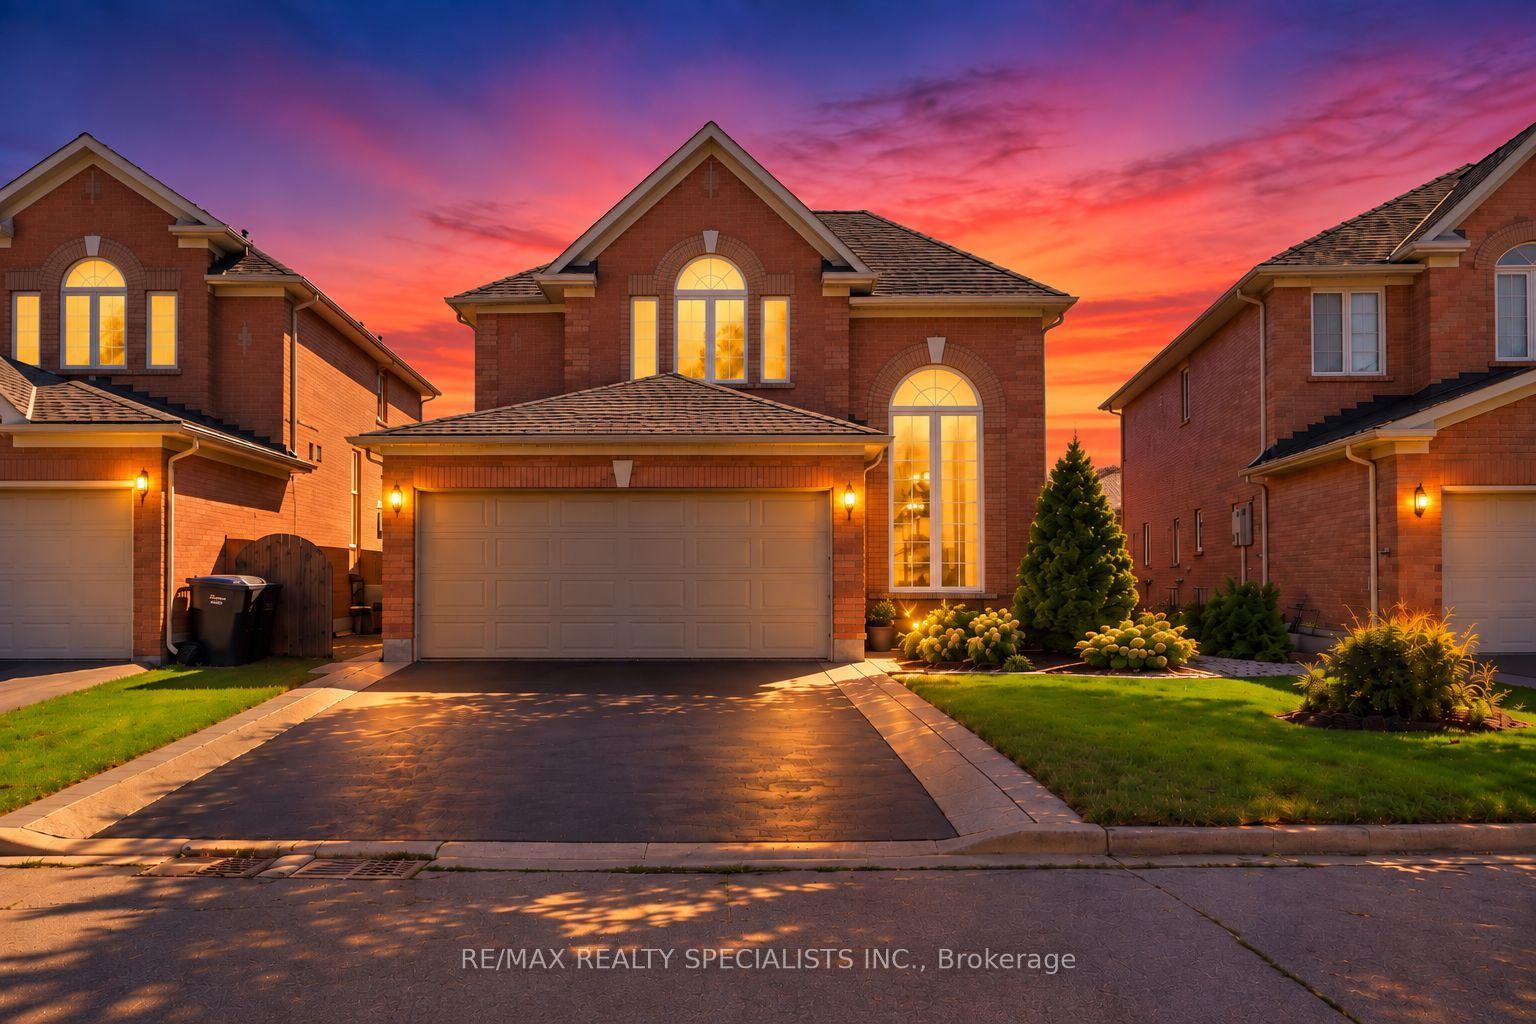
For Sale17 h ago
$1,080,000
Detached
est. $4,735/mo
9 Sheardown Trail, Bolton East
Caledon, ON
3+1 bd
4 ba
1,750
4
MLS# W13832130Re/Max Realty Specialists Inc.
WhatsApp Aman