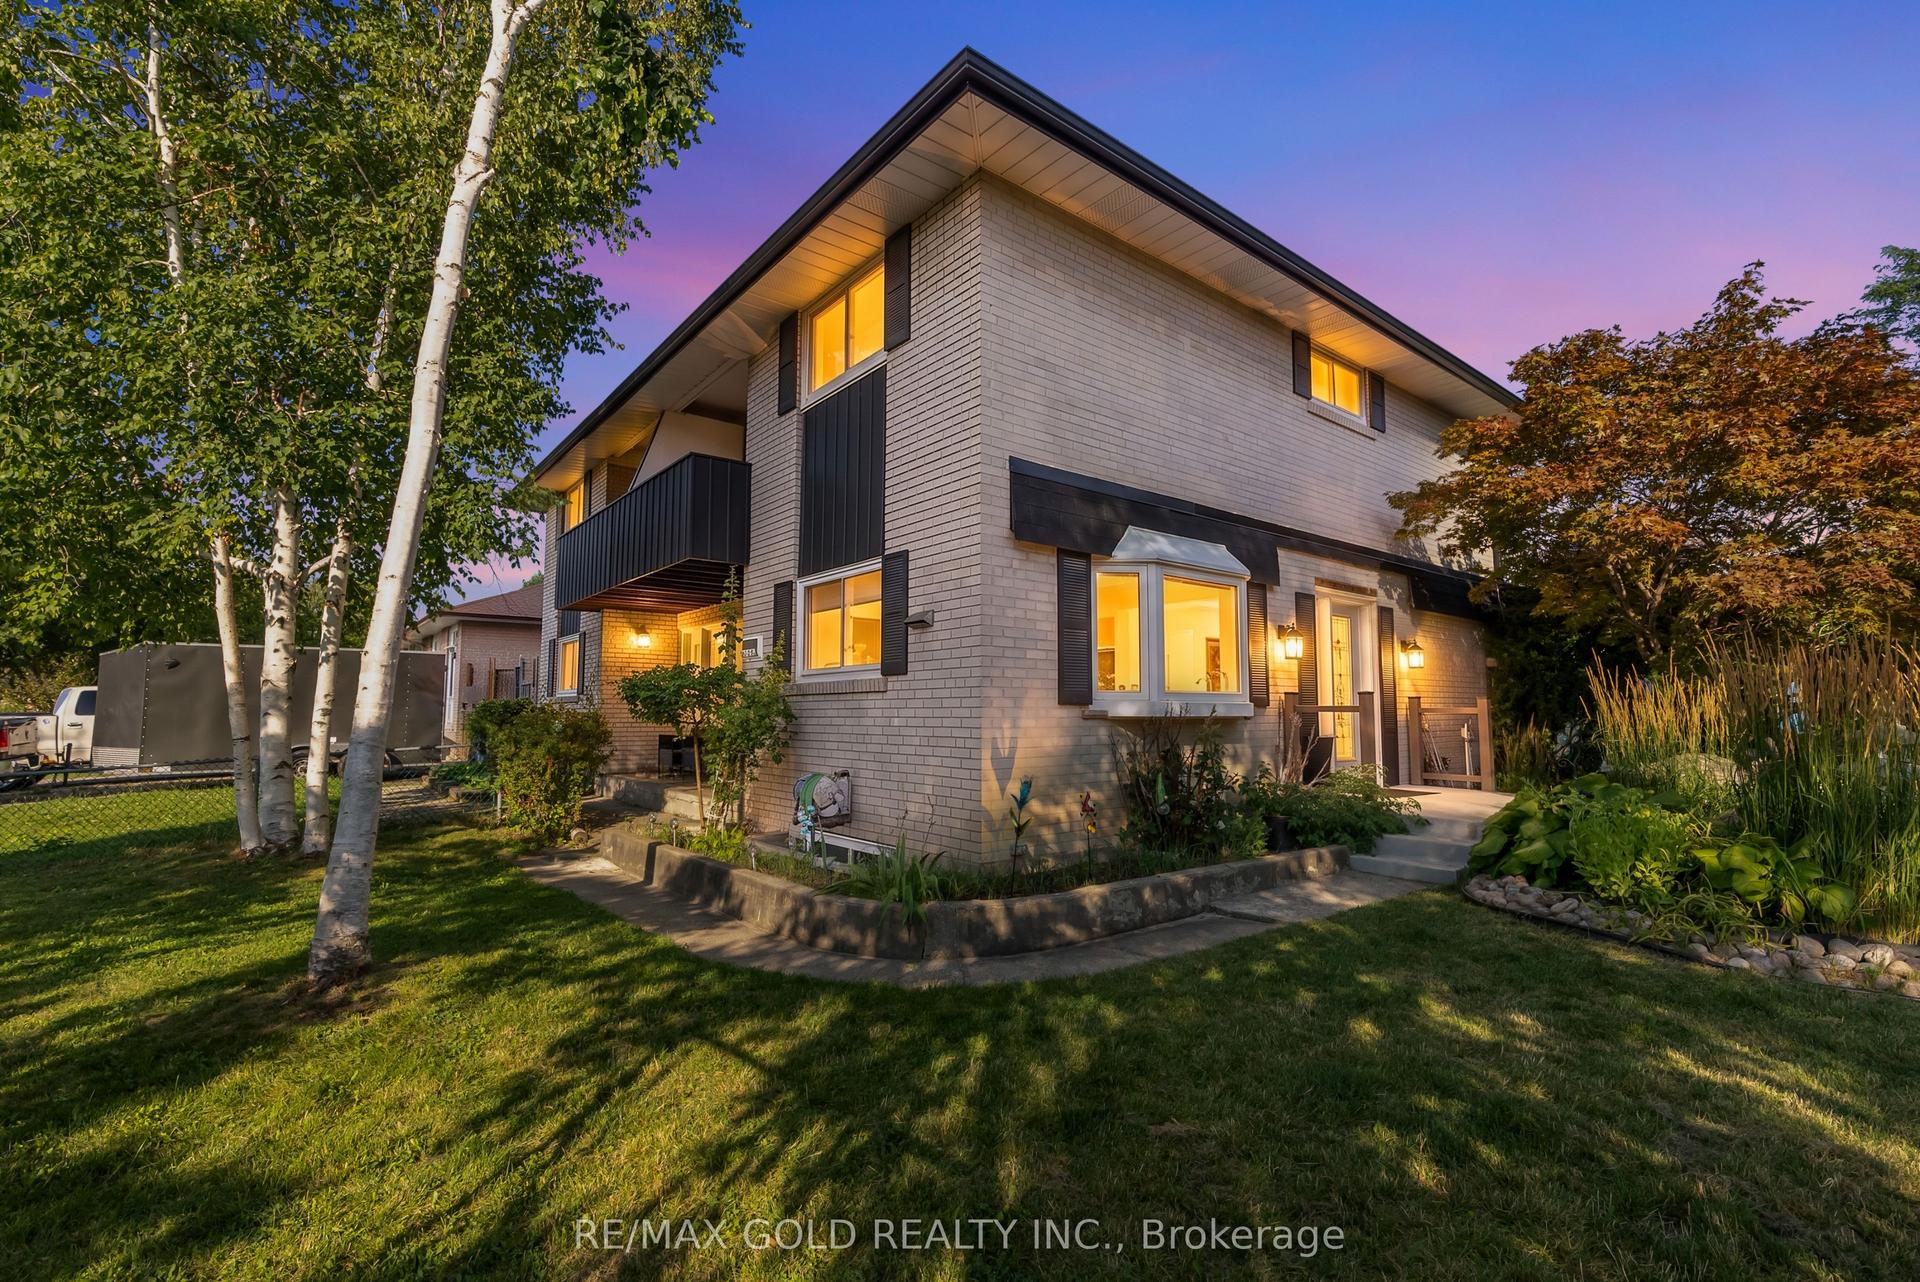
For Sale
Just Listed
Open House Sat 17–20
6653 Opera Glass Crescent
Meadowvale Village, Mississauga, ON
$999,999
4+2Bd
4Ba
1,750+sqft
5Parking
48 x 122 ftlot
$571/sqft
Semi-DetachedMLS# W13831068Listed 2026-09-251 DOM
Heating
On Demand Water Heater
Cooling
Central Air
Just listed! New listings in Mississauga often receive offers within the first week.
About this home
A RARE FIND! LARGER THAN MANY DETACHED HOME LOTS! An exceptional 4+2 bedroom end-unit semi in sought-after Meadowvale Village, on an impressive 48 x 122 ft lot. Featuring a generous side yard and expansive backyard, this home offers exceptional outdoor space and privacy rarely found in a semi. Step inside to a bright, spacious open-concept layout with brand-new flooring (2026), neutral finishes and abundant natural light. The renovated kitchen (2024) features modern cabinetry, ample workspace & a large breakfast area-perfect for family living and entertaining. Spacious bedrooms provide comfort for the whole family, while the primary retreat boasts a luxurious ensuite with Jacuzzi tub. Enjoy the charm of a glass-covered front porch and enclosed side porch. The expansive backyard is an entertainer's dream, featuring a custom pergola & interlocking patio (2023)-perfect for summer gatherings, outdoor dining & family enjoyment. The finished basement offers exceptional versatility with its own kitchen and 4-piece bathroom, ideal for an in-law suite, extended family, guests or additional living space. Numerous updates include kitchen(2024), garage door(2025), A/C- owned(2021), tankless HWT-owned(2021), furnace-owned(2020), water softener-owned(2022), attic insulation(2021), roof(2017), gas stove/range hood/refrigerator(2021), rain sensing automatic sprinkler system(2023). Ideally located close to schools, parks, sports center, library, gas station with EV charging, shopping, restaurants, banks, transit & major highways, with easy access to the 401 & 407, walking distance to bus stops and schools. A rare combination of oversized lot, end-unit premium positioning, expansive outdoor space, stylish updates & versatile basement-offering the space and lifestyle of a much larger home. Don't miss this exceptional Meadowvale Village opportunity! Please do visit the listing website. https://bit.ly/4ha6N8c
GarageRenovatedEV ChargerIn-law Suite
Rooms
Main Floor
| Living Room | 6.10 × 5.33 m | Carpet Free Combined w/Dining Open Concept |
| Dining Room | 6.10 × 5.33 m | Carpet Free Combined w/Living Open Concept |
| Kitchen | 3.28 × 2.44 m | Modern Kitchen Quartz Counter W/O To Patio |
| Breakfast | 3.68 × 2.67 m | Porcelain Floor Pantry W/O To Patio |
| Foyer | 4.24 × 2.74 m | Porcelain Floor Mirrored Closet 2 Pc Bath |
Second Floor
| Primary Bedroom | 5.58 × 3.68 m | Carpet Free 4 Pc Ensuite Walk-In Closet(s) |
| Bedroom 2 | 4.17 × 3.12 m | Large Closet Large Window Cathedral Ceiling(s) |
| Bedroom 3 | 3.86 × 2.45 m | Carpet Free Window Closet |
| Bedroom 4 | 3.06 × 2.45 m | Carpet Free Window Closet |
Basement
| Bedroom 5 | 3.43 × 2.59 m | Closet Window |
| Bedroom | 2.92 × 2.31 m | Window |
| Bathroom | 2.77 × 1.42 m | Ceramic Floor 4 Pc Bath |
Features
- Auto Garage Door Remote
- Carpet Free
- In-Law Suite
- On Demand Water Heater
- Water Heater Owned
- Water Softener
- Landscaped
- Lawn Sprinkler System
- Porch
- Patio
- Privacy
- Porch Enclosed
- Apartment
- Separate Entrance
- Central Air
- 2-Storey
Financials
Annual Taxes
$6,919.05
Estimated Rental Income
Entire property$4,000 – $6,500/mo
Basement apartment$1,800 – $2,500/mo
Rental yield4.8% – 7.8%
*Estimates based on comparable rentals in the area. Actual income may vary.
Market Data — Mississauga
Days on market1 days
Buyer's MarketSeller's Market
Based on active listings in Mississauga. Data updates daily.
Demographics — Mississauga
Population
717,961
Avg Household Income
$105,000
Age Distribution
0-19
21%
20-34
20%
35-49
21%
50-64
20%
65+
18%
Ownership71% own · 29% rent
EnglishUrduArabicPunjabiPolish
Getting around
How walkable, bikeable, and transit-friendly this neighbourhood is.
70
/ 100
Walk Score
Very Walkable
64
/ 100
Transit Score
Good Transit
60
/ 100
Bike Score
Bikeable
Scores are estimates based on neighbourhood data and are for informational purposes only.
MLS® data courtesy of the Toronto Regional Real Estate Board (TRREB).
The information provided herein must only be used by consumers that have a bona fide interest in the purchase, sale, or lease of real estate and may not be used for any commercial purpose or any other purpose. Listing information is deemed reliable but is not guaranteed accurate by the Toronto Regional Real Estate Board, the listing brokerage, or this website. The trademarks REALTOR®, REALTORS® and the REALTOR® logo are controlled by The Canadian Real Estate Association (CREA) and identify real estate professionals who are members of CREA. MLS®, Multiple Listing Service®, and the associated logos are owned by CREA. Not intended to solicit properties currently listed for sale or buyers under contract.
You may also like
More homes in Mississauga
Hand-picked listings with a similar price range and style.
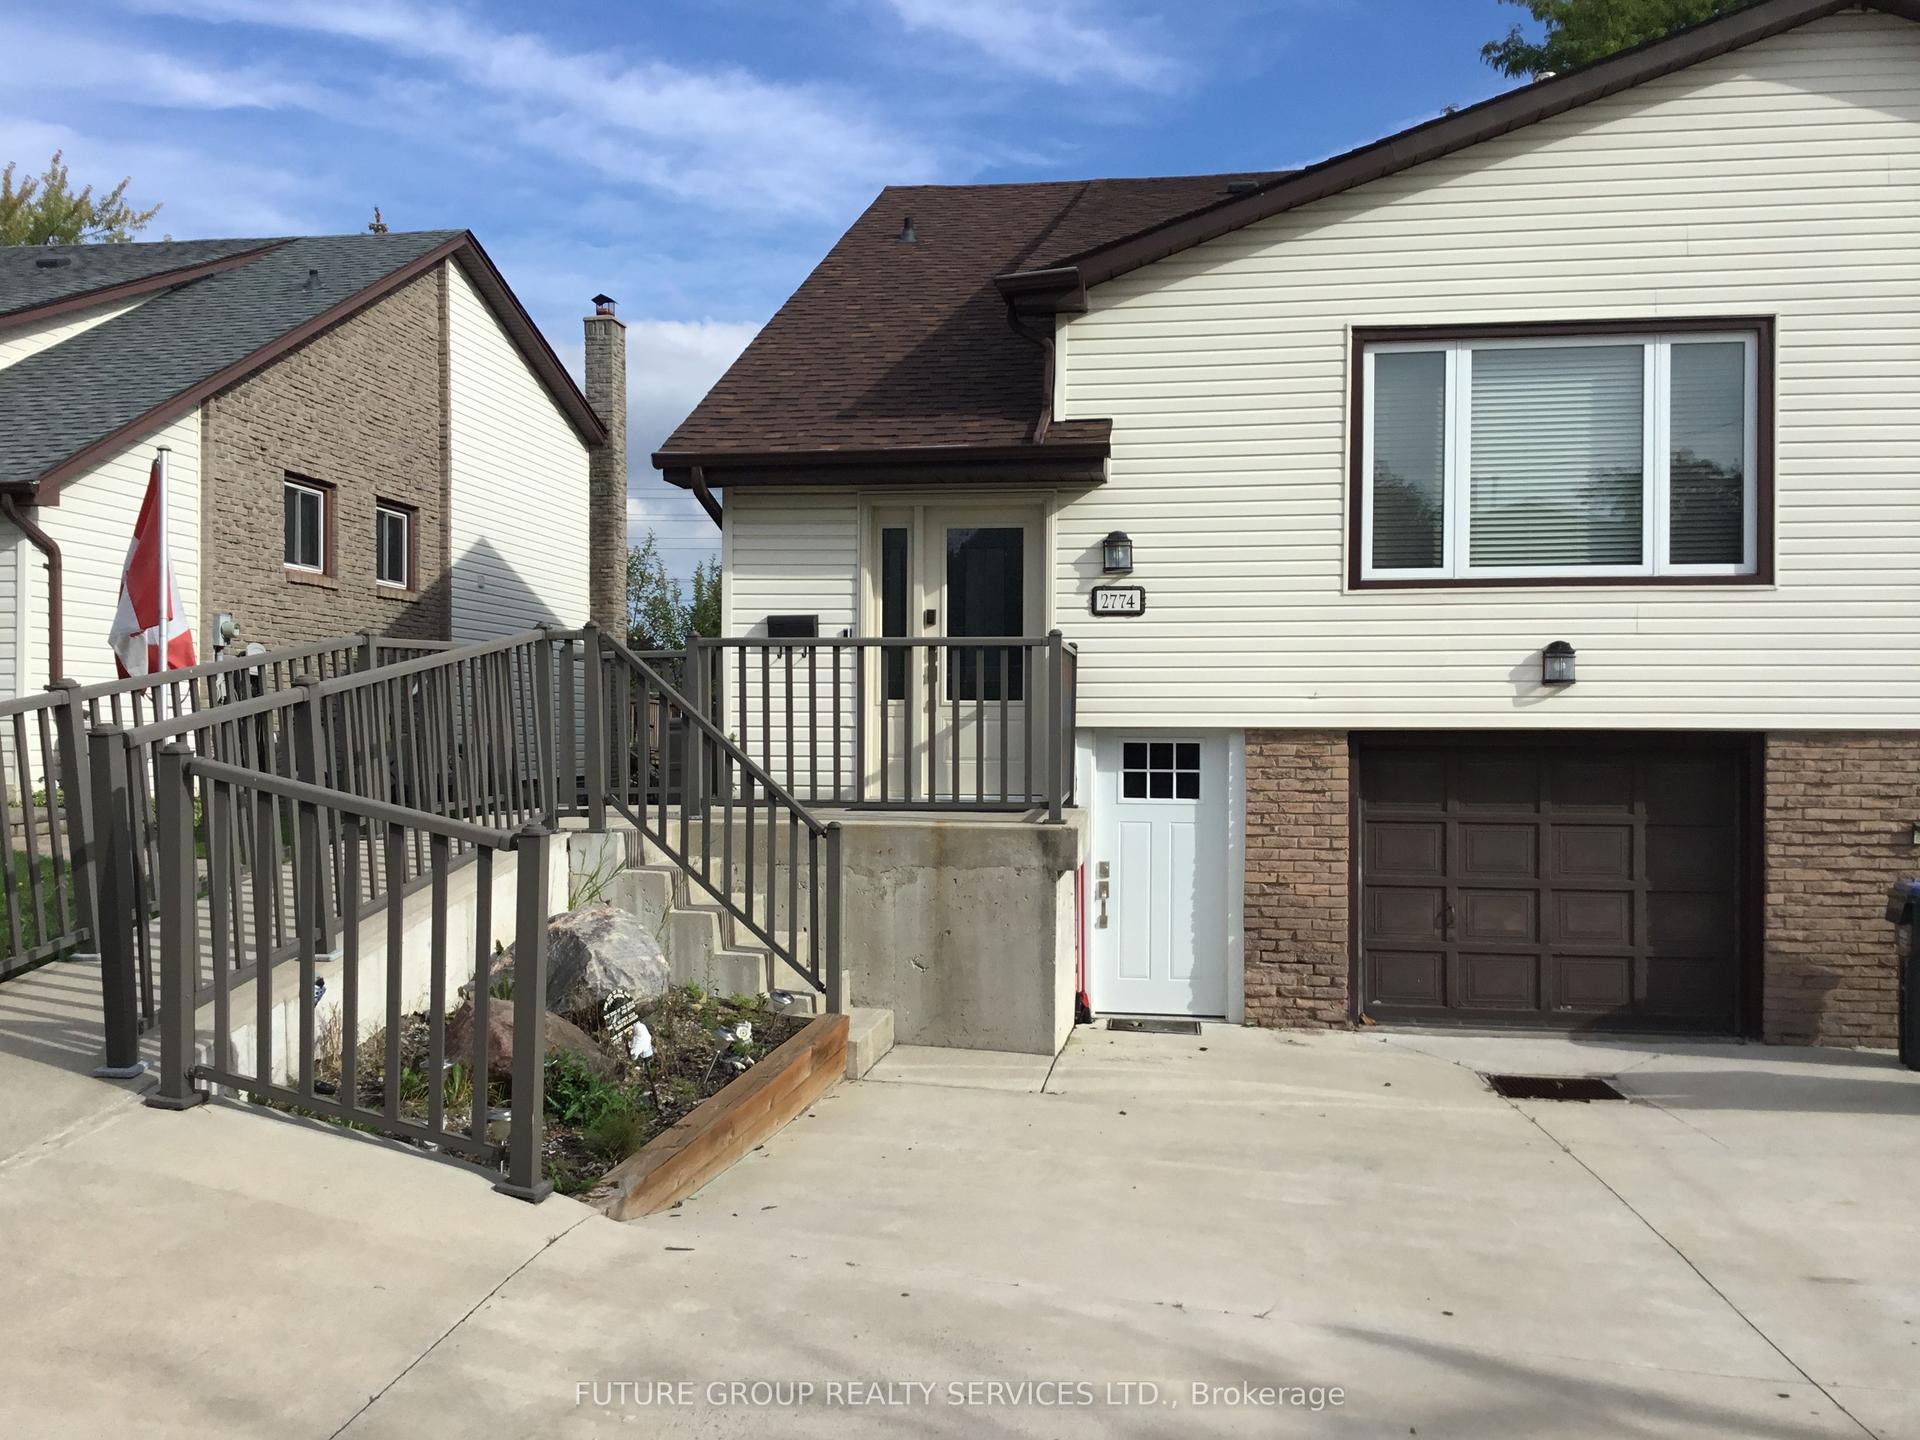
For Sale12 days ago
$909,900
Semi-Detached
est. $3,989/mo
2774 Bucklepost Crescent, Meadowvale
Mississauga, ON
3+1 bd
3 ba
1,750
3
MLS# W13785666Future Group Realty Services Ltd.
WhatsApp Aman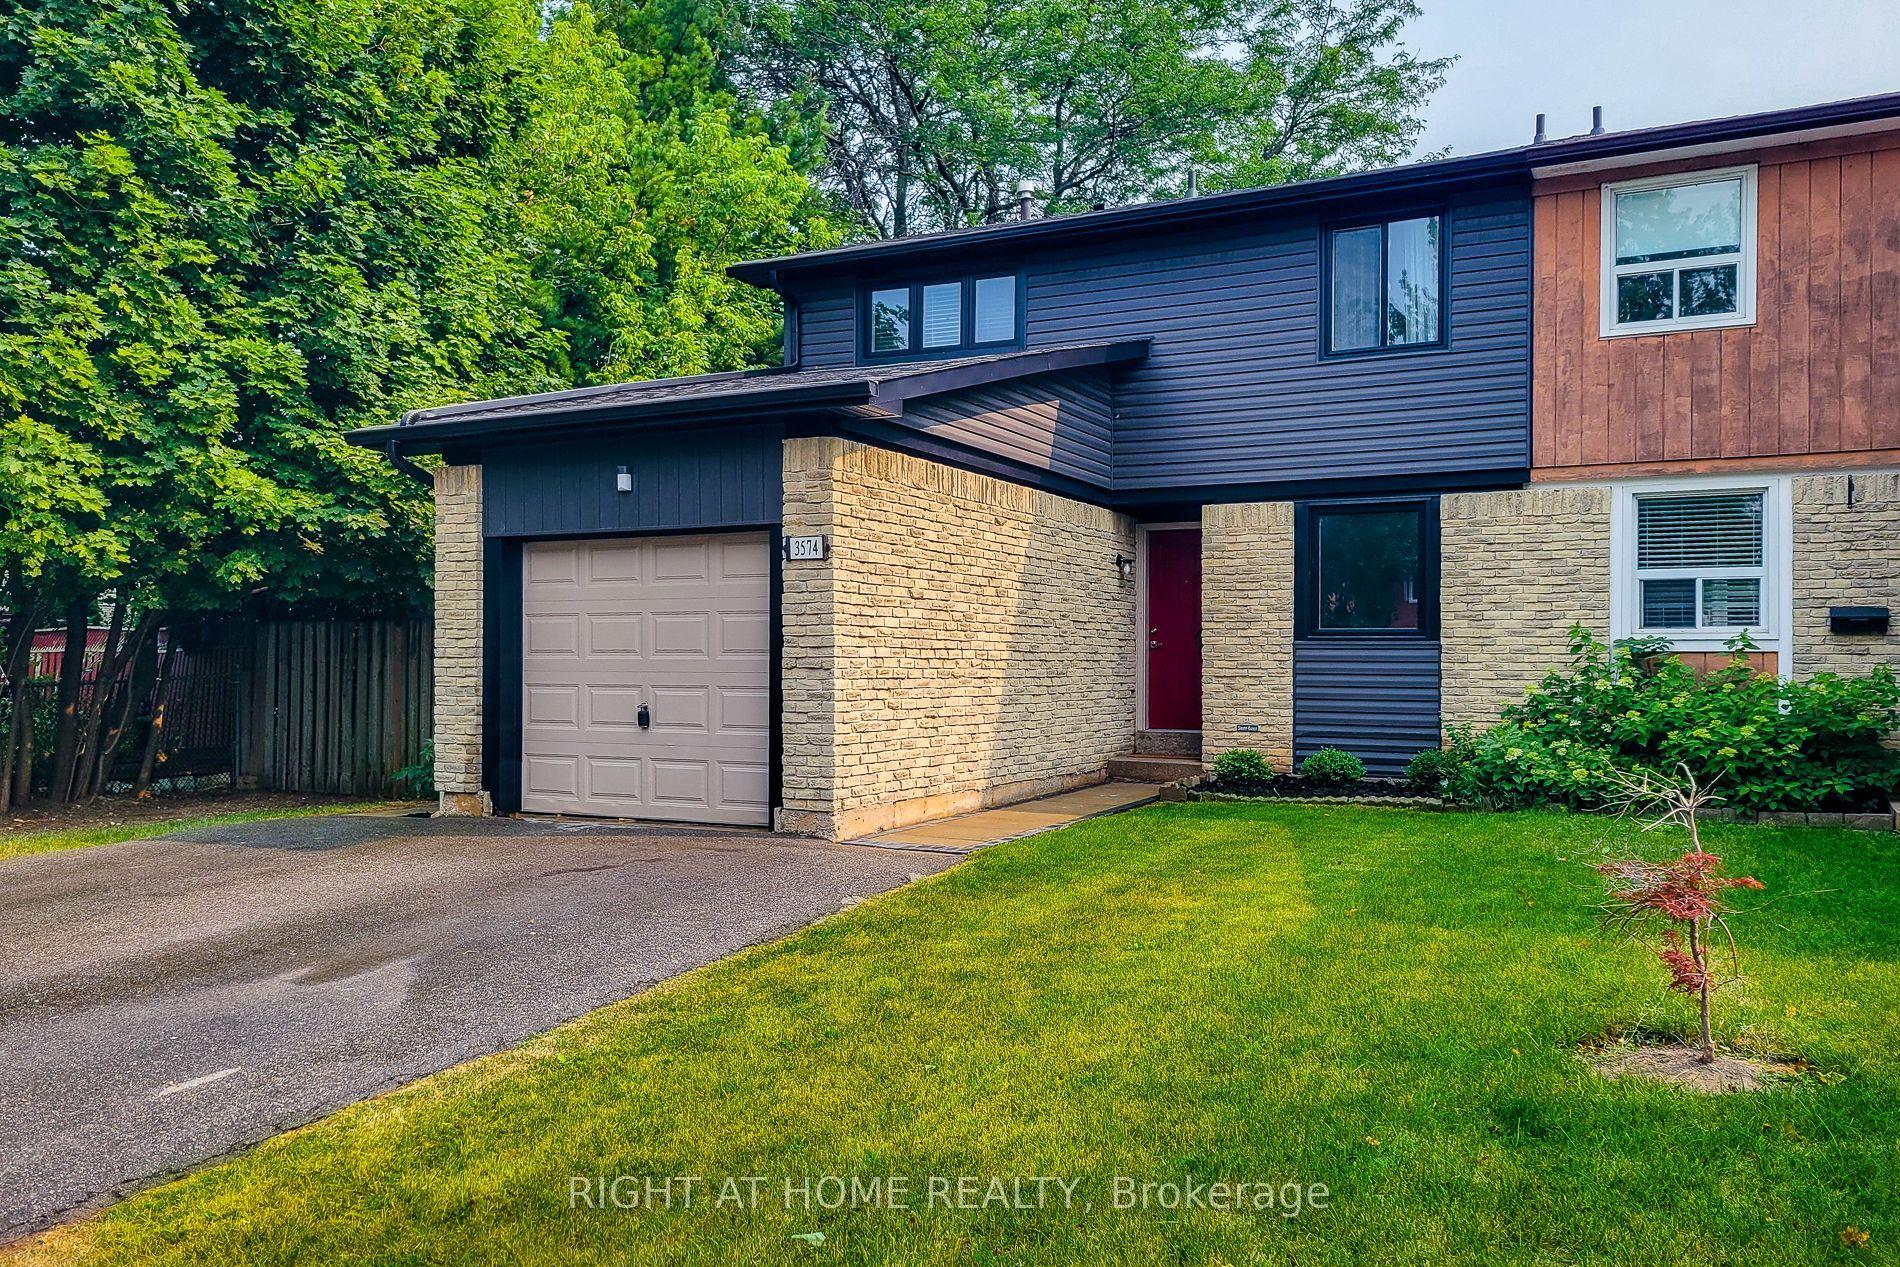
For Sale19 days ago
$899,999
Semi-Detached
est. $3,946/mo
3574 Autumnleaf Crescent, Erin Mills
Mississauga, ON
4+1 bd
2 ba
1,750
3
MLS# W13754528Right At Home Realty
WhatsApp Aman