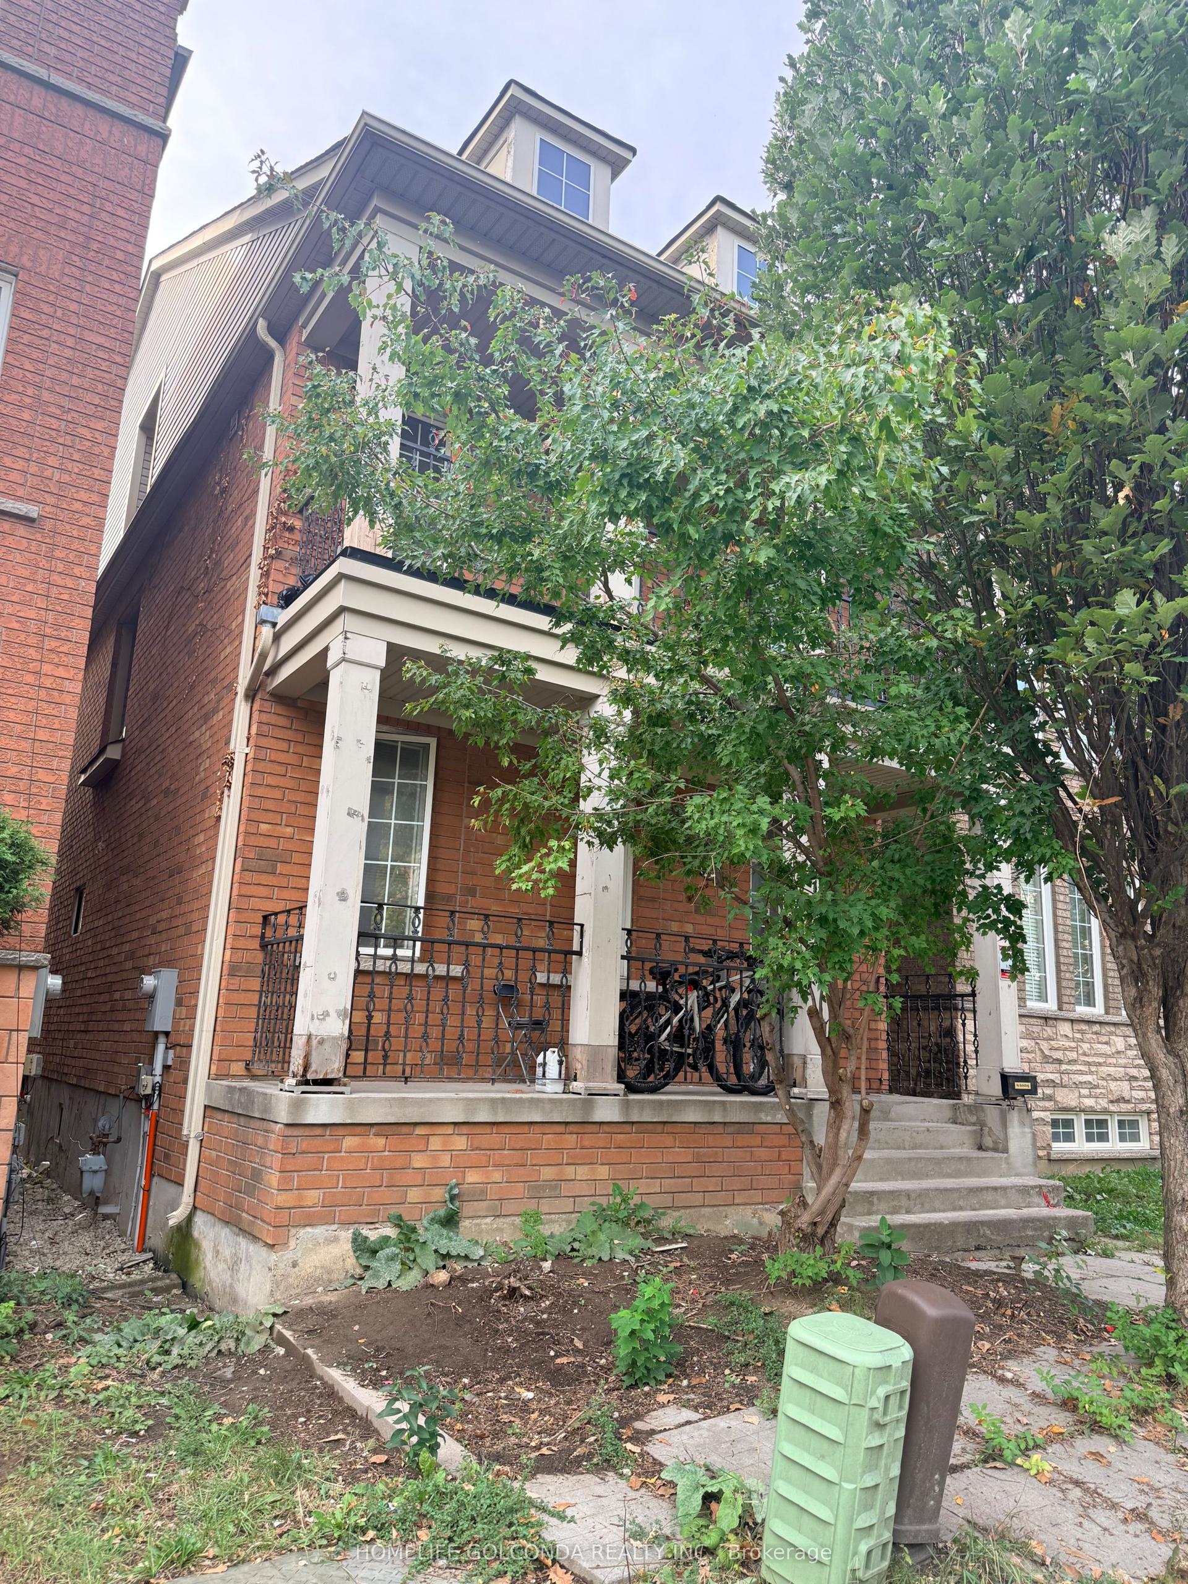
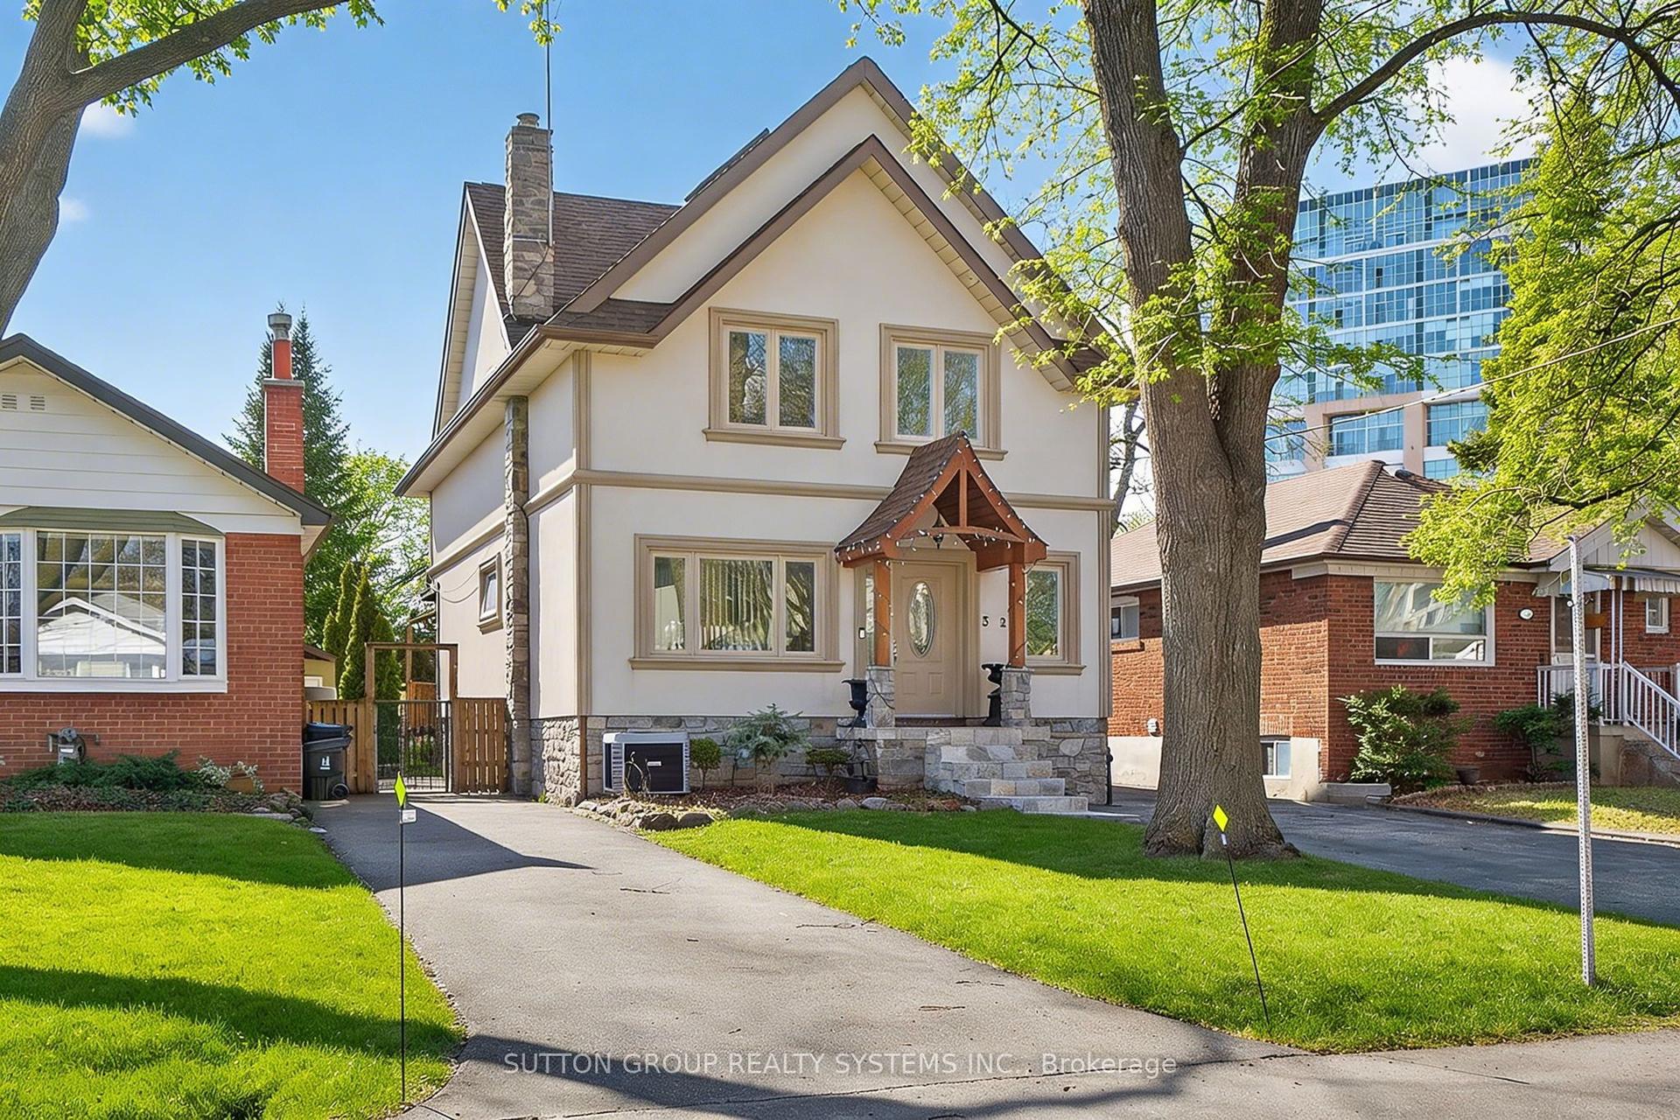
For Sale
21 Delabo Drive
York University Heights, Toronto, ON
$1,265,000
9+3Bd
10Ba
2,750+sqft
4Parking
24.28 x 100.07 ftlot
$460/sqft
DetachedMLS# W13831096Listed 2026-09-2512 DOM
Cooling
Central Air
About this home
HARD TO FIND DETACHED HOME AT YORK UNIVERSITY HEIGHTS DISTRICT - 9+3 Bedrooms, 10 Washrooms. Spacious Terrace, This property provides plenty of room for large or extended families. OR FOR THE RIGHT INVESTOR, PRESENTLY TENANTED BY SELLER STAFFS, $4000.00 / Mth., Guarantee for (One) 1 Year or Choose To Have Vacant Position Within 60 Days. 2645 Sq.Ft Above grade and over 3,000 Sq.Ft. of total living area,The well-designed layout offers a good balance of privacy and functionality, with generous living areas and multiple bedrooms and washrooms. The spacious terrace provides additional outdoor space to relax or entertain. Conveniently located close to schools, parks, trails, shops, restaurants and public transit, with easy access to Highway 400 and Highway 407. The Finch West LRT (Line 6) provides convenient connections along Finch Avenue West from Keele Street toward Humber College.A great opportunity for buyers looking for a large home in a well-connected location with plenty of flexibility and future potential.
Rooms
Main Floor
| Living Room | 4.05 × 3.14 m | Parquet Large Closet North View |
| Family Room | 3.89 × 2.63 m | Parquet Large Window 3 Pc Ensuite |
| Kitchen | 4.00 × 3.04 m | Ceramic Floor Quartz Counter |
| Dining Room | 3.89 × 3.77 m | Parquet Window |
Second Floor
| Bedroom 2 | 5.14 × 2.80 m | 2 Way Fireplace Large Window 3 Pc Ensuite |
| Bedroom 3 | 5.15 × 2.77 m | Laminate Large Window 3 Pc Ensuite |
| Bedroom 4 | 4.00 × 2.80 m | Laminate Window Closet |
| Bedroom 4 | 4.60 × 2.80 m | Laminate Large Window 3 Pc Ensuite |
Third Floor
| Primary Bedroom | 4.23 × 3.88 m | Laminate Closet Organizers 3 Pc Ensuite |
| Office | 2.93 × 2.31 m | Laminate W/O To Terrace Window |
Basement
| Bedroom | 5.30 × 2.60 m | 2 Way Fireplace Large Window 3 Pc Ensuite |
| Bedroom | 4.80 × 2.40 m | Laminate Above Grade Window Bow Window |
Features
- Other
- Apartment
- Central Air
- 3-Storey
Financials
Annual Taxes
$5,965
Estimated Rental Income
Entire property$4,500 – $7,000/mo
Basement apartment$1,800 – $2,500/mo
Rental yield4.3% – 6.6%
*Estimates based on comparable rentals in the area. Actual income may vary.
Market Data — Toronto
Days on market12 days
Buyer's MarketSeller's Market
Based on active listings in Toronto. Data updates daily.
Demographics — Toronto
Population
2,794,356
Avg Household Income
$102,000
Age Distribution
0-19
19%
20-34
24%
35-49
21%
50-64
19%
65+
17%
Ownership53% own · 47% rent
EnglishMandarinCantoneseTagalogTamil
Getting around
How walkable, bikeable, and transit-friendly this neighbourhood is.
75
/ 100
Walk Score
Very Walkable
61
/ 100
Transit Score
Good Transit
67
/ 100
Bike Score
Bikeable
Scores are estimates based on neighbourhood data and are for informational purposes only.
MLS® data courtesy of the Toronto Regional Real Estate Board (TRREB).
The information provided herein must only be used by consumers that have a bona fide interest in the purchase, sale, or lease of real estate and may not be used for any commercial purpose or any other purpose. Listing information is deemed reliable but is not guaranteed accurate by the Toronto Regional Real Estate Board, the listing brokerage, or this website. The trademarks REALTOR®, REALTORS® and the REALTOR® logo are controlled by The Canadian Real Estate Association (CREA) and identify real estate professionals who are members of CREA. MLS®, Multiple Listing Service®, and the associated logos are owned by CREA. Not intended to solicit properties currently listed for sale or buyers under contract.
You may also like
More homes in Toronto
Hand-picked listings with a similar price range and style.
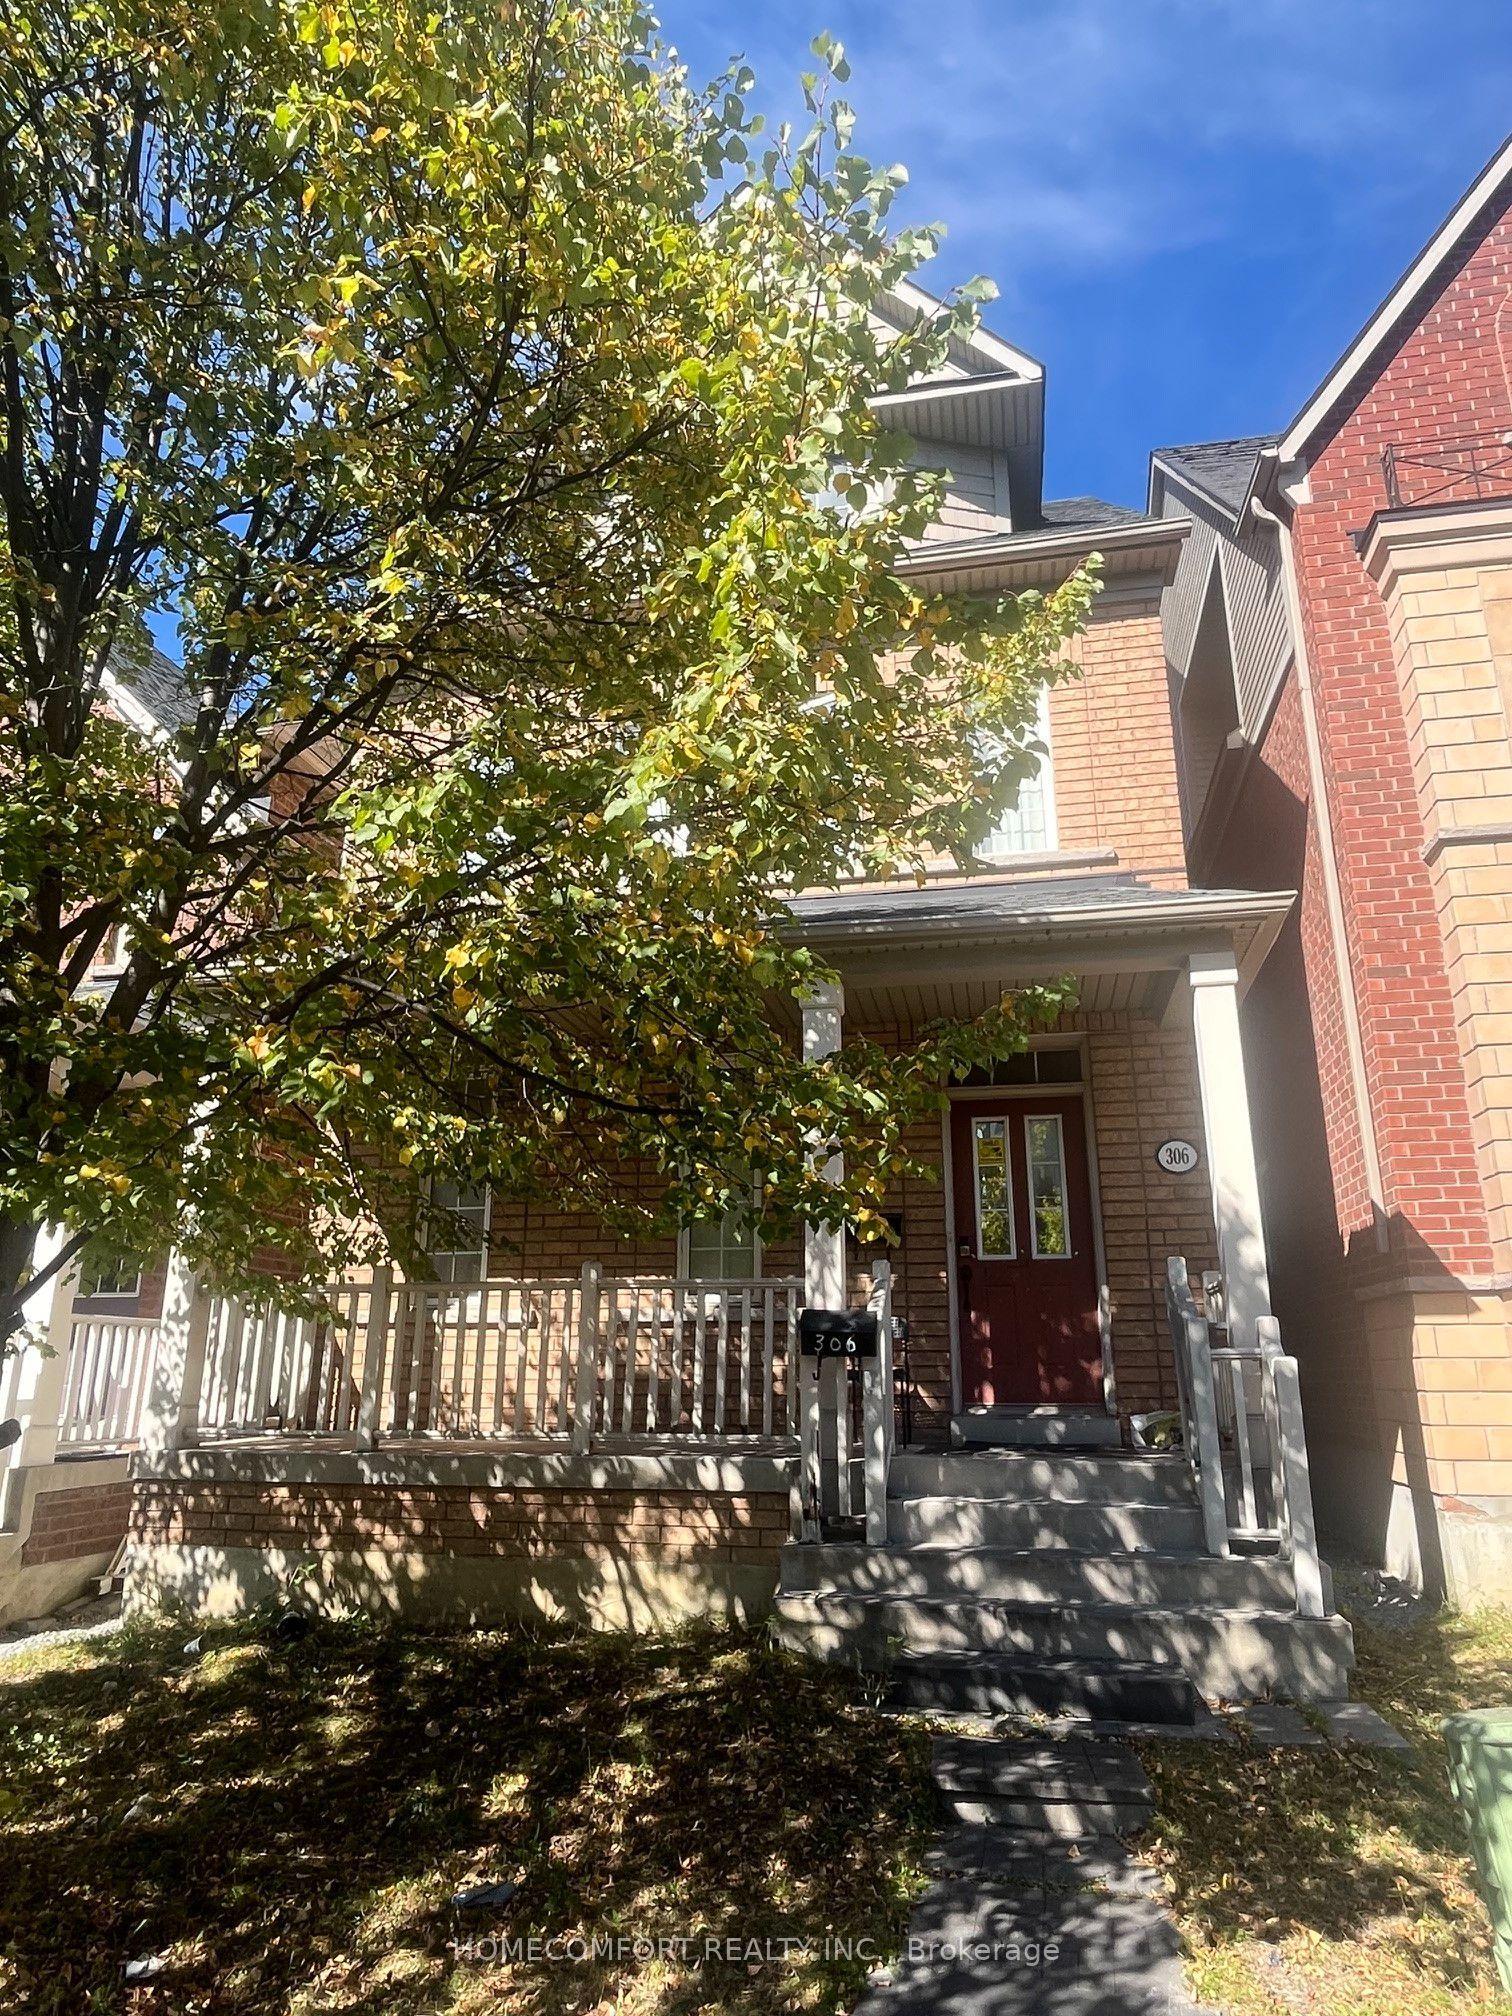
For Sale8 h ago
$1,488,000
Detached
est. $6,523/mo
306 Cook Road, York University Heights
Toronto, ON
10+4 bd
13 ba
2,750
2
MLS# W13873262Homecomfort Realty Inc.
WhatsApp Aman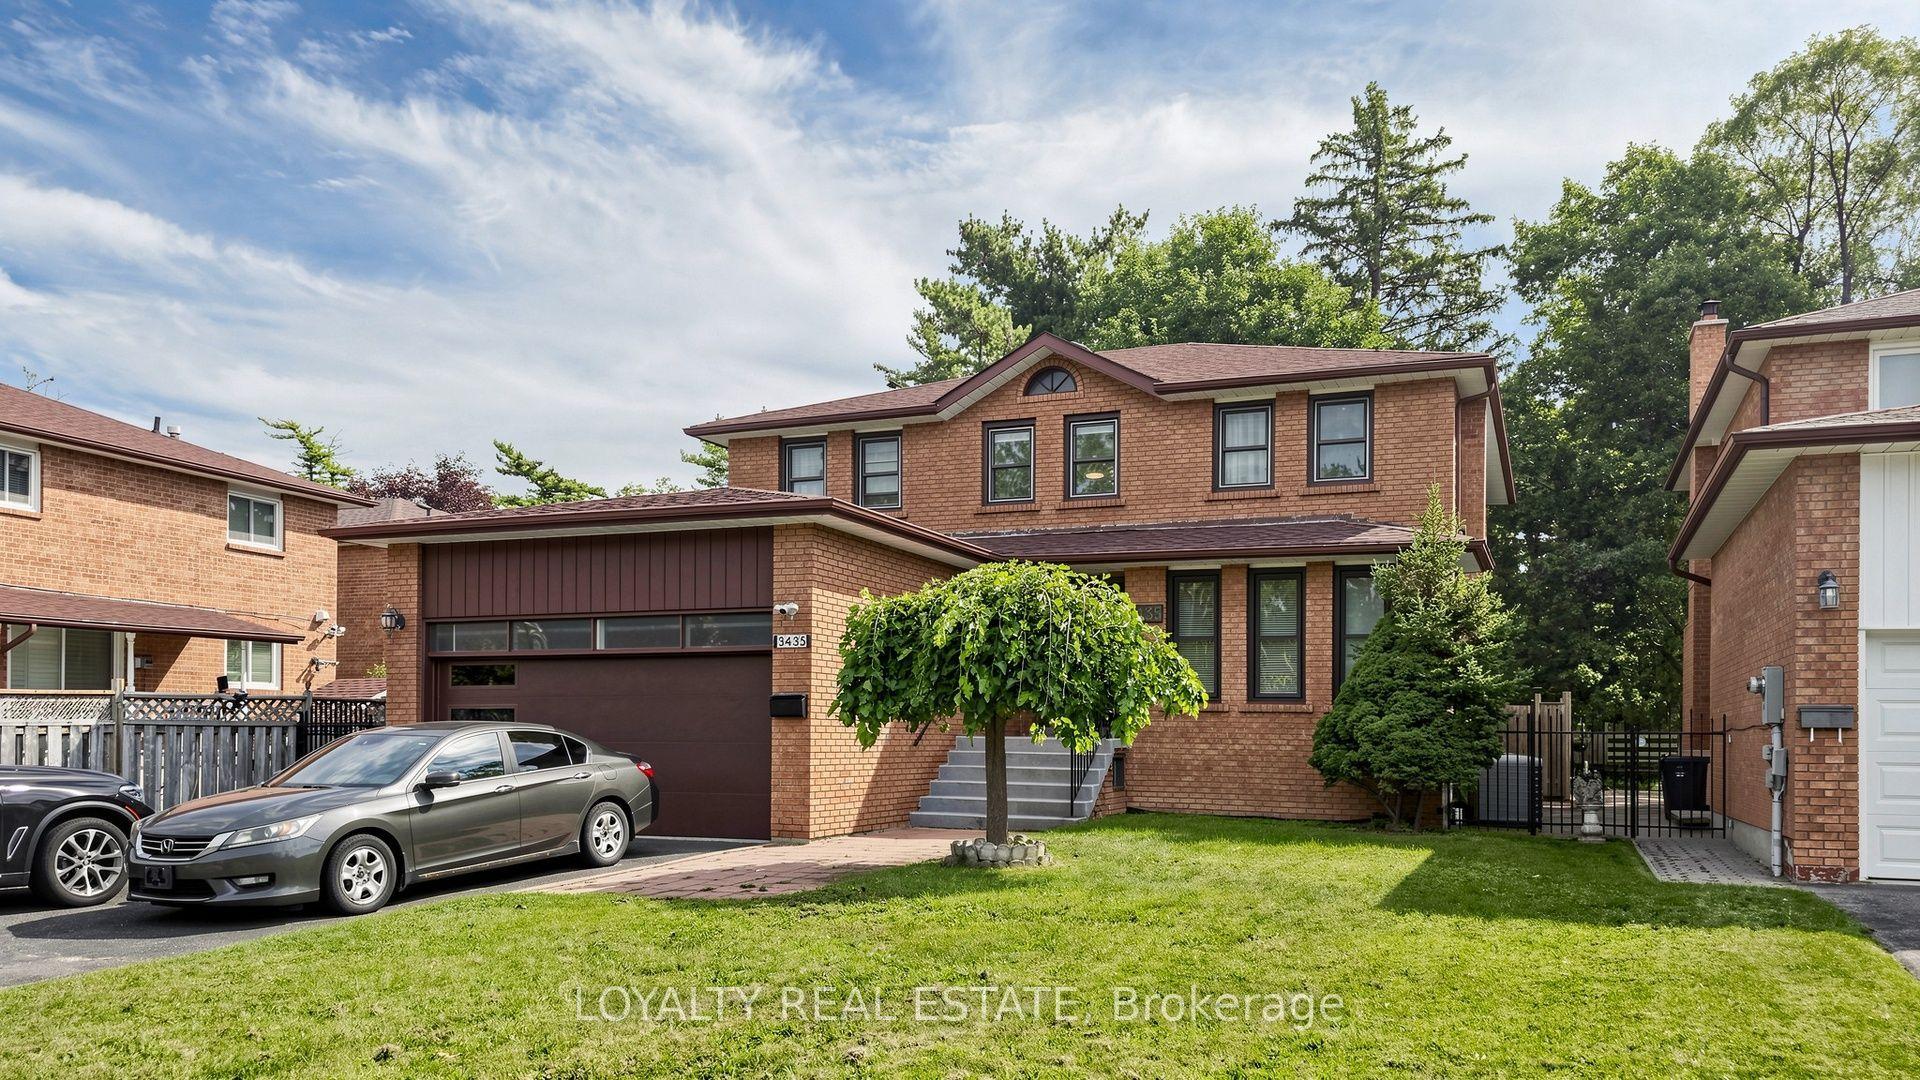
For Sale15 days ago
$1,450,000
Detached
est. $6,357/mo
3435 Ellesmere Road, Highland Creek
Toronto, ON
4+4 bd
5 ba
2,750
6
MLS# E13813802Loyalty Real Estate
WhatsApp Aman