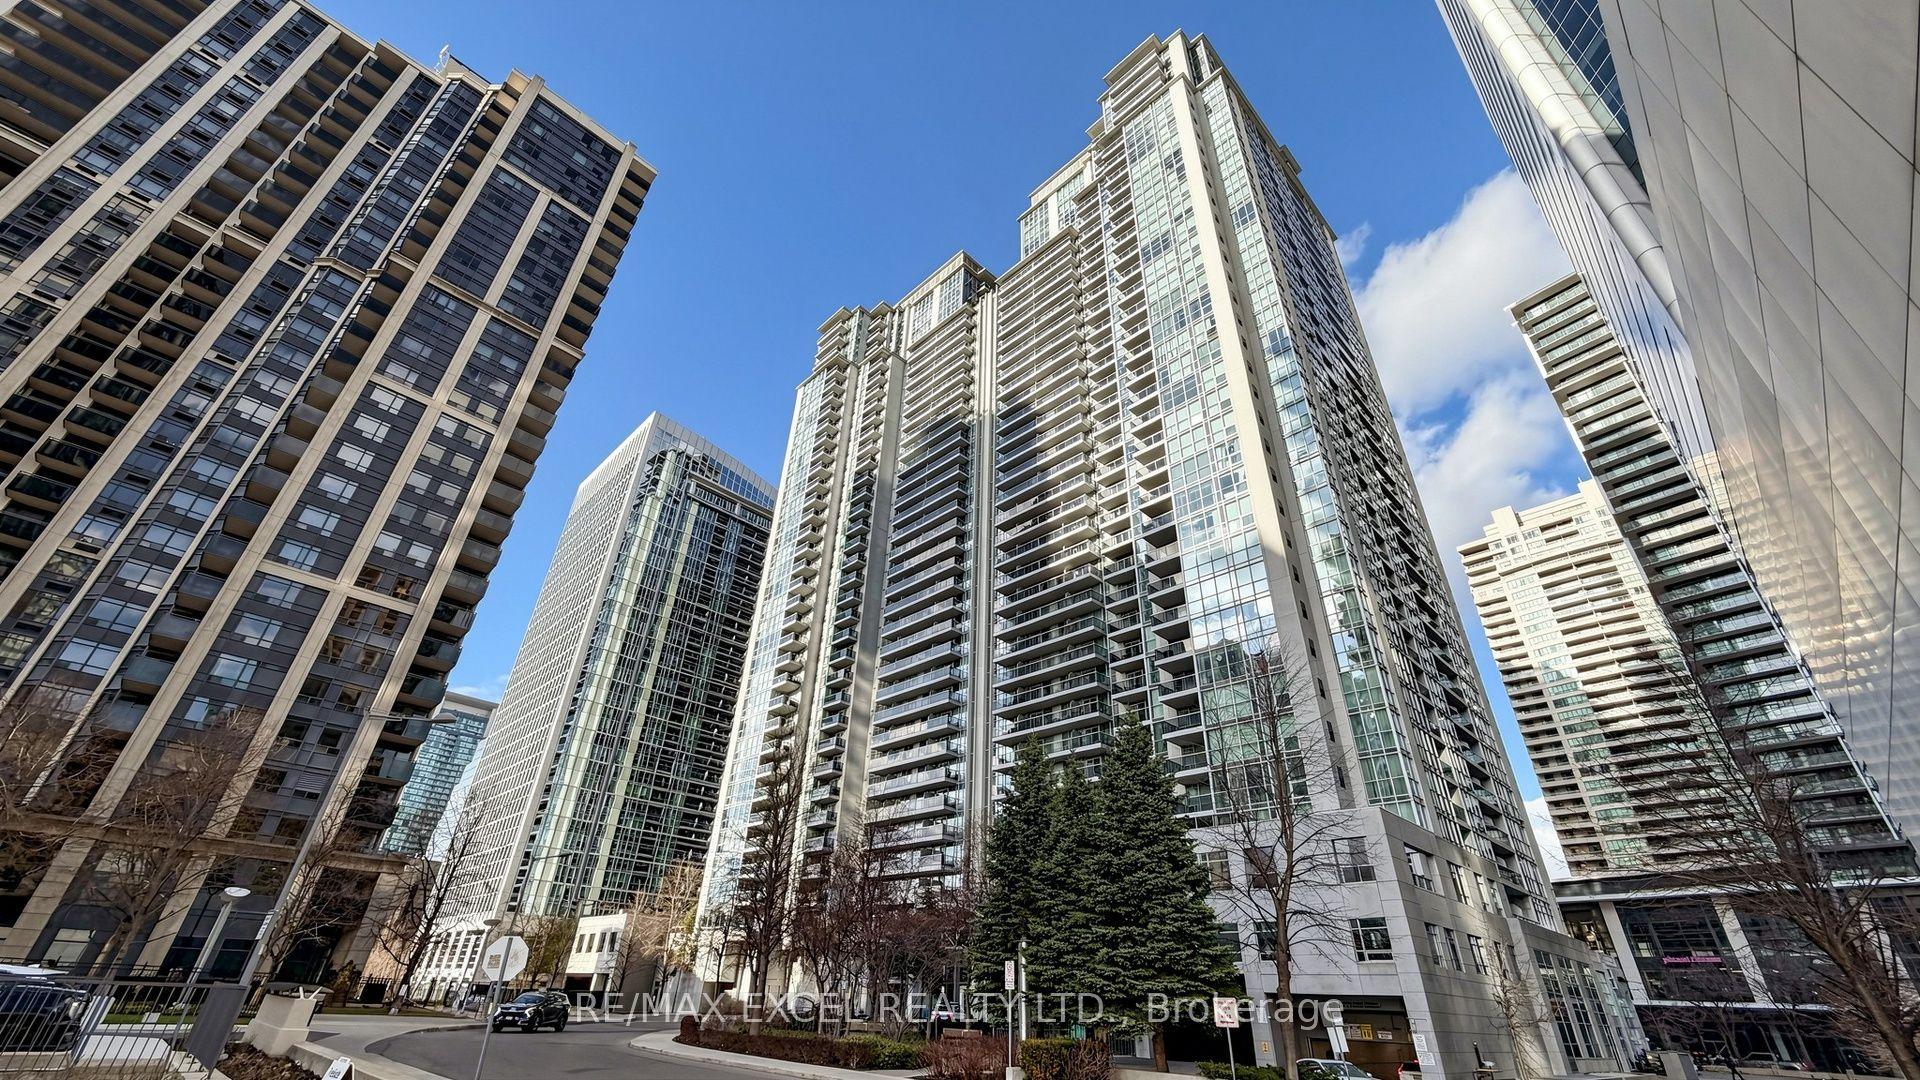
For Sale
Just Listed
2230 Lake Shore Boulevard W 602 #602
Mimico, Toronto, ON
$649,000
2Bd
1Ba
750+sqft
1Parking
$865/sqft
CondoMLS# W13831358Listed 2026-09-260 DOM
Cooling
Central Air
Just listed! New listings in Toronto often receive offers within the first week.
About this home
Lake Ontario views over a sweeping canopy of treetops set the tone for this bright corner two-bedroom suite at Beyond the Sea. Floor-to-ceiling windows wrap the living area on two sides, filling the open-concept layout with natural light all day, from morning coffee overlooking the water to sunset views over dinner. The sunlit kitchen is finished with granite counters, stainless steel appliances and generous white cabinetry, with a breakfast bar seating three that opens onto the living and dining space and its beautiful floors. From the living room, step out to a spacious balcony large enough for a full outdoor lounge setting, framing wide views of the lake. A second balcony overlooks the landscaped courtyard. The primary bedroom is a calm retreat with a custom built-in wardrobe, while the second bedroom offers a full wall of built-in storage and sliding glass doors that draw in light from the main living area. Mirrored double closets at the entry and a full bath complete the suite, with parking and a locker included.Residents enjoy an indoor pool, whirlpool and sauna, a fitness centre and studio, a playroom, concierge service, and a beautifully landscaped garden terrace with cabanas and lounge seating. Humber Bay Shores puts the waterfront trail, parks, restaurants and groceries within easy walking distance. TTC service runs at your door, the Gardiner Expressway is moments away for a quick drive downtown, and Mimico GO is a short trip. Book your private showing today.
PoolWaterfront
Rooms
Main Floor
| Dining Room | 4.29 × 4.19 m | Hardwood Floor Combined w/Living Large Window |
| Kitchen | 2.87 × 2.44 m | Hardwood Floor Breakfast Bar Open Concept |
| Primary Bedroom | 3.05 × 3.18 m | Hardwood Floor Large Window W/O To Balcony |
| Bedroom | 3.05 × 2.59 m | Hardwood Floor Closet |
Other
| Bathroom | 2.18 × 1.47 m | Tile Floor 3 Pc Ensuite |
| Kitchen | 4.85 × 2.54 m | Centre Island Quartz Counter Stainless Steel Appl |
| Bedroom 2 | 3.45 × 2.99 m | Laminate North View |
| Bedroom | 3.58 × 3.40 m | Laminate Walk-In Closet(s) 3 Pc Ensuite |
| Living Room | 6.42 × 2.18 m | Open Concept Combined w/Dining W/O To Balcony |
| Dining Room | 6.42 × 2.18 m | Open Concept Combined w/Living W/O To Balcony |
| Foyer | 3.88 × 1.24 m | Laminate Closet |
| Bathroom | 2.41 × 1.57 m | 4 Pc Bath Tile Floor Soaking Tub |
Features
- Other
- None
- Central Air
- Apartment
Financials
Annual Taxes
$3,038
Estimated Rental Income
Entire property$2,600 – $3,500/mo
Rental yield4.8% – 6.5%
*Estimates based on comparable rentals in the area. Actual income may vary.
Market Data — Toronto
Days on market0 days
Buyer's MarketSeller's Market
Based on active listings in Toronto. Data updates daily.
Demographics — Toronto
Population
2,794,356
Avg Household Income
$102,000
Age Distribution
0-19
19%
20-34
24%
35-49
21%
50-64
19%
65+
17%
Ownership53% own · 47% rent
EnglishMandarinCantoneseTagalogTamil
Getting around
How walkable, bikeable, and transit-friendly this neighbourhood is.
93
/ 100
Walk Score
Walker's Paradise
79
/ 100
Transit Score
Excellent Transit
76
/ 100
Bike Score
Very Bikeable
Scores are estimates based on neighbourhood data and are for informational purposes only.
MLS® data courtesy of the Toronto Regional Real Estate Board (TRREB).
The information provided herein must only be used by consumers that have a bona fide interest in the purchase, sale, or lease of real estate and may not be used for any commercial purpose or any other purpose. Listing information is deemed reliable but is not guaranteed accurate by the Toronto Regional Real Estate Board, the listing brokerage, or this website. The trademarks REALTOR®, REALTORS® and the REALTOR® logo are controlled by The Canadian Real Estate Association (CREA) and identify real estate professionals who are members of CREA. MLS®, Multiple Listing Service®, and the associated logos are owned by CREA. Not intended to solicit properties currently listed for sale or buyers under contract.
You may also like
More homes in Toronto
Hand-picked listings with a similar price range and style.
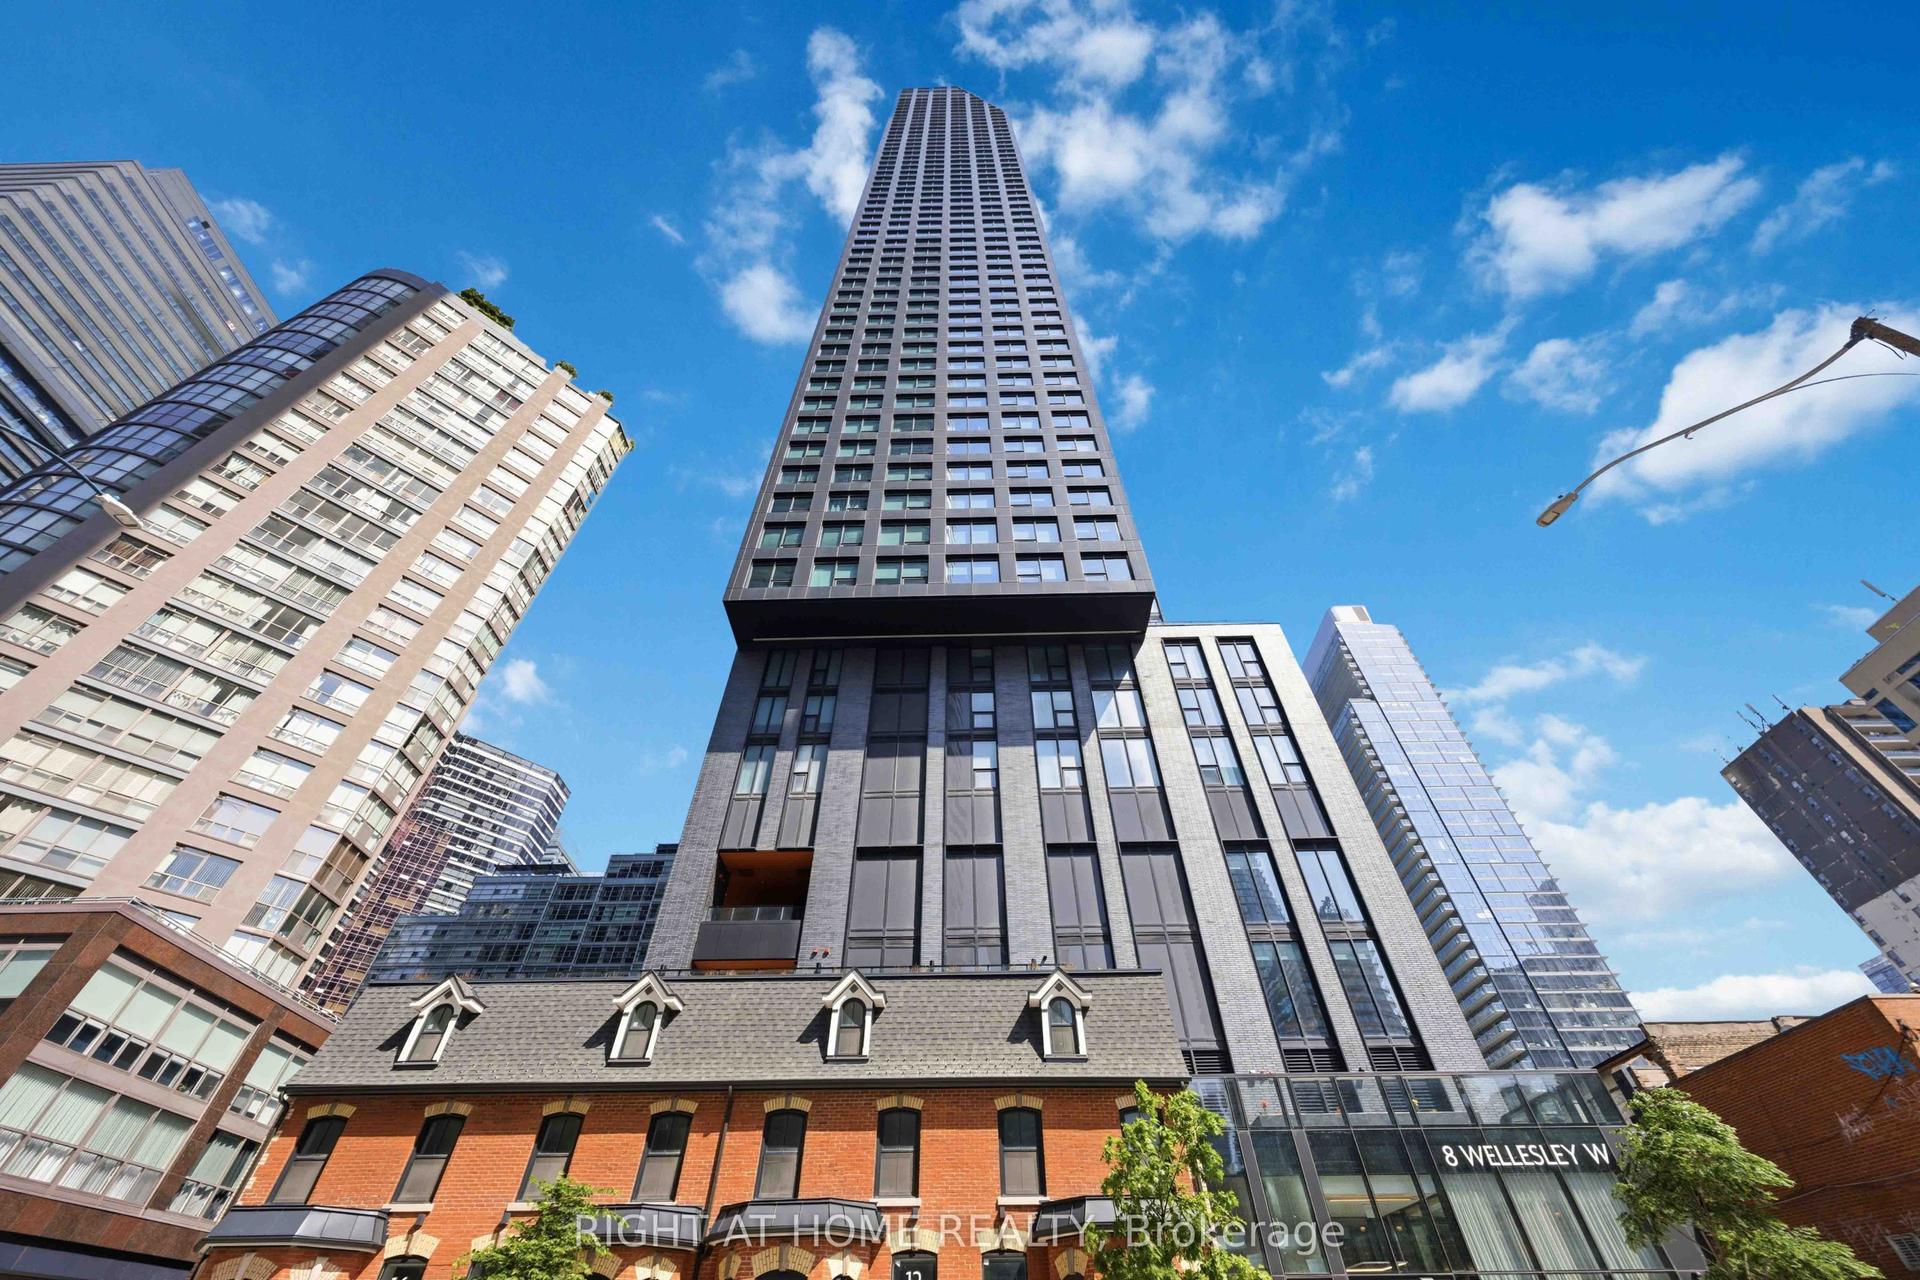
For Sale3 months ago
$658,000
Condo
est. $2,885/mo
8 WELLESLEY Street W 5110 #5110, Bay Street Corridor
Toronto, ON
1+1 bd
2 ba
650
0
MLS# C13547146Right At Home Realty
WhatsApp Aman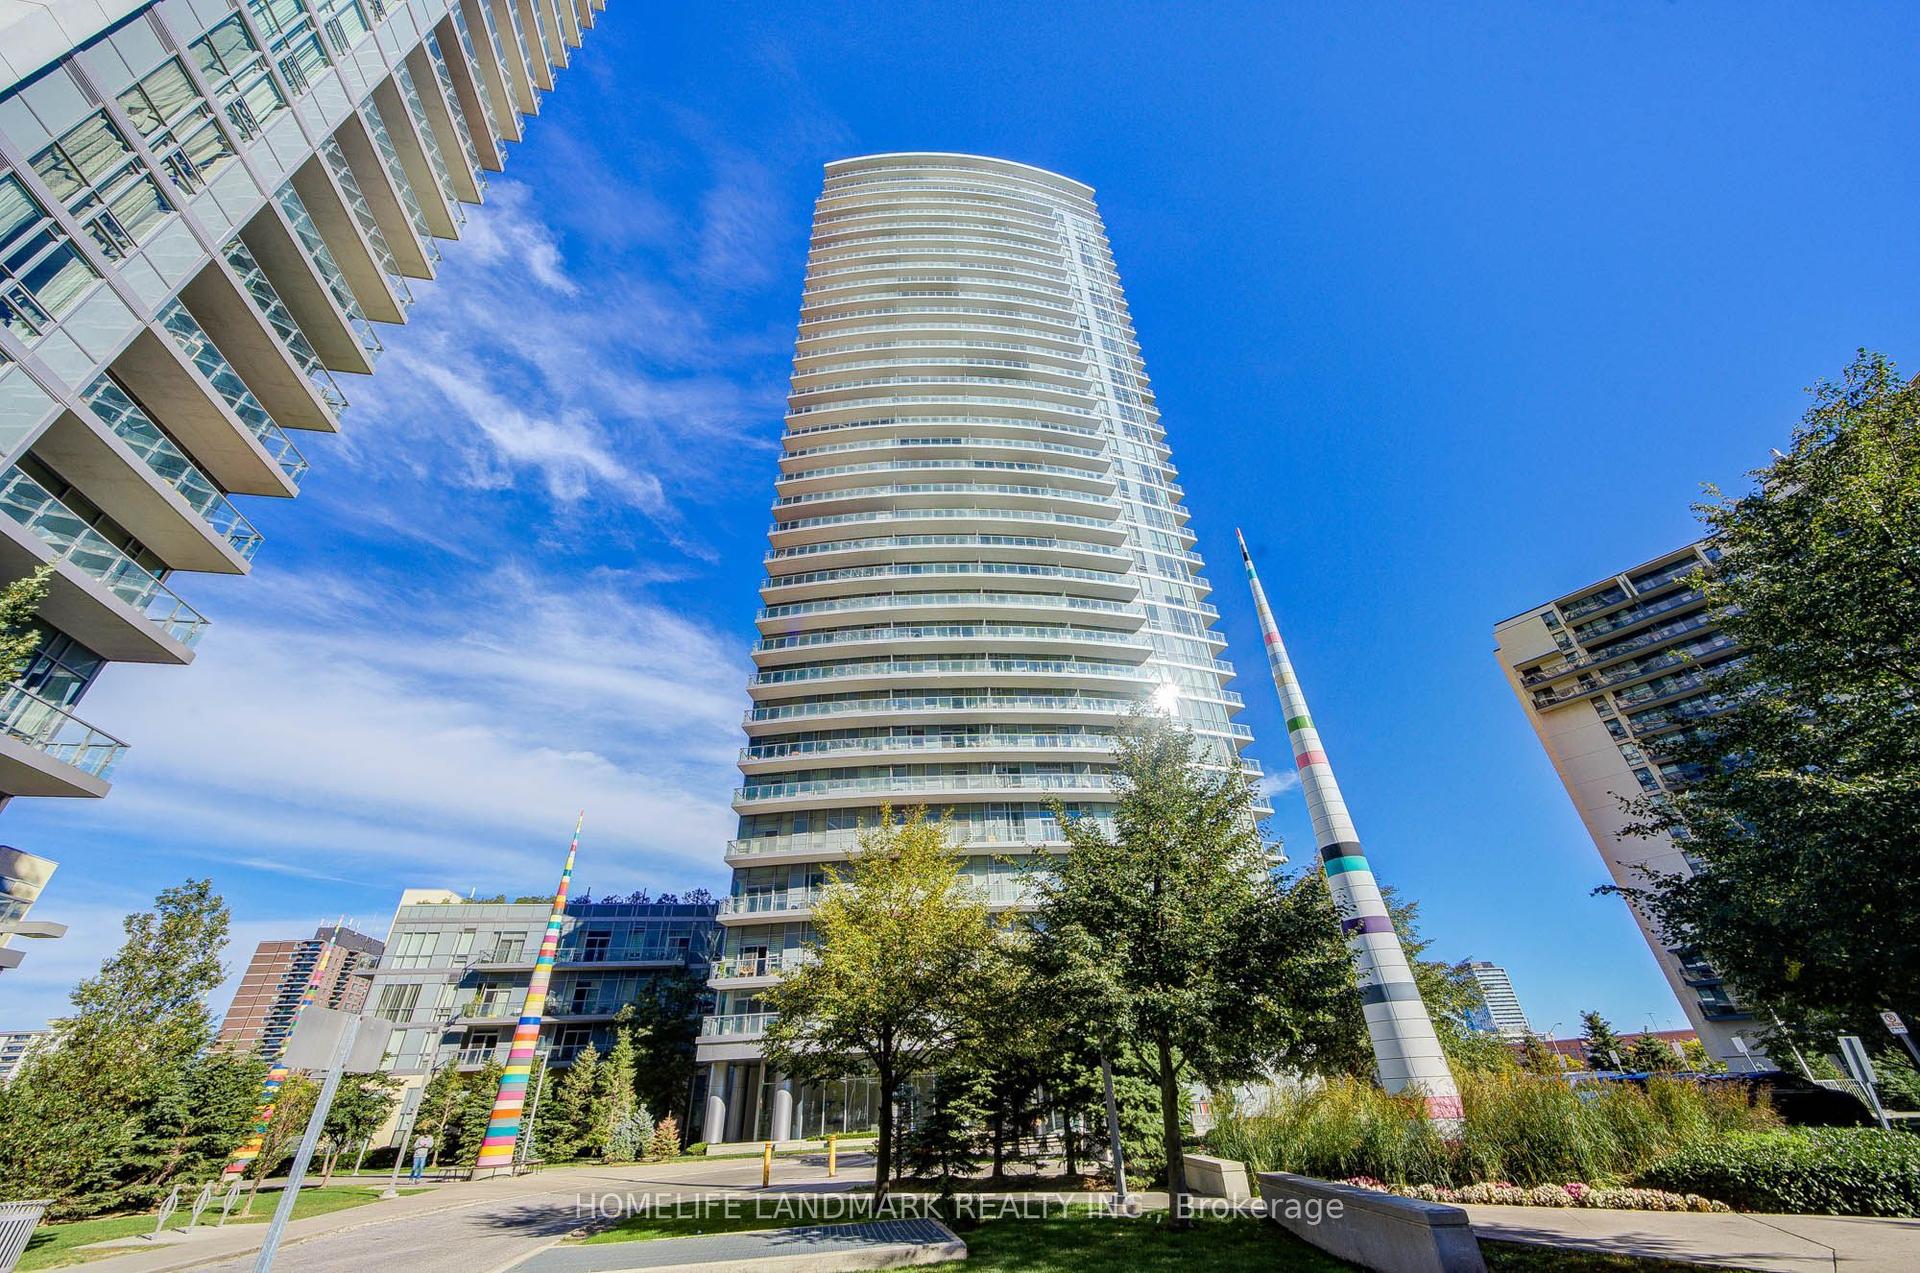
For SaleJust listed
$718,888
Condo
est. $3,152/mo
70 Forest Manor Road 2912 #2912, Henry Farm
Toronto, ON
2 bd
2 ba
850
2
MLS# C13832662Homelife Landmark Realty Inc.
WhatsApp Aman