For Sale
Just Listed
Open House Sun 18–20
12 Odoardo Di Santo Circle
Downsview-Roding-CFB, Toronto, ON
$699,000
3Bd
4Ba
1,750+sqft
2Parking
15.49 x 62.34 ftlot
$399/sqft
TownhouseMLS# W13831648Listed 2026-09-260 DOM
Cooling
Central Air
Basement
Finished
Just listed! New listings in Toronto often receive offers within the first week.
About this home
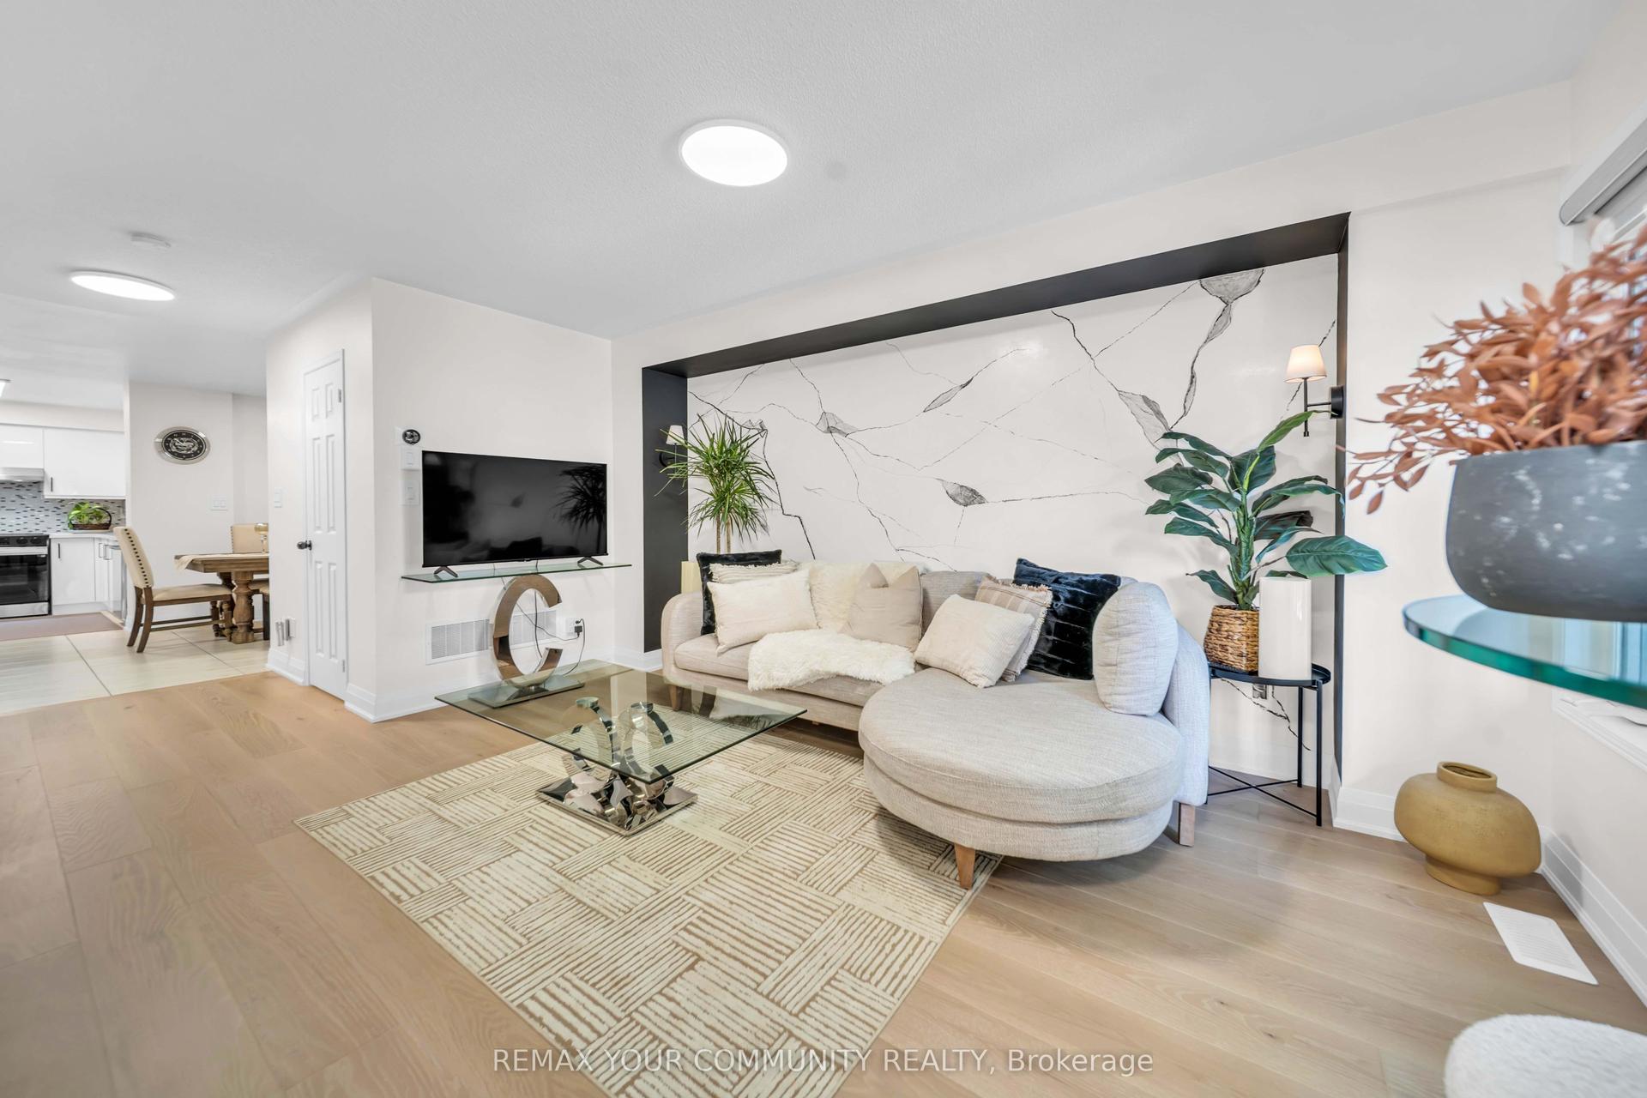
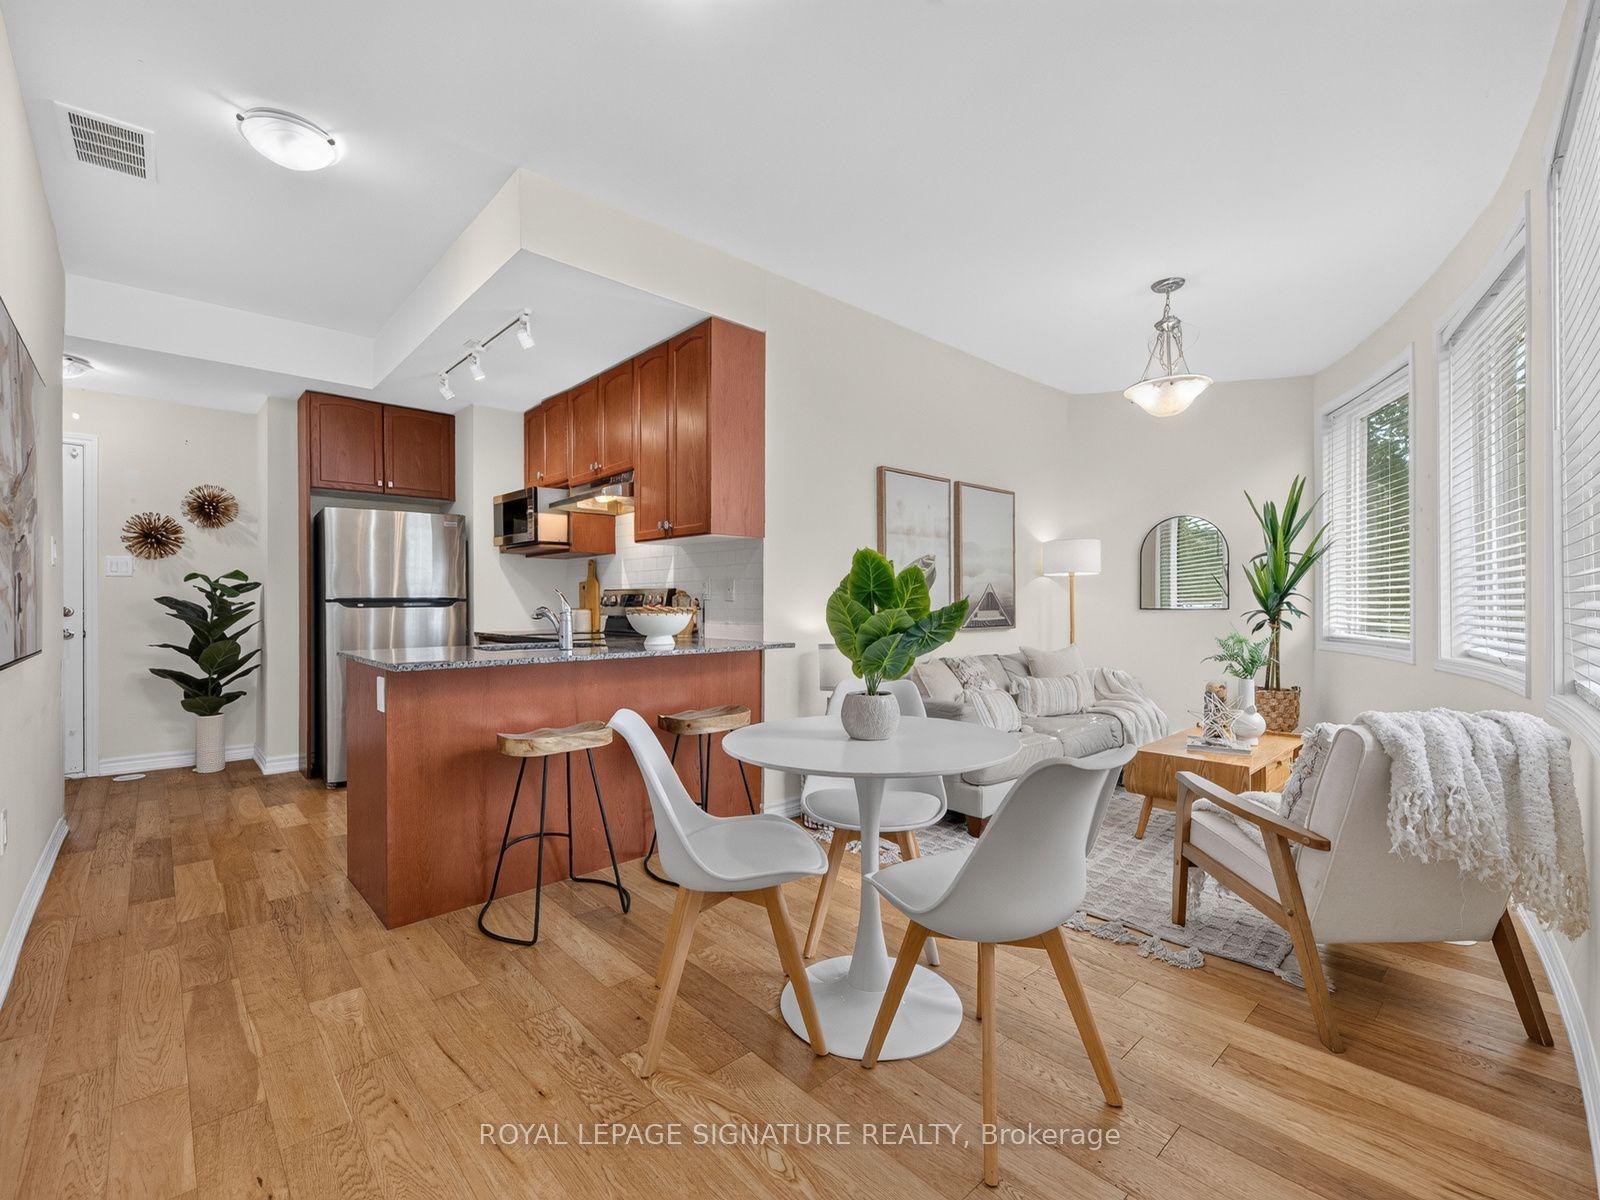
Welcome To This Beautifully Renovated And Freshly Painted "Weir" Model Townhome In The Highly Sought-After Oakdale Village Community. Offering Approximately 1,750 Sq. Ft. Of Thoughtfully Designed Living Space, This Exceptional Home Features A Bright, Open-Concept Layout With 3 Spacious Bedrooms, 4 Bathrooms, And Multiple Outdoor Living Spaces. The Main Floor Features Soaring 9-Ft Ceilings, Creating An Open And Airy Atmosphere, While The Stunning Second-Floor Family Room Showcases An Impressive 18-Ft Ceiling, Abundant Natural Light, And A Dramatic Sense Of Space - Perfect For Relaxing Or Entertaining. The Modern Renovated Kitchen Is Finished With Elegant Quartz Countertops And Stainless Steel Appliances, Offering Both Style And Functionality. The Primary Bedroom And Dining Room Feature Walk-Outs To Private Balconies, Bringing In Natural Light And Extending The Living Space Outdoors. The Basement Offers Convenient Walk-Out Access To The Garage. Ideally Located In One Of The Area's Most Convenient Communities, Just Minutes To Schools, Oakdale Golf Club, Major Highways Including Hwy 400 And 401. A Rare Opportunity To Own A Modern, Move-In-Ready Home That Combines Stylish Renovations, Exceptional Ceiling Heights, Functional Family Living, and an unbeatable location. Wilson TTC Subway Station is approximately a 5- 10-minute drive. The property is also served by nearby TTC bus routes.
GarageRenovated
Rooms
Main Floor
| Living Room | 3.05 × 4.57 m | Hardwood Floor Combined w/Dining Open Concept |
| Breakfast | 2.74 × 4.42 m | Ceramic Floor W/O To Balcony Open Concept |
| Kitchen | 2.74 × 2.79 m | Ceramic Floor Quartz Counter Stainless Steel Appl |
Second Floor
| Family Room | 3.35 × 4.52 m | Hardwood Floor Large Window Cathedral Ceiling(s) |
| Bedroom 2 | 2.64 × 3.05 m | Laminate Closet Window |
| Bedroom 3 | 2.82 × 2.87 m | Laminate Closet Window |
Third Floor
| Primary Bedroom | 3.05 × 5.66 m | Hardwood Floor 5 Pc Ensuite W/O To Balcony |
Basement
| Den | 2.44 × 2.79 m | Laminate 2 Pc Bath Access To Garage |
Features
- Carpet Free
- Finished
- Central Air
- 3-Storey
Financials
Annual Taxes
$3,843
Estimated Rental Income
Entire property$3,200 – $4,800/mo
Basement apartment$1,800 – $2,500/mo
Rental yield5.5% – 8.2%
*Estimates based on comparable rentals in the area. Actual income may vary.
Market Data — Toronto
Days on market0 days
Buyer's MarketSeller's Market
Based on active listings in Toronto. Data updates daily.
Demographics — Toronto
Population
2,794,356
Avg Household Income
$102,000
Age Distribution
0-19
19%
20-34
24%
35-49
21%
50-64
19%
65+
17%
Ownership53% own · 47% rent
EnglishMandarinCantoneseTagalogTamil
Getting around
How walkable, bikeable, and transit-friendly this neighbourhood is.
82
/ 100
Walk Score
Very Walkable
66
/ 100
Transit Score
Good Transit
66
/ 100
Bike Score
Bikeable
Scores are estimates based on neighbourhood data and are for informational purposes only.
MLS® data courtesy of the Toronto Regional Real Estate Board (TRREB).
The information provided herein must only be used by consumers that have a bona fide interest in the purchase, sale, or lease of real estate and may not be used for any commercial purpose or any other purpose. Listing information is deemed reliable but is not guaranteed accurate by the Toronto Regional Real Estate Board, the listing brokerage, or this website. The trademarks REALTOR®, REALTORS® and the REALTOR® logo are controlled by The Canadian Real Estate Association (CREA) and identify real estate professionals who are members of CREA. MLS®, Multiple Listing Service®, and the associated logos are owned by CREA. Not intended to solicit properties currently listed for sale or buyers under contract.
You may also like
More homes in Toronto
Hand-picked listings with a similar price range and style.
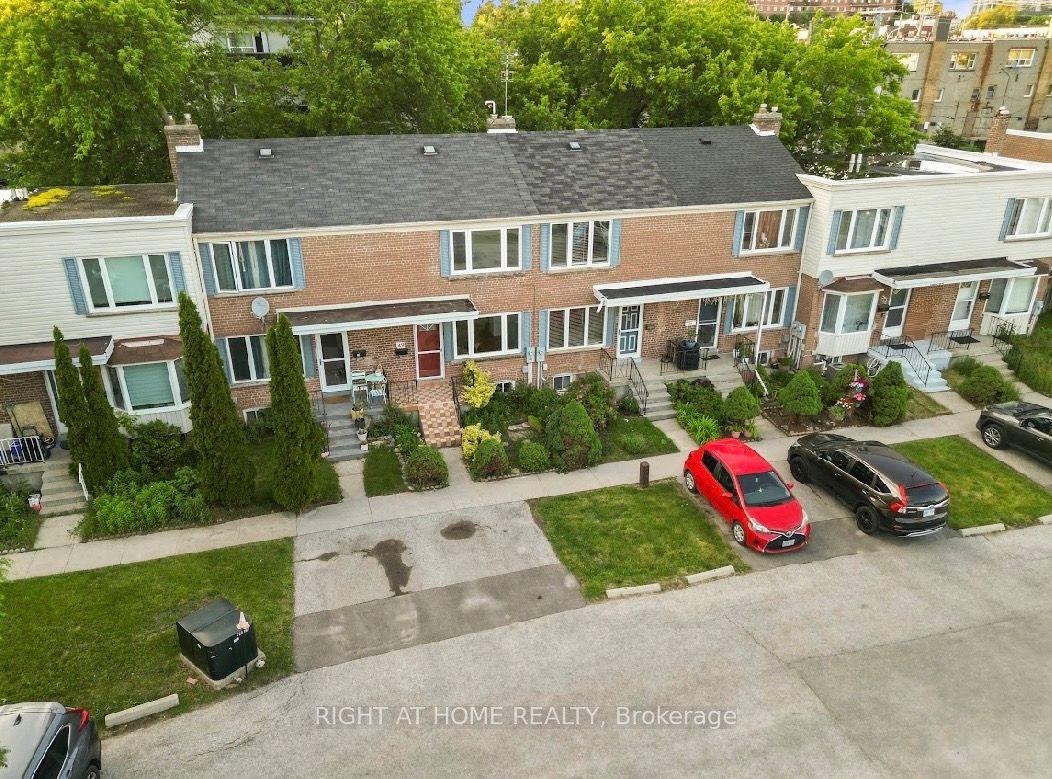
For Sale3 months ago
$594,900
Townhouse
est. $2,608/mo
740 KENNEDY Road 49 #49, Ionview
Toronto, ON
2 bd
2 ba
900
1
MLS# E13498966Right At Home Realty
WhatsApp Aman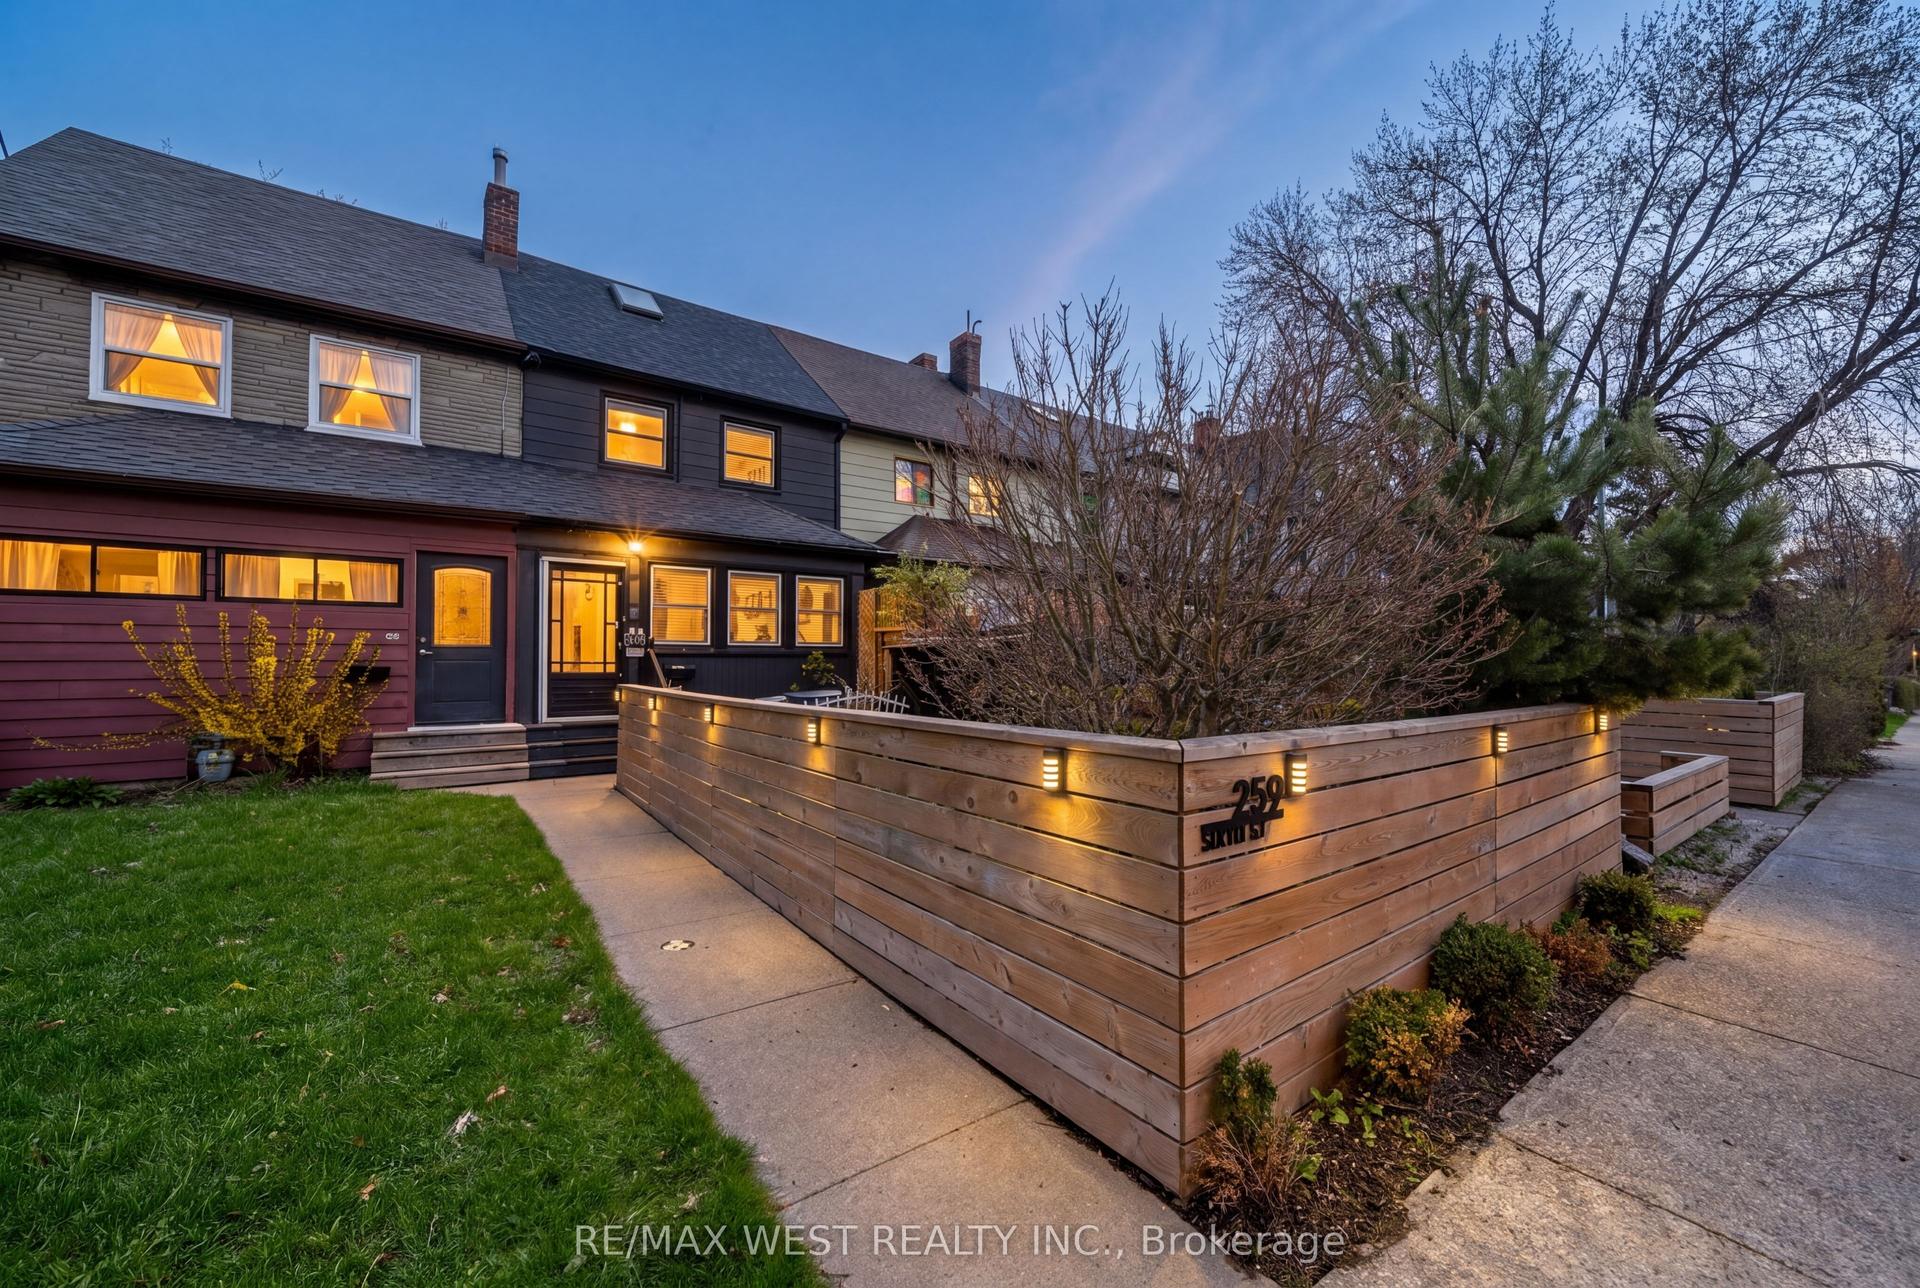
For Sale3 days ago
$824,900
Townhouse
est. $3,616/mo
259 Sixth Street, New Toronto
Toronto, ON
3 bd
2 ba
1,300
1
MLS# W13822098Re/Max West Realty Inc.
WhatsApp Aman