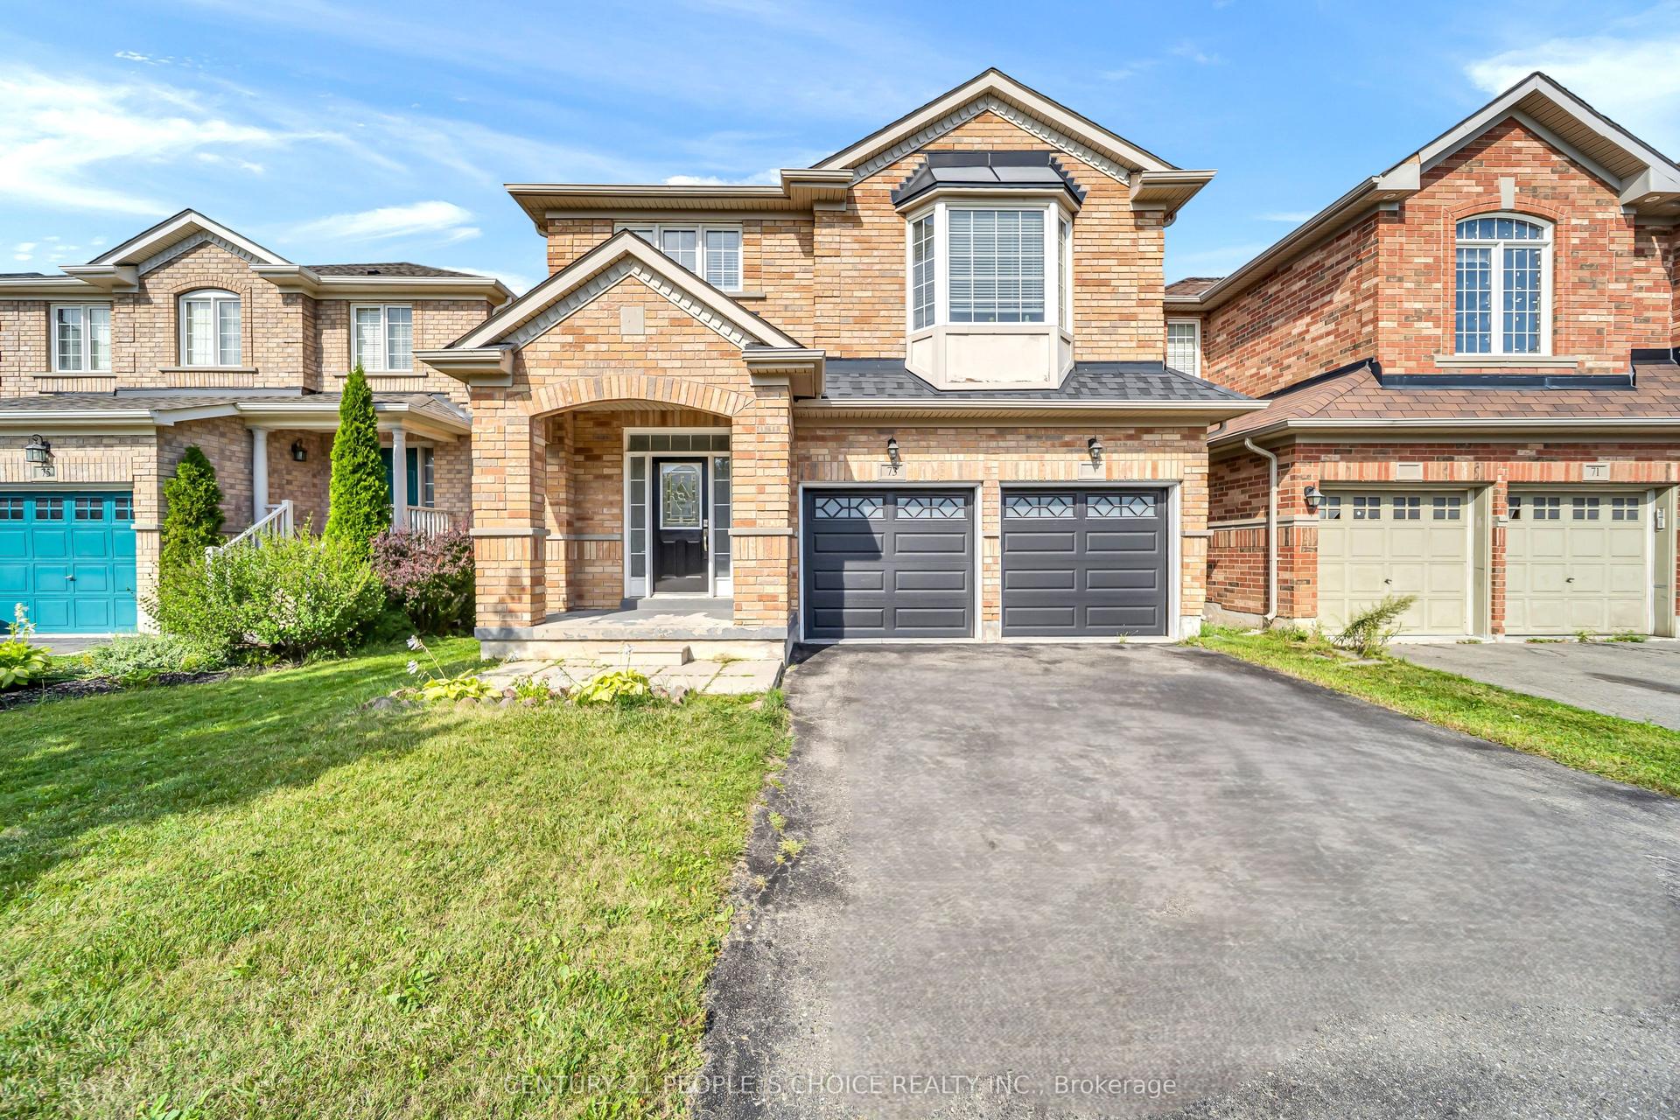
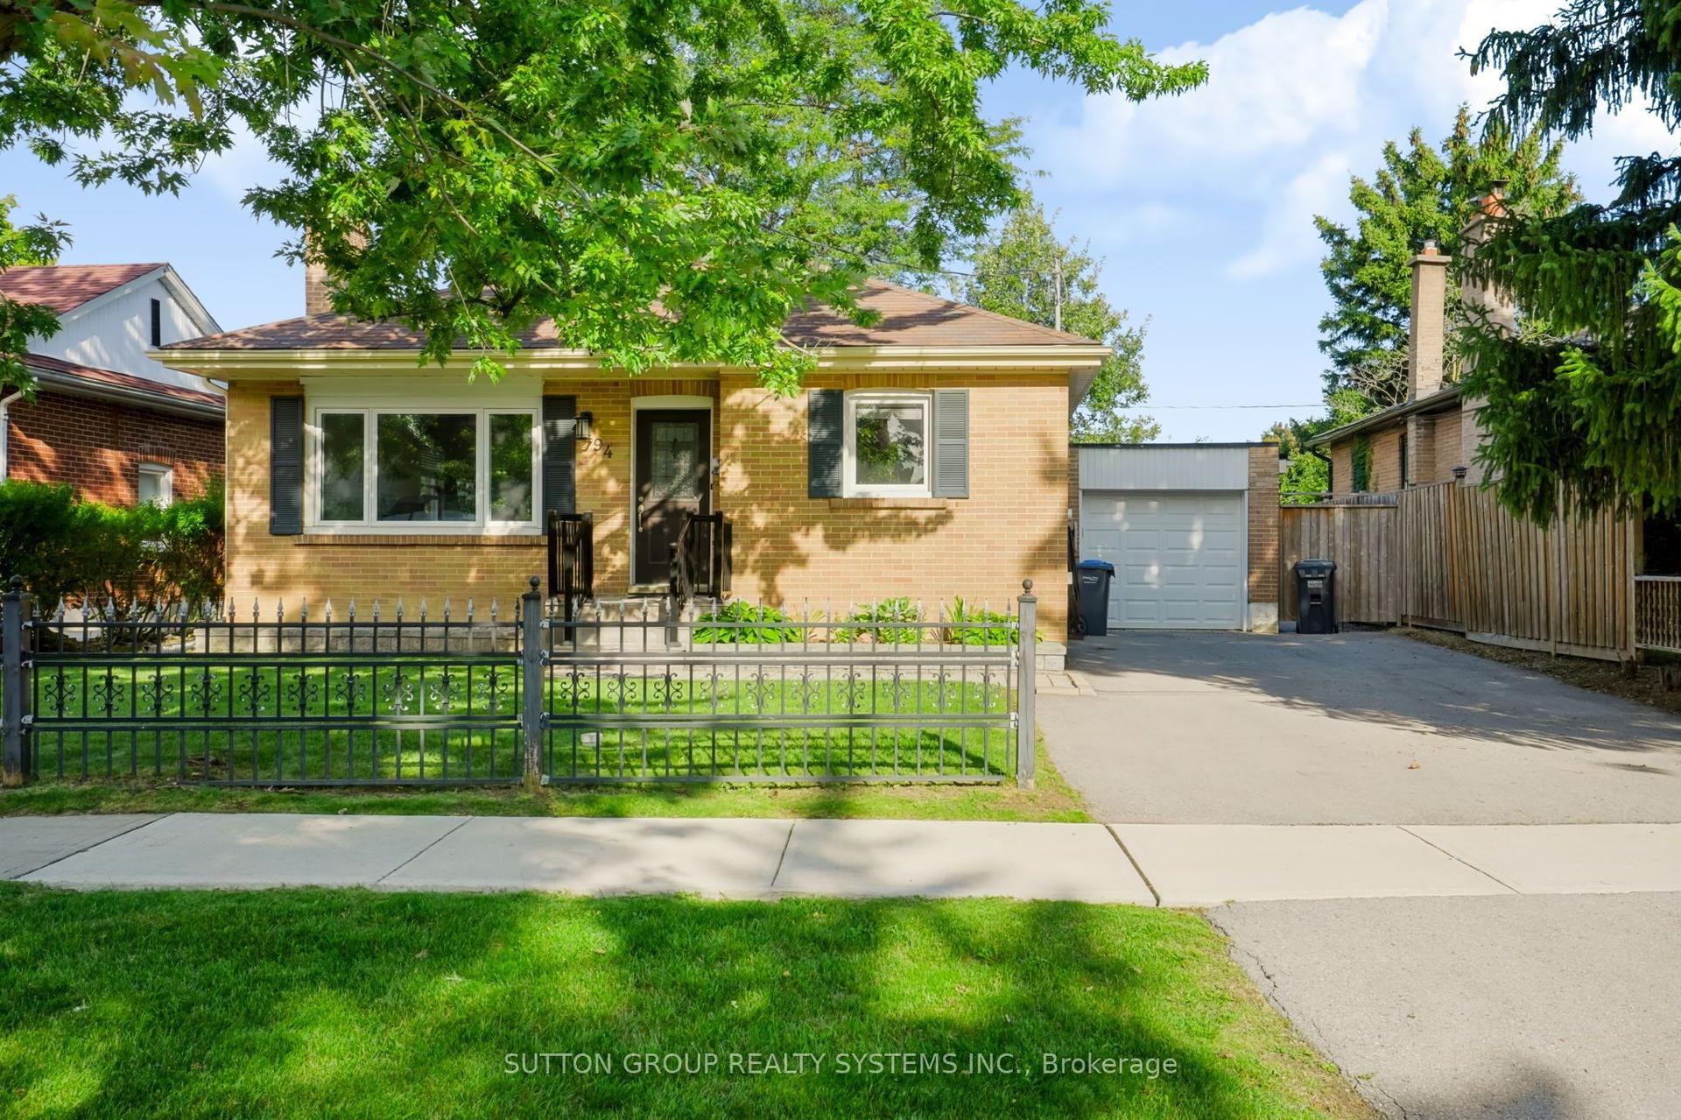
For Sale
Just Listed
23 Newbury Crescent
Westgate, Brampton, ON
$1,077,000
4+1Bd
4Ba
2,750+sqft
6Parking
32.3 x 107.69 ftlot
$392/sqft
DetachedMLS# W13831662Listed 2026-09-261 DOM
Heating
Water Heater
Cooling
Central Air
Basement
Finished
Just listed! New listings in Brampton often receive offers within the first week.
About this home
A REMARKABLE OPPORTUNITY AND A HOME THAT DESERVES TO BE SEEN! Proudly owned by the original owners and meticulously maintained, this exceptional 4+1 bedroom, 4-bathroom residence offers approximately 2,740 sq.ft. of beautifully updated living space, plus a fully finished basement designed for today's growing and multi-generational families. The updates are substantial and the timing is right. Extensive 2024/2025 improvements include a stunning new kitchen with ceramic flooring(2025), beautifully renovated main and second-floor bathrooms(2025), elegant new plank hardwood flooring throughout the main and upper levels(2025), spectacular staircase with wrought-iron pickets(2025), new trim, baseboards and door hardware(2025), fresh paint throughout(2025), new driveway(2025), and a new roof(2024). Nearly $100,000+ in recent improvements means the big-ticket work has already been done. The spacious, highly functional layout features generous principal rooms and four large bedrooms upstairs. The impressive primary retreat offers a walk-in closet, luxurious 5-piece ensuite and a versatile bonus sitting area-perfect for a nursery, home office, reading lounge or quiet retreat.The professionally finished basement takes this home to another level, featuring a 5th bedroom, full bathroom, second kitchen, breakfast area, expansive recreation and games rooms, entertainment space and abundant storage. Ideal for extended family, guests, teenagers or those seeking exceptional flexibility for today's lifestyle. Set in a highly desirable, family-friendly neighbourhood close to schools, parks, shopping, transit and everyday conveniences, this home delivers the combination buyers are searching for: SPACE+LOCATION+EXTENSIVE UPDATES+FLEXIBILITY+VALUE. Simply move in and enjoy. This is not a home waiting for a long renovation list, it has already been extensively refreshed and lovingly maintained. Shows absolutely mint and must be seen to be fully appreciated.
RenovatedHardwood
Rooms
Main Floor
| Family Room | 5.13 × 3.50 m | Hardwood Floor Overlooks Backyard |
| Dining Room | 3.99 × 3.28 m | Hardwood Floor Formal Rm |
| Kitchen | 3.56 × 3.48 m | Ceramic Floor B/I Dishwasher Renovated |
| Living Room | 5.13 × 3.33 m | Hardwood Floor Formal Rm Open Concept |
| Breakfast | 4.57 × 3.30 m | Hardwood Floor W/O To Yard Open Concept |
Second Floor
| Study | 3.05 × 3.50 m | Hardwood Floor Formal Rm |
| Bedroom 2 | 3.30 × 3.86 m | Hardwood Floor Large Closet |
| Bedroom 3 | 3.50 × 3.86 m | Hardwood Floor Large Closet |
| Bedroom 4 | 3.35 × 3.90 m | Hardwood Floor Large Closet |
| Primary Bedroom | 6.10 × 3.35 m | Hardwood Floor Walk-In Closet(s) 5 Pc Ensuite |
Basement
| Media Room | 5.72 × 4.17 m | Laminate Open Concept |
| Breakfast | 3.12 × 3.12 m | Ceramic Floor Open Concept |
| Kitchen | 3.45 × 2.80 m | Ceramic Floor Modern Kitchen Open Concept |
| Room | 3.05 × 4.34 m | Ceramic Floor |
| Recreation | 5.94 × 3.00 m | Laminate Window Open Concept |
| Bedroom 5 | 3.56 × 2.88 m | Ceramic Floor |
Features
- Auto Garage Door Remote
- Carpet Free
- Water Heater
- Patio
- Porch
- Finished
- Central Air
- 2-Storey
Financials
Annual Taxes
$7,035.77
Estimated Rental Income
Entire property$4,000 – $6,500/mo
Basement apartment$1,800 – $2,500/mo
Rental yield4.5% – 7.2%
*Estimates based on comparable rentals in the area. Actual income may vary.
Market Data — Brampton
Days on market1 days
Buyer's MarketSeller's Market
Based on active listings in Brampton. Data updates daily.
Demographics — Brampton
Population
656,480
Avg Household Income
$98,000
Age Distribution
0-19
24%
20-34
22%
35-49
22%
50-64
19%
65+
13%
Ownership79% own · 21% rent
EnglishPunjabiHindiUrduGujarati
Getting around
How walkable, bikeable, and transit-friendly this neighbourhood is.
68
/ 100
Walk Score
Somewhat Walkable
66
/ 100
Transit Score
Good Transit
64
/ 100
Bike Score
Bikeable
Scores are estimates based on neighbourhood data and are for informational purposes only.
MLS® data courtesy of the Toronto Regional Real Estate Board (TRREB).
The information provided herein must only be used by consumers that have a bona fide interest in the purchase, sale, or lease of real estate and may not be used for any commercial purpose or any other purpose. Listing information is deemed reliable but is not guaranteed accurate by the Toronto Regional Real Estate Board, the listing brokerage, or this website. The trademarks REALTOR®, REALTORS® and the REALTOR® logo are controlled by The Canadian Real Estate Association (CREA) and identify real estate professionals who are members of CREA. MLS®, Multiple Listing Service®, and the associated logos are owned by CREA. Not intended to solicit properties currently listed for sale or buyers under contract.
You may also like
More homes in Brampton
Hand-picked listings with a similar price range and style.
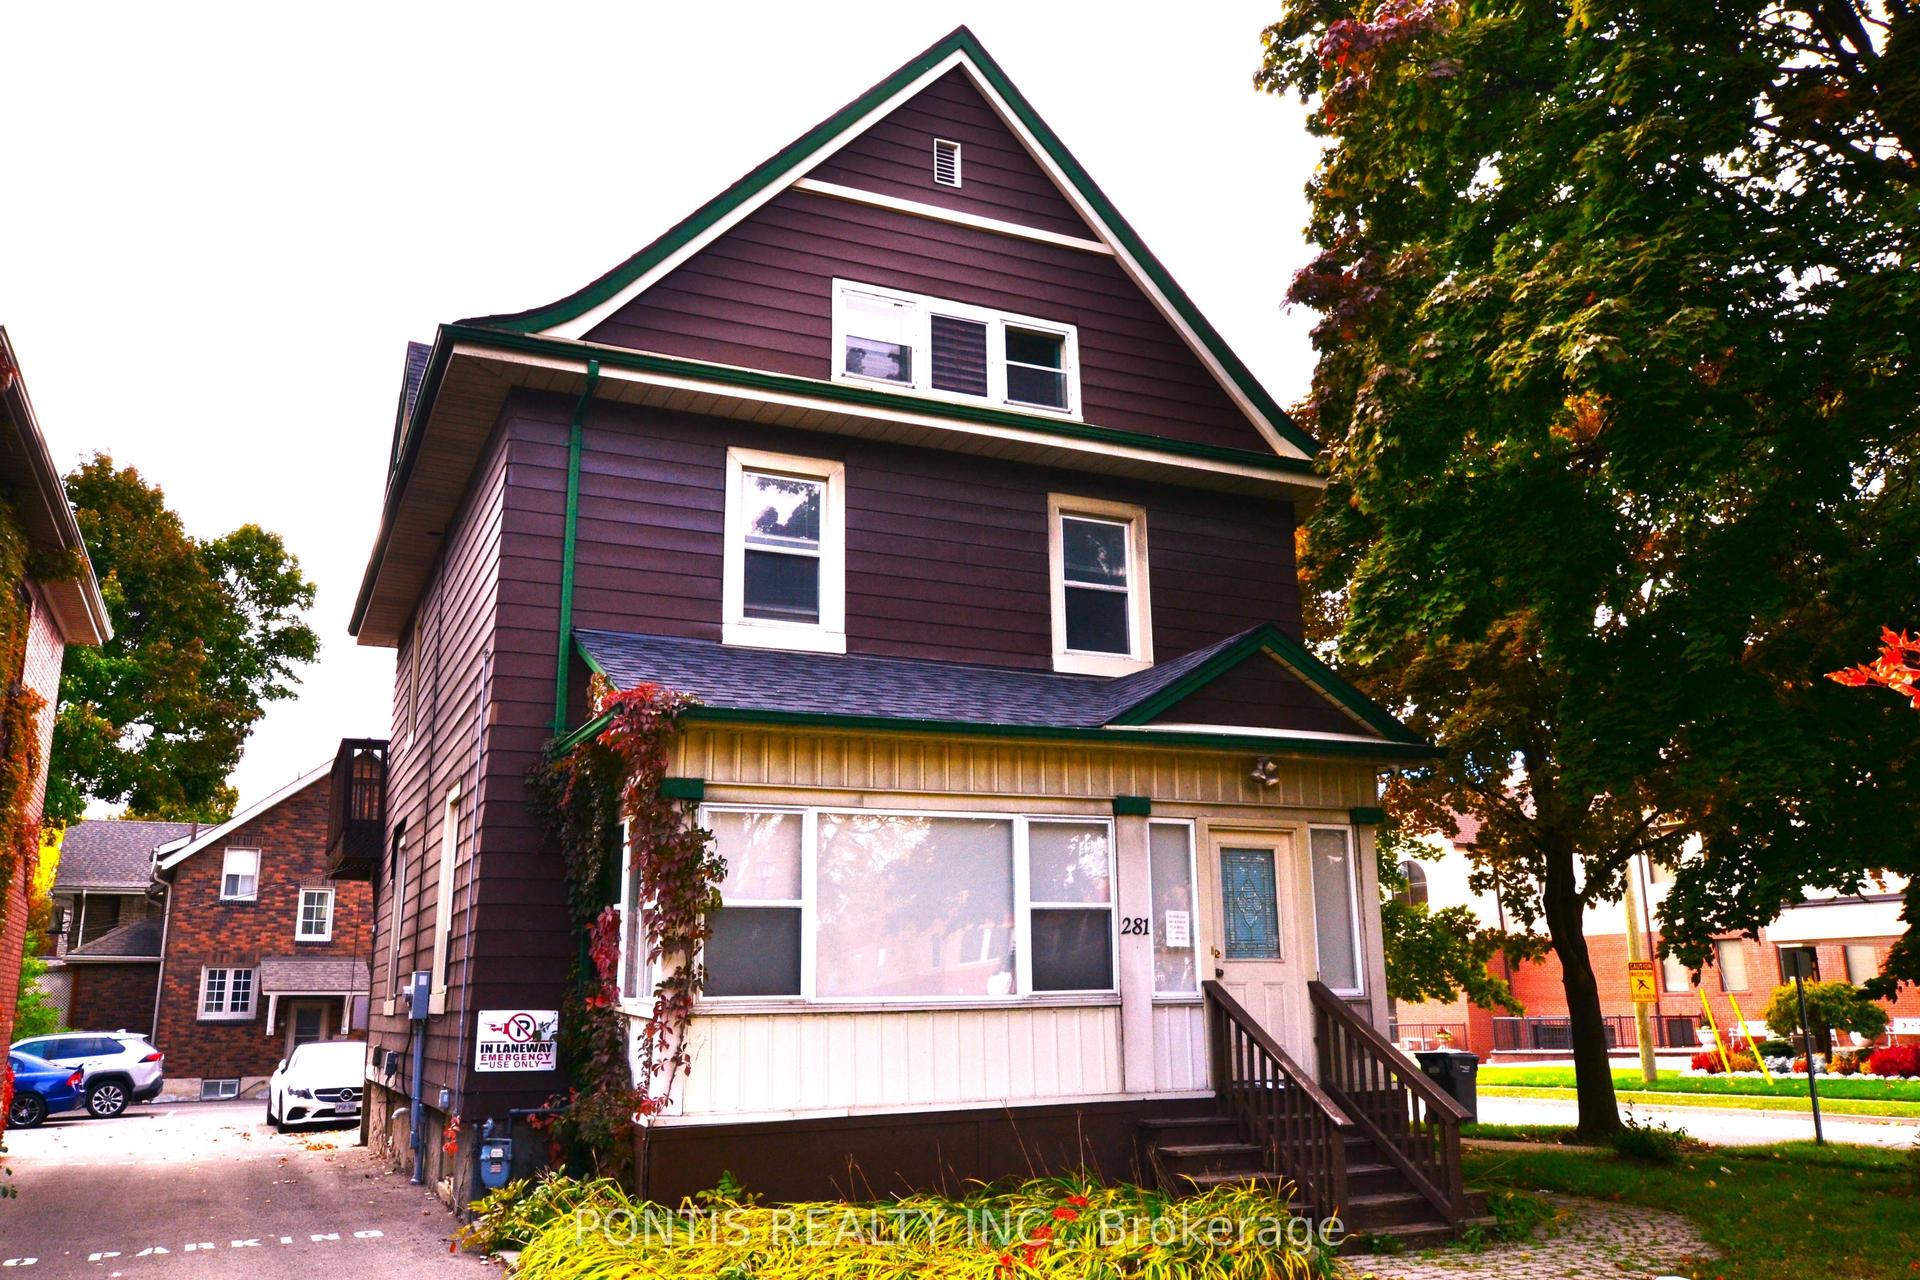
For Sale3 months ago
$1,249,000
Detached
est. $5,476/mo
281 Main Street N, Downtown Brampton
Brampton, ON
3+1 bd
2 ba
1,750
6
MLS# W13444650Pontis Realty Inc.
WhatsApp Aman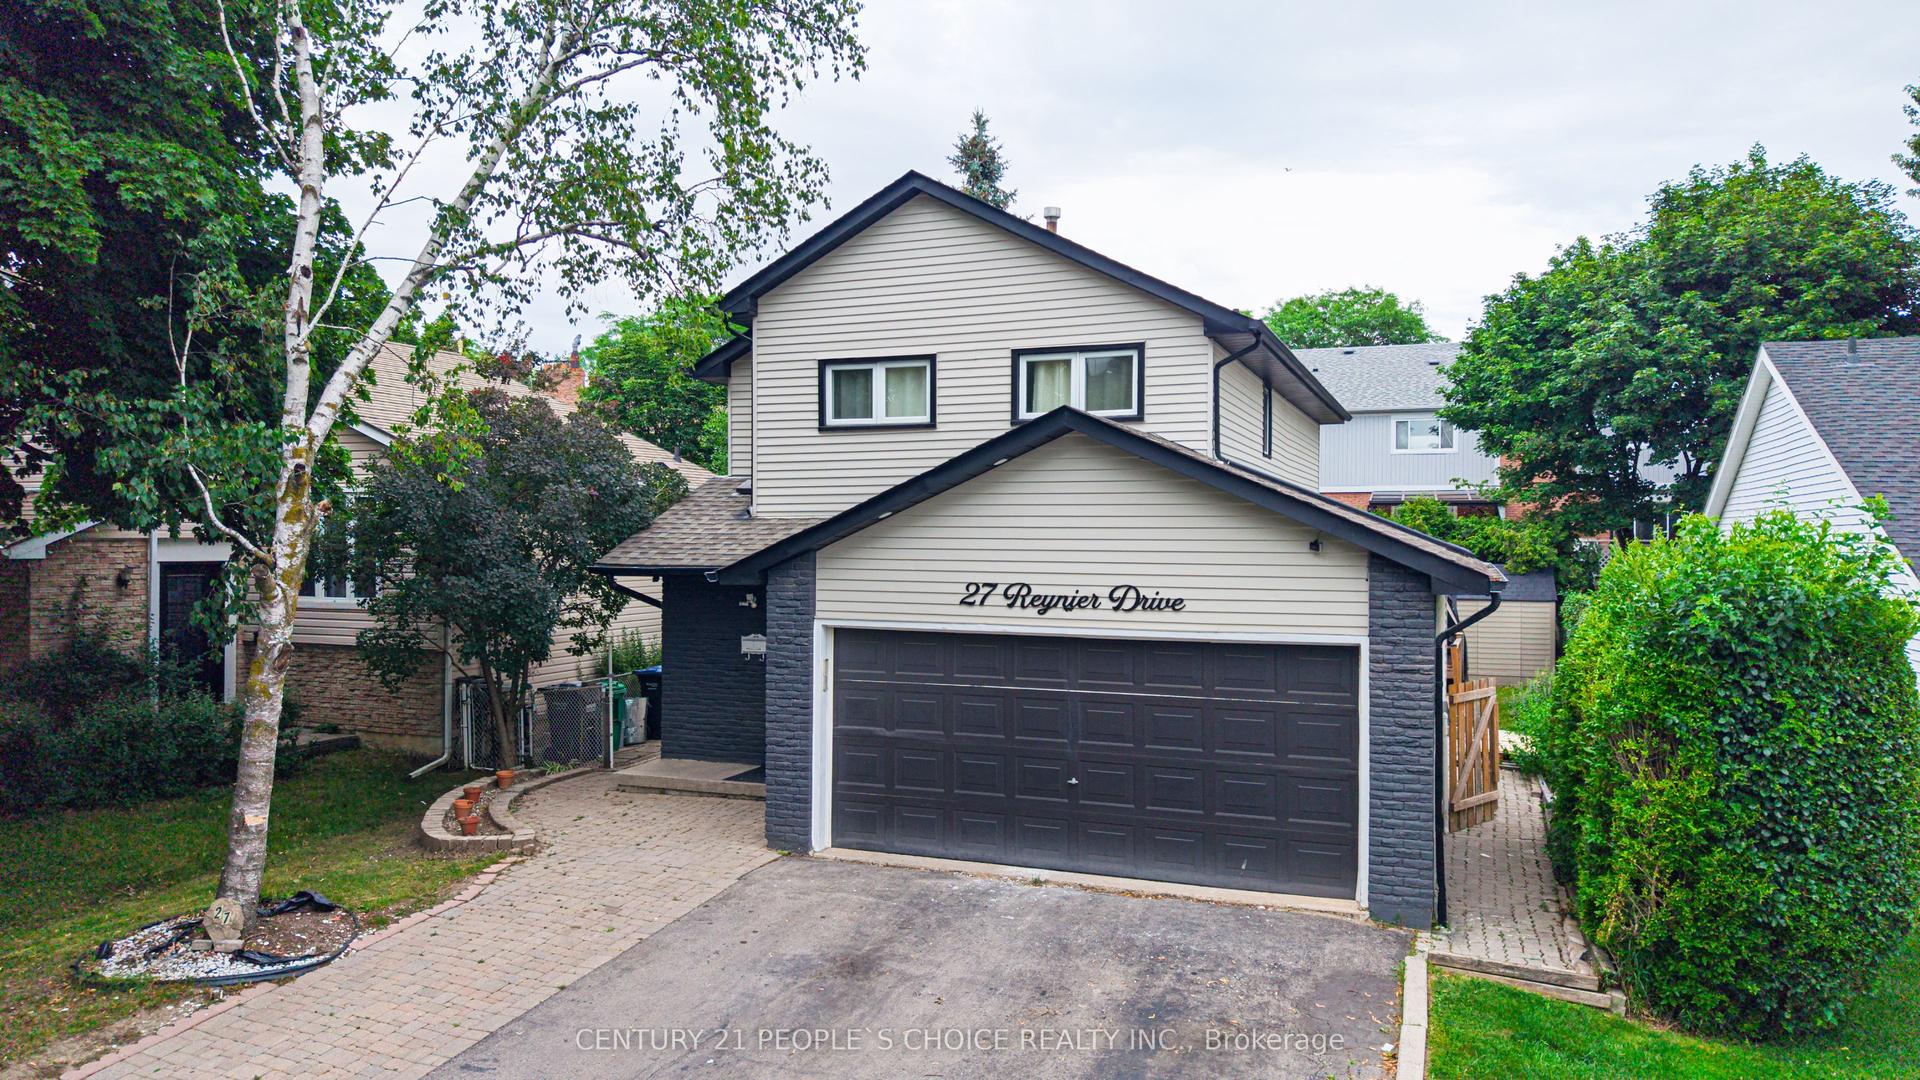
For Sale9 h ago
$857,000
Detached
est. $3,757/mo
27 Reynier Drive, Heart Lake East
Brampton, ON
3+1 bd
4 ba
1,300
7
MLS# W13833120Century 21 People`S Choice Realty…
WhatsApp Aman