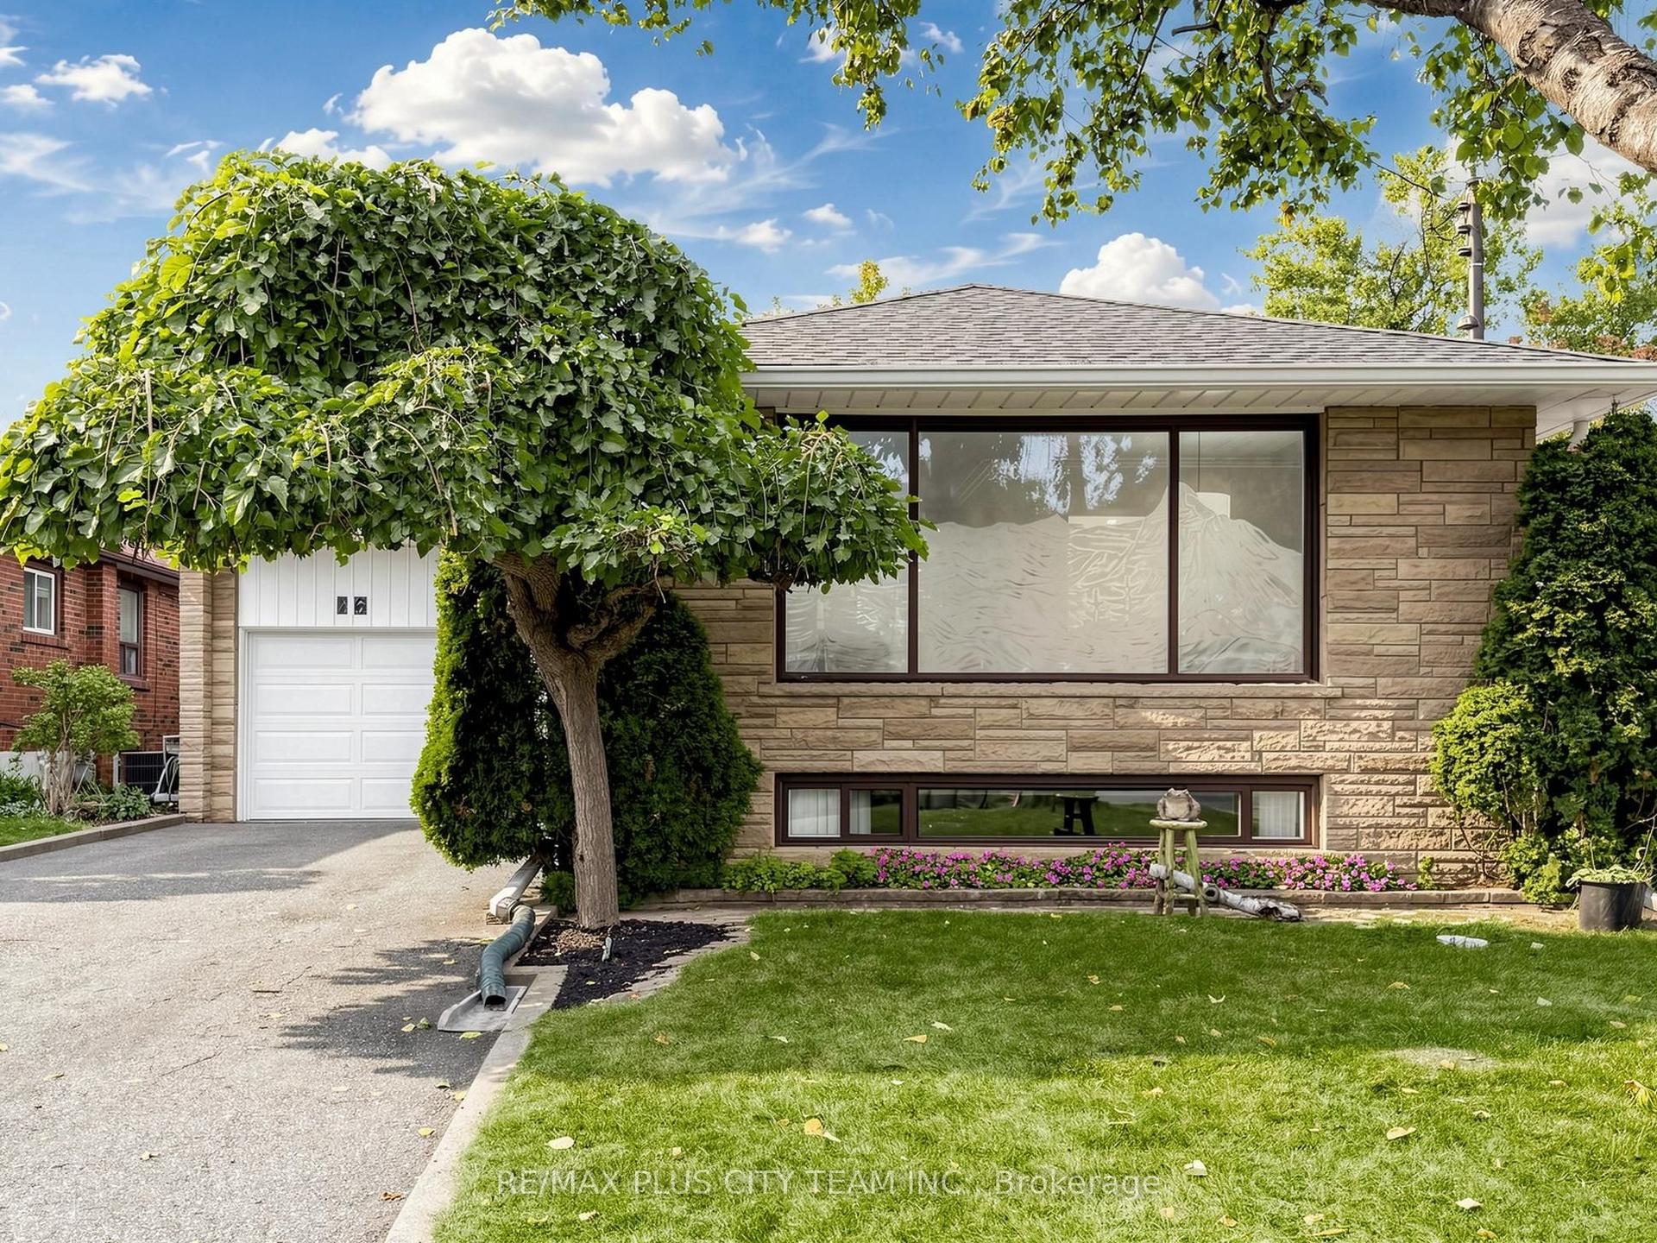
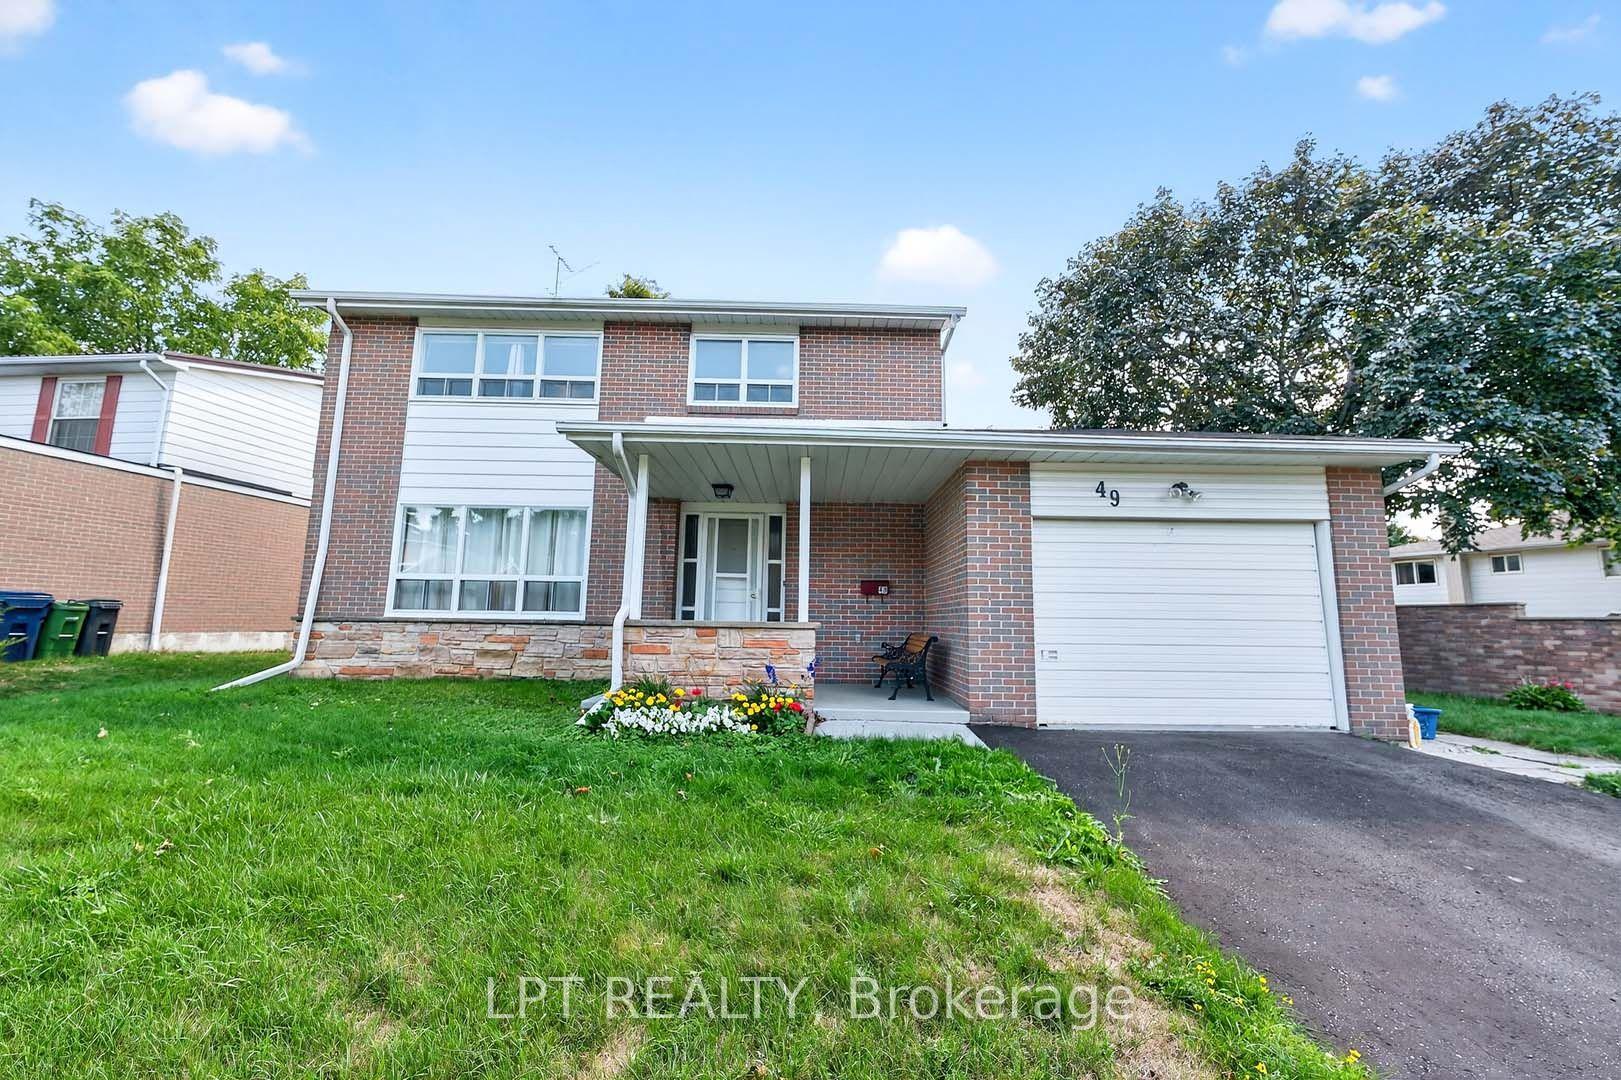
For Sale
Just Listed
305 La Rose Avenue
Willowridge-Martingrove-Richview, Toronto, ON
$1,095,000
4+1Bd
3Ba
1,300+sqft
3Parking
45 x 135.29 ftlot
$842/sqft
DetachedMLS# W13832150Listed 2026-09-265 DOM
Cooling
Central Air
Basement
Partially Finished
About this home
Welcome to 305 La Rose Avenue, located within the highly coveted Father Serra School district, This exceptionally spacious 4-level back split has been lovingly enjoyed by the same family for 50 years. Situated on a south facing, large, sunny lot, this home is ideal for the growing family or for those who love to entertain.. The home is ready for the next owner to update and renovate as required. Step inside to discover a spacious main level featuring a kitchen with a convenient and separate breakfast area, perfect for morning gatherings and casual dining. The kitchen flows into the open concept living and dining rooms, creating an inviting space for entertaining guests or enjoying family time. The upper level three generously sized bedrooms all boast double closets, The lower level has a spacious family room with a double door walkout to an expansive, sunny, private backyard, ideal for summer barbecues and outdoor relaxation. The fourth bedroom has built in shelves and can be used as an office or Nanny's room. .The finished basement offers space for either a 5th bedroom or Den and a separate office or media room with built in floor to ceiling shelves, . The spacious laundry room leads to an enclosed Cold Storage/Cantina and the expansive Crawl space allows for extra storage space. With its prime location in Royal York Gardens this home presents a rare opportunity for discerning buyers seeking both quality and comfort. Don't miss your chance to make this delightful property your new home. Schedule a showing today!
Walkout
Rooms
Main Floor
| Living Room | 4.30 × 3.95 m | Crown Moulding Open Concept Picture Window |
| Dining Room | 3.69 × 2.95 m | Open Concept Crown Moulding Hardwood Floor |
| Kitchen | 3.08 × 2.36 m | Open Concept Vinyl Floor |
| Breakfast | 2.54 × 2.37 m | Open Concept Vinyl Floor Window |
Upper
| Primary Bedroom | 5.18 × 3.03 m | Hardwood Floor Double Closet Picture Window |
| Bedroom 2 | 3.67 × 3.46 m | Hardwood Floor Double Closet Window |
| Bedroom 3 | 3.21 × 2.60 m | Double Closet Broadloom Window |
Lower
| Bedroom 5 | 3.66 × 3.31 m | Panelled Tile Floor Combined w/Den |
| Office | 3.66 × 3.60 m | B/I Bookcase Panelled Tile Floor |
| Laundry | 4.14 × 3.00 m | B/I Shelves Combined w/Workshop |
| Cold Room/Cantina | 6.80 × 1.28 m |
Other
| Bedroom 4 | 3.25 × 2.58 m | Hardwood Floor Double Closet Panelled |
| Family Room | 6.81 × 3.98 m | W/O To Garden Fireplace Panelled |
| Room | — |
Features
- In-Law Capability
- Partially Finished
- Central Air
- Backsplit 4
Financials
Annual Taxes
$5,747.16
Estimated Rental Income
Entire property$4,000 – $6,500/mo
Rental yield4.4% – 7.1%
*Estimates based on comparable rentals in the area. Actual income may vary.
Market Data — Toronto
Days on market5 days
Buyer's MarketSeller's Market
Based on active listings in Toronto. Data updates daily.
Demographics — Toronto
Population
2,794,356
Avg Household Income
$102,000
Age Distribution
0-19
19%
20-34
24%
35-49
21%
50-64
19%
65+
17%
Ownership53% own · 47% rent
EnglishMandarinCantoneseTagalogTamil
Getting around
How walkable, bikeable, and transit-friendly this neighbourhood is.
73
/ 100
Walk Score
Very Walkable
65
/ 100
Transit Score
Good Transit
75
/ 100
Bike Score
Very Bikeable
Scores are estimates based on neighbourhood data and are for informational purposes only.
MLS® data courtesy of the Toronto Regional Real Estate Board (TRREB).
The information provided herein must only be used by consumers that have a bona fide interest in the purchase, sale, or lease of real estate and may not be used for any commercial purpose or any other purpose. Listing information is deemed reliable but is not guaranteed accurate by the Toronto Regional Real Estate Board, the listing brokerage, or this website. The trademarks REALTOR®, REALTORS® and the REALTOR® logo are controlled by The Canadian Real Estate Association (CREA) and identify real estate professionals who are members of CREA. MLS®, Multiple Listing Service®, and the associated logos are owned by CREA. Not intended to solicit properties currently listed for sale or buyers under contract.
You may also like
More homes in Toronto
Hand-picked listings with a similar price range and style.
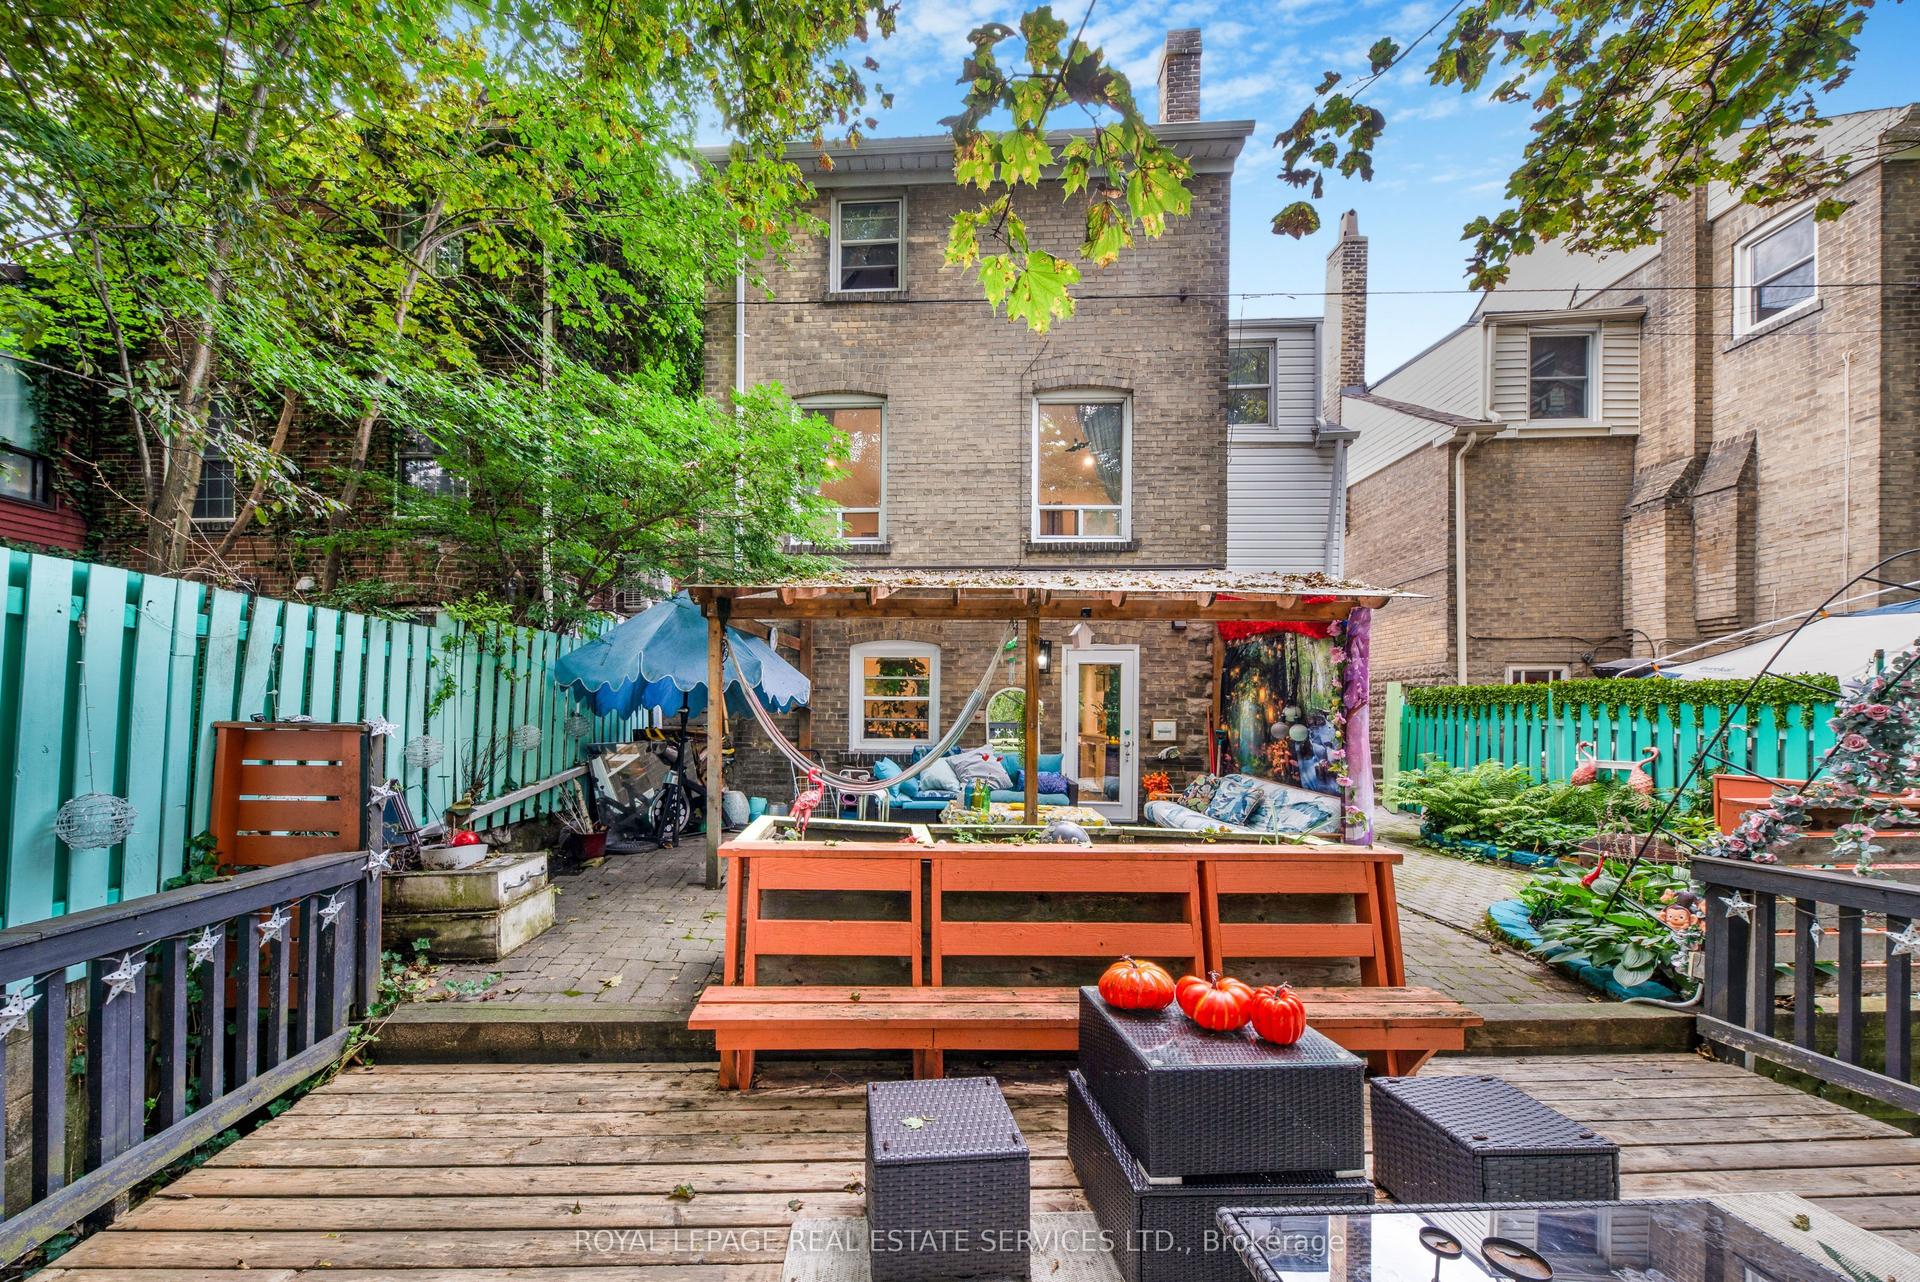
For Sale6 h ago
$1,222,000
Detached
est. $5,357/mo
761 Kingston Road, The Beaches
Toronto, ON
3+2 bd
2 ba
1,300
3
MLS# E13850172Royal Lepage Real Estate Services…
WhatsApp Aman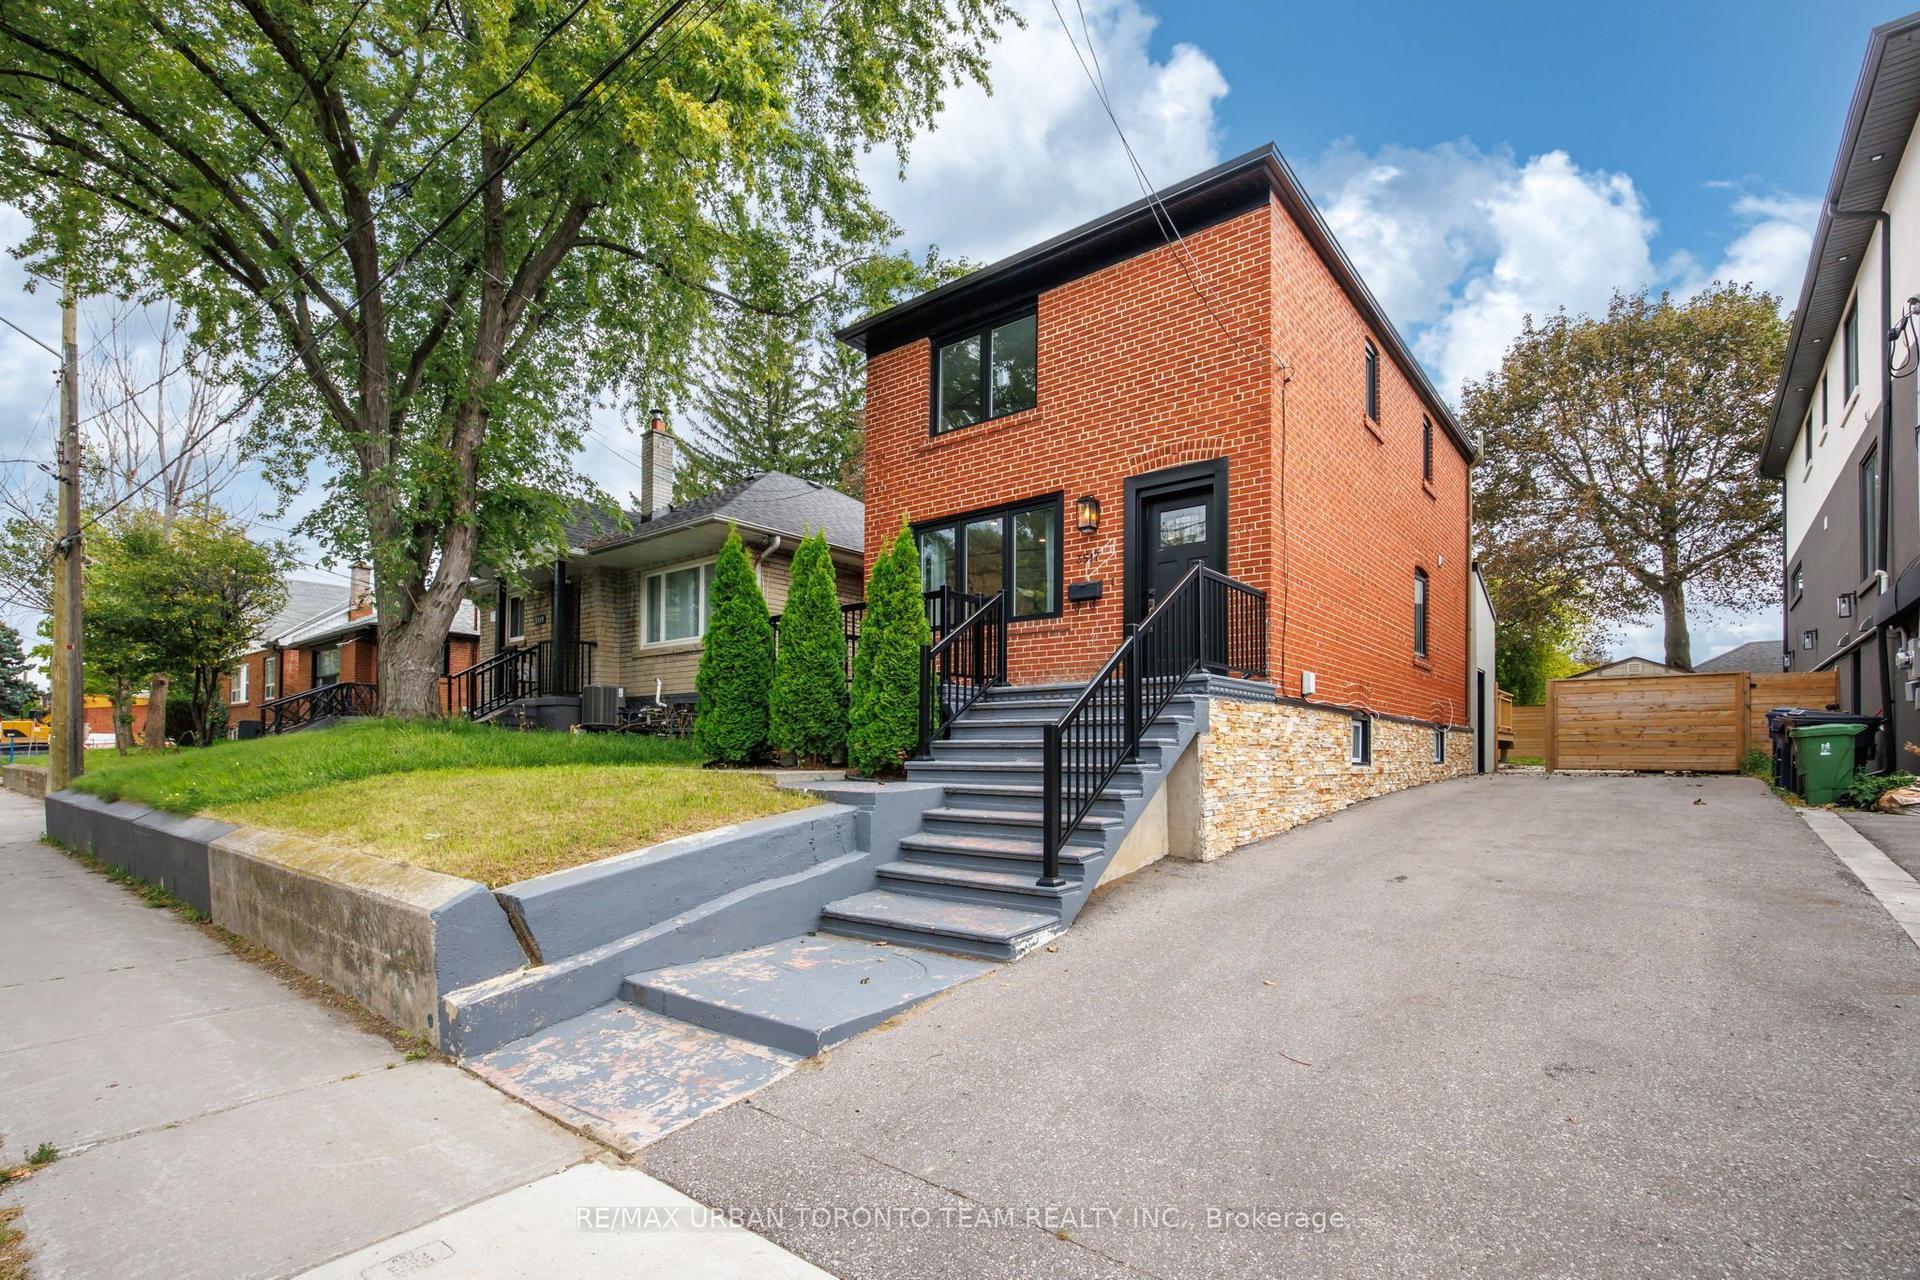
For Sale6 h ago
$1,299,900
Detached
est. $5,699/mo
3517 St Clair Avenue E, Clairlea-Birchmount
Toronto, ON
3+2 bd
3 ba
1,750
2
MLS# E13847644Re/Max Urban Toronto Team Realty…
WhatsApp Aman