128 Van Fleet Terr
Just listed! New listings in Milton often receive offers within the first week.
About this home
Welcome to this stunning 3-bedroom, 2.5-bathroom home backing onto tranquil green space in the highly sought-after Harrison community of Milton! Step inside to experience fresh brand new paint throughout, brand new flooring, and stylish modern upgrades. The main floor opens into a large separate dining room that provides great space for entertaining, seamlessly flowing into the open concept living and kitchen area featuring a huge breakfast bar, stainless steel appliances, and a picturesque window. Enjoy a seamless walkout from the kitchen directly to the spacious backyard that backs onto lush green space for extra privacy. Upstairs, the home continues to impress with a primary bedroom boasting a 4 piece ensuite with a luxurious soaker tub and separate shower, a walk in closet, plus a second bonus closet. The upper level is complete with very spacious second and third bedrooms and second floor laundry for ultimate daily convenience. Featuring direct indoor access to the garage, an unfinished basement ready for your personal touches, and a prime location close to top rated schools, shopping, Milton District Hospital, public transit, major highways and the Mattamy National Cycling Centre. This beautiful property is a true must see!
Rooms
| Dining Room | 3.84 × 3.35 m | Vinyl Floor Large Window Open Concept |
| Living Room | 3.90 × 5.12 m | Vinyl Floor Large Window Open Concept |
| Kitchen | 3.23 × 4.14 m | Ceramic Floor Breakfast Bar Walk-Out |
| Primary Bedroom | 4.14 × 4.17 m | Vinyl Floor 4 Pc Ensuite Walk-In Closet(s) |
| Bedroom 2 | 3.04 × 3.35 m | Vinyl Floor Window Closet |
| Bedroom 3 | 2.86 × 3.10 m | Vinyl Floor Window Closet |
| Laundry | 2.10 × 1.75 m | Ceramic Floor Window |
Features
- Auto Garage Door Remote
- Carpet Free
- ERV/HRV
- Rough-In Bath
- Water Heater
- Backs On Green Belt
- Deck
- Privacy
- Unfinished
- Central Air
- 2-Storey
Financials
Estimated Rental Income
*Estimates based on comparable rentals in the area. Actual income may vary.
Market Data — Milton
Based on active listings in Milton. Data updates daily.
Demographics — Milton
Getting around
How walkable, bikeable, and transit-friendly this neighbourhood is.
Scores are estimates based on neighbourhood data and are for informational purposes only.
MLS® data courtesy of the Toronto Regional Real Estate Board (TRREB).
The information provided herein must only be used by consumers that have a bona fide interest in the purchase, sale, or lease of real estate and may not be used for any commercial purpose or any other purpose. Listing information is deemed reliable but is not guaranteed accurate by the Toronto Regional Real Estate Board, the listing brokerage, or this website. The trademarks REALTOR®, REALTORS® and the REALTOR® logo are controlled by The Canadian Real Estate Association (CREA) and identify real estate professionals who are members of CREA. MLS®, Multiple Listing Service®, and the associated logos are owned by CREA. Not intended to solicit properties currently listed for sale or buyers under contract.
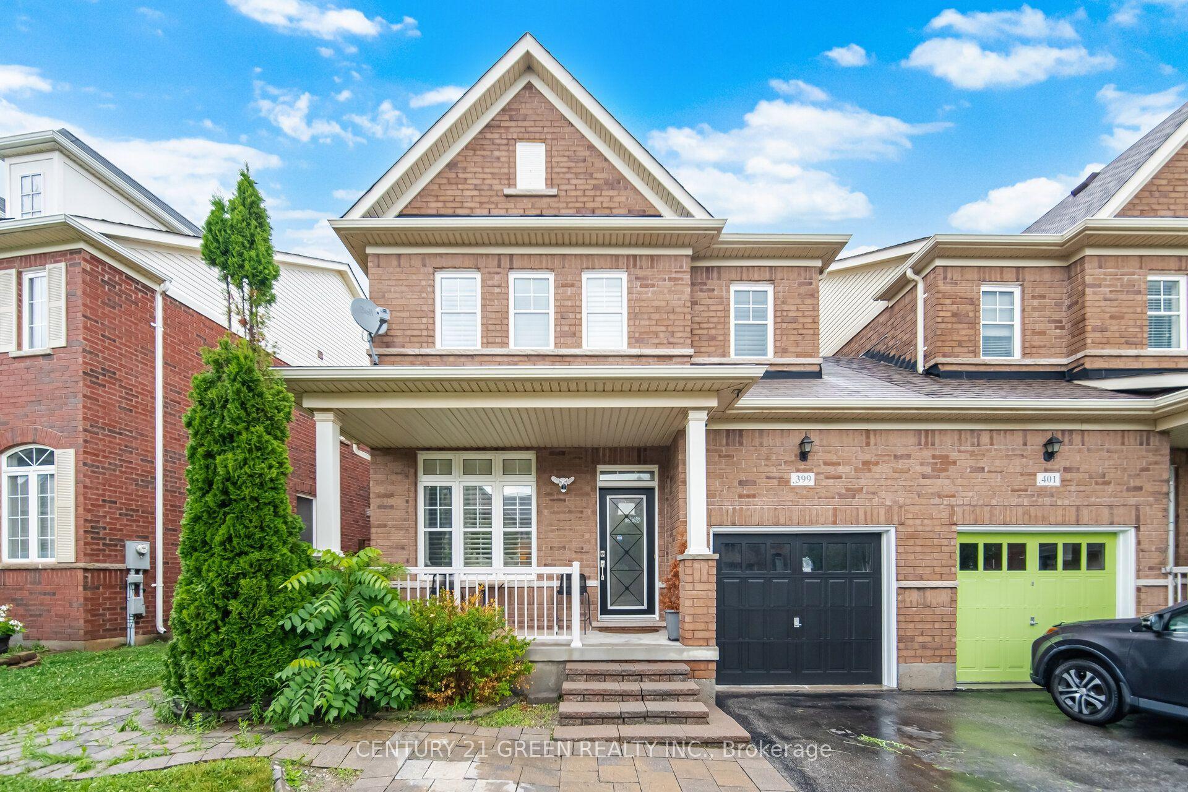
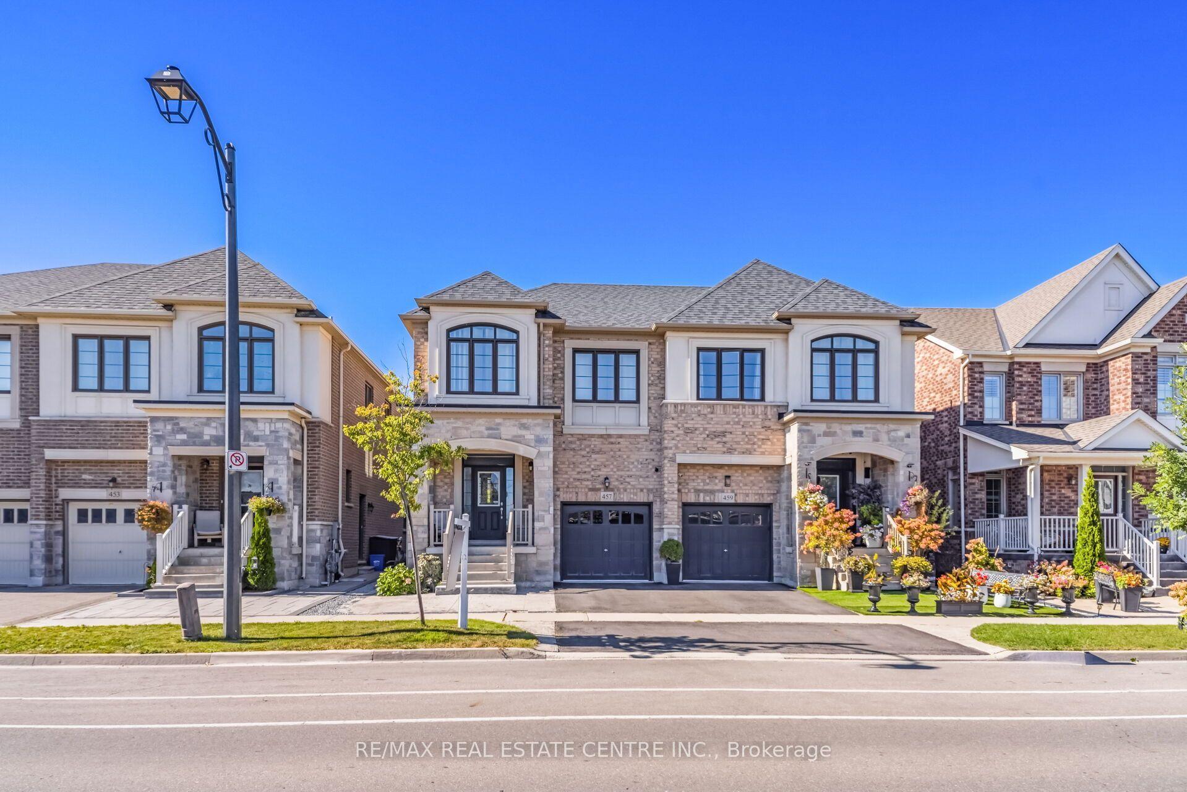
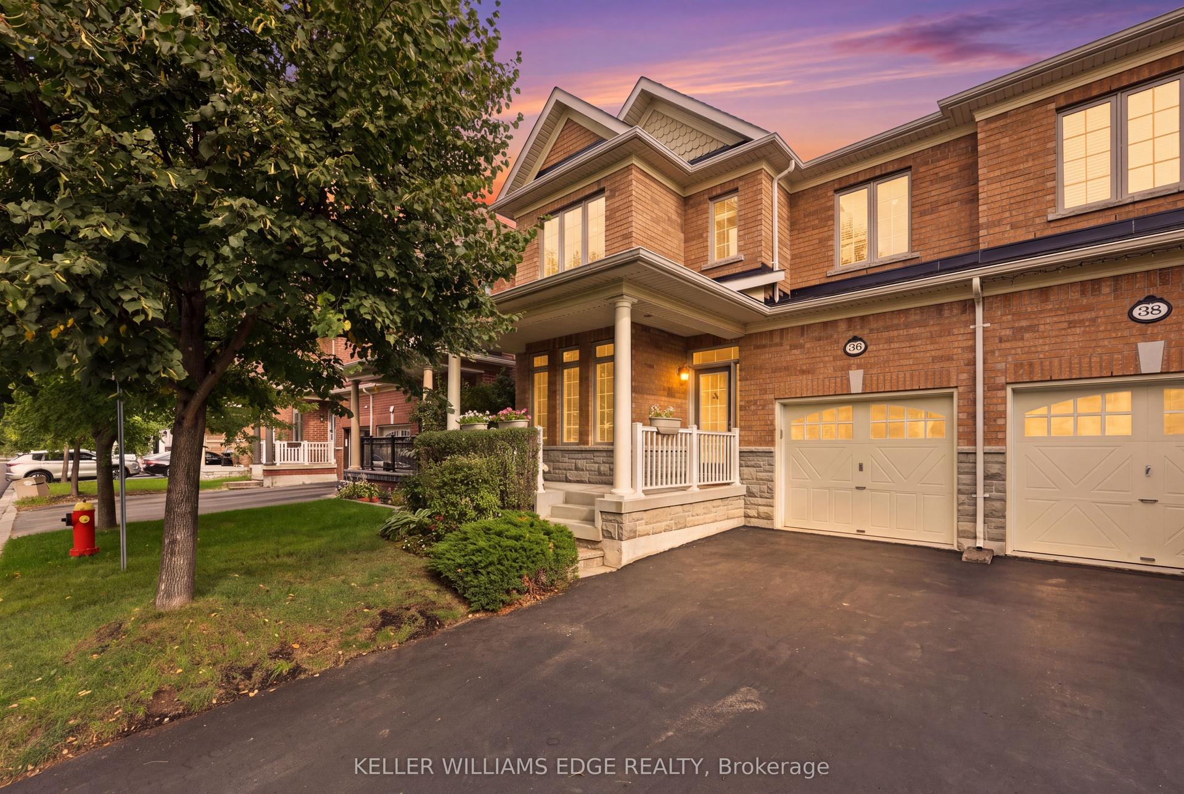
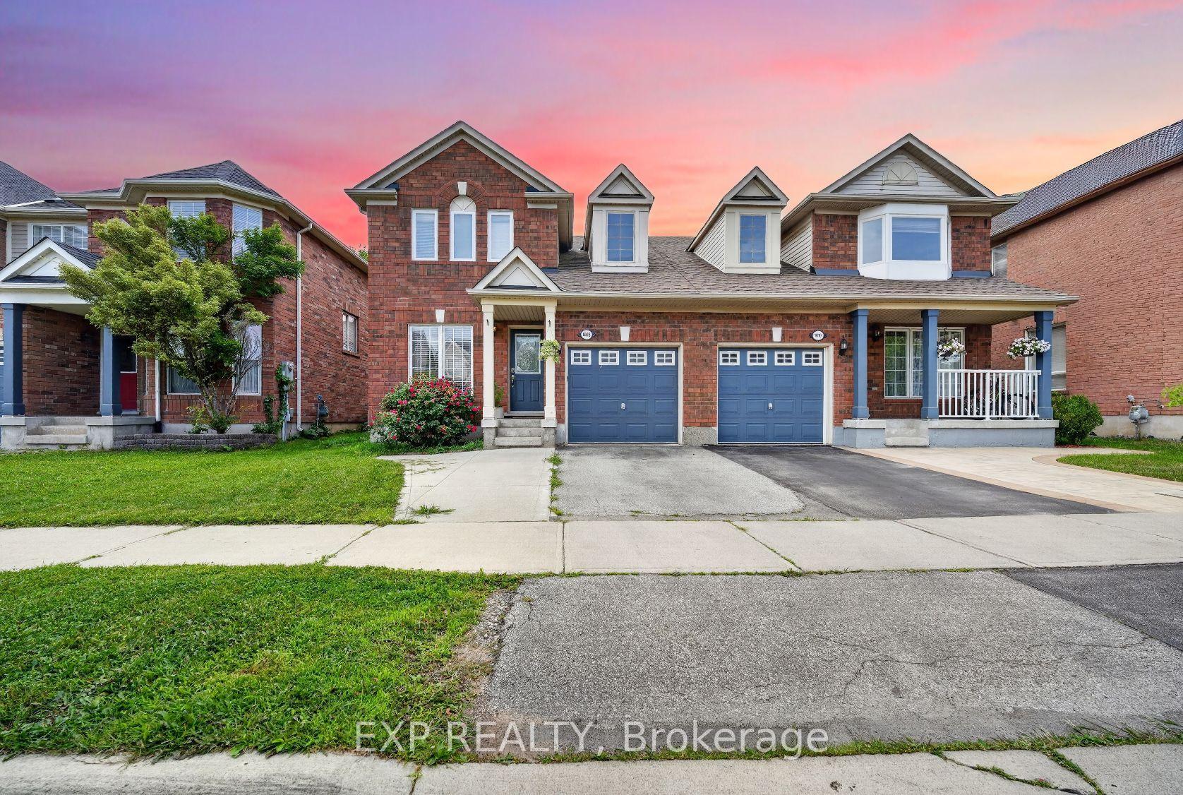
More homes in Milton
Hand-picked listings with a similar price range and style.