For Lease
Just Listed
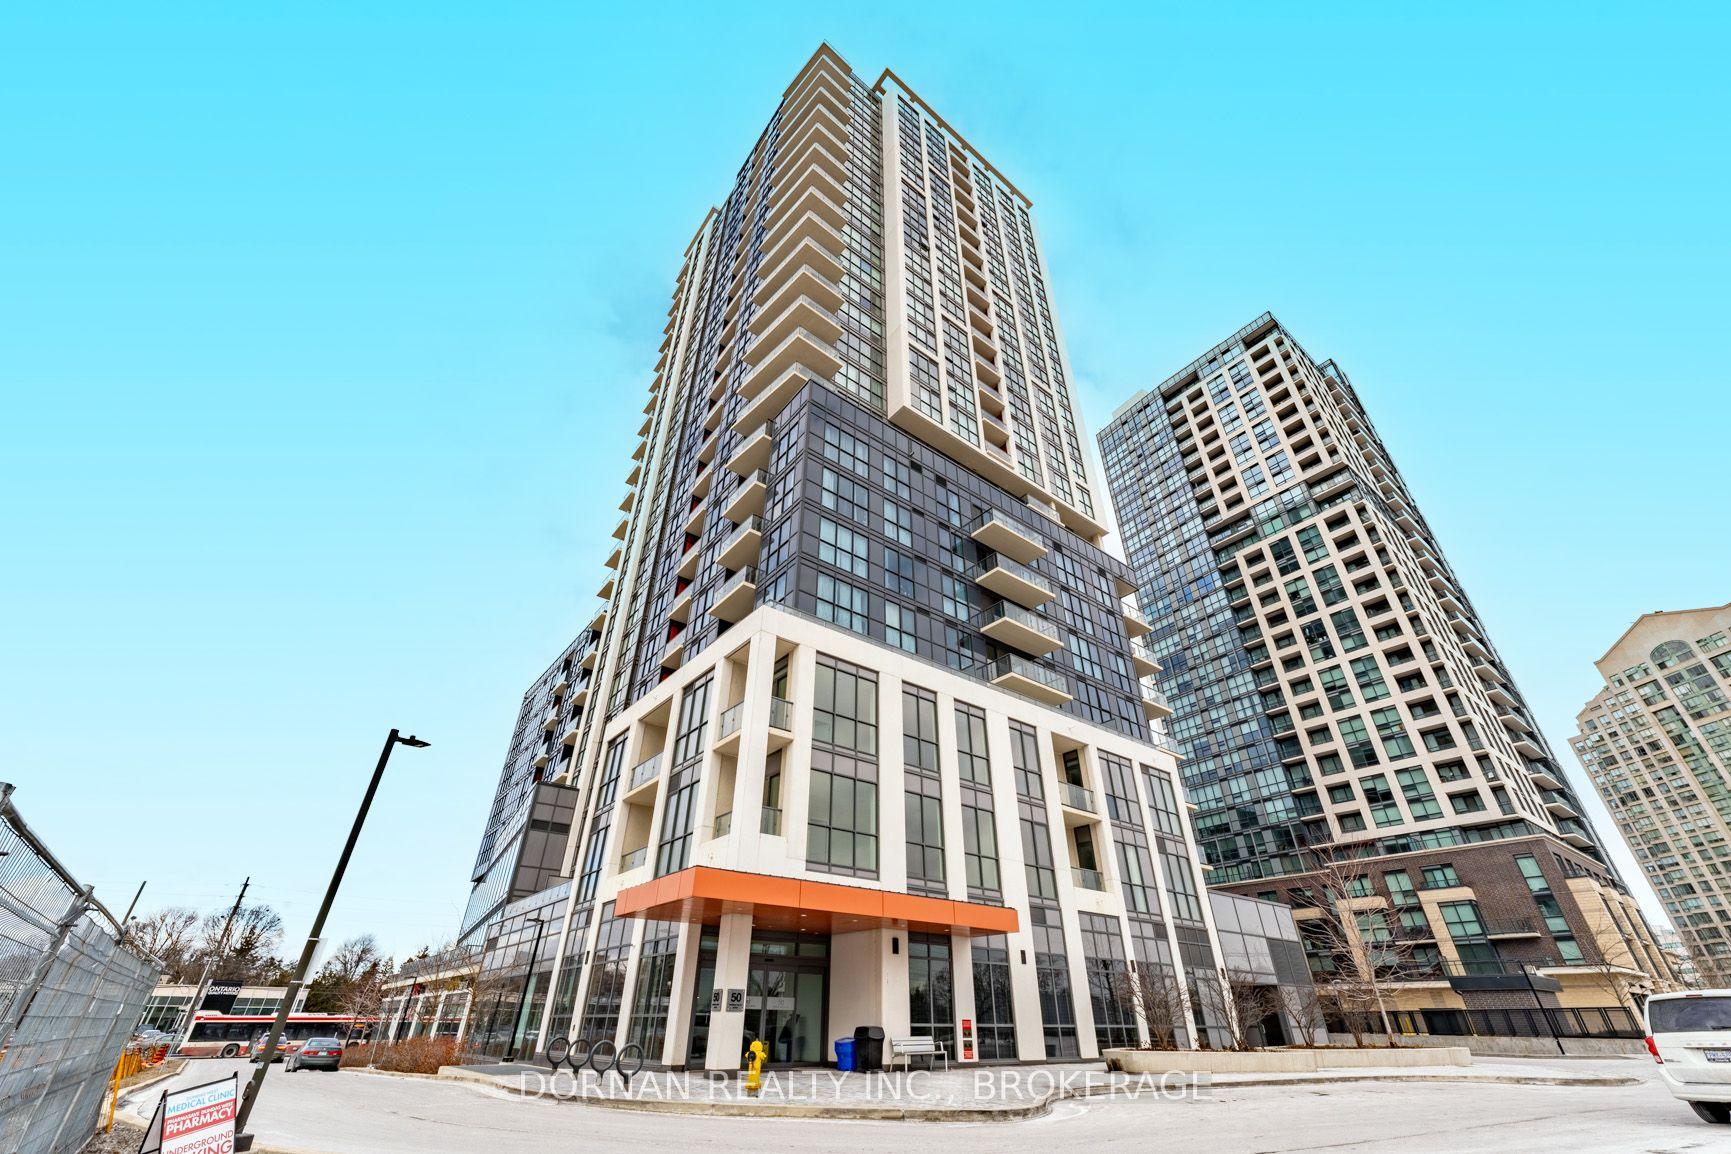
50 George Butchart Drive 919 #919
Downsview-Roding-CFB, Toronto, ON
$2,900
2Bd
2Ba
750+sqft
1Parking
$4/sqft
CondoMLS# W13833220Listed 2026-09-270 DOM
Cooling
Central Air
Just listed! New listings in Toronto often receive offers within the first week.
About this home
One Of The Few Two Bedroom, Two Bathroom Corner Units In Saturday At Downsview Park. Unit 919 at 50 George Butchart Drive is a rare floor plan in this building, offering two proper bedrooms each with exterior windows, something most two bedroom layouts in this complex simply cannot offer. As a corner unit, you get south sun flooding the living room throughout the day and west sun in the evening, making this one of the brightest units in the building across all hours.The layout is thoughtfully designed with generous balcony space accessible from both the living room and the bedroom, giving you outdoor access from two points in the unit. The eat-in kitchen island offers plenty of workspace and storage, making the kitchen as practical as it is stylish. A dedicated laundry room and two full bathrooms round out a floor plan that lives larger than most. One parking spot and a locker are included.The building's amenities are first class: 24-hour concierge, a full fitness centre with yoga studio, a large party room with indoor and outdoor space, games room, kids playroom, pet wash, co-working areas, rooftop terrace, and BBQ areas. Downsview Park, one of Toronto's largest urban parks at over 600 acres, is steps from your front door offering trails, sports fields, the Toronto Wildlife Centre, and year-round programming.For commuters, Downsview Park Station connects you to Line 1 subway and the GO Barrie Line for direct service to Union Station. Highways 401, 400, and Allen Road are all within minutes. Yorkdale Mall, Costco, Metro, and Humber River Hospital are all nearby.
Features
- Storage Area Lockers
- Intercom
- Carpet Free
- None
- Central Air
- Apartment
Financials
Estimated Rental Income
Entire property$2,600 – $3,500/mo
Rental yield1075.9% – 1448.3%
*Estimates based on comparable rentals in the area. Actual income may vary.
Market Data — Toronto
Days on market0 days
Buyer's MarketSeller's Market
Based on active listings in Toronto. Data updates daily.
Demographics — Toronto
Population
2,794,356
Avg Household Income
$102,000
Age Distribution
0-19
19%
20-34
24%
35-49
21%
50-64
19%
65+
17%
Ownership53% own · 47% rent
EnglishMandarinCantoneseTagalogTamil
Other rentals like this
Similar rentals in Toronto
Same property type, similar price, similar size — currently for rent.
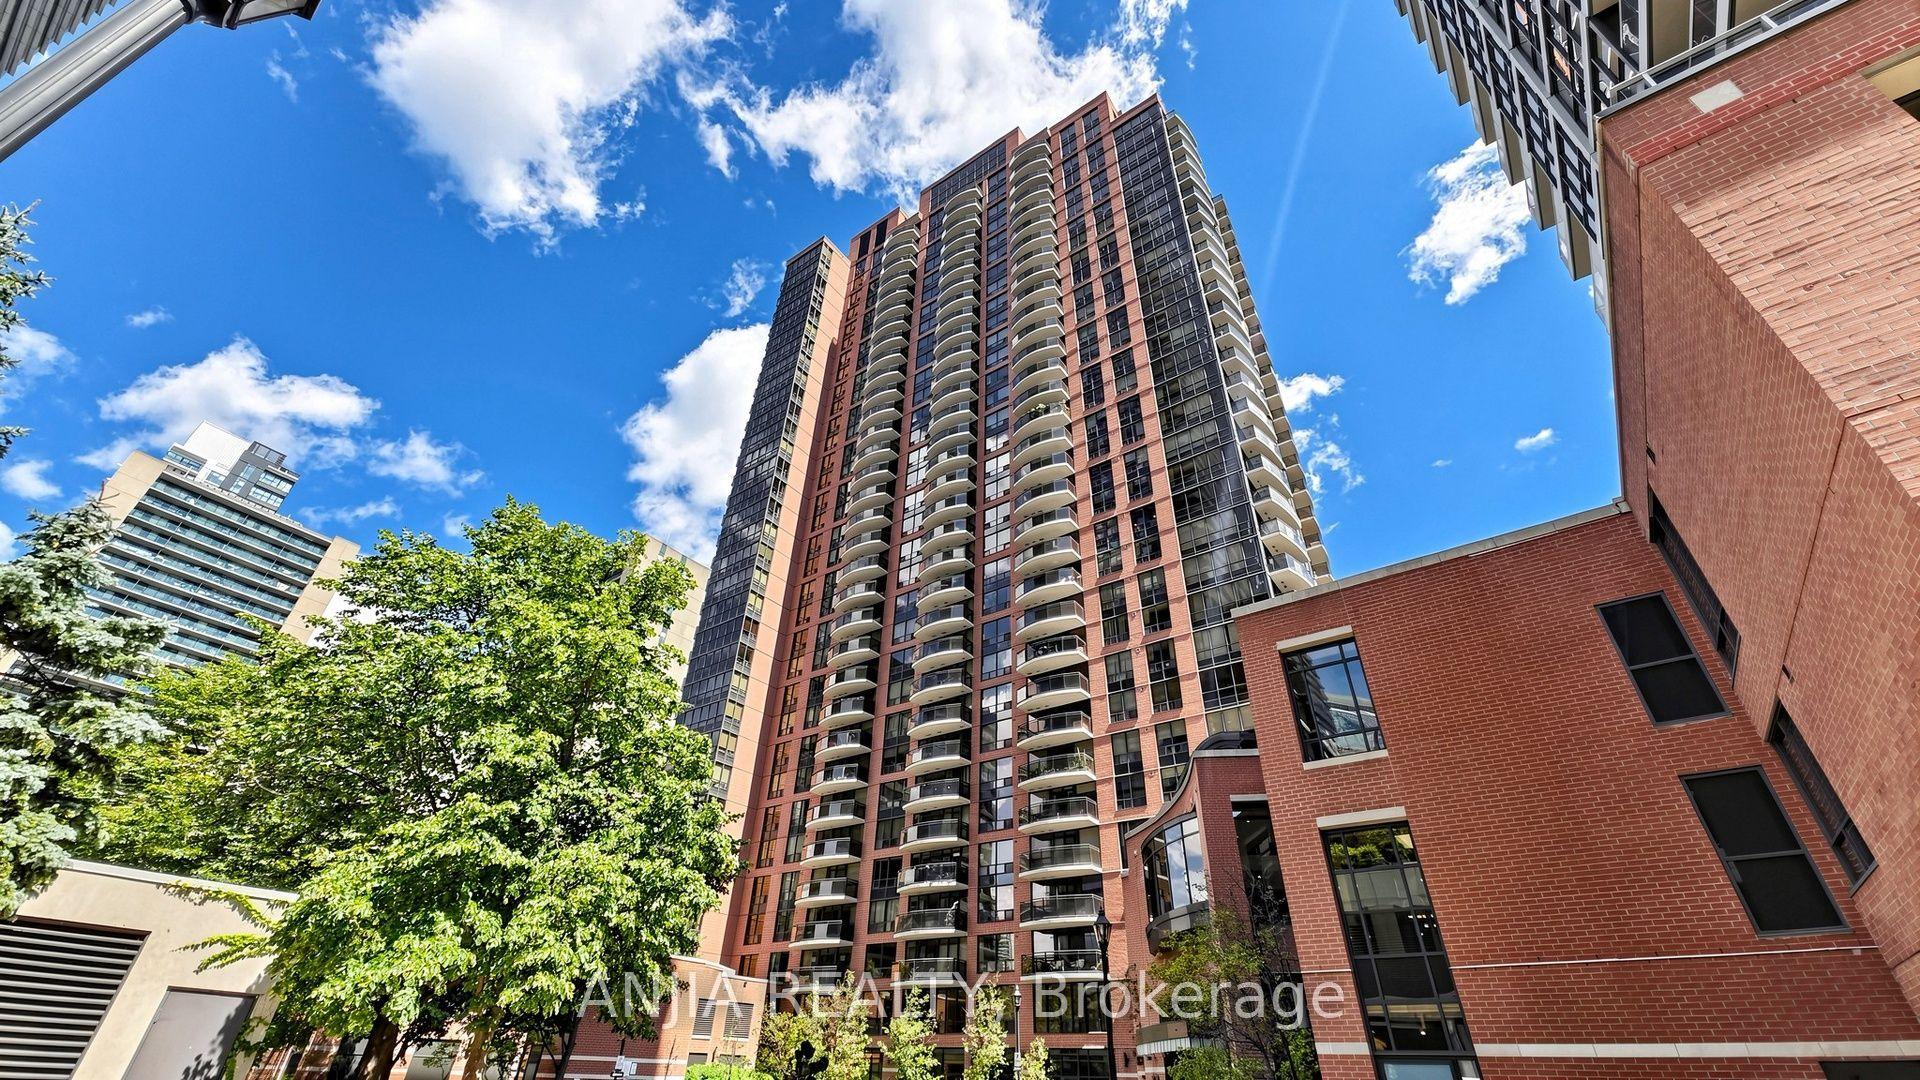
For Lease7 days ago
$3,200
Condo
33 Sheppard Avenue E 2010 #2010, Willowdale East
Toronto, ON
2 bd
2 ba
950
1
MLS# C13806954Anjia Realty
WhatsApp Aman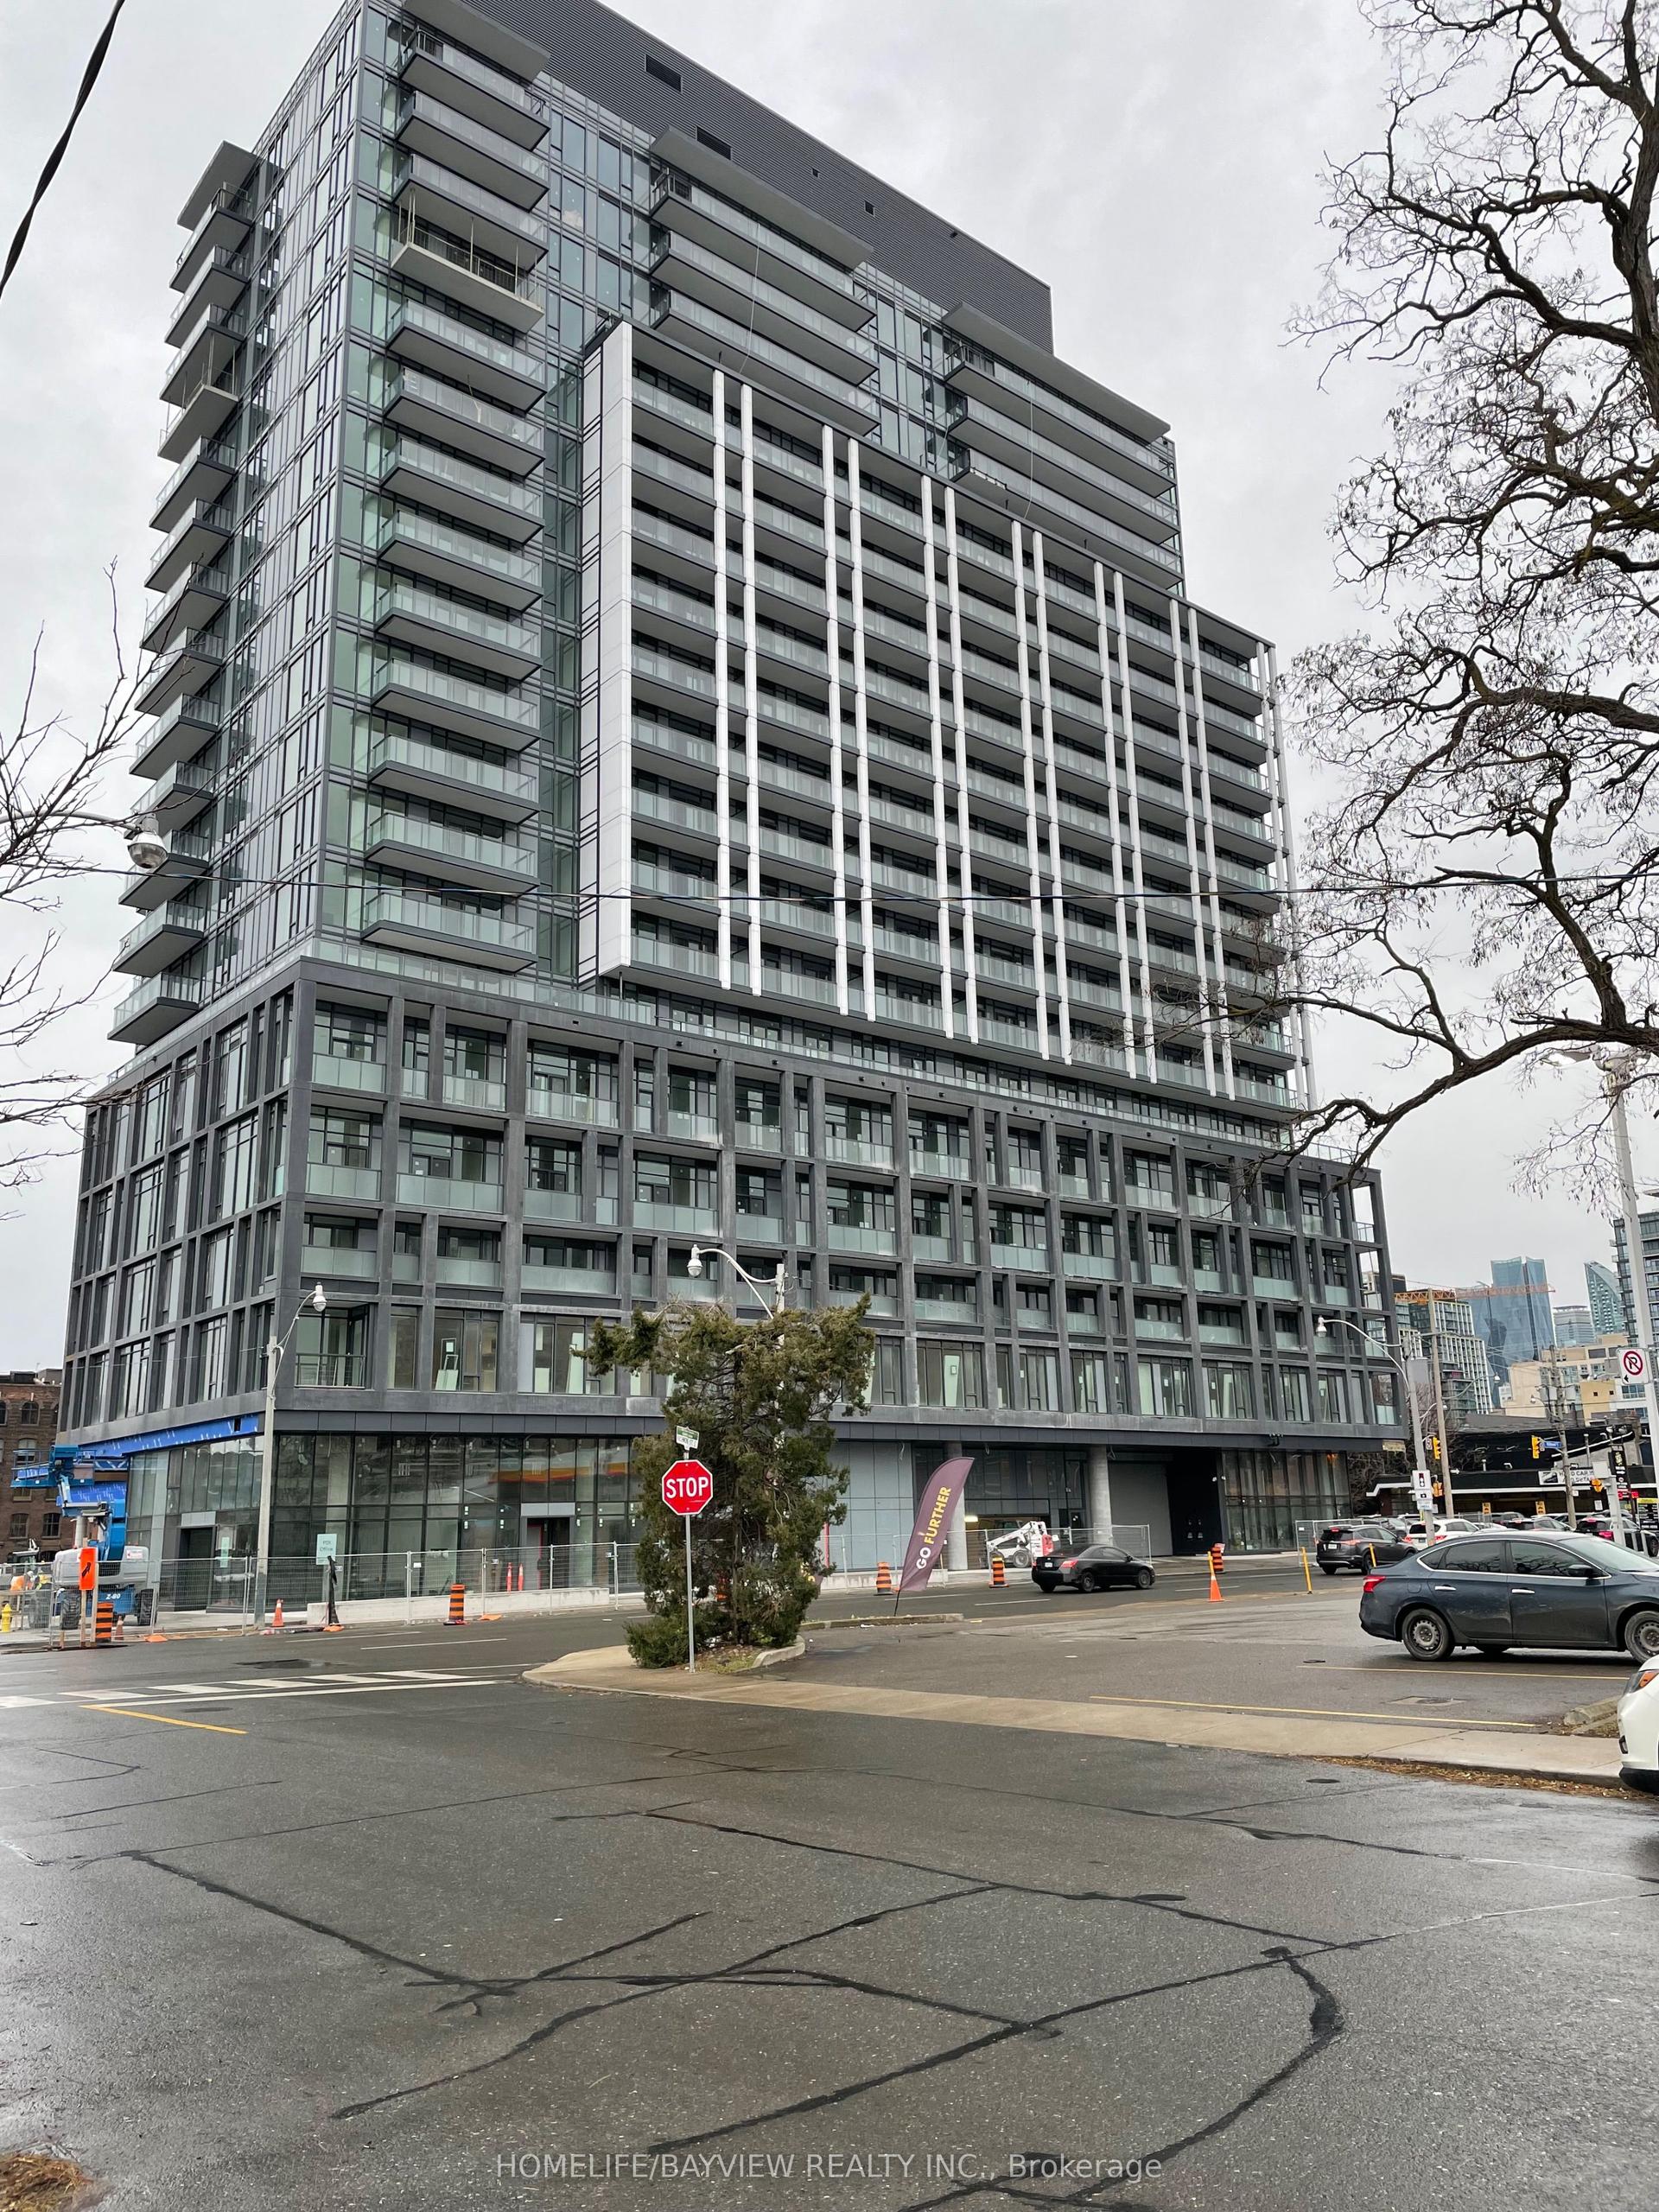
For Lease27 days ago
$2,650
Condo
50 Power Street 805 #805, Moss Park
Toronto, ON
2 bd
2 ba
550
0
MLS# C13728702Homelife/Bayview Realty Inc.
WhatsApp Aman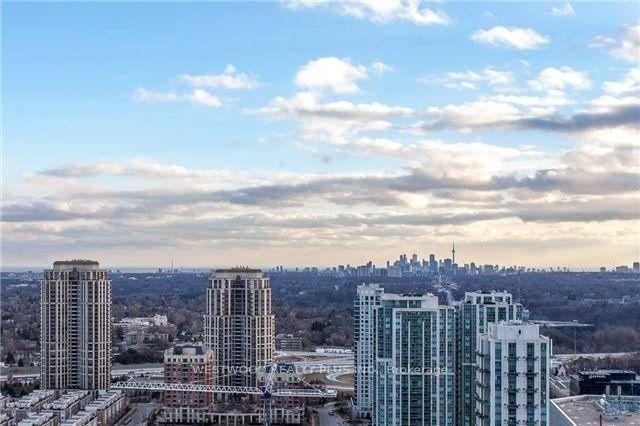
Getting around
How walkable, bikeable, and transit-friendly this neighbourhood is.
89
/ 100
Walk Score
Very Walkable
83
/ 100
Transit Score
Excellent Transit
70
/ 100
Bike Score
Very Bikeable
Scores are estimates based on neighbourhood data and are for informational purposes only.
MLS® data courtesy of the Toronto Regional Real Estate Board (TRREB).
The information provided herein must only be used by consumers that have a bona fide interest in the purchase, sale, or lease of real estate and may not be used for any commercial purpose or any other purpose. Listing information is deemed reliable but is not guaranteed accurate by the Toronto Regional Real Estate Board, the listing brokerage, or this website. The trademarks REALTOR®, REALTORS® and the REALTOR® logo are controlled by The Canadian Real Estate Association (CREA) and identify real estate professionals who are members of CREA. MLS®, Multiple Listing Service®, and the associated logos are owned by CREA. Not intended to solicit properties currently listed for sale or buyers under contract.