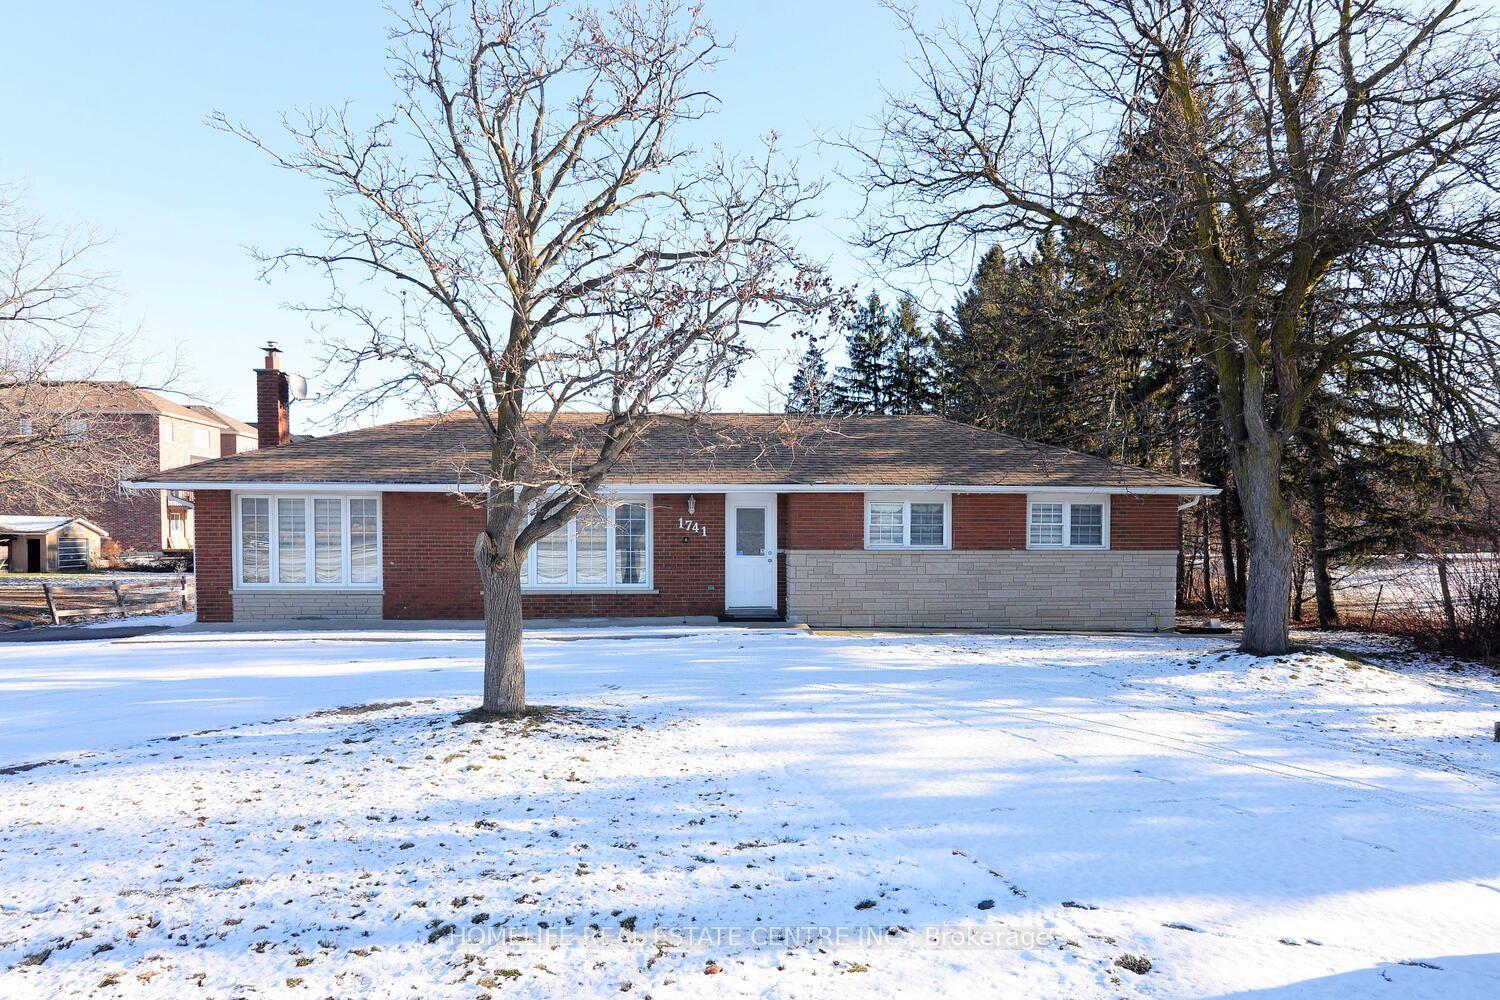
For Sale
Just Listed
8910 Creditview Road
Credit Valley, Brampton, ON
$2,100,000
3+2Bd
4Ba
2,750+sqft
23Parking
89.54 x 209.6 ftlot
$764/sqft
DetachedMLS# W13833646Listed 2026-09-287 DOM
Heating
Water Heater Owned
Cooling
Central Vacuum
Basement
Finished
About this home
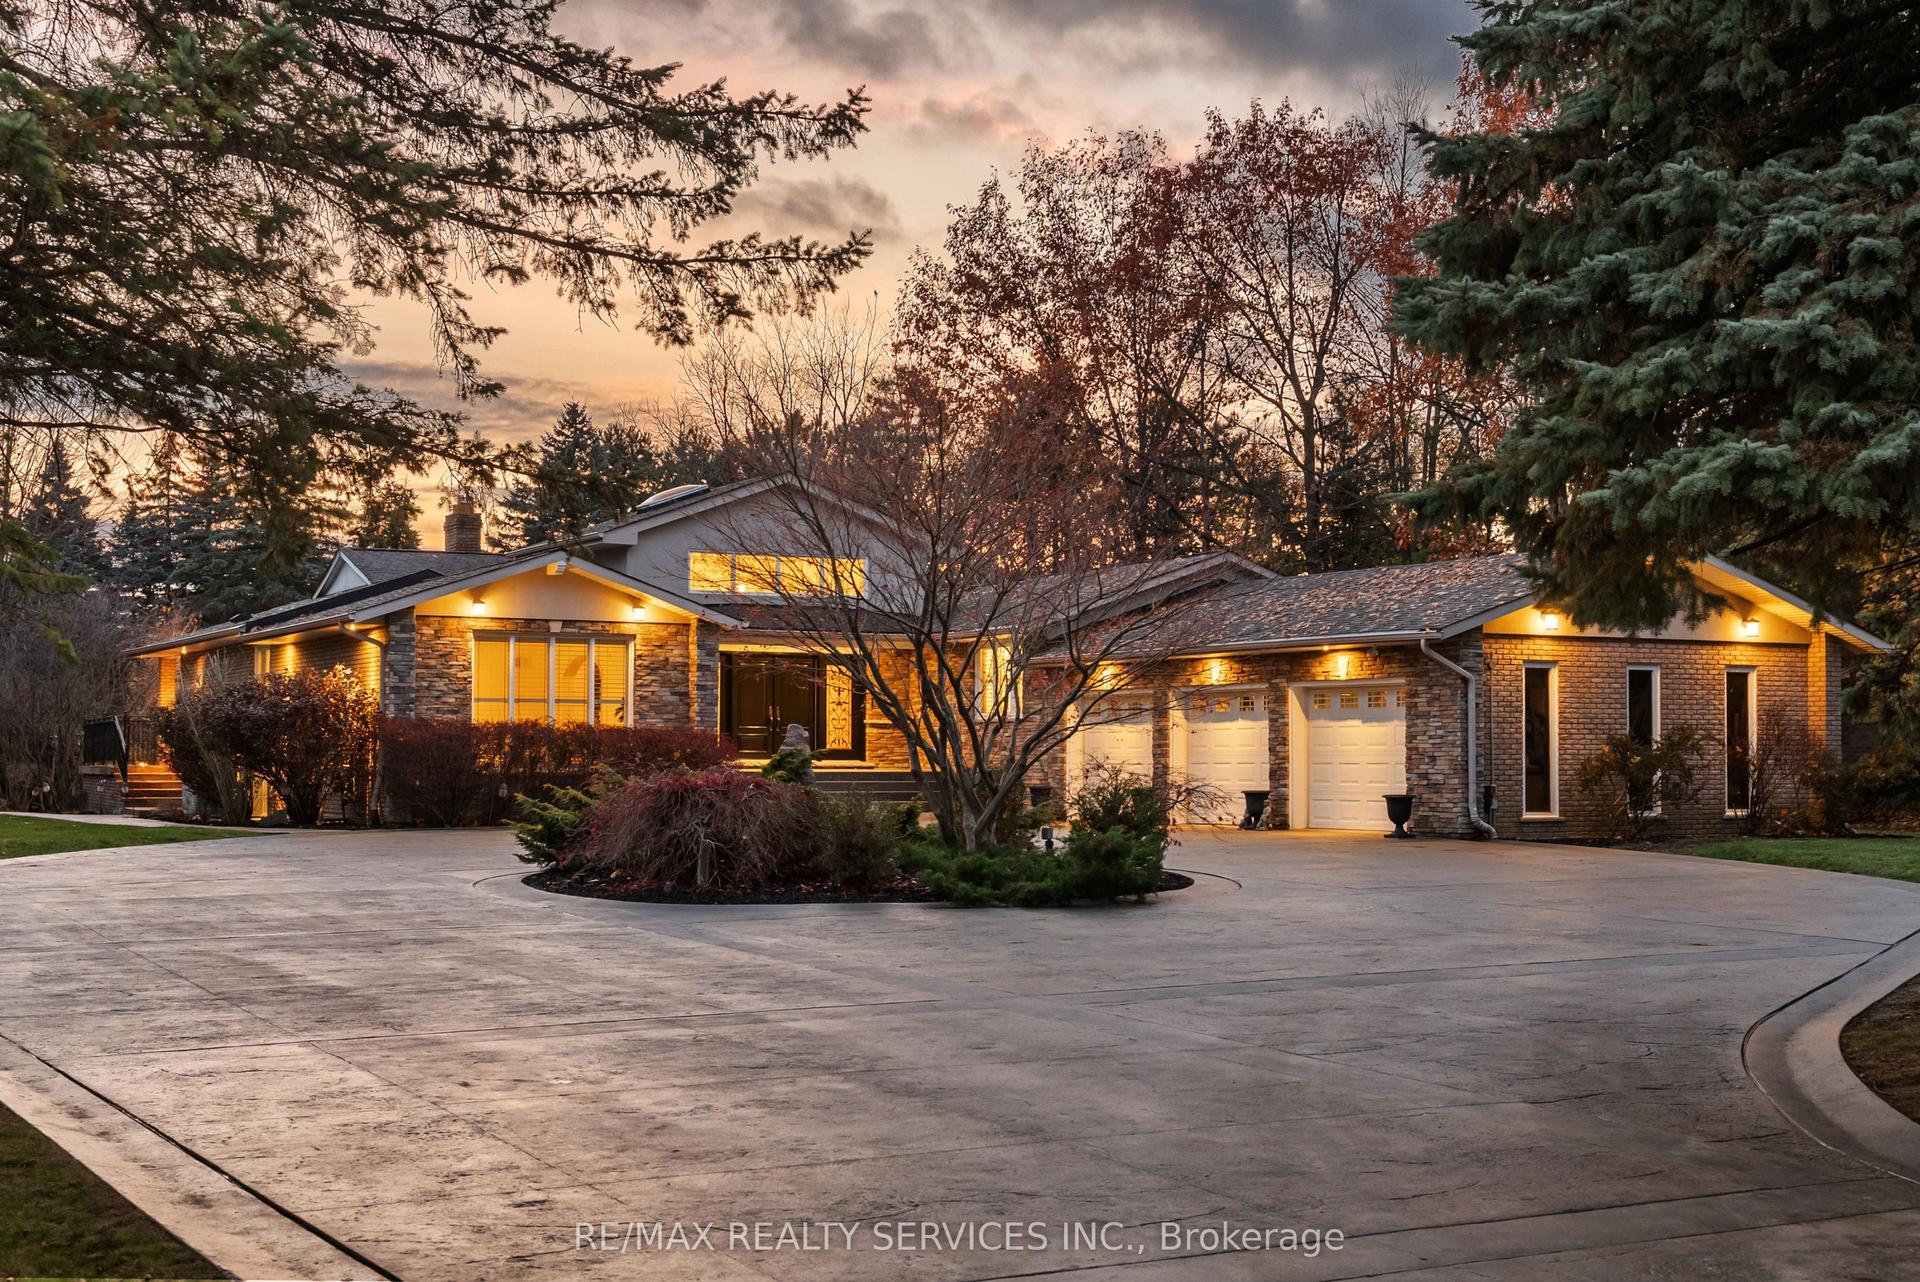
Custom-built bungalow on almost 1/2 acre lot, surrounded by luxury homes. Double-door entry. 9-foot ceilings throughout the main floor, with 10-foot ceilings in the hallway and family room, where a double-sided gas fireplace anchors the space as soon as you walk in. The kitchen and breakfast area are built for a full table and everyday traffic. Living, dining, office, laundry, and a powder room are all on this level. Featuring three large main-floor bedrooms, each with a walk-in closet. The spacious primary suite includes a 5-piece ensuite with his-and-her sinks, jacuzzi tub, and separate stand-up shower. True one-level living! Downstairs is one large recreation room with space for a gym, pool table, or games room, plus extra bedrooms and a full bathroom. Easy for guests, in-laws, or adult kids to have their own wing. The triple-car garage provides entry to both the main floor and basement. Warm grey stone, exterior pot lights, and a West-facing layout that pulls in natural light. A long interlocking driveway with parking for 20+ cars. Mature evergreens at the back of the lot give the yard privacy. With 2,632 sq.ft. on the main floor and another 2,100 sq.ft. finished below, you have over 4,700 sq.ft. of finished living and an open, easy layout. Original owner and kept in excellent condition. One level living, high ceilings, this much space, and a lot this size are hard to find.
PoolGarageFireplace
Rooms
Main Floor
| Living Room | 3.61 × 4.32 m | Large Window French Doors Hardwood Floor |
| Dining Room | 3.33 × 5.56 m | Bay Window Hardwood Floor |
| Kitchen | 7.14 × 4.29 m | Granite Counters B/I Appliances Combined w/Br |
| Breakfast | 7.14 × 4.29 m | W/O To Patio Combined w/Kitchen Tile Floor |
| Family Room | 5.06 × 4.45 m | 2 Way Fireplace Open Concept Hardwood Floor |
| Office | 3.10 × 3.23 m | French Doors Hardwood Floor |
| Primary Bedroom | 5.74 × 4.27 m | 5 Pc Ensuite Walk-In Closet(s) Broadloom |
| Bedroom 2 | 3.33 × 3.53 m | Large Window Walk-In Closet(s) Broadloom |
| Bedroom 3 | 4.45 × 3.10 m | Large Window Walk-In Closet(s) Broadloom |
| Bedroom 4 | 6.12 × 3.56 m | LED Lighting Double Closet Laminate |
| Bedroom 5 | 5.64 × 3.38 m | LED Lighting Double Closet Laminate |
Basement
| Recreation | 9.58 × 8.36 m | Pot Lights Open Concept Laminate |
| Other | 4.70 × 3.63 m | LED Lighting French Doors Laminate |
| Other | 4.62 × 3.63 m | French Doors Laminate |
| Other | 3.66 × 3.23 m | Stainless Steel Sink Pot Lights Laminate |
Features
- Auto Garage Door Remote
- Central Vacuum
- In-Law Capability
- In-Law Suite
- Primary Bedroom - Main Floor
- Water Heater Owned
- Finished
- Central Air
- Bungalow
Financials
Annual Taxes
$12,451
Estimated Rental Income
Entire property$3,200 – $4,800/mo
Basement apartment$1,800 – $2,500/mo
Rental yield1.8% – 2.7%
*Estimates based on comparable rentals in the area. Actual income may vary.
Market Data — Brampton
Days on market7 days
Buyer's MarketSeller's Market
Based on active listings in Brampton. Data updates daily.
Demographics — Brampton
Population
656,480
Avg Household Income
$98,000
Age Distribution
0-19
24%
20-34
22%
35-49
22%
50-64
19%
65+
13%
Ownership79% own · 21% rent
EnglishPunjabiHindiUrduGujarati
Getting around
How walkable, bikeable, and transit-friendly this neighbourhood is.
66
/ 100
Walk Score
Somewhat Walkable
60
/ 100
Transit Score
Good Transit
76
/ 100
Bike Score
Very Bikeable
Scores are estimates based on neighbourhood data and are for informational purposes only.
MLS® data courtesy of the Toronto Regional Real Estate Board (TRREB).
The information provided herein must only be used by consumers that have a bona fide interest in the purchase, sale, or lease of real estate and may not be used for any commercial purpose or any other purpose. Listing information is deemed reliable but is not guaranteed accurate by the Toronto Regional Real Estate Board, the listing brokerage, or this website. The trademarks REALTOR®, REALTORS® and the REALTOR® logo are controlled by The Canadian Real Estate Association (CREA) and identify real estate professionals who are members of CREA. MLS®, Multiple Listing Service®, and the associated logos are owned by CREA. Not intended to solicit properties currently listed for sale or buyers under contract.
You may also like
More homes in Brampton
Hand-picked listings with a similar price range and style.
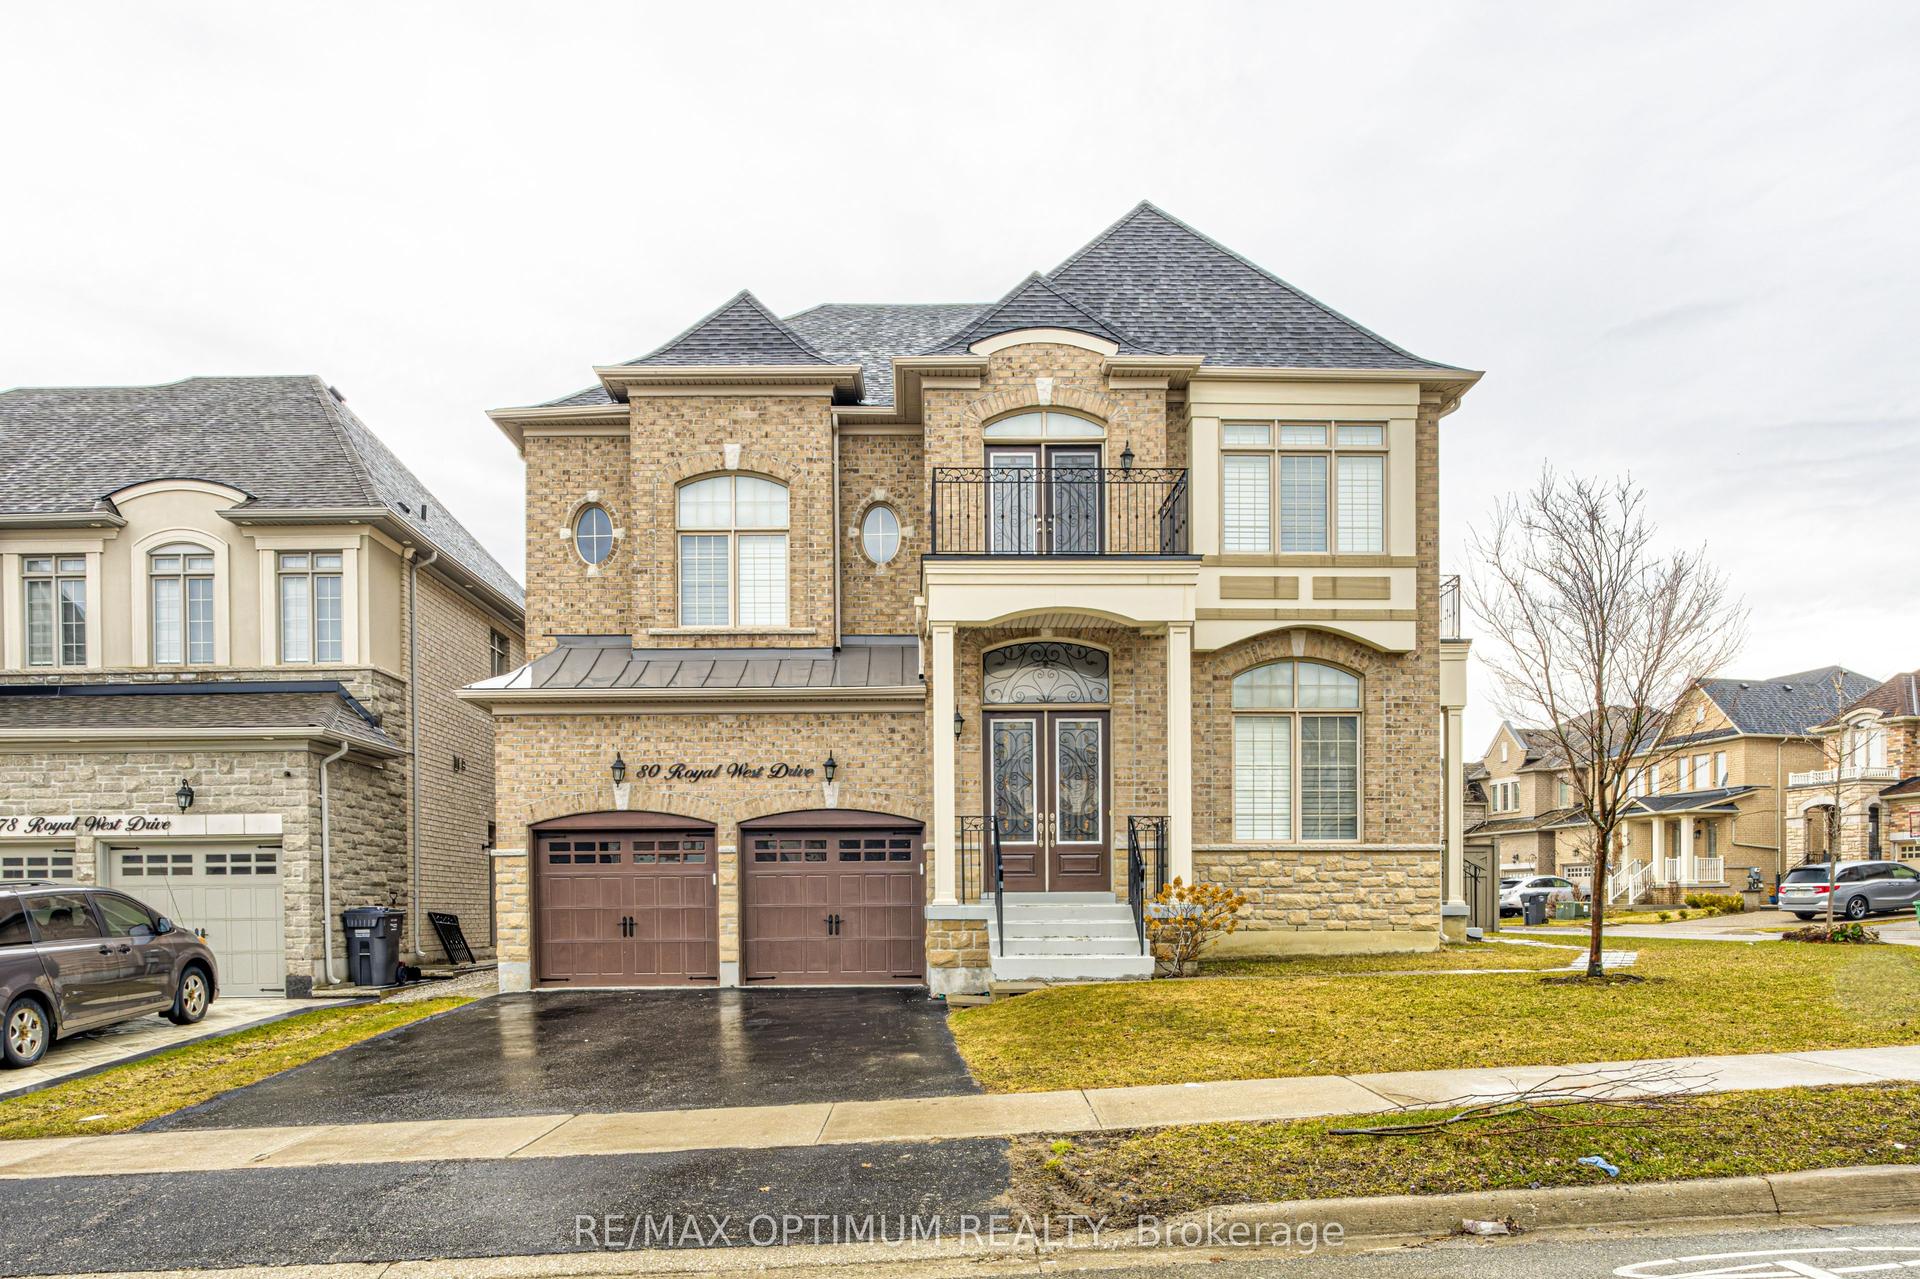
For Sale8 h ago
$2,199,000
Detached
est. $9,640/mo
80 Royal West Drive, Credit Valley
Brampton, ON
4+1 bd
5 ba
4,250
4
MLS# W13861436Re/Max Optimum Realty
WhatsApp Aman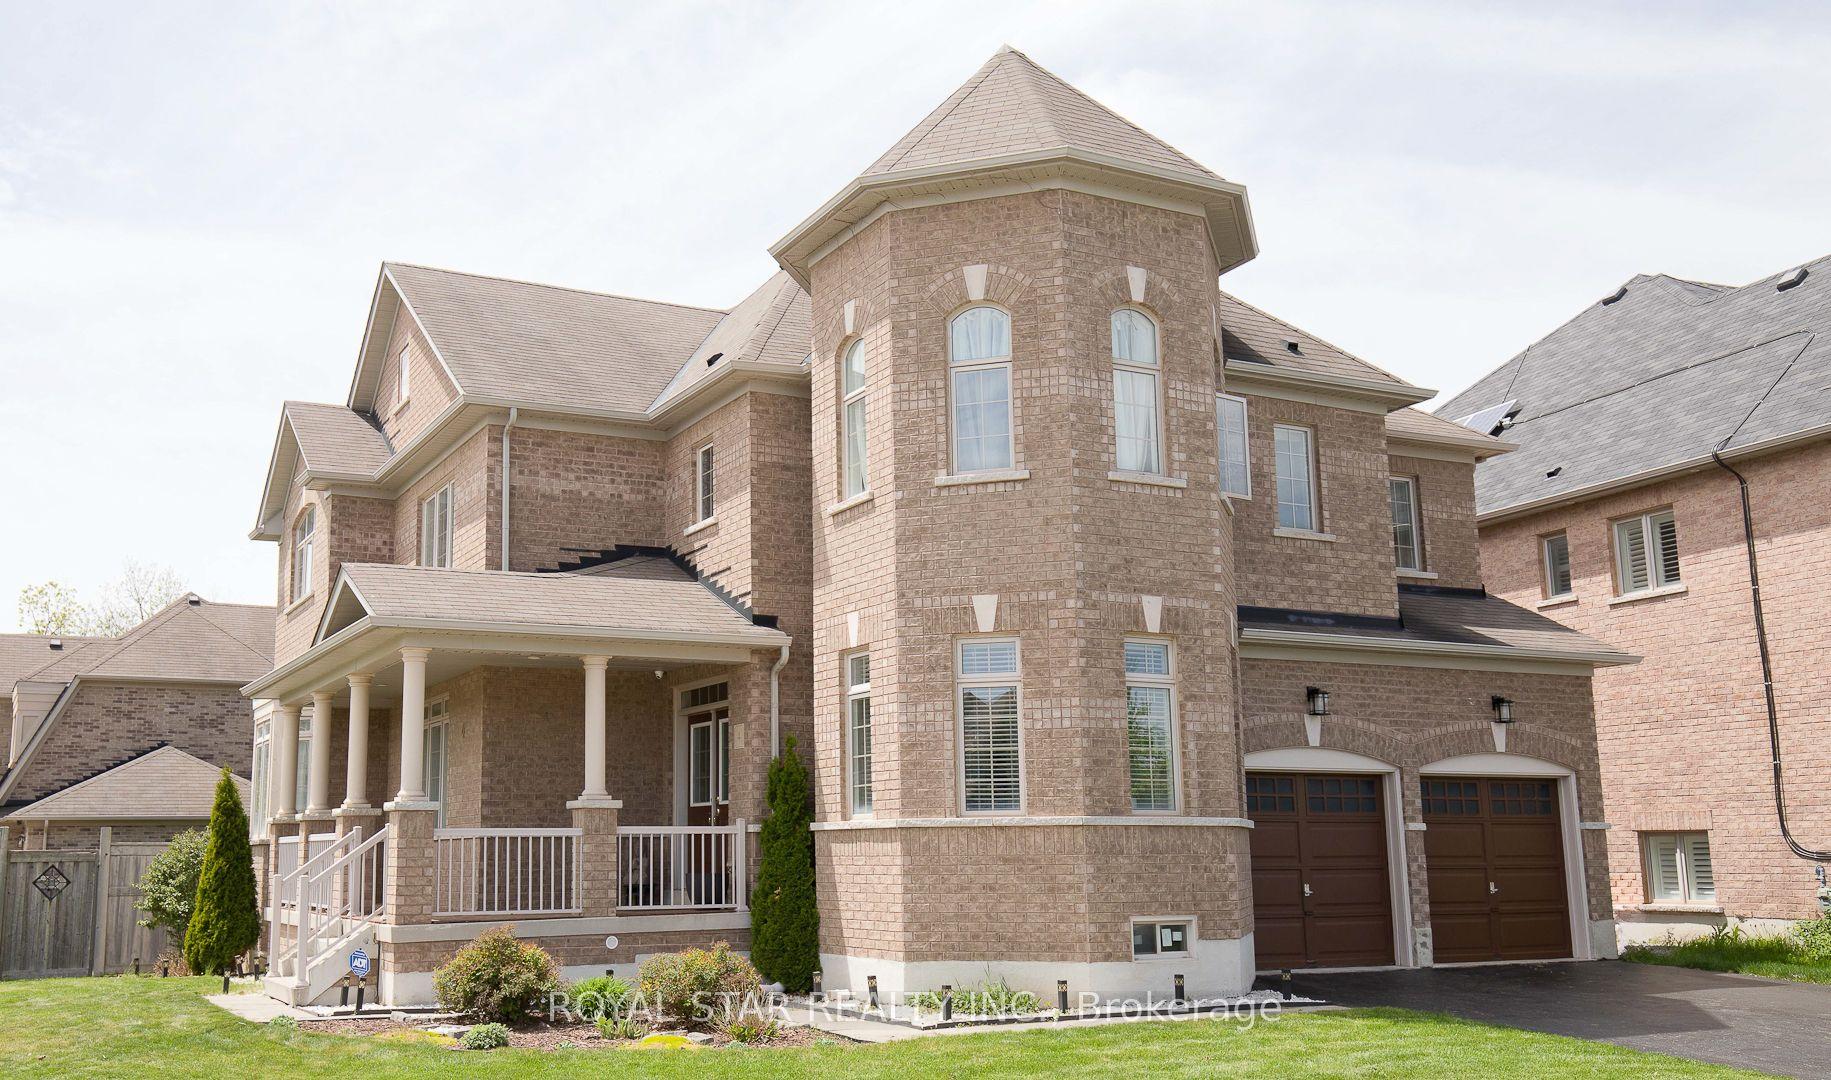
For Sale17 days ago
$1,599,900
Detached
est. $7,014/mo
4 Berkwood Hollow, Credit Valley
Brampton, ON
4 bd
4 ba
3,250
6
MLS# W13801148Royal Star Realty Inc.
WhatsApp Aman