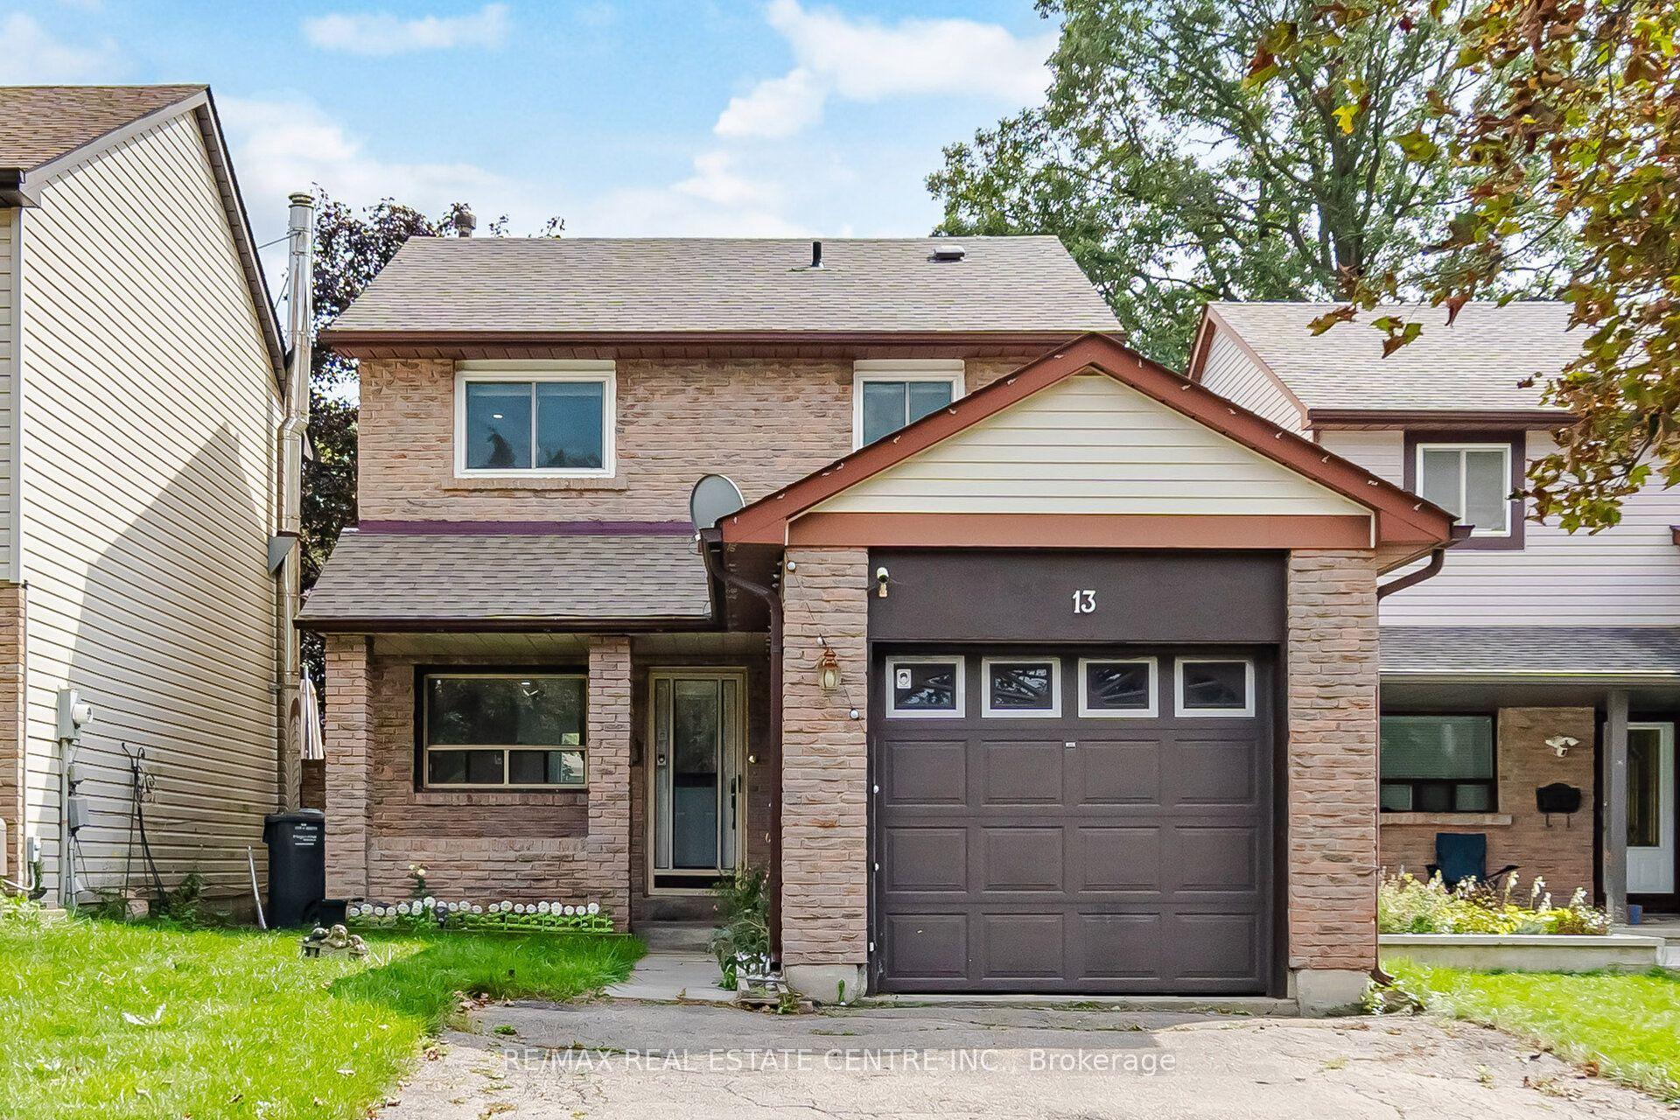
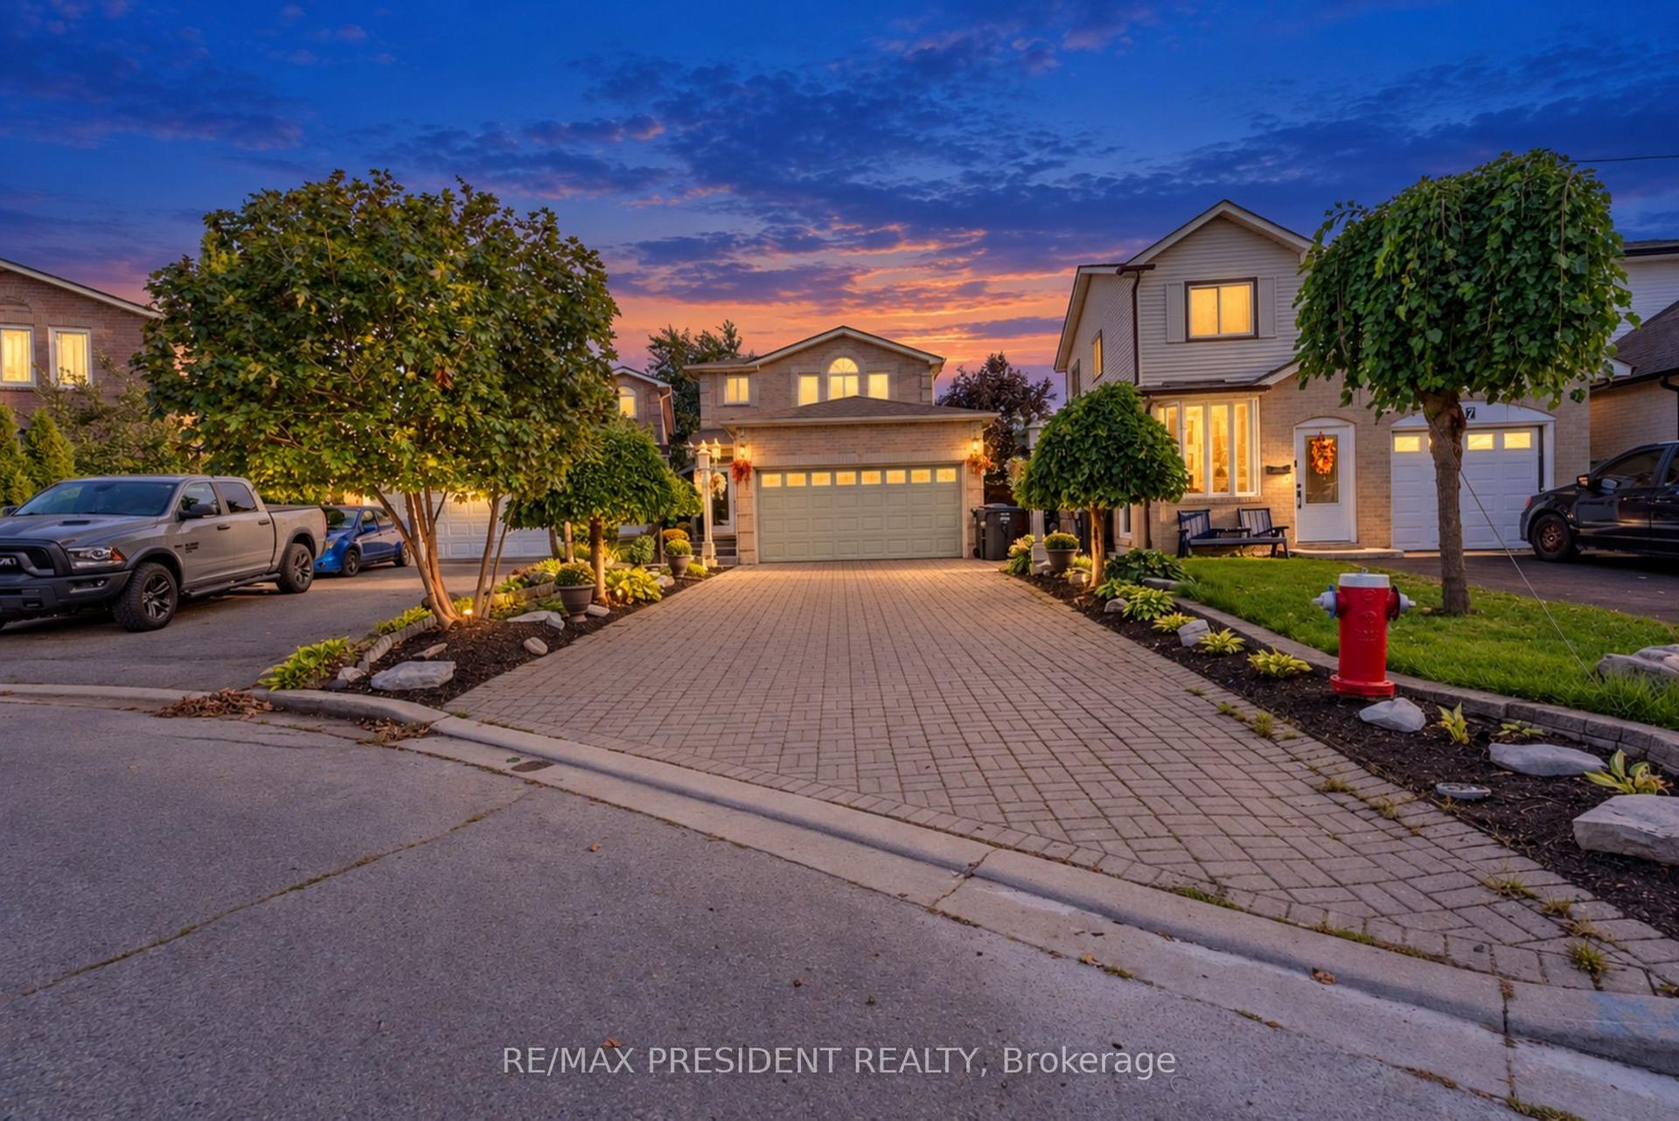
For Sale
Just Listed
Open House Sat 18–20
67 Campbell Drive
Northwood Park, Brampton, ON
$888,888
3+3Bd
4Ba
900+sqft
6Parking
50.07 x 100.13 ftlot
$988/sqft
DetachedMLS# W13833794Listed 2026-09-287 DOM
Cooling
Central Air
Basement
Finished
About this home
Newly Renovated Home Offering Exceptional Multi-Generational Living & Income Potential! An Excellent Opportunity For First-Time Home Buyers, Investors, And Families Seeking Flexible Living Arrangements. This Spacious Home Offers 3 Bedrooms On The Main Level, Plus 3 Additional Bedrooms In The Basement, 4 Bathrooms, And 3 Kitchens. It Also Features A Carport And A Large Private Driveway Accommodating Up To 6 Vehicles. The Versatile Layout Provides Endless Possibilities For Multi-Generational Living, Extended Family, Or Potential Rental Income. Large Front Bay Windows Fill The Home With Abundant Natural Light, Creating A Bright And Welcoming Atmosphere. Enjoy The Flexibility Of Living In One Portion Of The Home While Renting Out Another, Or Exploring The Potential To Rent Out Each Separately For Additional Income. Be The First To Enjoy The Extensive Renovations And Brand-New Appliances! Recent Upgrades Include A New Electric Water Heater, All-New Drains And Sewer, And Upgraded 200-Amp Electrical Service. The Basement Has Been Waterproofed At Both The Front And Back, With Additional Interior Waterproofing Throughout. All Showers Have Also Been Waterproofed For Added Peace Of Mind. Further Improvements Include All New Plumbing, A Flood-Protection Backwater Valve And Sump Pump. Move-In Ready And Thoughtfully Updated, This Property Combines Generous Living Space, Modern Upgrades, And Exceptional Versatility. A Fantastic Opportunity For Homeowners And Investors Alike!
Renovated
Rooms
Main Floor
| Living Room | 5.82 × 3.68 m | |
| Dining Room | 2.44 × 3.15 m | |
| Kitchen | 2.51 × 3.07 m | |
| Primary Bedroom | 3.51 × 3.07 m | |
| Bedroom 2 | 3.07 × 2.59 m | |
| Bedroom 3 | 2.24 × 3.68 m |
Basement
| Bedroom | 2.97 × 3.33 m | |
| Bedroom | 2.97 × 2.79 m | |
| Kitchen | 3.48 × 3.48 m | |
| Laundry | 1.98 × 0.97 m | |
| Kitchen | 4.09 × 1.98 m | |
| Bedroom | 2.84 × 3.25 m |
Features
- Carpet Free
- Apartment
- Finished
- Separate Entrance
- Central Air
- Bungalow
Financials
Annual Taxes
$5,276.73
Estimated Rental Income
Entire property$3,200 – $4,800/mo
Basement apartment$1,800 – $2,500/mo
Rental yield4.3% – 6.5%
*Estimates based on comparable rentals in the area. Actual income may vary.
Market Data — Brampton
Days on market7 days
Buyer's MarketSeller's Market
Based on active listings in Brampton. Data updates daily.
Demographics — Brampton
Population
656,480
Avg Household Income
$98,000
Age Distribution
0-19
24%
20-34
22%
35-49
22%
50-64
19%
65+
13%
Ownership79% own · 21% rent
EnglishPunjabiHindiUrduGujarati
Getting around
How walkable, bikeable, and transit-friendly this neighbourhood is.
70
/ 100
Walk Score
Very Walkable
64
/ 100
Transit Score
Good Transit
70
/ 100
Bike Score
Very Bikeable
Scores are estimates based on neighbourhood data and are for informational purposes only.
MLS® data courtesy of the Toronto Regional Real Estate Board (TRREB).
The information provided herein must only be used by consumers that have a bona fide interest in the purchase, sale, or lease of real estate and may not be used for any commercial purpose or any other purpose. Listing information is deemed reliable but is not guaranteed accurate by the Toronto Regional Real Estate Board, the listing brokerage, or this website. The trademarks REALTOR®, REALTORS® and the REALTOR® logo are controlled by The Canadian Real Estate Association (CREA) and identify real estate professionals who are members of CREA. MLS®, Multiple Listing Service®, and the associated logos are owned by CREA. Not intended to solicit properties currently listed for sale or buyers under contract.
You may also like
More homes in Brampton
Hand-picked listings with a similar price range and style.
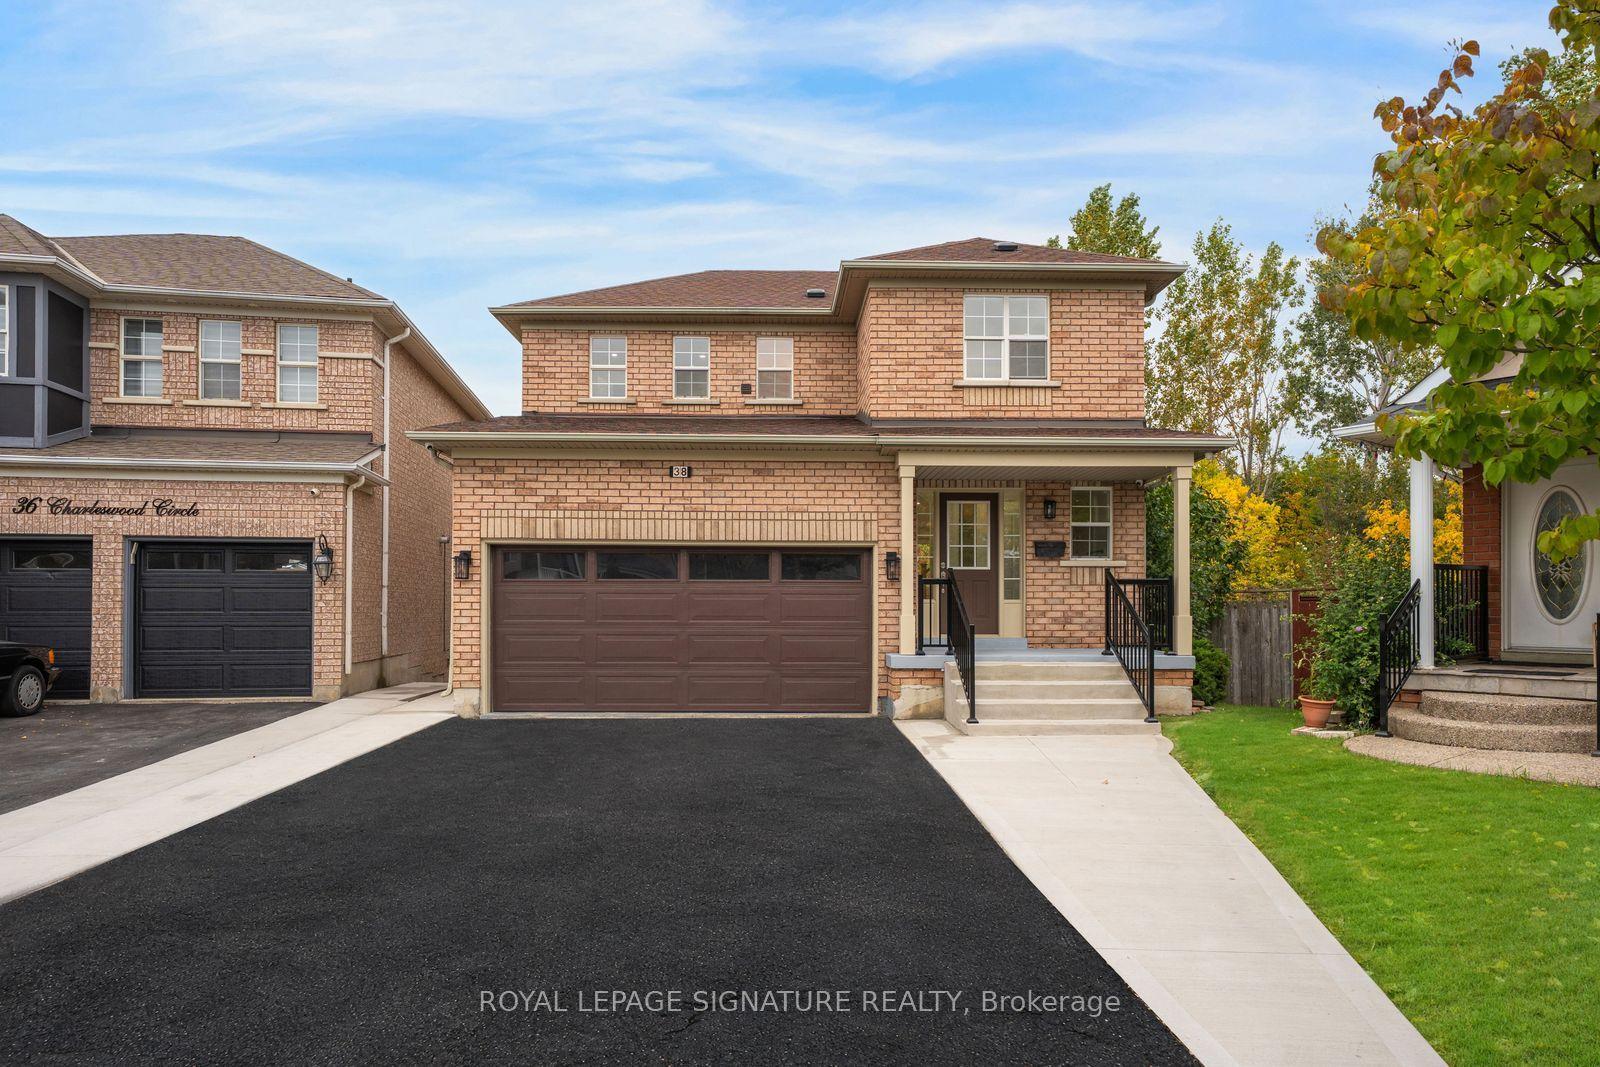
For Sale5 h ago
$899,999
Detached
est. $3,946/mo
38 Charleswood Circle, Fletcher's Meadow
Brampton, ON
3 bd
4 ba
1,750
6
MLS# W13862874Royal Lepage Signature Realty
WhatsApp Aman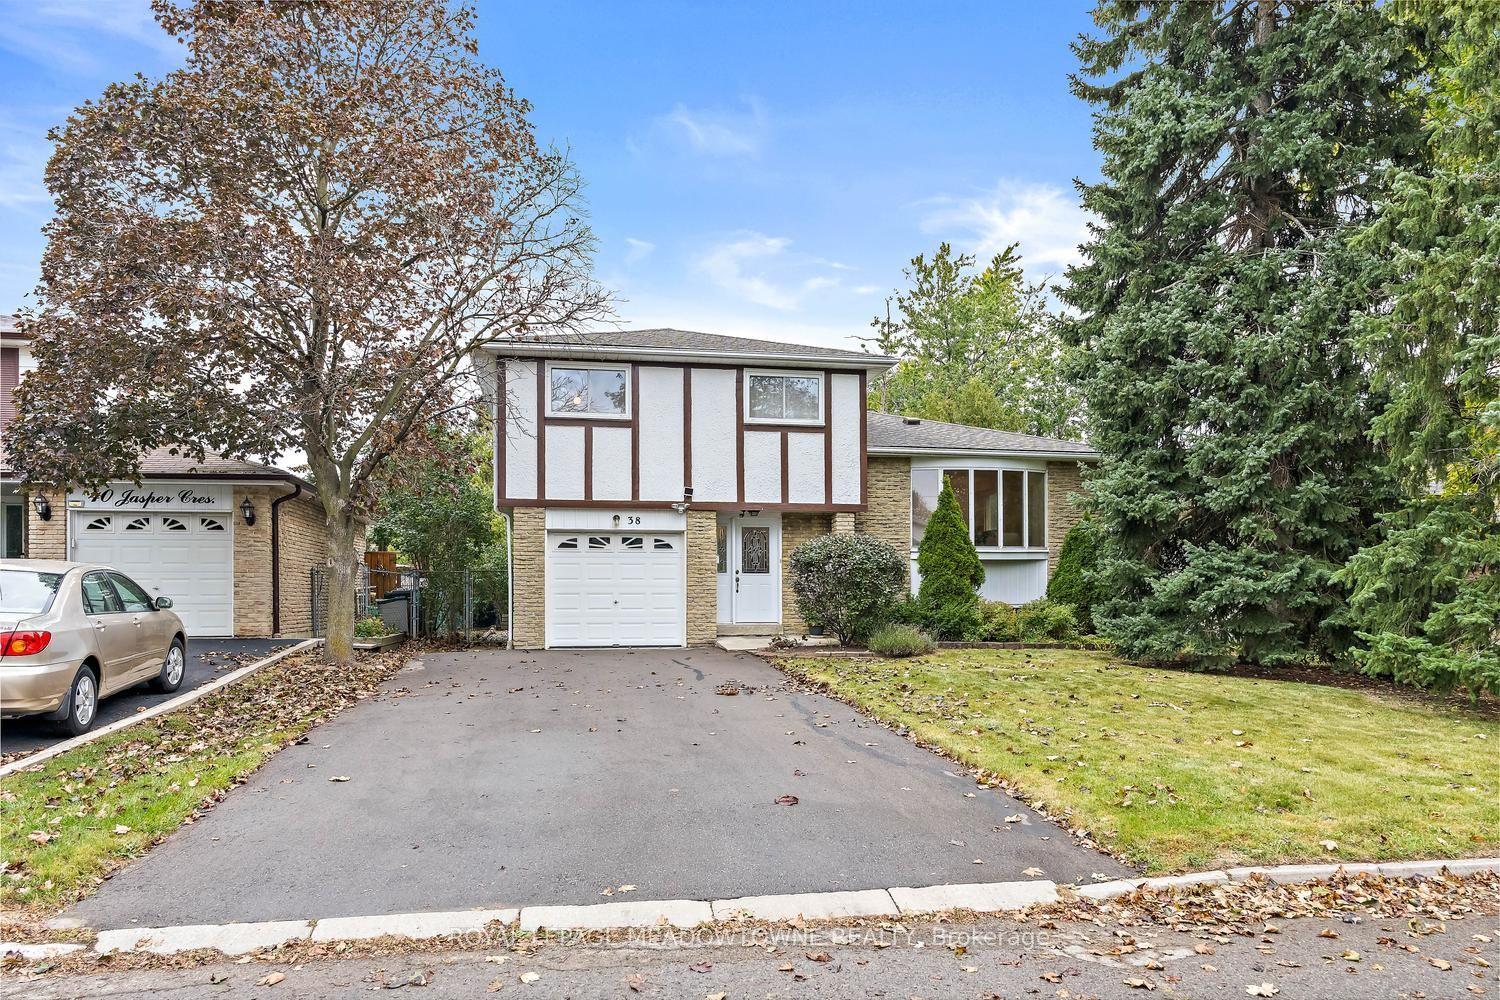
For Sale3 days ago
$789,000
Detached
est. $3,459/mo
38 Jasper Crescent, Northgate
Brampton, ON
4 bd
2 ba
1,750
5
MLS# W13854632Royal Lepage Meadowtowne Realty
WhatsApp Aman