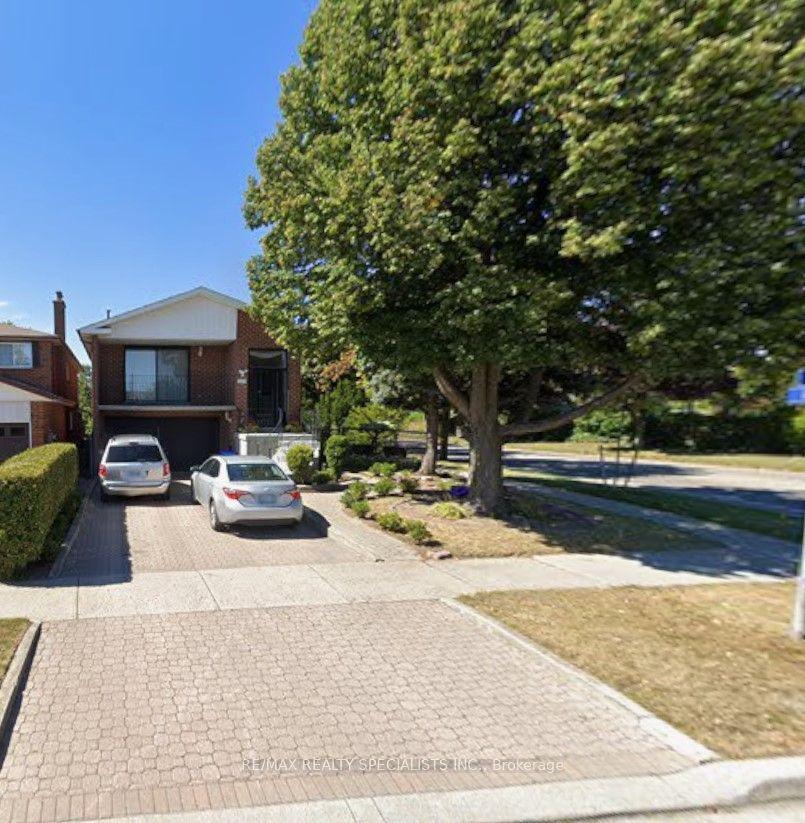
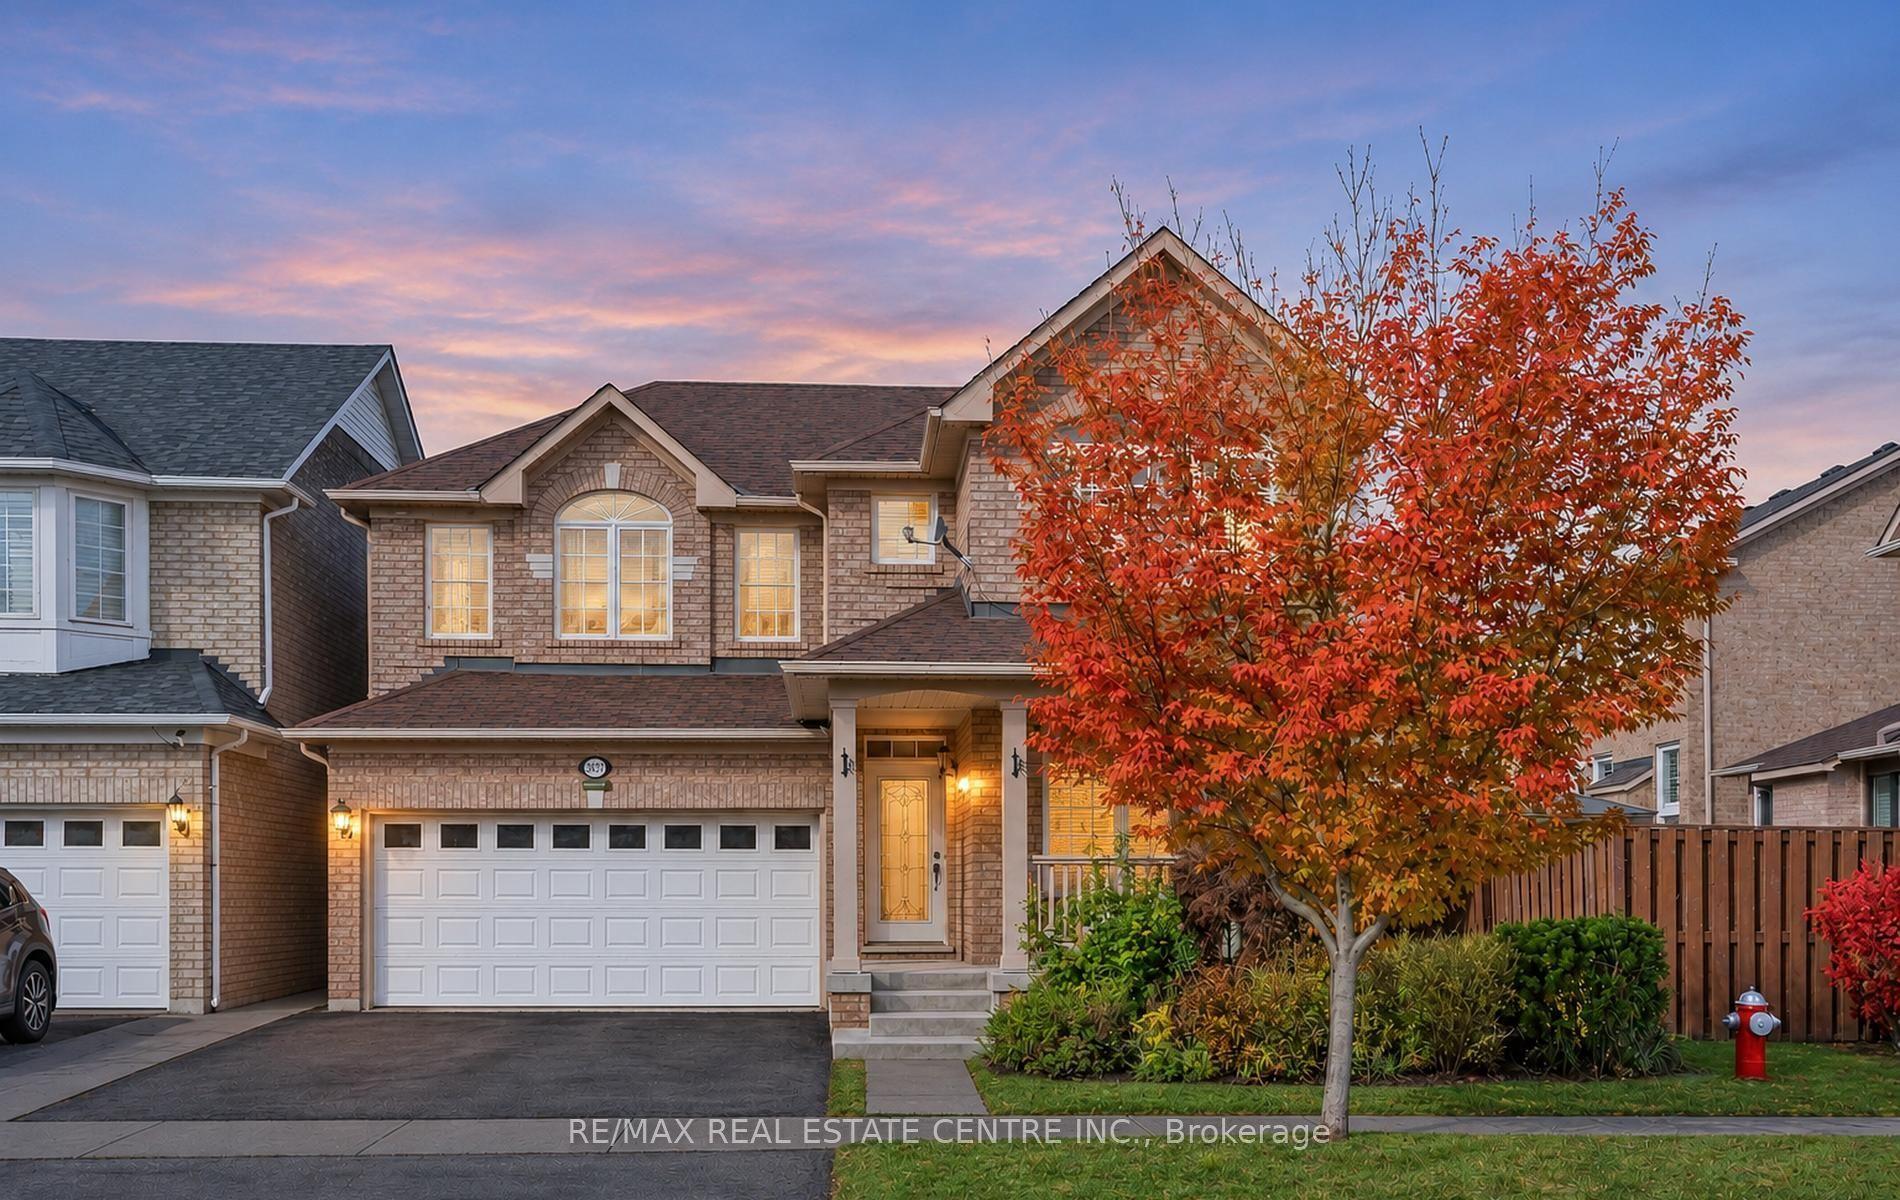
For Sale
5390 Mcfarren Boulevard
Central Erin Mills, Mississauga, ON
$1,329,900
4+1Bd
3Ba
2,250+sqft
4Parking
45.74 x 141.97 ftlot
$591/sqft
DetachedMLS# W13834218Listed 2026-09-2835 DOM
Cooling
Central Air
Basement
Finished
On the market for 35 days — longer than average. The seller may be open to negotiation.
About this home
Welcome to this lovely home located in prestigious Streetsville, within walking distance to the GO Station. This 4+1 Bedrooms home is Appx.2310 Sq.Ft. plus a fully finished basement, offering an excellent floor plan that combines formality & open concept designs. Great size bedroomson the second floor with Renovated Bathrooms and engineered wood floors. The main floor family room has a 2 sided gas fireplace open to thebreakfast area of the family size kitchen. Now step into this backyard oasis, in-ground heated pool surrounded by tall hedges for completeprivacy. Many updates to this beautiful home including New Pool Liner (24) and Pool Heater (23), Windows (17-19), garage doors (25), Newfence all around (22). Newer tankless instant hot water system. Just move in and enjoy !!!
PoolGarageRenovatedFireplace
Rooms
Second Floor
| Primary Bedroom | 6.12 × 4.00 m | Laminate 5 Pc Ensuite Walk-In Closet(s) |
| Bedroom 3 | 4.34 × 3.48 m | Laminate Closet Large Window |
| Bedroom 4 | 3.20 × 3.05 m | Laminate Closet |
| Bedroom 2 | 3.96 × 3.04 m | Laminate Closet Wood Trim |
Basement
| Bedroom | 3.57 × 2.25 m | Window Pot Lights |
| Exercise Room | 4.41 × 2.23 m | Broadloom |
| Recreation | 5.02 × 5.24 m | Pot Lights Broadloom |
| Recreation | 5.96 × 3.07 m | Pot Lights Broadloom |
Other
| Family Room | 5.19 × 3.09 m | Hardwood Floor Gas Fireplace |
| Breakfast | 3.70 × 4.53 m | Ceramic Floor Gas Fireplace W/O To Pool |
| Kitchen | 3.15 × 3.03 m | Centre Island Ceramic Floor Stainless Steel Appl |
| Living Room | 4.68 × 3.10 m | Hardwood Floor Formal Rm Large Window |
| Dining Room | 3.53 × 3.12 m | Hardwood Floor Formal Rm Open Concept |
Features
- Auto Garage Door Remote
- Finished
- Central Air
- 2-Storey
Financials
Annual Taxes
$9,139
Estimated Rental Income
Entire property$4,000 – $6,500/mo
Basement apartment$1,800 – $2,500/mo
Rental yield3.6% – 5.9%
*Estimates based on comparable rentals in the area. Actual income may vary.
Market Data — Mississauga
Days on market35 days
Buyer's MarketSeller's Market
Based on active listings in Mississauga. Data updates daily.
Demographics — Mississauga
Population
717,961
Avg Household Income
$105,000
Age Distribution
0-19
21%
20-34
20%
35-49
21%
50-64
20%
65+
18%
Ownership71% own · 29% rent
EnglishUrduArabicPunjabiPolish
Getting around
How walkable, bikeable, and transit-friendly this neighbourhood is.
76
/ 100
Walk Score
Very Walkable
70
/ 100
Transit Score
Excellent Transit
64
/ 100
Bike Score
Bikeable
Scores are estimates based on neighbourhood data and are for informational purposes only.
MLS® data courtesy of the Toronto Regional Real Estate Board (TRREB).
The information provided herein must only be used by consumers that have a bona fide interest in the purchase, sale, or lease of real estate and may not be used for any commercial purpose or any other purpose. Listing information is deemed reliable but is not guaranteed accurate by the Toronto Regional Real Estate Board, the listing brokerage, or this website. The trademarks REALTOR®, REALTORS® and the REALTOR® logo are controlled by The Canadian Real Estate Association (CREA) and identify real estate professionals who are members of CREA. MLS®, Multiple Listing Service®, and the associated logos are owned by CREA. Not intended to solicit properties currently listed for sale or buyers under contract.
You may also like
More homes in Mississauga
Hand-picked listings with a similar price range and style.
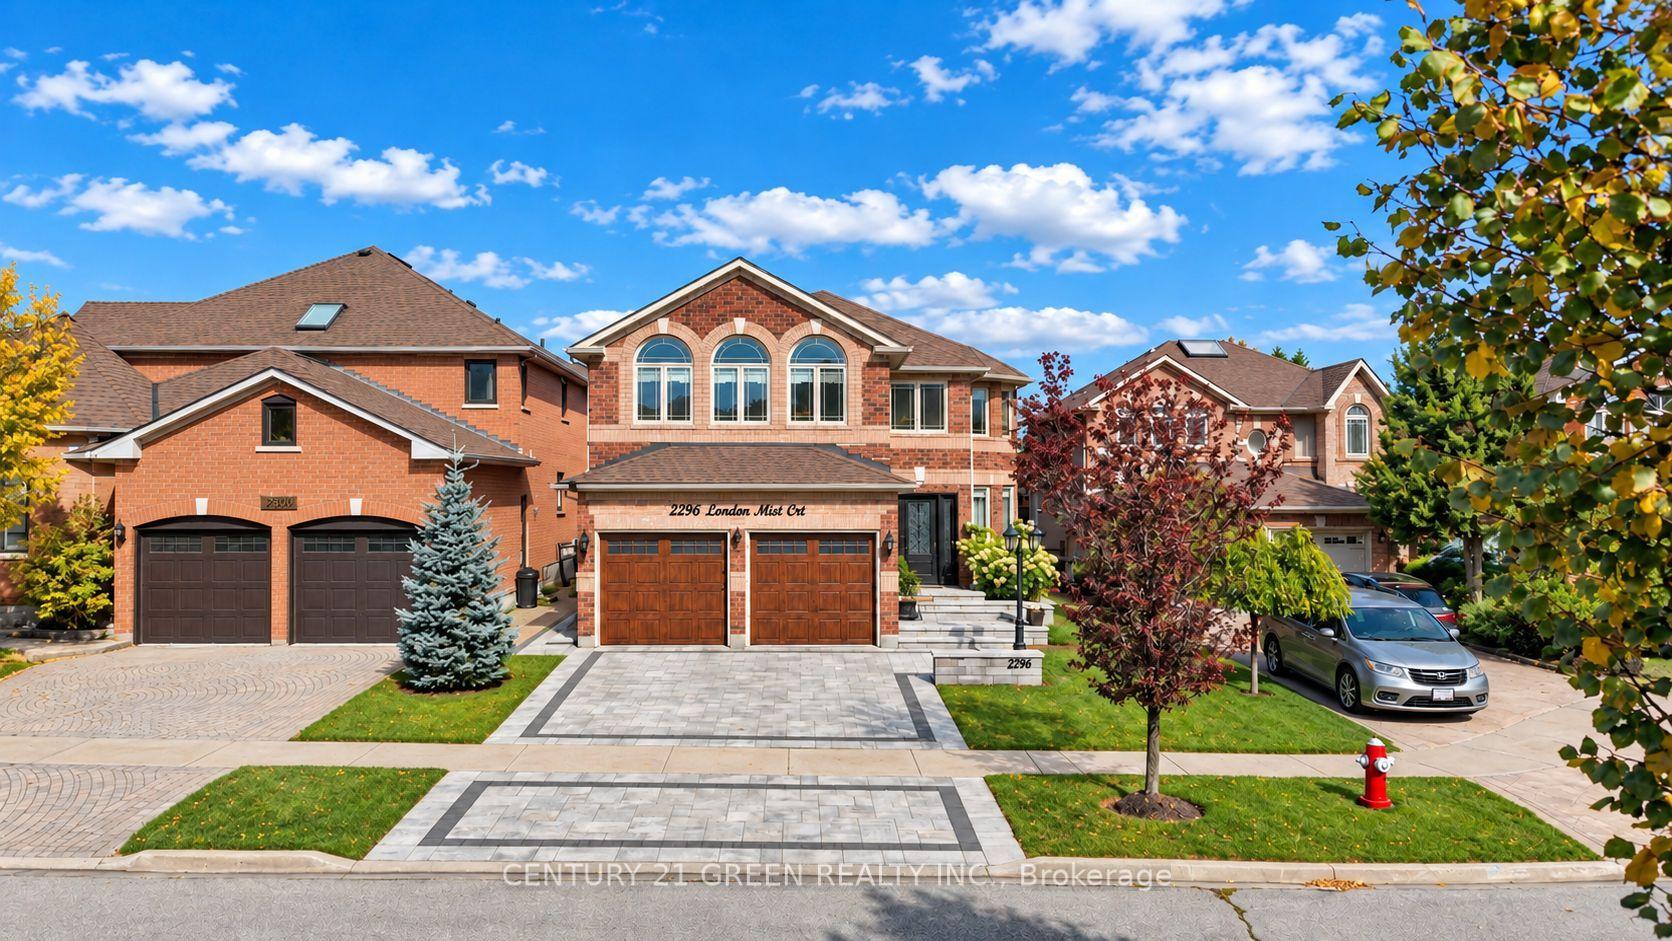
For Sale12 h ago
$1,488,888
Detached
est. $6,527/mo
2296 London Mist Court, Central Erin Mills
Mississauga, ON
4+1 bd
4 ba
2,750
4
MLS# W14141366Century 21 Green Realty Inc.
WhatsApp Aman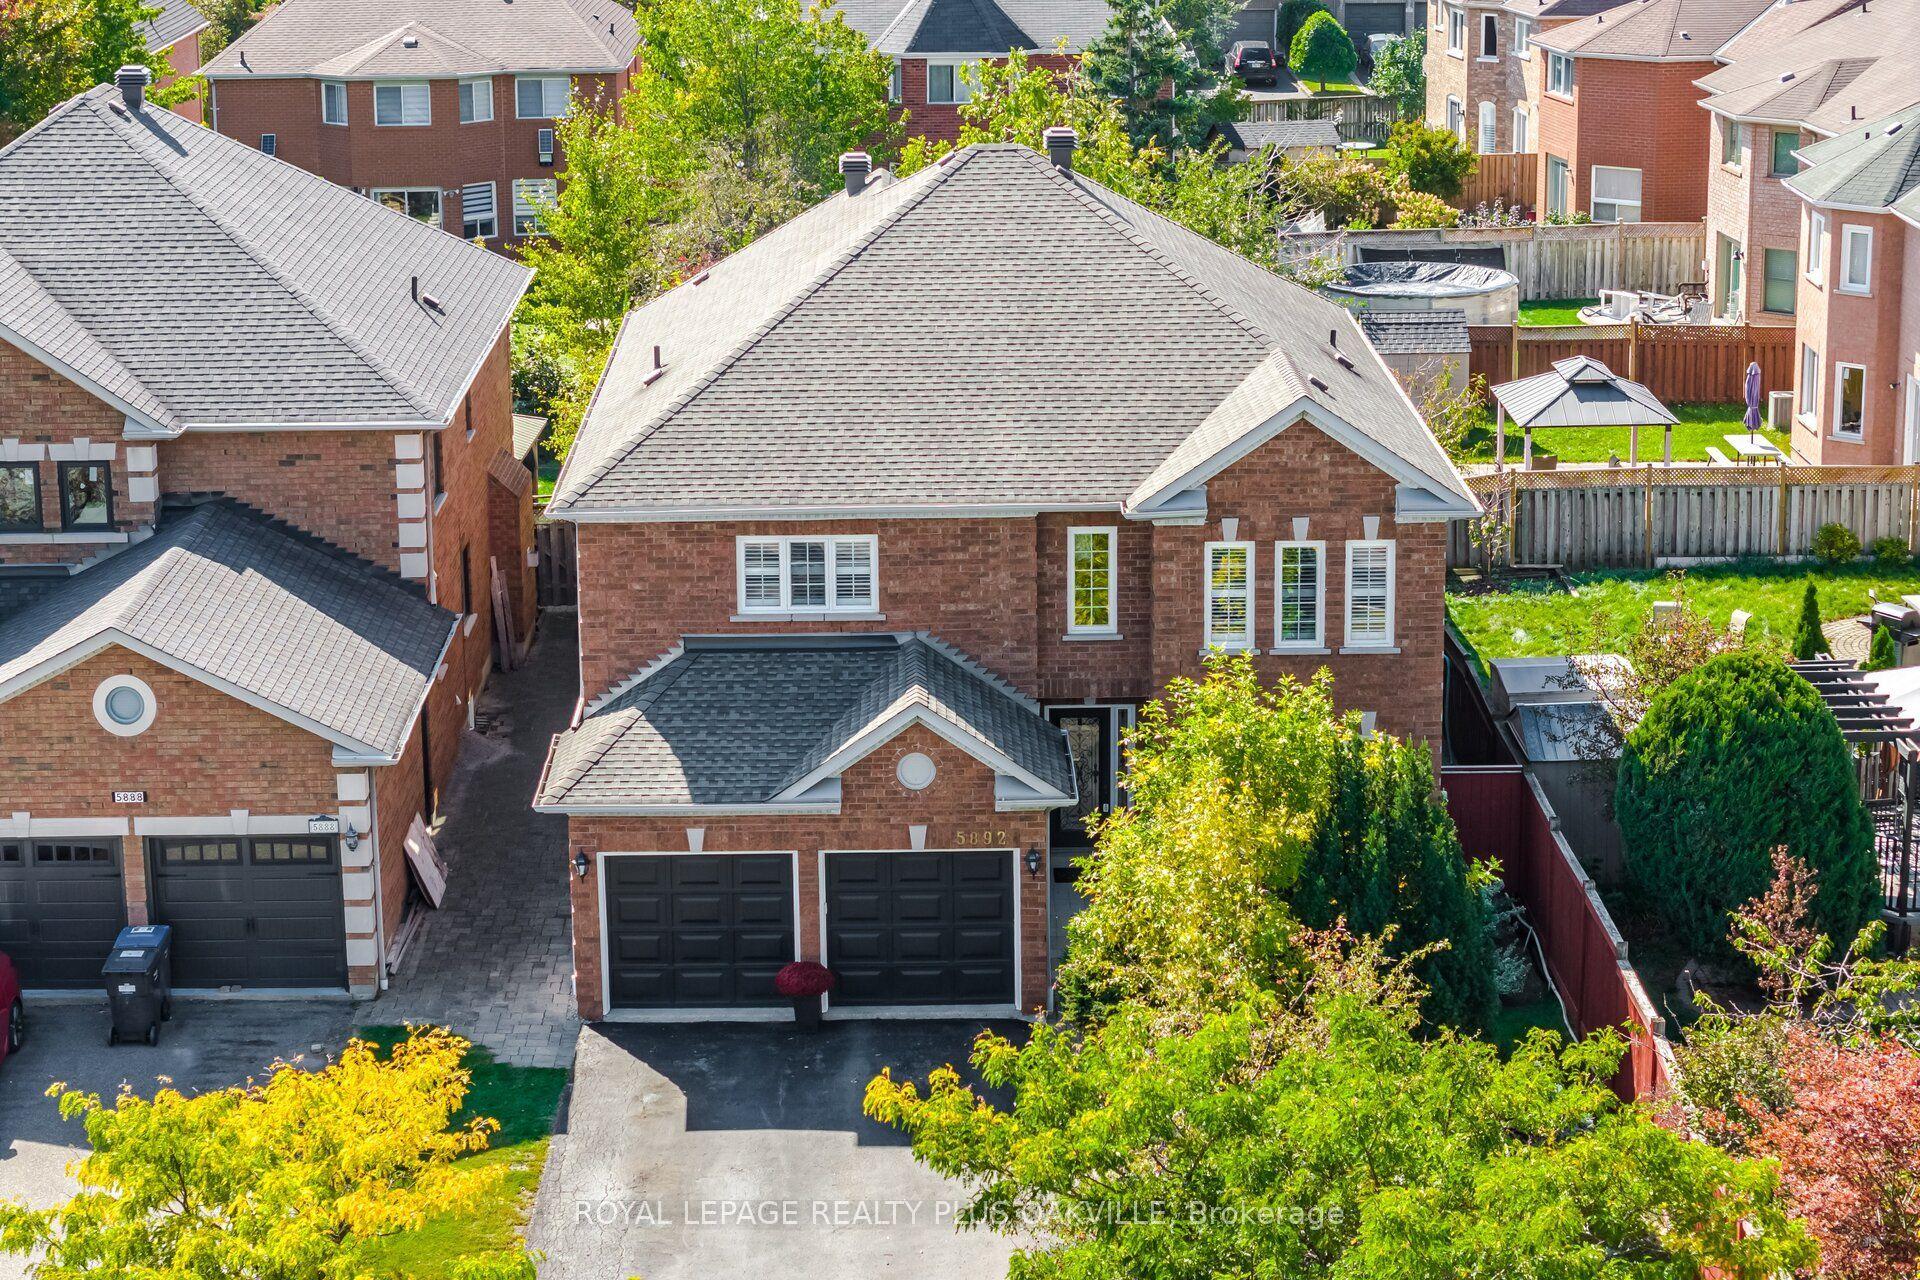
For Sale12 h ago
$1,599,900
Detached
est. $7,014/mo
5892 Glen Erin Drive, Central Erin Mills
Mississauga, ON
4+1 bd
5 ba
3,250
7
MLS# W14141384Royal Lepage Realty Plus Oakville
WhatsApp Aman